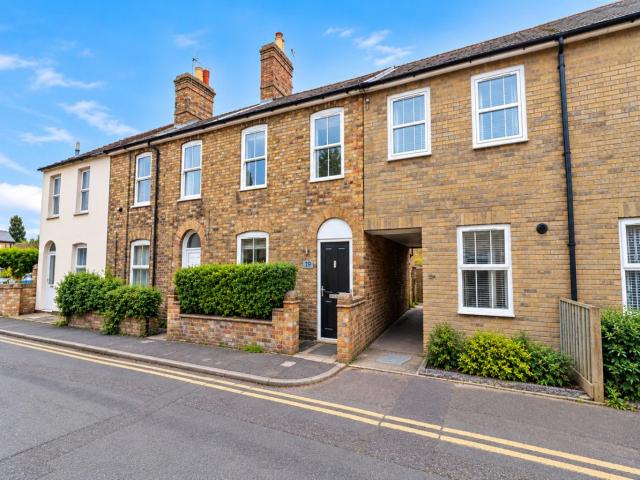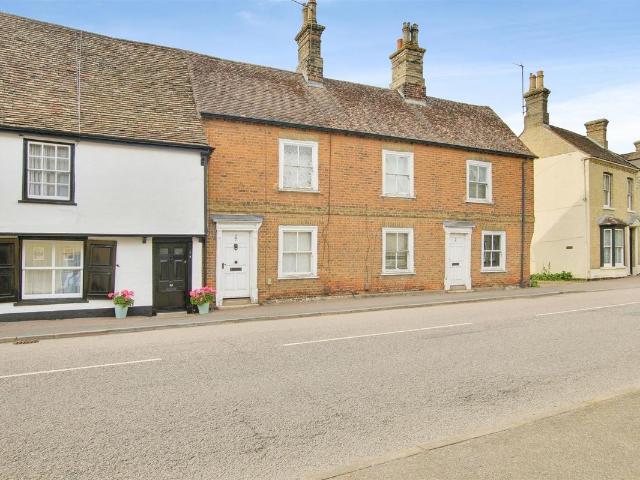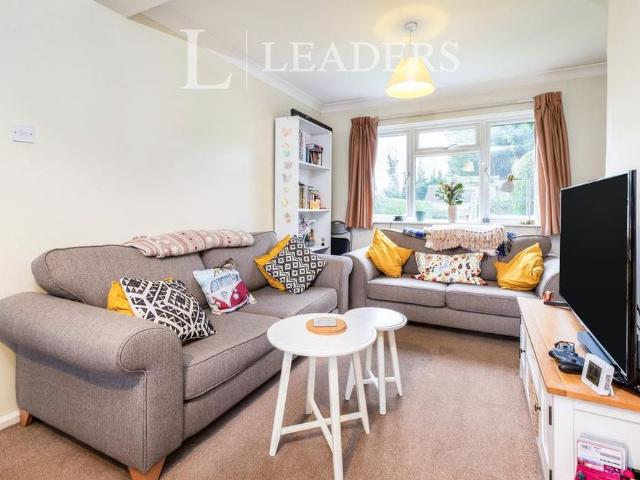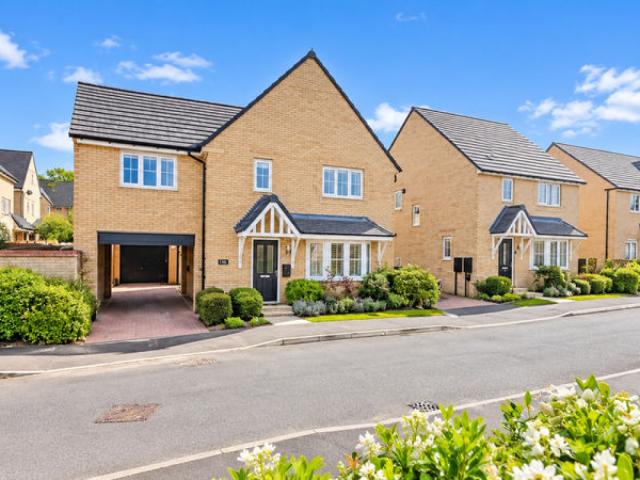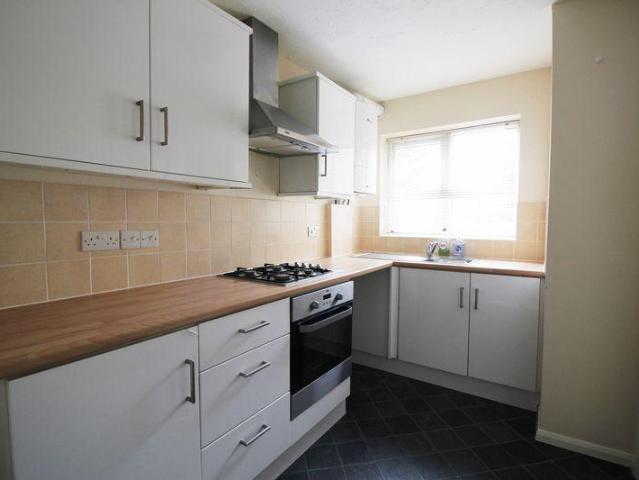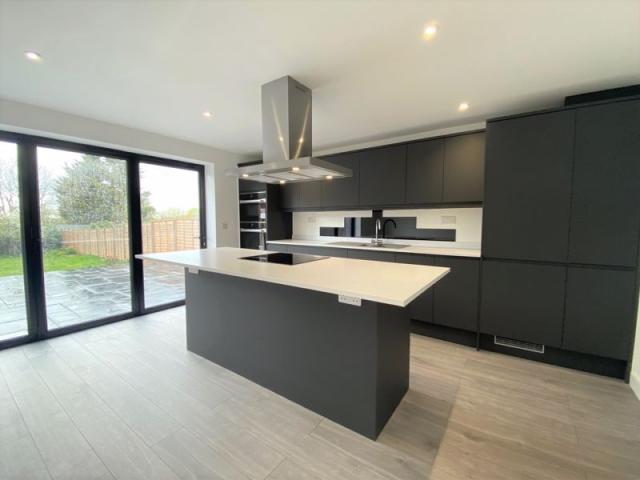
397 houses to rent in Church Street PE28 Huntingdon

House at Rectory Lane, Huntingdonshire
View photo
House · for rent
£ 2,000
House at Rectory Lane, Huntingdonshire
Church Street PE28 Huntingdon
· 5 Bedrooms · 2 Baths · House
Church Street PE28 Huntingdon · 5 Bedrooms · 2 Baths · House
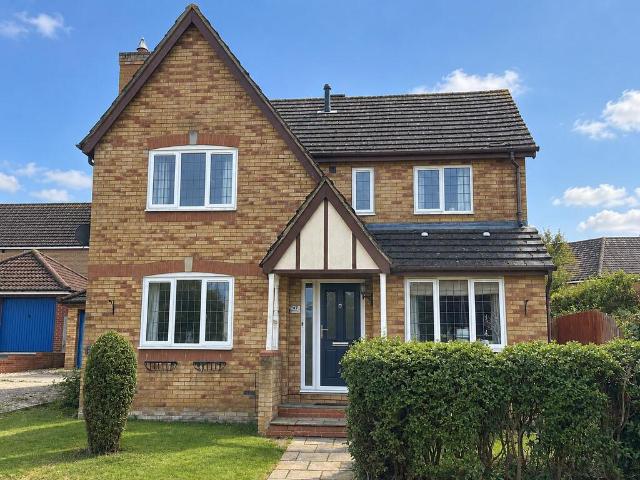
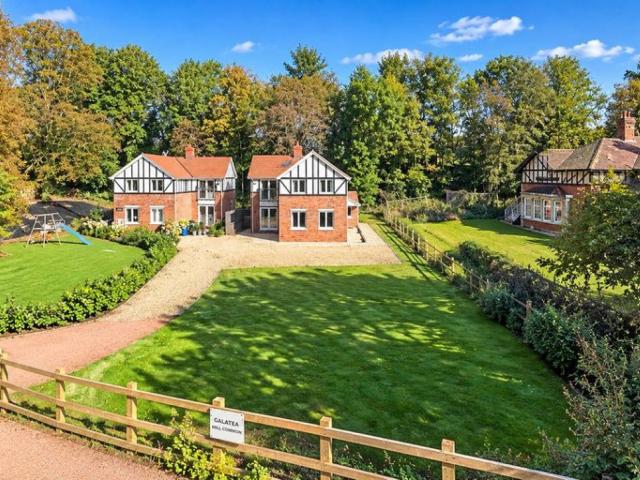
This stunning five-bedroom detached farmhouse is nestled in a peaceful rural setting, providing breathtaking field views and a true countryside lifestyle. The home, rich in character, features beauti…
£ 2,000
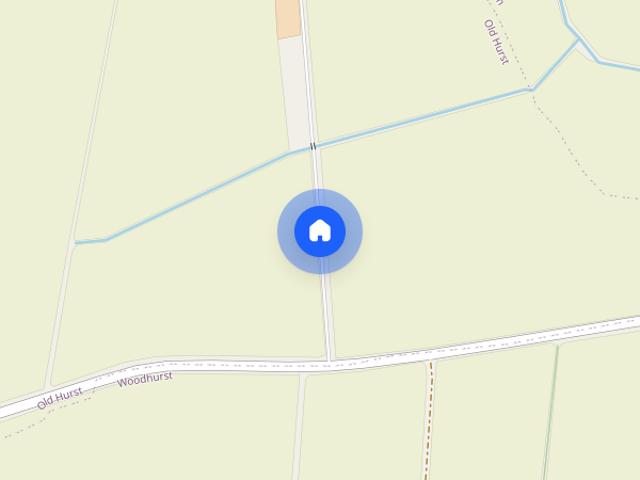
Abbots Ripton,PE28
House · for rent
£ 2,400
Abbots Ripton,PE28
Church Street PE28 Huntingdon
· 5 Bedrooms · 3 Baths · House
Church Street PE28 Huntingdon · 5 Bedrooms · 3 Baths · House
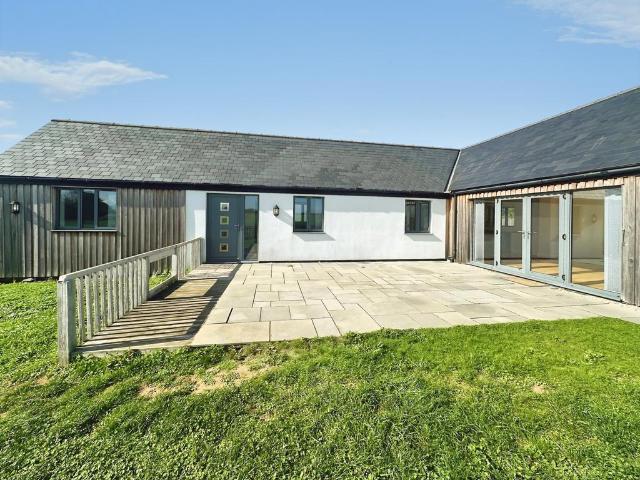
A beautiful five-bedroom farmhouse in the sought-after village of Abbots Ripton, offering extensive land and two substantial barns. Full of character with exposed beams and a warm, cosy feel, the property combines traditional charm with modern comfort, including new carpets throughout. Enjoy peaceful rural living while remaining within easy reach of nearby towns and amenities. A truly special countryside home. Council Tax Band: Holding Deposit: £553.00
£ 2,400
School Lane, Kings Ripton, Huntingdon, 1 bedroom, Detached
View photo
House · for rent
£ 650
School Lane, Kings Ripton, Huntingdon, 1 bedroom, Detached
Church Street PE28 Huntingdon
· 1 Bedroom · House
· Equipped kitchen · Parking
Church Street PE28 Huntingdon · 1 Bedroom · House · Equipped kitchen · Parking
Full Description A well-presented and fully self-contained bedsit offering comfortable, low-maintenance living and benefiting from good access towards Huntingdon and parking. Read more The Accommodation This bright and modern accommodation features a fitted kitchenette with storage units, sink, fridge and an open-plan living/sleeping area with space for dining. The property also benefits from a private shower room and WC and double glazing. Utilities Council tax and water rates are included within the rent. Electric usage is payable by the tenant in the form of prepayment card. Security Deposit £801.00 Occupancy Single occupancy only. Pets Please note that this property is located within the grounds of a working farm and offered without an enclosed outside space. As such it is considered unsuitable for cats and dogs. Referencing And Holding Deposit A holding deposit of one weeks rent will be requested at point of application. Until payment has been received viewings will continue on th
£ 650
Collinson Crescent, Sapley PE28, 3 bed town house to rent, £1,450 pcm | PrimeLocation
View photo
House · for rent
£ 1,450
Collinson Crescent, Sapley PE28, 3 bed town house to rent, £1,450 pcm | PrimeLocation
Church Street PE28 Huntingdon
· 3 Bedrooms · House
· Garden · Equipped kitchen · Parking · Powder room
Church Street PE28 Huntingdon · 3 Bedrooms · House · Garden · Equipped kitchen · Parking · Powder room
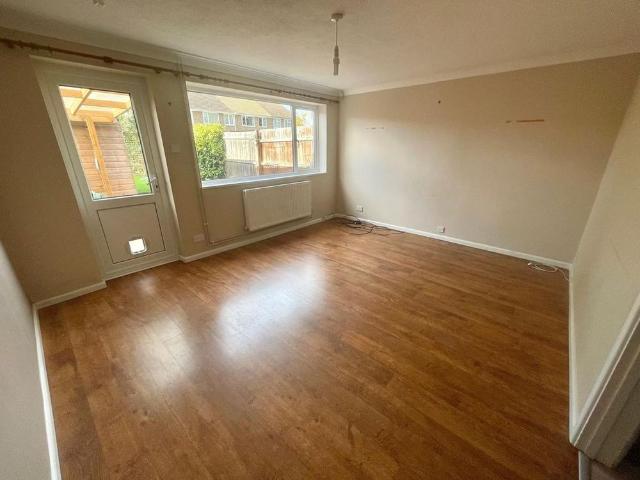
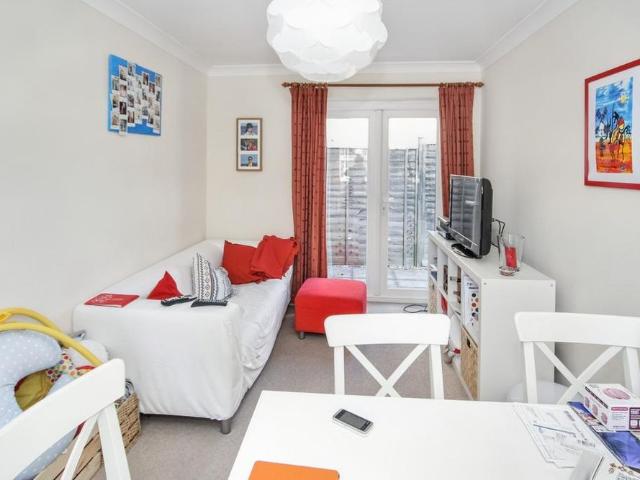
Three Bedroom Town House: Ensuite to Master: Cloakroom: Kitchen: Lounge: Family Bathroom: Enclosed Rear Garden: Allocated Parking to Rear: Unfurnished: EPC Rating C: Council Tax Band C: Available Beginning of October. Entrance hall Front Door: Doors to Kitchen, Lounge and Cloakroom: Stairs to First Floor: Tiled Flooring. Cloakroom 5' 01 x 2' 10 (1.55m x 0.86m) Obscured Window to Front: Wash Hand Basin: Toilet: Tiled Flooring: Radiator. Kitchen 9' 07 x 6' 00 (2.92m x 1.83m) Window to Front: Range of Base and Wall Units: Gas Hob: Electric Oven: Extractor Hood: Space for Fridge/Freezer and Washing Machine: Tiled Flooring: Radiator. Lounge 17' 01 x 12' 10 (5.21m x 3.91m) Windows to Rear: Fitted Carpet: Radiator: French Doors to Garden. First floor landing Storage Cupboard: Fitted Carpet: Doors to Bedroom Two and Three and Family Bathroom. Bedroom two 9' 06 x 8' 02 (2.9m x 2.49m) Window to Front: Fitted Carpet: Radiator: Storage Cupboard. Bedroom three 9' 05 x 7' 00 (2.87m x 2.13m) Window t
£ 1,450
Robertson Way, Sapley, Huntingdon, 1 bedroom, Terraced
View photo
House · for rent
£ 895
Robertson Way, Sapley, Huntingdon, 1 bedroom, Terraced
Church Street PE28 Huntingdon
· 1 Bedroom · House
· Garden · Equipped kitchen · Powder room
Church Street PE28 Huntingdon · 1 Bedroom · House · Garden · Equipped kitchen · Powder room
Full Description Located on the top floor of this professional houseshare is this fully furnished double bedroom with access to a private en-suite shower room and exclusive access to additional living room/ study. The rent INCLUDES ALL UTILITY BILLS and weekly cleaning of the communal areas. Read more Location Communal Areas The ground floor has been left for communal use by all housemates. The kitchen is fully equipped with all white goods and cooking facilities. The large open plan lounge dining boasts a wall mounted television and sofas for all housemates to enjoy. The patio doors lead to the rear garden which is laid mainly to lawn with seating area. There is also cloakroom on the ground floor fitted with a two-piece suite comprising WC and wash hand basin. Bedroom Neutrally decorated, with UPVC windows to front elevation. Double bed and mattress, integrated wardrobe unit. Private Living Room / Study Offered to let with this room is also the exclusive use of a further room on the t
£ 895
Lucas Court, Huntingdon PE29, 3 bed end terrace house to rent, £1,300 pcm | PrimeLocation
View photo
House · for rent
£ 1,300
New
Lucas Court, Huntingdon PE29, 3 bed end terrace house to rent, £1,300 pcm | PrimeLocation
Church Street PE28 Huntingdon
· 3 Bedrooms · House
· Garden · Equipped kitchen · Parking
Church Street PE28 Huntingdon · 3 Bedrooms · House · Garden · Equipped kitchen · Parking
End Terraced House: 2/3 Bedrooms: Lounge: Kitchen: Bathroom: Open Plan Living: EPC Rating C: Council Tax Band A: Unfurnished: Enclosed Rear Garden: Parking for Two Cars: Available Beginning of October. Entrance hall Front Door into Open Plan Area leading to Kitchen, Lounge and Bedroom Three: Stairs to First Floor: Storage Cupboard kitchen 19' 02 x 8' 03 (5.84m x 2.51m) Door to Garden: Laminate Flooring: Electric Oven and Hob: Extractor Hood: Space for Fridge Freezer and Washing Machine: Integrated Dishwasher lounge 16' 05 x 10' 09 (5m x 3.28m) Patio Door to Garden: Laminate Flooring: Open Space under Stairs: Radiator bedroom three/office 9' 01 x 7' 07 (2.77m x 2.31m) Window to Rear: Laminate Flooring: Radiator landing Storage Cupboard: Boiler bedroom one 12' 11 x 8' 07 (3.94m x 2.62m) Window to Rear: Fitted Carpet: Radiator bedroom two 11' 00 x 8' 05 (3.35m x 2.57m) Window to Rear: Fitted Carpet: Radiator bathroom 7' 05 x 5' 05 (2.26m x 1.65m) Window to Front: Bath with Shower Over: To
£ 1,300
Jeffrey Drive, Sapley, Huntingdon PE28, 4 bed detached house to rent, £1,950 pcm | PrimeLocation
View photo
House · for rent
£ 1,950
Jeffrey Drive, Sapley, Huntingdon PE28, 4 bed detached house to rent, £1,950 pcm | PrimeLocation
Church Street PE28 Huntingdon
· 4 Bedrooms · House
· Garden · Parking · Gym · Equipped kitchen · Concierge
Church Street PE28 Huntingdon · 4 Bedrooms · House · Garden · Parking · Gym · Equipped kitchen · Concierge
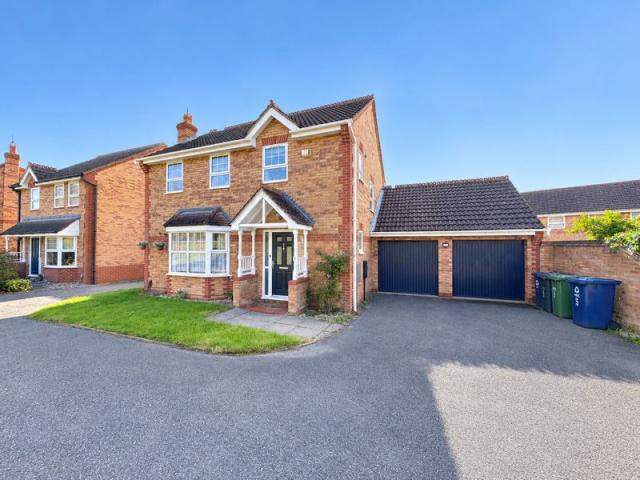
Property Reference. Large detached executive home to rent in Sapley. *Solar Panels to reduce your electricity bill* Walking distance to major amenities like Tesco, Pets at Home, Gym, Restaurants, McDonalds, B&Q, Costa etc 138 sqm/1,485 sq ft Ground Floor: Kitchen, Dining Room, Study, Lounge (3 reception) First Floor: 4 x bedrooms, 2 bathrooms Outside is a self contained garden fully fenced Double Garage with electricity and 2 parking spaces in front Please note we take a UK home owning guarantor with all tenancies (does not
£ 1,950
Somerset Road, Wyton, Huntingdon, 2 bedroom, Semi Detached
View photo
House · for rent
£ 995
Somerset Road, Wyton, Huntingdon, 2 bedroom, Semi Detached
Church Street PE28 Huntingdon
· 2 Bedrooms · House
· Garden · Equipped kitchen · Parking · Powder room · Heating
Church Street PE28 Huntingdon · 2 Bedrooms · House · Garden · Equipped kitchen · Parking · Powder room · Heating
Full Description A spacious family home boasting two double bedrooms and benefiting from downstairs cloakroom, enclosed rear garden, designated off-road parking, gas central heating and UPVC double glazing. Read more Entrance Hall Front entry door. Cloakroom Fitted with a two-piece suite comprising WC with low level cistern and wash hand basin. Kitchen Fitted with a range of wall mounted and base units with worksurface over. Freestanding electric cooker with cooker extractor hood over. Space for fridge/freezer. Space and plumbing for washing machine. Stainless steel sink and drainer unit. UPVC door to rear elevation. UPVC window to rear elevation. Tiled surrounds. Lounge / Diner UPVC window to front elevation. UPVC window to rear elevation. Under-stairs storage cupboard. Stairs And Landing UPVC window to rear elevation. Storage cupboards. Bedroom One UPVC window to front elevation. UPVC window to rear elevation. Fitted wardrobes. Bedroom Two UPVC window to front elevation. Fitted wardr
£ 995
Tennyson Close, Huntingdon PE29, 3 bed terraced house to rent, £1,300 pcm | PrimeLocation
View photo
House · for rent
£ 1,300
Tennyson Close, Huntingdon PE29, 3 bed terraced house to rent, £1,300 pcm | PrimeLocation
Church Street PE28 Huntingdon
· 3 Bedrooms · House
· Garden · Equipped kitchen · Powder room
Church Street PE28 Huntingdon · 3 Bedrooms · House · Garden · Equipped kitchen · Powder room
1 Tennyson Close comprises a refurbished 3 bedroom end terrace property situated in a convenient location with gardens to the front and rear. The property has been redecorated, new floorings and briefly comprises entrance hall, sitting/dining room, and a newly fitted kitchen/dining room to the ground floor. On the first floor there are 3 bedrooms and a newly installed bathroom and cloakroom. The property is installed with gas fired radiator central heating and double glazing. Outside there are gardens to the front and rear and a garden store. N.B. Please be aware that the owner of this property is a director of Belton Duffey West Norfolk Ltd. Entrance Hall 2.41m x 1.71m (7' 11 x 5' 7) Straight flight staircase to first floor landing, under stairs cupboard, newly installed consumer unit, ceramic tiled floor, window to front, UPVC double glazed door to outside. Kitchen/Dining Room 5.70m maximum into Dining area narrowing to 3.04m x 3.67 maximum, narrowing to 1.82m into Dining area (18' 8
£ 1,300
3 bed house to rent
View photo
House · for rent
£ 1,300
New
3 bed house to rent
Church Street PE28 Huntingdon
· 3 Bedrooms · House
· Garden · Equipped kitchen · Powder room
Church Street PE28 Huntingdon · 3 Bedrooms · House · Garden · Equipped kitchen · Powder room
Brief Description A refurbished 3 bedroom end terrace property situated in a convenient location with gardens to the front and rear. Main Description 1 Tennyson Close comprises a refurbished 3 bedroom end terrace property situated in a convenient location with gardens to the front and rear. The property has been redecorated, new floorings and briefly comprises entrance hall, sitting/dining room, and a newly fitted kitchen/dining room to the ground floor. On the first floor there are 3 bedrooms and a newly installed bathroom and cloakroom. The property is installed with gas fired radiator central heating and double glazing. Outside there are gardens to the front and rear and a garden store. N.B. Please be aware that the owner of this property is a director of Belton Duffey West Norfolk Ltd. ENTRANCE HALL 2.41m x 1.71m (7' 11 x 5' 7) Straight flight staircase to first floor landing, under stairs cupboard, newly installed consumer unit, ceramic tiled floor, window to front, UPVC double gl
£ 1,300
Grasmere, Huntingdon, 1 bedroom, Detached
View photo
House · for rent
£ 595
Grasmere, Huntingdon, 1 bedroom, Detached
Church Street PE28 Huntingdon
· 1 Bedroom · House
· Garden · Equipped kitchen · Parking · Patio
Church Street PE28 Huntingdon · 1 Bedroom · House · Garden · Equipped kitchen · Parking · Patio
Full Description A FULLY FURNISHED double bedroom in a modern house share within walking distance of Huntingdon town centre, train station and hospital. All bills included as well as a professional cleaner for the communal areas. Read more The House A modern houseshare boasting SIX fully furnished double bedrooms. The available bedroom is located on the first floor with a view over the rear garden and shares a shower room with just one other housemate. The open plan communal kitchen/dining/living area is at the rear of the house overlooking the garden. The kitchen is fully equipped with gas hob, electric oven, fridge/freezers and washer/dryer. The garden to the rear of the property is enclosed, with a paved patio seating area. To the front of the property is the driveway providing off-road parking. The Location Situated in the sought after Stukeley Meadows area of Huntingdon, the property is ideally located for town centre, Hichingbrooke Hospital and the train station - all within easy
£ 595
Ambury Road, Huntingdon, 2 bedroom, Terraced
View photo
House · for rent
£ 1,200
Updated
Ambury Road, Huntingdon, 2 bedroom, Terraced
Church Street PE28 Huntingdon
· 2 Bedrooms · House
· Garden · Equipped kitchen · Powder room
Church Street PE28 Huntingdon · 2 Bedrooms · House · Garden · Equipped kitchen · Powder room
Full Description Situated close to to Huntingdon high street is this recently refurbished home, boasting two double bedrooms, downstairs cloakroom, utility room, a modern kitchen and within close proximity to Huntingdon Town Centre. Read more Entrance Hall UPVC front entry door. Stairs to first floor. Hive heating control. Under-stairs cupboard. Storage cupboard. Living Room UPVC window to front elevation. Kitchen / Dining Room Fitted with a range of wall mounted and base units with work surface over. Four ring induction hob with cooker extractor hood over. Sink and drainer unit. Single electric oven. Space for fridge/freezer. Space and plumbing for dishwasher. UPVC window to rear elevation. UPVC door leading to rear garden. Utility Room Space and plumbing for washing machine. Work surface over. Obscure UPVC window to side elevation. Cloakroom Fitted with a two-piece suite comprising WC with low level cistern and wash hand hand basin. Obscure UPVC window to side elevation. Stairs And L
£ 1,200
Kings Gardens, Huntingdon, 3 bedroom, Terraced
View photo
House · for rent
£ 1,150
Kings Gardens, Huntingdon, 3 bedroom, Terraced
Church Street PE28 Huntingdon
· 3 Bedrooms · House
· Garden · Equipped kitchen · Parking · Heating
Church Street PE28 Huntingdon · 3 Bedrooms · House · Garden · Equipped kitchen · Parking · Heating
Full Description A three bedroom terraced home a short distance away from the main town centre. The property benefits from gas central heating, UPVC double glazing, enclosed rear garden with gates opening to provide off-road parking for one car as well as a GARAGE en-bloc. Read more Entrance Porch UPVC front entry door. Lounge / Diner UPVC windows to front and rear elevations. UPVC door to rear elevation leading in to garden. Storage cupboard. Spiral staircase to upper floor. Kitchen Fitted with a range of wall mounted and base units with work surface over. Single electric oven. Four-ring electric hob with cooker extractor over. Stainless steel sink and drainer unit. Space and plumbing for washing machine. Space for fridge/freezer. Pantry area. Wall mounted gas fired central heating boiler. UPVC window to rear elevation. Stairs And Landing Spiral staircase. Bedroom One UPVC window to front elevation. Bedroom Two UPVC window to rear elevation. Bedroom Three UPVC window to rear elevation
£ 1,150
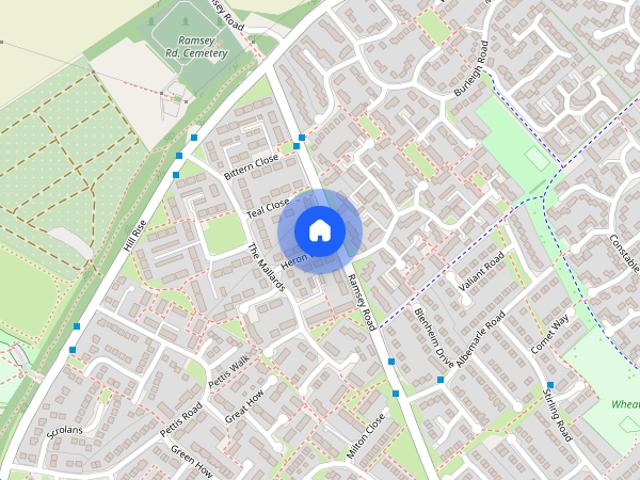
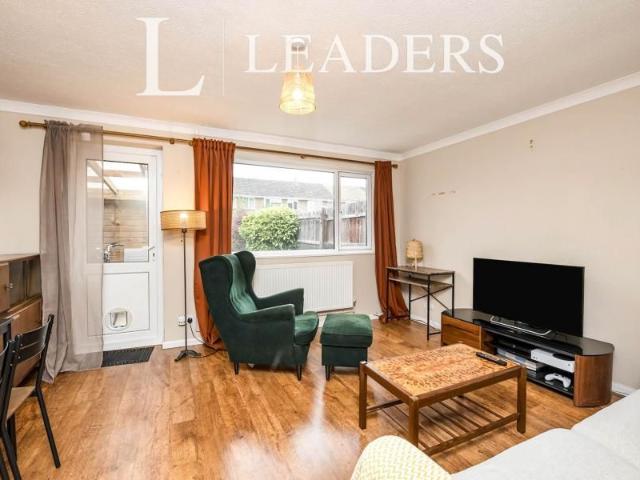
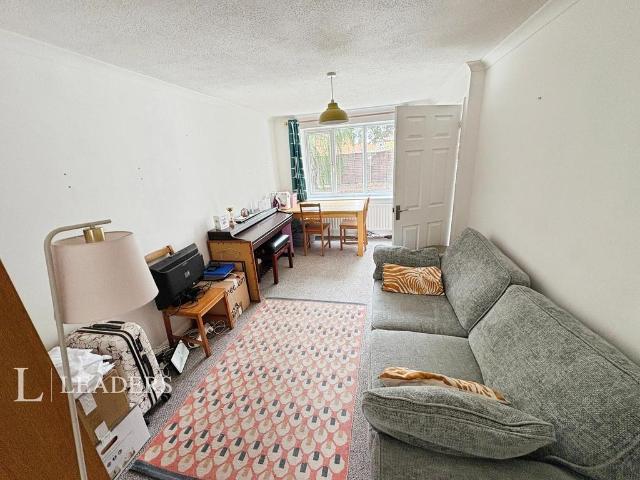
House to rent in Ramsey Road, St. Ives, PE27 | Leaders
View photo
House · for rent
£ 1,400
House to rent in Ramsey Road, St. Ives, PE27 | Leaders
Church Street PE28 Huntingdon
· 3 Bedrooms · House
· Garden · Equipped kitchen · Heating
Church Street PE28 Huntingdon · 3 Bedrooms · House · Garden · Equipped kitchen · Heating
Modern Terraced Townhouse with 3 bedrooms available to let in a sought-after location. This unfurnished property boasts a spacious living area, a fully equipped kitchen, and a private garden ideal for outdoor entertaining. The master bedroom features an en-suite bathroom, while the other two bedrooms share a family bathroom. The property benefits from ample storage space, gas central heating, and double glazing throughout. Situated in a convenient location close to local amenities, schools, and transport links, this property is perfect for families or professionals looking for a modern and comfortable living space. Don't miss out on the opportunity to make this stylish townhouse your new home
£ 1,400
2 bedroom penthouse to rent
View photo
House · for rent
£ 1,500
New
2 bedroom penthouse to rent
Church Street PE28 Huntingdon
· 2 Bedrooms · 2 Baths · House
· Balcony · Lift · Equipped kitchen · Parking
Church Street PE28 Huntingdon · 2 Bedrooms · 2 Baths · House · Balcony · Lift · Equipped kitchen · Parking
STUNNING, Newly-Completed LUXURY Penthouse Offered FURNISHED with a PRIVATE TERRACE, with SWEEPING CITY VIEWS, PRIVATE LIFT ACCESS, Furnished to a HIGH STANDARD - VIEWING STRONGLY ADVISED!* Martin & Co are pleased to bring to the market this luxury penthouse, located on the 10th floor of this popular, central development. Access via a private lift for 10th floor residents only, the accommodation comprises of a spacious entrance hall leading through to a generously proportioned open plan lounge/kitchen. The kitchen offers a range of integrated appliances and breakfast bar area whilst the living room opens out into the spectacular private balcony. Offering wide, sweeping views of the City Centre the terrace provides the perfect place to relax. There are two well-proportioned bedrooms, the master bedroom benefitting from an en-suite shower room and there is a further family bathroom with bath and shower over. The property has numerous benefits including an onsite parking space, onsite con
£ 1,500
St. Johns Street, Huntingdon PE29, 2 bed cottage to rent, £1,100 pcm | PrimeLocation
View photo
House · for rent
£ 1,100
St. Johns Street, Huntingdon PE29, 2 bed cottage to rent, £1,100 pcm | PrimeLocation
Church Street PE28 Huntingdon
· 2 Bedrooms · House
· Garden · Equipped kitchen · Parking
Church Street PE28 Huntingdon · 2 Bedrooms · House · Garden · Equipped kitchen · Parking
Unique: Part Furnished: Two Bedroom Semi-Detached Cottage: Entrance Hallway: Lounge: Dining Room: Kitchen: Bathroom: Two Bedrooms: Fully Enclosed Rear Garden: Council Tax Band 'B': EPC Rating 'D': Available August. Nb: Parking Permit Would be Required. Entrance hallway Door into Lounge: Dining Room. Lounge 11' 05 x 10' 11 (3.48m x 3.33m) Windows to Front and Rear: Wood Burner: Radiator: Stairs to Frist Floor Landing. First floor landing Doors to Bedrooms. Bedroom one 11' 06 x 08' 02 (3.51m x 2.49m) Windows to Front and Rear: King-Size Bed Frame and Mattress: Radiator: Storage Cupboard Housing Water Tank. Bedroom two 11' 05 x 08' 02 (3.48m x 2.49m) Windows to Front and Rear: Radiator: Storage Cupboard: Freestanding Double Wardrobe. Dining room 14' 00 x 11' 03 (4.27m x 3.43m) Window to Front: Radiator: Door into Kitchen. Kitchen 12' 09 x 06' 09 (3.89m x 2.06m) Galley Kitchen: Opening into Utility Area: Cottage style Kitchen: Appliances Include Freestanding Electric Cooker: Fridge/Freezer
£ 1,100
Bridge Street, Wistow PE28, 2 bed terraced house to rent, £1,100 pcm | PrimeLocation
View photo
House · for rent
£ 1,100
New
Bridge Street, Wistow PE28, 2 bed terraced house to rent, £1,100 pcm | PrimeLocation
Church Street PE28 Huntingdon
· 2 Bedrooms · House
· Garden · Equipped kitchen · Parking · Powder room · Heating
Church Street PE28 Huntingdon · 2 Bedrooms · House · Garden · Equipped kitchen · Parking · Powder room · Heating
Mid-terraced two bedroom cottage with courtyard garden and one parking space Material Information: Gas central heating Council Tax Band B Flood Risk: Medium Risk Broadband: Ultrafast - 1800 mbps Lounge Oak flooring. Front door access. Cloakroom White 2 piece sink comprising of. And sink. Ceramic tiled floor. Tiled splash back. Kitchen Range of fitted units with brushed chrome hood, gas hob and electric oven. Space for washing machine. Door to rear court yard garden. Stairs & Landing Oak flooring to landing Carpet to staircase Bedroom 1 Double bedroom. Double built in cupboard. Two windows to front. Laminate flooring. Bedroom 2 Single bedroom. Laminate flooring. Shower Room Brand New suite comprising extra-length shower cubicle, wc and vanity basin Outside Rear court yard. Gated bin area. Allocated parking space
£ 1,100
Hill Rise, St. Ives PE27, 3 bed end terrace house to rent, £1,395 pcm | PrimeLocation
View photo
House · for rent
£ 1,395
Hill Rise, St. Ives PE27, 3 bed end terrace house to rent, £1,395 pcm | PrimeLocation
Church Street PE28 Huntingdon
· 3 Bedrooms · House
· Garden · Equipped kitchen · Parking
Church Street PE28 Huntingdon · 3 Bedrooms · House · Garden · Equipped kitchen · Parking
A well-presented, end-terrace, in a popular location, within walking distance of public transport links to the Guided Busway, and Hill Rise Park. This superb home features a modern kitchen and utility room, a modern bathroom, and is in a short distance from schooling and amenities. There is a good-sized lounge/dining room and three bedrooms. There are front, side, and rear gardens, and a garage en bloc. Available beginning October, Deposit £1495 Ground Floor Entrance Hall Lounge/Dining Room 7.44m (24'5) x 3.91m (12'10) Kitchen 3.11m (10'3) x 2.41m (7'11) Utility Room 3.31m (10'10) x 1.81m (5'11) First Floor Landing Bedroom 1 3.71m (12'2) x 2.74m (9') Bedroom 2 3.63m (11'11) x 2.74m (9') max Bedroom 3 2.86m (9'5) x 2.02m (6'8) Bathroom Outside To the front of the property is a slated and paved garden, there is a concrete hard stand, and gated access to the side and rear gardens. To the side is a hard stand and paved garden, that opens to the rear garden. The rear garden offers a timber
£ 1,395
High Street, Huntingdon PE29, 1 bed maisonette to rent, £850 pcm | PrimeLocation
View photo
House · for rent
£ 850
High Street, Huntingdon PE29, 1 bed maisonette to rent, £850 pcm | PrimeLocation
Church Street PE28 Huntingdon
· 1 Bedroom · House
· Equipped kitchen · Parking
Church Street PE28 Huntingdon · 1 Bedroom · House · Equipped kitchen · Parking
A well-presented first-floor maisonette ideally situated in a convenient town centre location, within easy reach of a wide range of local amenities. The property is just a short walk from the train station, offering direct access to Central London in under an hour, making it perfect for commuters. Internally, the property benefits from a spacious double bedroom, a bright and comfortable living space, and a separate kitchen. Further advantages include an allocated parking space and well-proportioned accommodation throughout. Available immediately with a deposit of £980, this property offers an excellent opportunity for those seeking a centrally located home with great transport links. Ground Floor Stairs Leading to: First Floor communal entrance Door to: Hall Door to: Bedroom 4.06m (13'4) x 2.91m (9'7) Two windows to front, door to: Door to: Bathroom 1.77m (5'10) x 1.70m (5'7) WC Window to rear, open plan. Stairs. Second Floor Lounge/Diner 3.07m (10'1) x 2.76m (9'1) Window to front, doo
£ 850
Askwith Grove, St Ives PE27, 3 bed semi detached house to rent, £1,575 pcm | PrimeLocation
View photo
House · for rent
£ 1,575
Askwith Grove, St Ives PE27, 3 bed semi detached house to rent, £1,575 pcm | PrimeLocation
Church Street PE28 Huntingdon
· 3 Bedrooms · House
· Garden · Equipped kitchen · Parking · Powder room · Heating
Church Street PE28 Huntingdon · 3 Bedrooms · House · Garden · Equipped kitchen · Parking · Powder room · Heating
Spacious and nicely presented 3 bedroom home with parking and enclosed garden. Situated on a recently built development with easy access to all the local facilities, amenities and transport links. This recently built 3 bedroom semi-detached family home occupies a corner plot overlooking public green space to the front and offers accommodation as follows: Entrance hallway with cupboards, cloakroom w/c and stairs to first floor; living room with dual aspect windows; fully fitted kitchen/diner with integrated appliances and doors to the rear garden; first floor landing; master double bedroom with en-suite shower room; double bedroom two; single bedroom three; family bathroom. Externally the property has an enclosed landscaped rear garden with storage shed and rear driveway parking for two cars. The property benefits from gas central heating and has double glazed windows throughout. EPC Rating - Band B Council Tax - Band C Tenancy Deposit - £1,817 Holding Deposit - £363.46 Forming part of
£ 1,575
Merritt Street, Huntingdon, Cambridgeshire 2 bedroom, Terraced
View photo
House · for rent
£ 1,150
Merritt Street, Huntingdon, Cambridgeshire 2 bedroom, Terraced
Church Street PE28 Huntingdon
· 2 Bedrooms · House
· Garden · Fireplace · Equipped kitchen · Heating
Church Street PE28 Huntingdon · 2 Bedrooms · House · Garden · Fireplace · Equipped kitchen · Heating
Full Description A two bedroom Victorian Terrace home situated close to Huntingdon town centre, recently refurbished to include the fitting of a contemporary kitchen and bathroom suite, rear courtyard garden, gas central heating and UPVC double glazing. Read more Location Situated on the outskirts of Huntingdon Town Centre the property provides easy access onto the A14/A1 road network. Schools catering for all age groups, both private and public can be found within a 20 mile radius Huntingdon itself benefits from a variety of independent shops, larger supermarkets and retail outlets. Within walking distance, Huntingdon Train Station provides access to London Kings Cross in under an hour. Gross Internal Floor Area The Gross Internal Floor Area is approximately 732 sq/ft (68 sq/metres) Entrance Hall UPVC door to front elevation. Stairs to first floor. Radiator. Living/Dining Room - 22' 4' x 12' 2' (6.80m x 3.71m) UPVC windows to front and rear elevation. Feature fire place with timber su
£ 1,150
House for rent in Askwith Grove, St Ives, PE27
View photo
House · for rent
£ 1,575
House for rent in Askwith Grove, St Ives, PE27
Church Street PE28 Huntingdon
· 3 Bedrooms · House
· Garden · Equipped kitchen · Parking · Powder room · Heating
Church Street PE28 Huntingdon · 3 Bedrooms · House · Garden · Equipped kitchen · Parking · Powder room · Heating
This recently built 3 bedroom semi-detached family home occupies a corner plot overlooking public green space to the front and offers accommodation as follows: Entrance hallway with cupboards, cloakroom w/c and stairs to first floor; living room with dual aspect windows; fully fitted kitchen/diner with integrated appliances and doors to the rear garden; first floor landing; master double bedroom with en-suite shower room; double bedroom two; single bedroom three; family bathroom. Externally the property has an enclosed landscaped rear garden with storage shed and rear driveway parking for two cars. The property benefits from gas central heating and has double glazed windows throughout. EPC Rating - Band B Council Tax - Band C Tenancy Deposit - £1,817 Holding Deposit - £363.46 Forming part of the 1st month's rent. St Ives is a vibrant market town situated on the banks of the river Great Ouse, offering a range of amenities and facilities, including town centre retail and market, PHs, sch
£ 1,575
Orthwaite, Stukeley Meadows, Huntingdon, 2 bedroom, Terraced
View photo
House · for rent
£ 1,050
Orthwaite, Stukeley Meadows, Huntingdon, 2 bedroom, Terraced
Church Street PE28 Huntingdon
· 2 Bedrooms · House
· Garden · Fireplace · Equipped kitchen · Parking
Church Street PE28 Huntingdon · 2 Bedrooms · House · Garden · Fireplace · Equipped kitchen · Parking
Full Description Located in the popular Stukeley Meadows area of town, within walking distance of train station and Hinchingbrooke Hospital is this two bedroom home benefiting from driveway parking, an enclosed rear garden and UPVC double glazing. Read more Entrance Hall UPVC front entry door. Storage heater. Stairs to first floor. Living Room UPVC window to front elevation. Feature fireplace. Under-stairs storage cupboard. Storage heater. Kitchen / Diner Fitted with a range of wall mounted and base units with work surface over. Freestanding electric cooker with double oven and 4-ring electric hob. Cooker extractor hood. Sink and drainer unit. Space and plumbing for washing machine. Space for fridge/freezer. Storage heater. UPVC window to rear elevation. UPVC door to rear elevation. Stairs And Landing Bedroom One UPVC window to front elevation. Fitted wardrobe. Electric heater. Bedroom Two UPVC window to rear elevation. Electric heater. Bathroom Fitted with a three-piece suite comprisi
£ 1,050
High Street, Huntingdon PE29, 3 bed maisonette to rent, £1,350 pcm | PrimeLocation
View photo
House · for rent
£ 1,350
High Street, Huntingdon PE29, 3 bed maisonette to rent, £1,350 pcm | PrimeLocation
Church Street PE28 Huntingdon
· 3 Bedrooms · House
· Equipped kitchen · Parking
Church Street PE28 Huntingdon · 3 Bedrooms · House · Equipped kitchen · Parking
A three-bedroom maisonette ideally situated within the heart of the town centre, offering convenient access to a wide range of local amenities. The accommodation is versatile and well-suited to a variety of tenants, with the added benefit of parking to the rear. Perfect for commuters, the property is located within proximity to Huntingdon train station, providing direct access to London in under an hour. Offered to the market available mid-August, this property presents an excellent opportunity for those seeking convenience and connectivity. Deposit: £1,557 Ground floor Entrance door to: Entrance Hall Stairs leading to first floor. First floor Landing Kitchen 3.09m (10'2) x 2.85m (9'4) Lounge 4.97m (16'4) x 3.83m (12'7) Bedroom 1 4.41m (14'6) x 2.69m (8'10) Bathroom Second floor Split into two sections accessible from two staircase Area one Landing Bedroom 2 3.91m (12'10) x 3.82m (12'6) Shower Room 2.76m (9'1) x 1.55m (5'1) Area two Bedroom 3 3.55m (11'8) x 2.73m (8'11) Outside One all
£ 1,350
Lindeth Close, Huntingdon PE29, 4 bed detached house to rent, £1,850 pcm | PrimeLocation
View photo
House · for rent
£ 1,850
Lindeth Close, Huntingdon PE29, 4 bed detached house to rent, £1,850 pcm | PrimeLocation
Church Street PE28 Huntingdon
· 4 Bedrooms · House
· Garden · Equipped kitchen · Parking · Powder room · Heating
Church Street PE28 Huntingdon · 4 Bedrooms · House · Garden · Equipped kitchen · Parking · Powder room · Heating
A detached home to rent in Huntingdon. 4 bedrooms with en-suite to master, lounge, dining room, kitchen, cloakroom & conservatory. There is a garage & enclosed rear garden. Gas central heating Offered Unfurnished Available
£ 1,850

Get email alerts

Don't miss out: be the first to know about new properties

The alert was correctly created

On subscribing you accept the conditions of use and the privacy policy
Alert
Receive new ads in your inbox
Save this search
Receive alerts for new listings

We'll send you an email when we have new properties for: "Houses to rent in Church Street PE28 Huntingdon"

The alert was correctly created

Molewood Close CB4 Cambridge
Chieftain Way CB4 Cambridge
Get email alerts and be the first to see new listings
Required field
On subscribing I accept the terms of the privacy policy
Perfect! You'll soon start receiving new listings via email
Alert
Receive an email when we have new ads for Houses to rent in Church Street PE28 Huntingdon
Save this search
Filters

Bedrooms

Size (sq.ft)

sq.ft
sq.ft

Price (£ per month)

£
£

Property type

Bathrooms

Clear all filters
Receive notifications when new entries are published.