View photo
House
·
for sale
£ 500,000
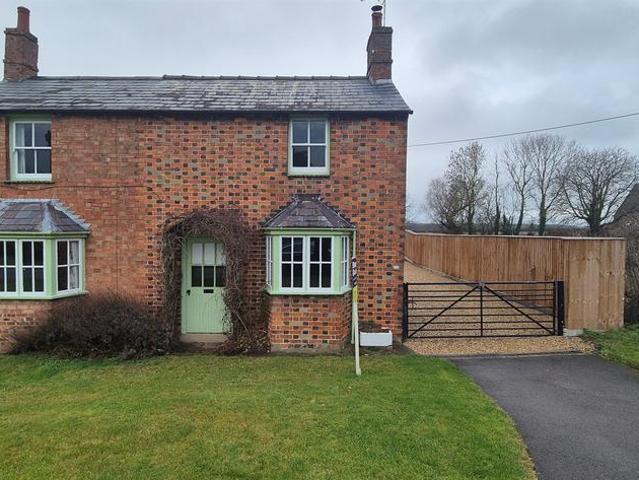
3 bedroom cottage for sale
Church Street PE8 Peterborough
· 3 Bedrooms · 2 Baths · House
· Garden · Fireplace · Equipped kitchen · Parking
Church Street PE8 Peterborough · 3 Bedrooms · 2 Baths · House · Garden · Fireplace · Equipped kitchen · Parking
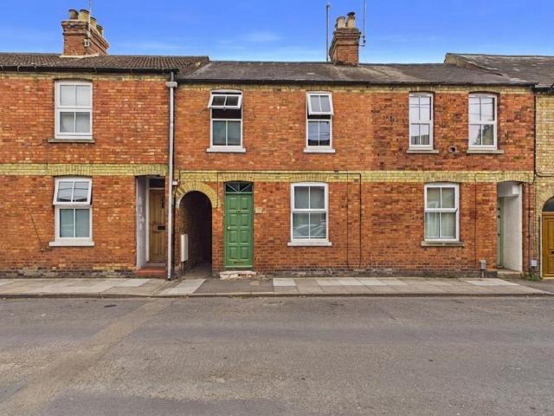
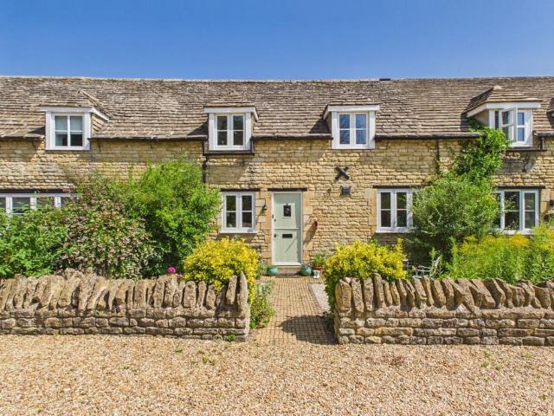
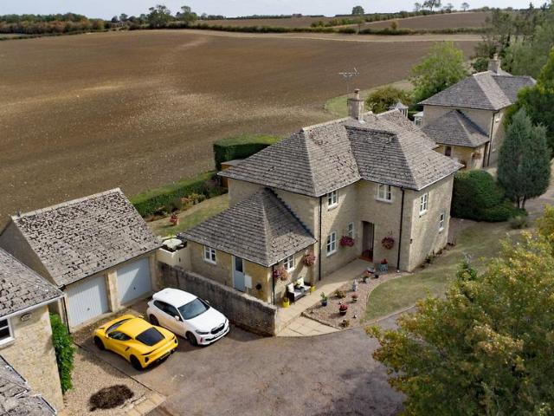
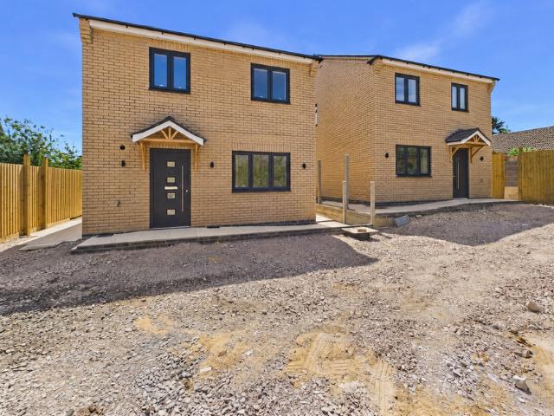
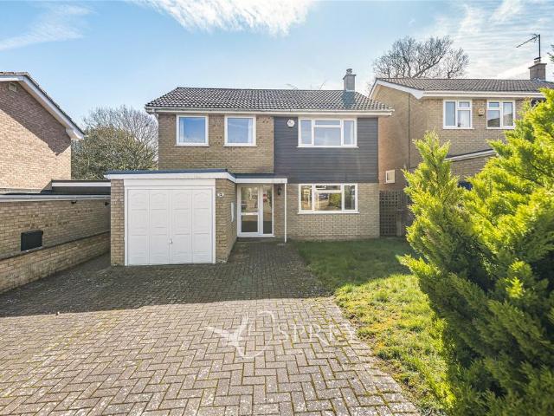
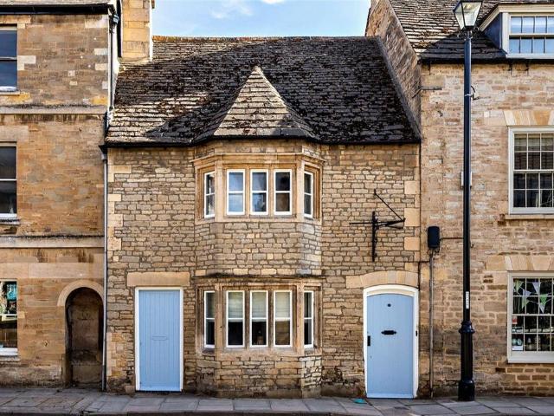
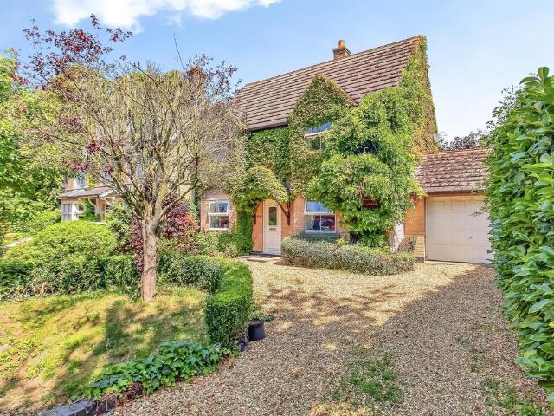
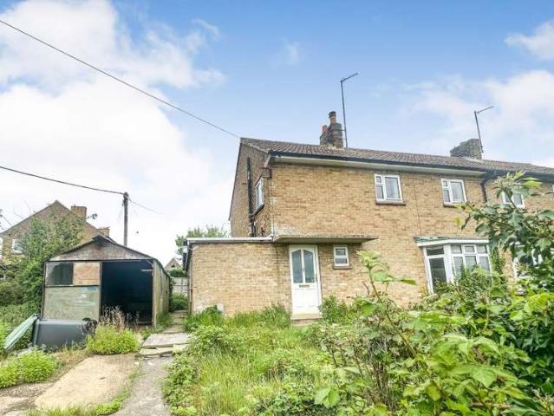
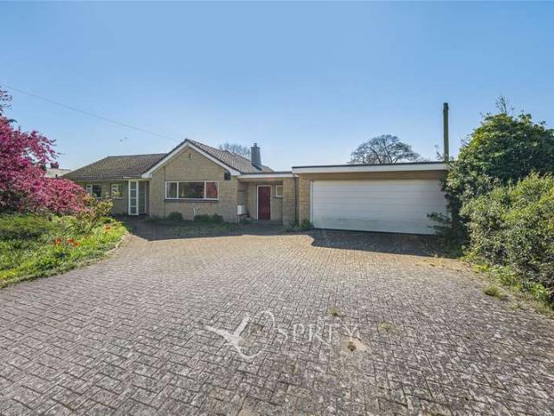
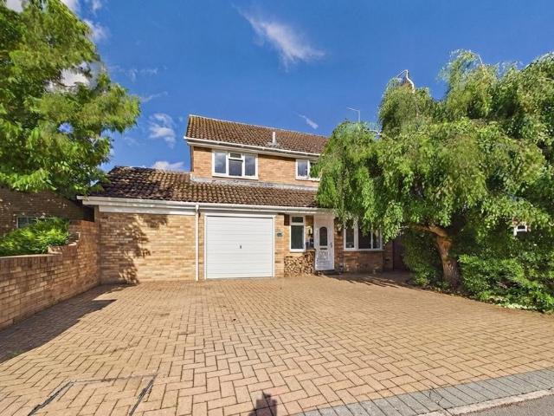
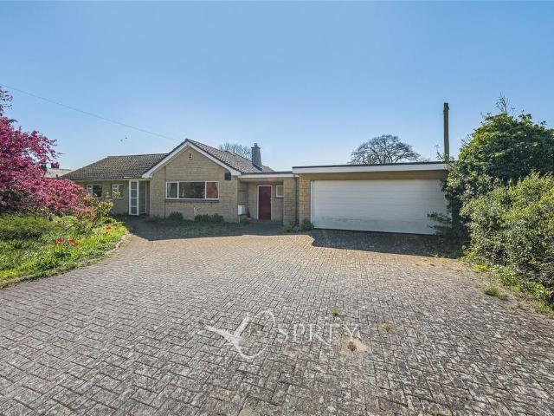
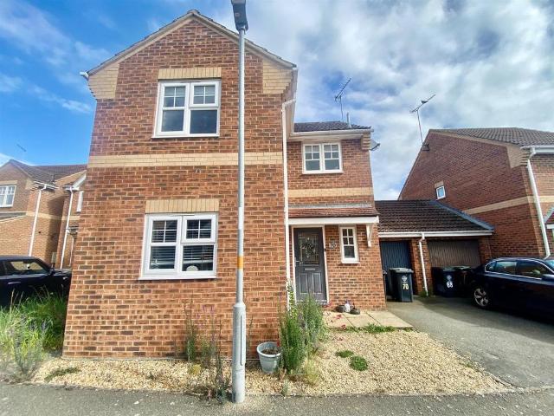
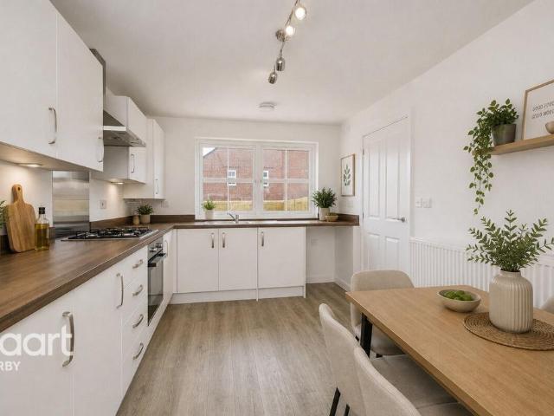
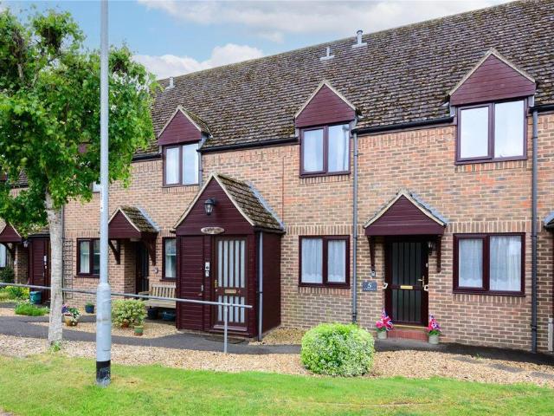
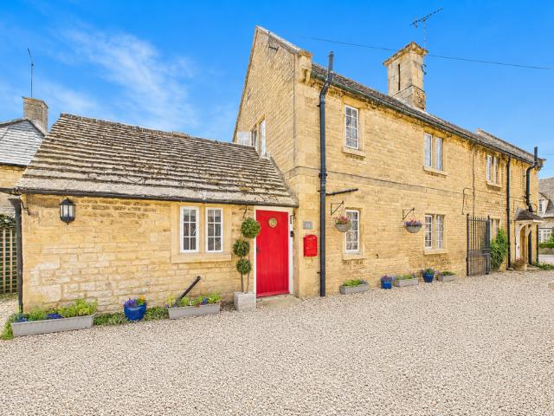
SUMMARYThis charming three bedroom cottage is offered with NO ONWARD CHAIN and makes for a lovely family home. Close to schools, amenities and stunning country walks.DESCRIPTIONThe property briefly comprises entrance porch/utility area, shower room, kitchen/breakfast room, lounge, dining room/music room, large hallway with stairs leading to the first floor, family bathroom. First floor landing and three good size bedrooms with stunning views all around. Outside is front garden, gravelled driveway with gates leading to further parking, rear garden and outbuildings. Lounge (14' 11' incl. window bay x 16' 1' incl. fireplace) 4.54m x 4.90mMusic Room/Dining Room (14' 0' incl. window bay x 12' 0' incl. recess) 4.26m x 3.65m Kitchen/Breakfast room (11' 3' x 20' 9' incl. pantry) 3.42m x 6.32mBedroom one (12' 2' x 16' 2' incl. recess) 3.70m x 4.92mBedroom two (12' 2' x 11' 4 plus recess) 3.70m x 3.45m Bedroom three (9' 4 x 10' 0) 2.84m x 3.04m “Currently the vendors details do not match the reg
SUMMARYThis charming three bedroom cottage is offered with NO ONWARD CHAIN and makes for a lovely family home. Close to schools, amenities and stunning country walks.DESCRIPTIONThe property briefly comprises entrance porch/utility area, shower room, kitchen/breakfast room, lounge, dining room/music room, large hallway with stairs leading to the first floor, family bathroom. First floor landing and three good size bedrooms with stunning views all around. Outside is front garden, gravelled driveway with gates leading to further parking, rear garden and outbuildings. Lounge (14' 11' incl. window bay x 16' 1' incl. fireplace) 4.54m x 4.90mMusic Room/Dining Room (14' 0' incl. window bay x 12' 0' incl. recess) 4.26m x 3.65m Kitchen/Breakfast room (11' 3' x 20' 9' incl. pantry) 3.42m x 6.32mBedroom one (12' 2' x 16' 2' incl. recess) 3.70m x 4.92mBedroom two (12' 2' x 11' 4 plus recess) 3.70m x 3.45m Bedroom three (9' 4 x 10' 0) 2.84m x 3.04m “Currently the vendors details do not match the reg
£ 500,000