View photo
House
·
for sale
£ 375,000
3 bedroom detached house for sale
Church Street PE8 Peterborough
· 3 Bedrooms · 1 Bath · House
· Garden · Equipped kitchen · Parking · Patio · Powder room
Church Street PE8 Peterborough · 3 Bedrooms · 1 Bath · House · Garden · Equipped kitchen · Parking · Patio · Powder room
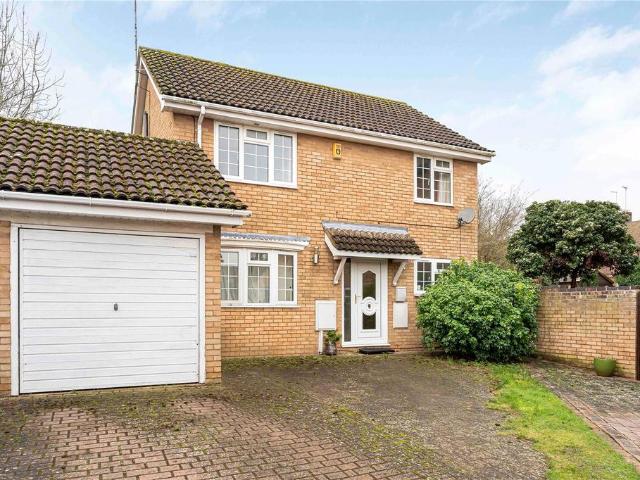
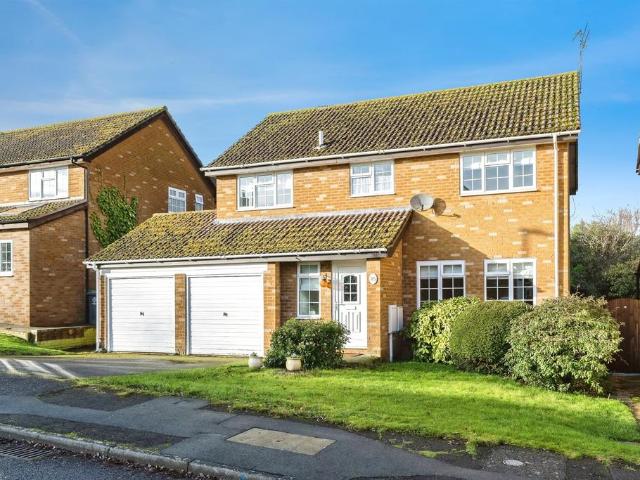
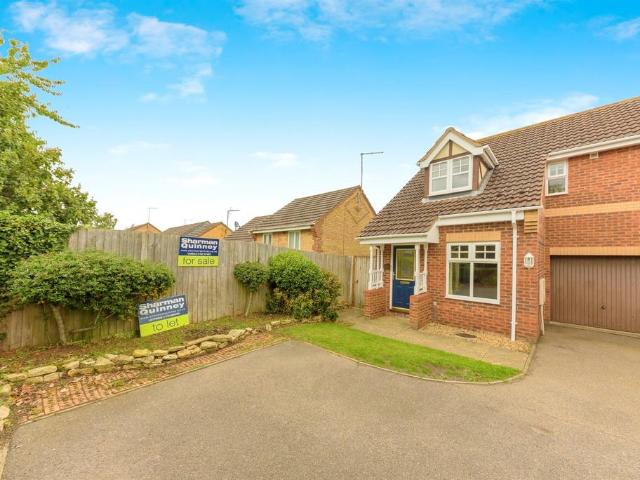
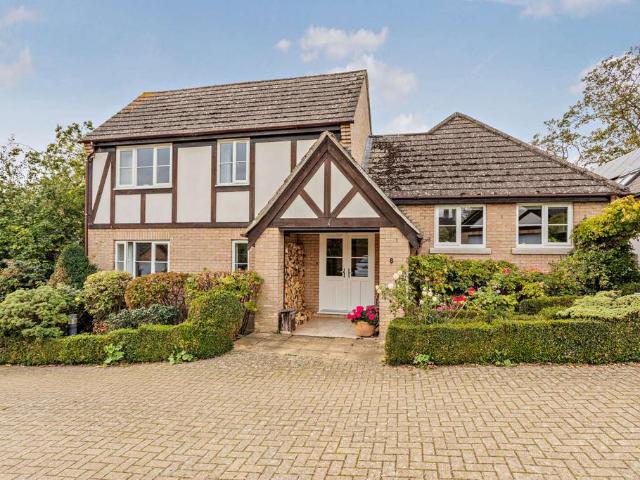
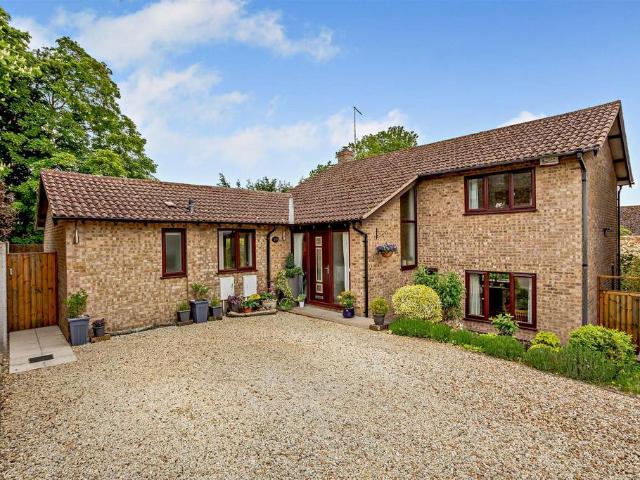
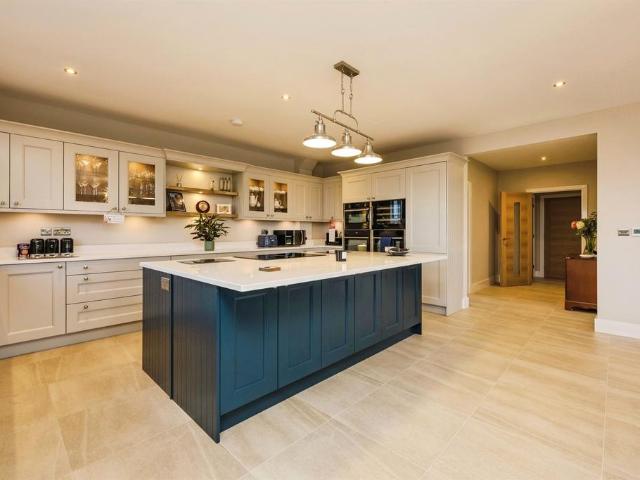
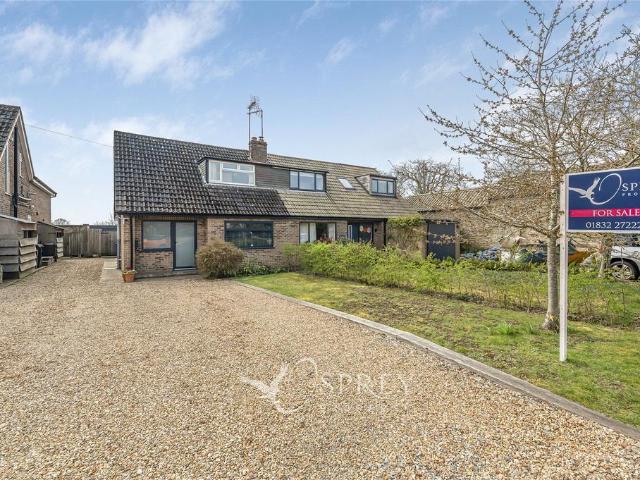
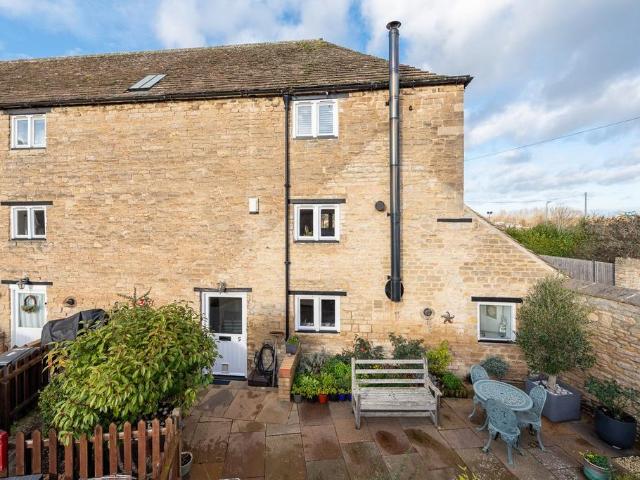
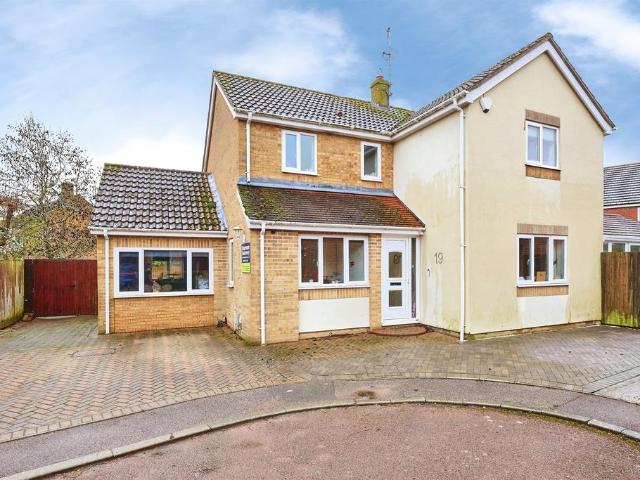
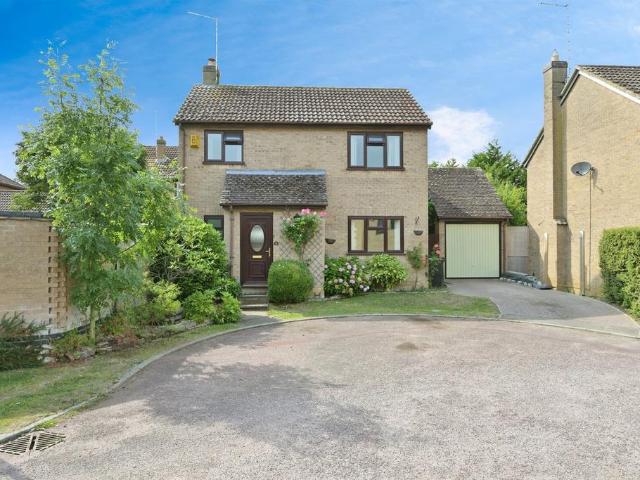
SUMMARYExtended three bed family home with conservatory, converted garage and driveway in a quiet and friendly cul-de-sac location.DESCRIPTIONThe property briefly comprises entrance hall with cloakroom, large extended lounge with sliding doors to be able to access the rear garden, dining room, kitchen which leads through an open archway into the conservatory with underfloor heating. Upstairs are three good sized bedrooms, the master benefitting from a new carpet and family bathroom with new bath and flooring. Outside to the front is a small grass area and driveway with room for two cars as well as space in front of the property for more parking if needed. To the rear is the converted garage with electric and garden which has a patio area with the rest of the garden laid to grass with boarder shrubs. Lounge (18' 73' x 12' 45' max) 5.70m x 3.79m maxDining Room (10' 56 x 9' 40) 3.21m x 2.86m Kitchen (10' 47' x 7' 72') 3.19m x 2.35mConservatory (10' 76 x 8' 52) 3.27m x 2.59mBedroom one (12
SUMMARYExtended three bed family home with conservatory, converted garage and driveway in a quiet and friendly cul-de-sac location.DESCRIPTIONThe property briefly comprises entrance hall with cloakroom, large extended lounge with sliding doors to be able to access the rear garden, dining room, kitchen which leads through an open archway into the conservatory with underfloor heating. Upstairs are three good sized bedrooms, the master benefitting from a new carpet and family bathroom with new bath and flooring. Outside to the front is a small grass area and driveway with room for two cars as well as space in front of the property for more parking if needed. To the rear is the converted garage with electric and garden which has a patio area with the rest of the garden laid to grass with boarder shrubs. Lounge (18' 73' x 12' 45' max) 5.70m x 3.79m maxDining Room (10' 56 x 9' 40) 3.21m x 2.86m Kitchen (10' 47' x 7' 72') 3.19m x 2.35mConservatory (10' 76 x 8' 52) 3.27m x 2.59mBedroom one (12
£ 375,000