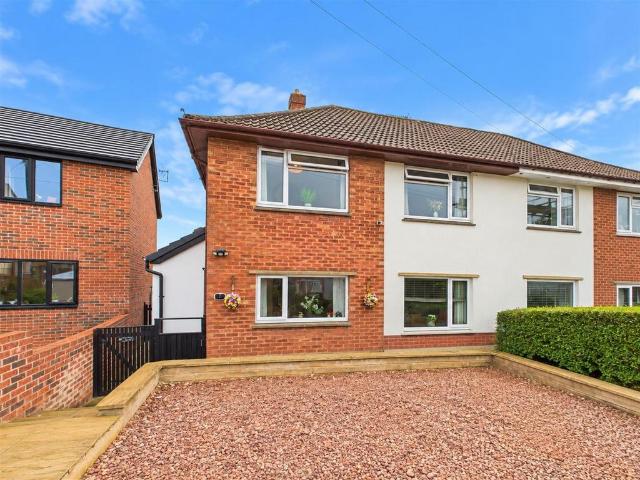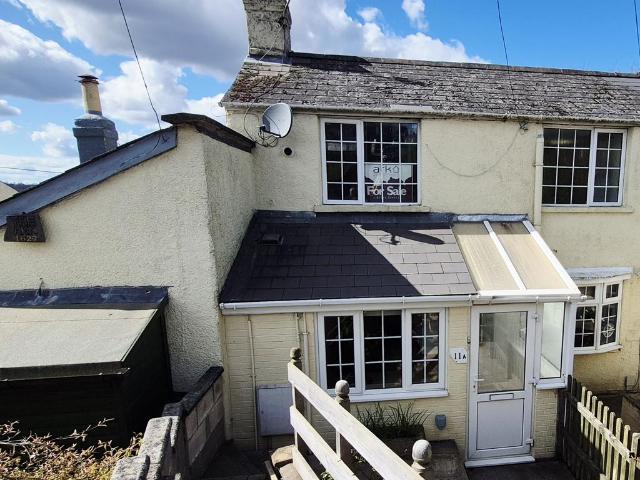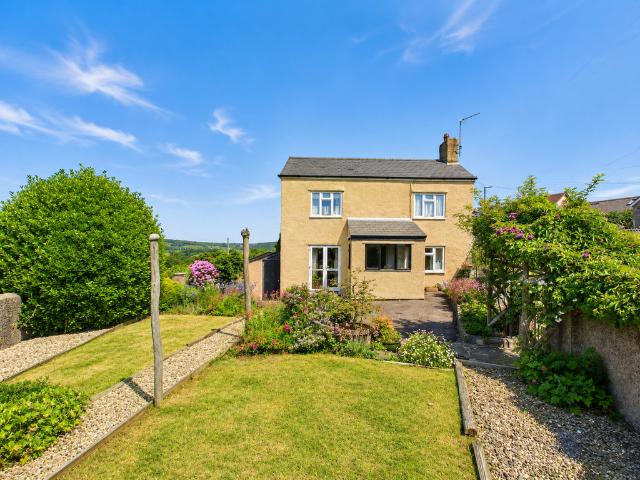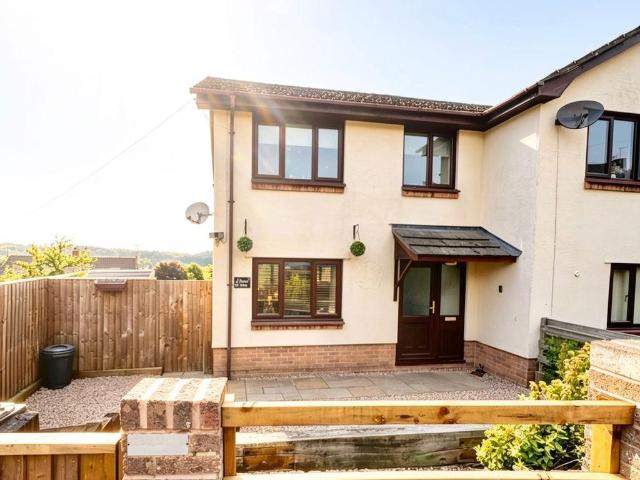
View photo
House
·
for sale
£ 260,000
3 bedroom semi detached house for sale
Cinderford
· 3 Bedrooms · 1 Bath · House
· Garden · Equipped kitchen · Parking · Powder room · Heating
Cinderford · 3 Bedrooms · 1 Bath · House · Garden · Equipped kitchen · Parking · Powder room · Heating
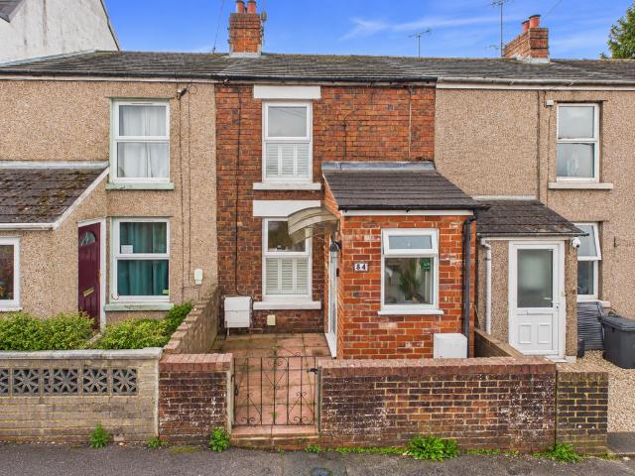
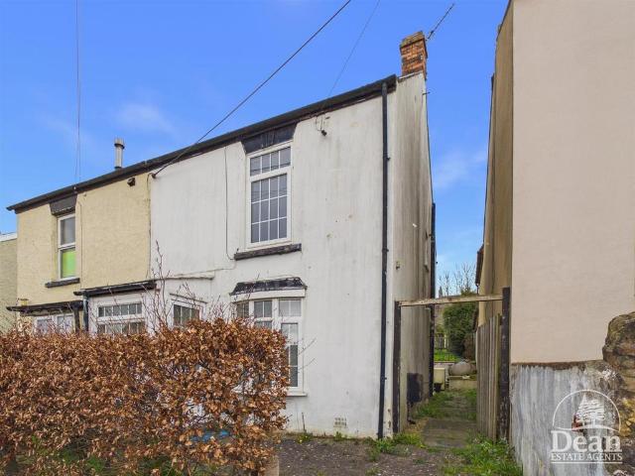
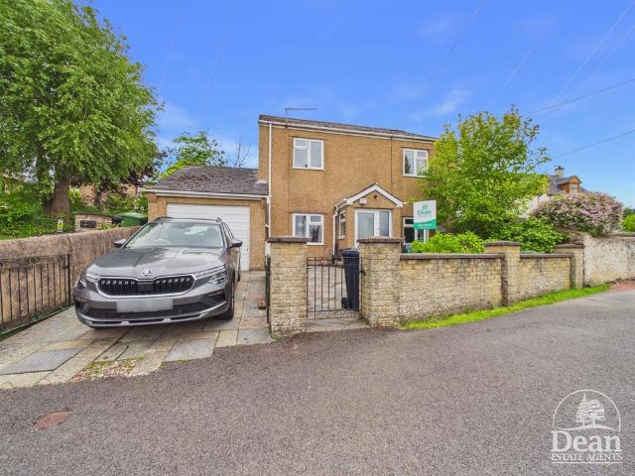
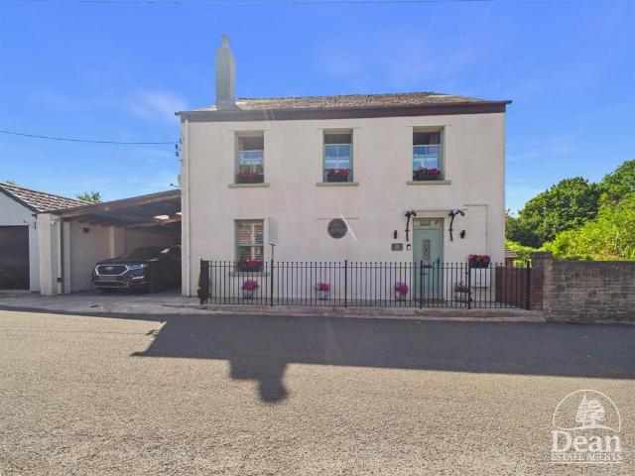
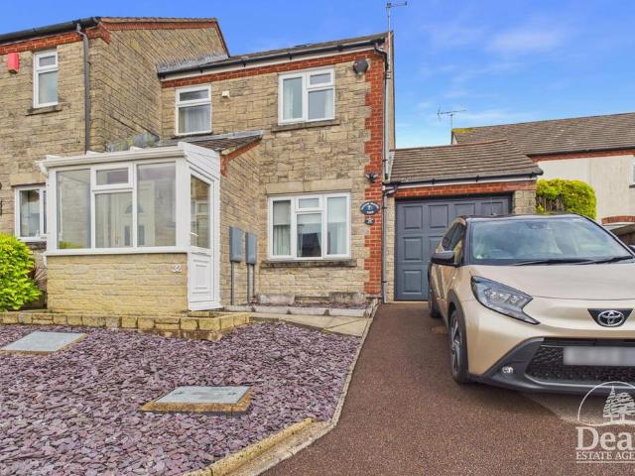
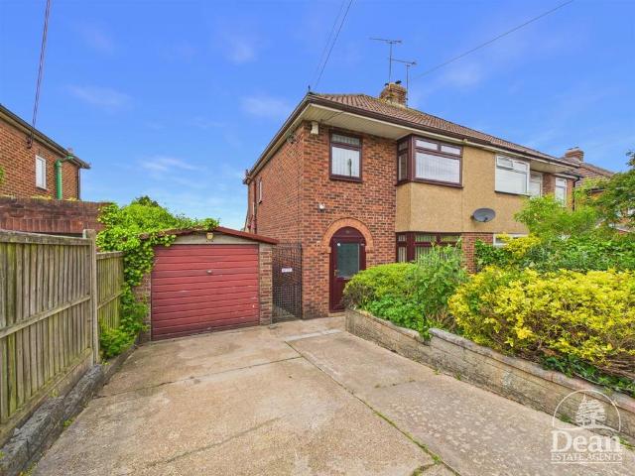
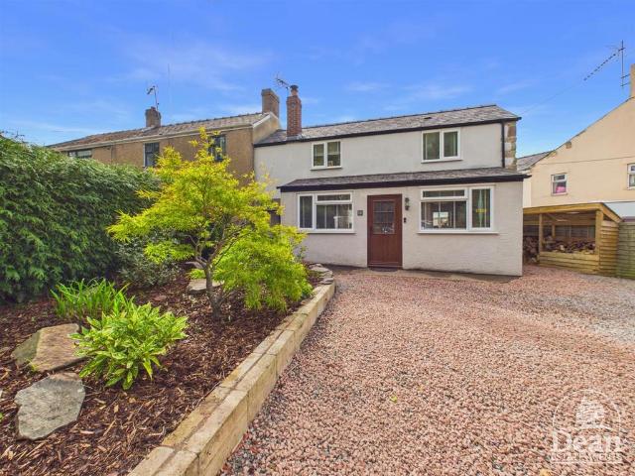
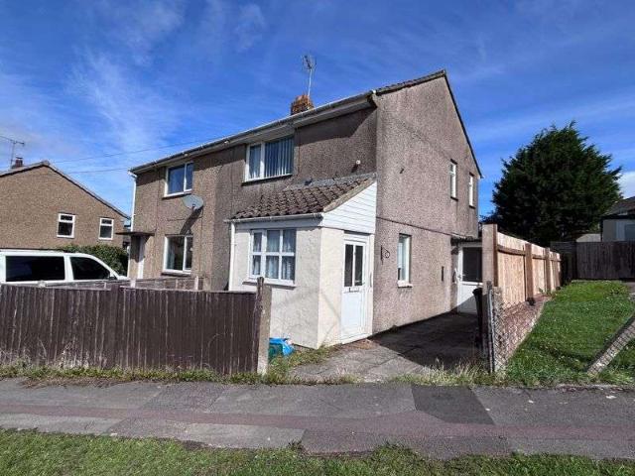
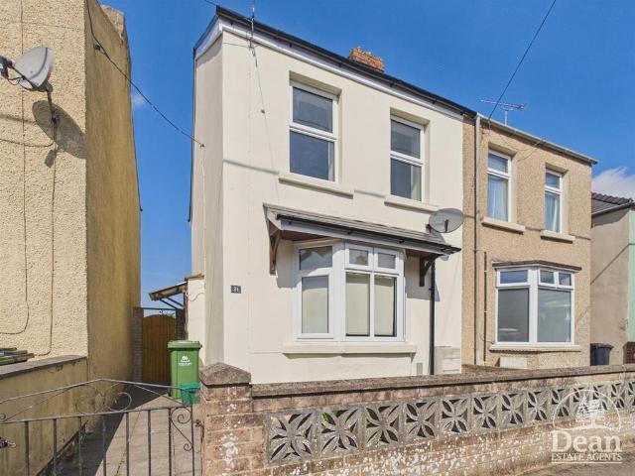
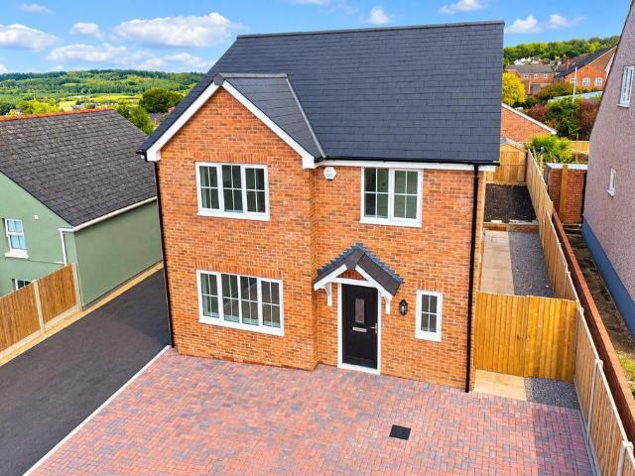
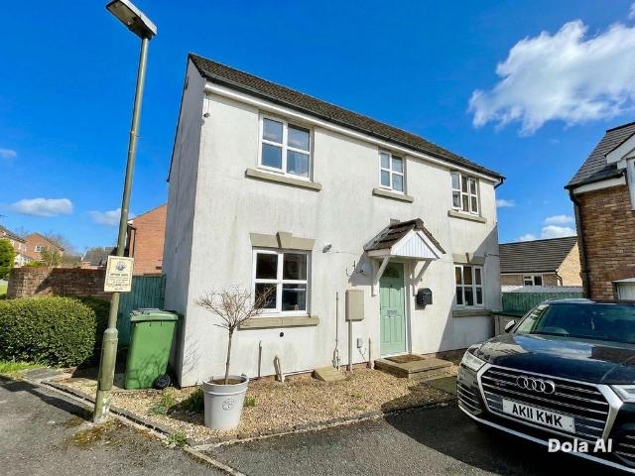
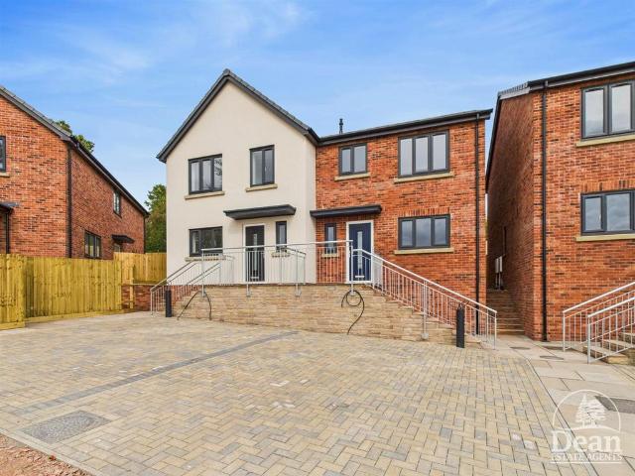
NEW PRICE - OFFERS OVER £260,000*Brand-new 3-bedroom semi-detached home with downstairs cloak room, fitted kitchen/diner with built in appliances, spacious lounge, family bathroom, En-suite, Double glazing, gas heating, landscaped garden, parking for 2 vehicles with charging point.VIEWING HIGHLY RECOMMENDED!Entrance Hallway: - 5.04m x 1.13m (16'6 x 3'8) - Stairs to first floor with under stairs cupboard, power & down lighting, radiator, separate built in cupboard with space & plumbing for washing machine, consumer unit.Cloakroom: - 1.67m x 0.87m (5'5 x 2'10) - White suite comprising of low level W.C corner wash hand basin with splash back tiling, radiator, luxury vinyl flooring, double glazed window to front aspect, radiator.Kitchen/Dining Room: - 5.05m x 2.90m (16'6 x 9'6) - Matching wall and base cabinets, 1 and a half bowl sink unit, integrated electric grill and oven, gas hob with extractor hood, integrated dishwasher and fridge/freezer, down lighting, space for table and chairs, d
NEW PRICE - OFFERS OVER £260,000*Brand-new 3-bedroom semi-detached home with downstairs cloak room, fitted kitchen/diner with built in appliances, spacious lounge, family bathroom, En-suite, Double glazing, gas heating, landscaped garden, parking for 2 vehicles with charging point.VIEWING HIGHLY RECOMMENDED!Entrance Hallway: - 5.04m x 1.13m (16'6 x 3'8) - Stairs to first floor with under stairs cupboard, power & down lighting, radiator, separate built in cupboard with space & plumbing for washing machine, consumer unit.Cloakroom: - 1.67m x 0.87m (5'5 x 2'10) - White suite comprising of low level W.C corner wash hand basin with splash back tiling, radiator, luxury vinyl flooring, double glazed window to front aspect, radiator.Kitchen/Dining Room: - 5.05m x 2.90m (16'6 x 9'6) - Matching wall and base cabinets, 1 and a half bowl sink unit, integrated electric grill and oven, gas hob with extractor hood, integrated dishwasher and fridge/freezer, down lighting, space for table and chairs, d
£ 260,000