2 pictures
House
·
for sale
£ 230,000
New
2 bed house for sale
Clap Gate Lane WN3 Wigan
· 2 Bedrooms · House
· Equipped kitchen · Parking · Patio · Heating
Clap Gate Lane WN3 Wigan · 2 Bedrooms · House · Equipped kitchen · Parking · Patio · Heating
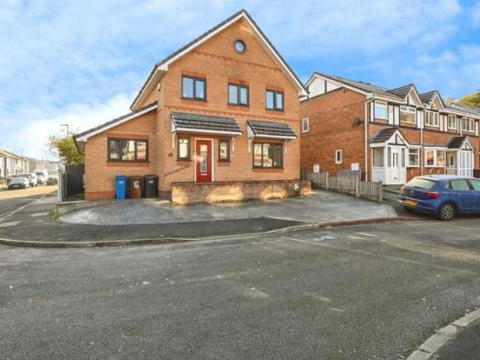
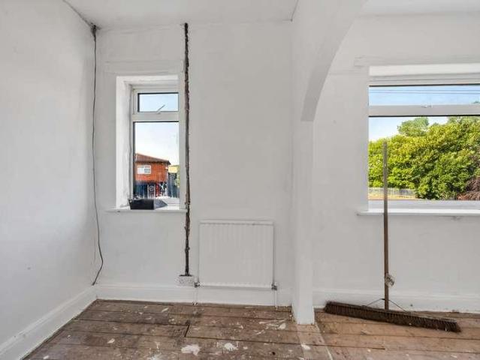
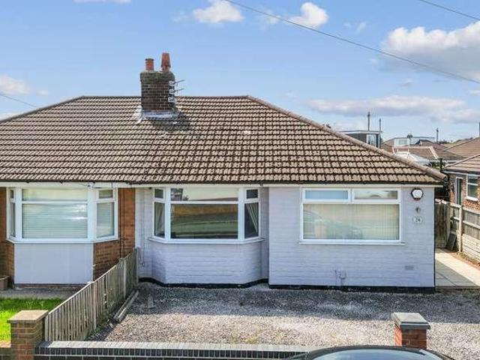
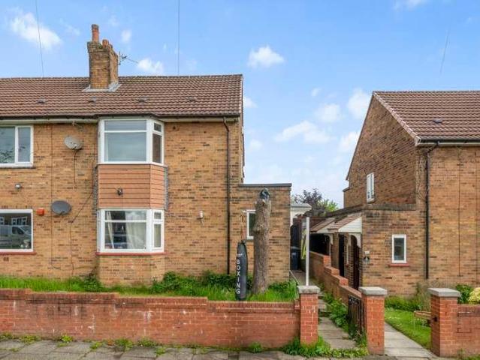
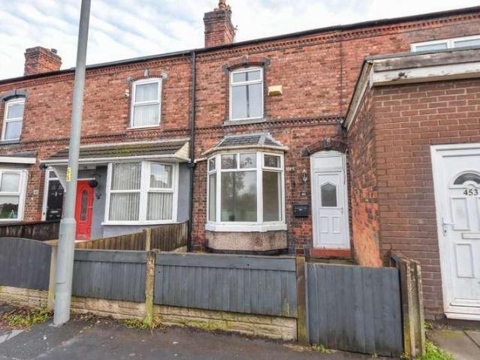
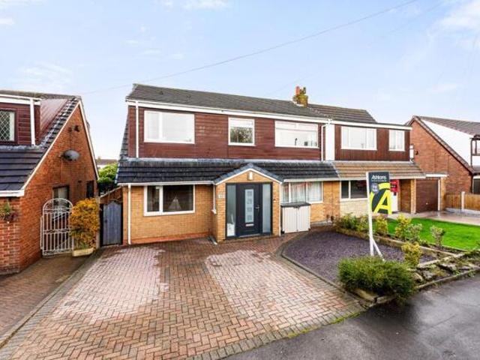
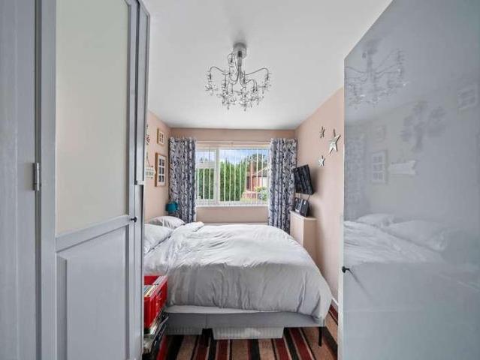
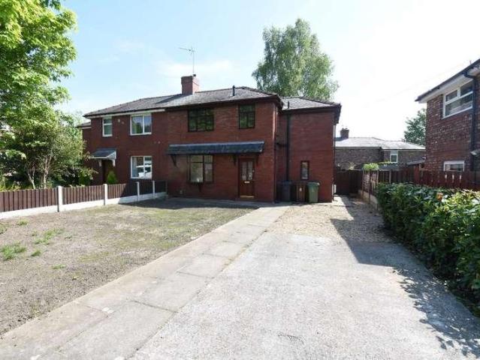
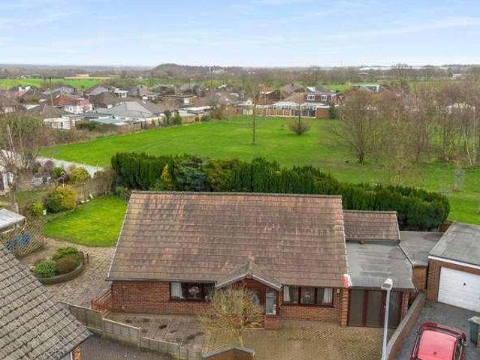
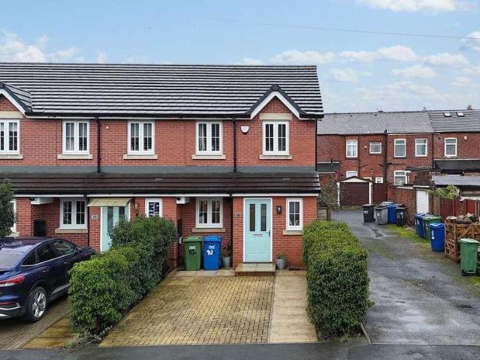
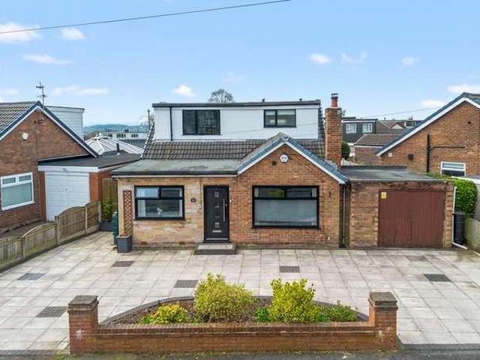
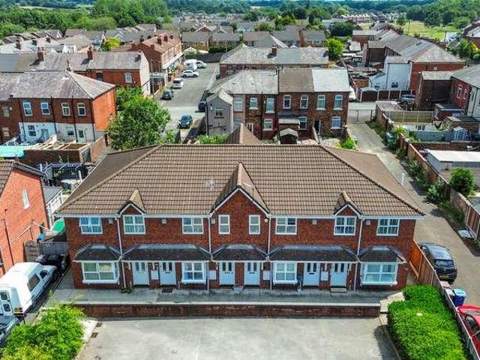
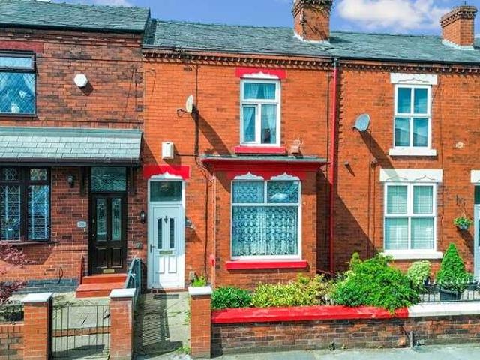
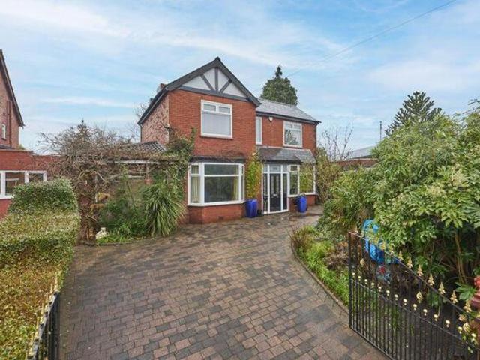
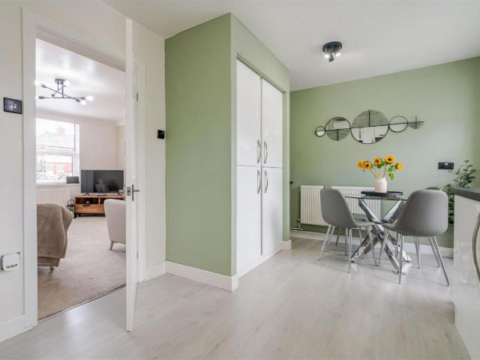
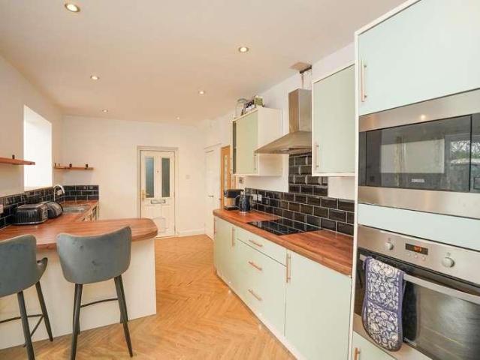
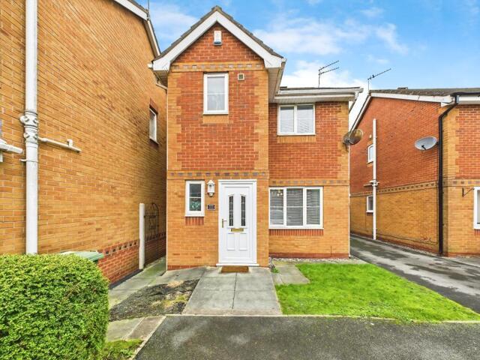
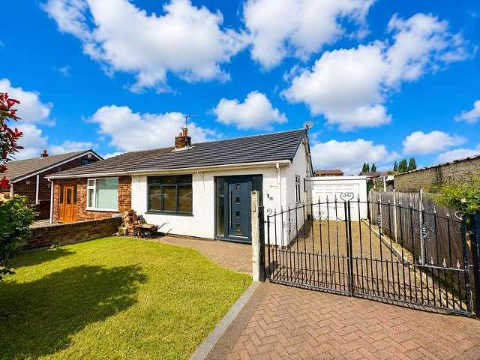
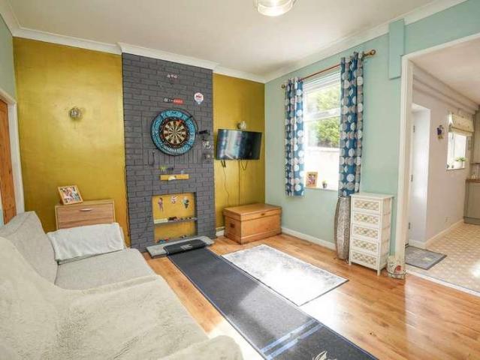
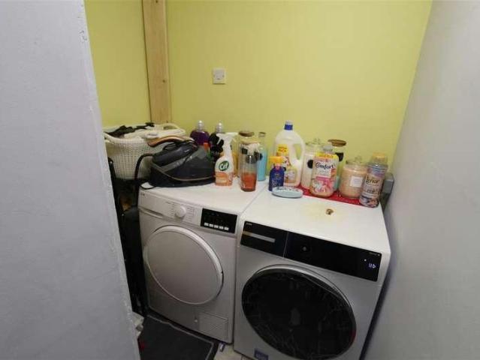
Well presented extended mid terraced property is superb condition and fully refurbished to a high standard. Situated in the very popular and residential village of Blackrod. This home comprises:- Entrance hall, lounge, kitchen, diner, lounge. utility. To the first floor there are two double bedrooms and a family bathroom. To the outside rear there is a patio seating area and driveway and garage. Close to local schools, transport links shops and all local amenities. Benefitting from underfloor heating downstairs and gas central heating upstairs, fully double glazed, utility area and bifold doors to rear, driveway and garage. This home should be viewed to appreciate the location, condition and all that it has to offer.Entrance Hall4.24m x 0.90m (13'11 x 2'11 )UPVC double glazed entrance door to front,:Lounge3.33m x 3.37m (10'11 x 11'1 )UPVC double glazed window to front.Kitchen/Dining Room. 8.26m x 4.37m (27'1 x 14'4 )Fitted with a matching range of base and eye level units with worktop
Well presented extended mid terraced property is superb condition and fully refurbished to a high standard. Situated in the very popular and residential village of Blackrod. This home comprises:- Entrance hall, lounge, kitchen, diner, lounge. utility. To the first floor there are two double bedrooms and a family bathroom. To the outside rear there is a patio seating area and driveway and garage. Close to local schools, transport links shops and all local amenities. Benefitting from underfloor heating downstairs and gas central heating upstairs, fully double glazed, utility area and bifold doors to rear, driveway and garage. This home should be viewed to appreciate the location, condition and all that it has to offer.Entrance Hall4.24m x 0.90m (13'11 x 2'11 )UPVC double glazed entrance door to front,:Lounge3.33m x 3.37m (10'11 x 11'1 )UPVC double glazed window to front.Kitchen/Dining Room. 8.26m x 4.37m (27'1 x 14'4 )Fitted with a matching range of base and eye level units with worktop
£ 230,000