2 pictures
Flat
·
for sale
£ 240,000
2 bed flat for sale
Clare Road CT5 Whitstable
· 2 Bedrooms · Flat
· Garden · Parking · Heating
Clare Road CT5 Whitstable · 2 Bedrooms · Flat · Garden · Parking · Heating
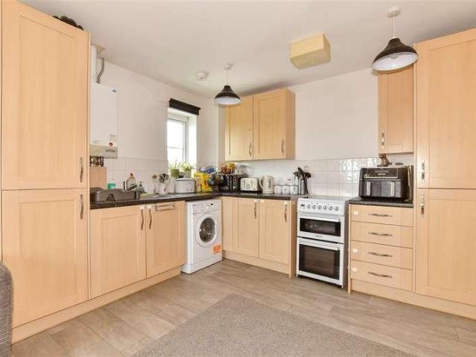
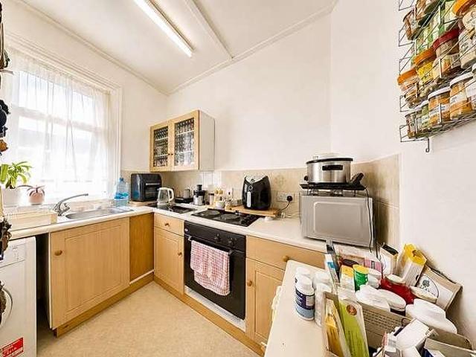
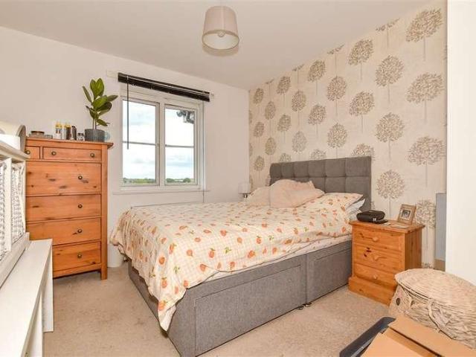
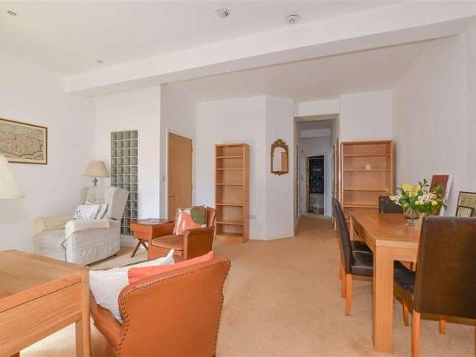
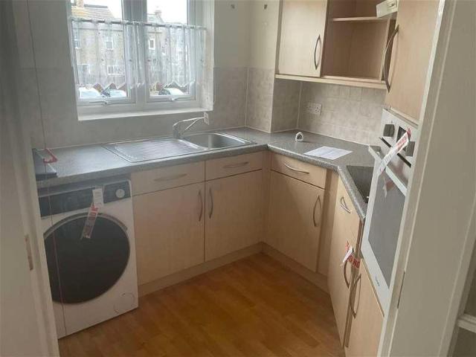
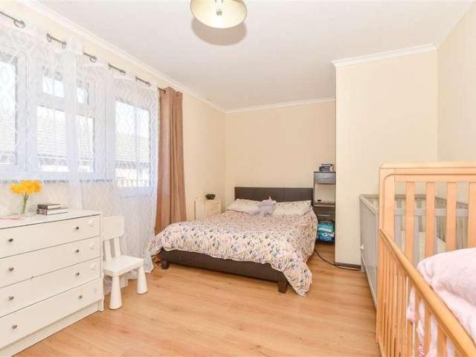
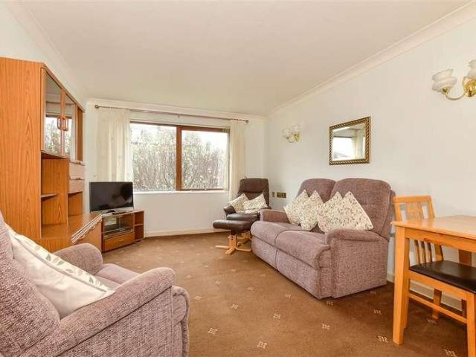
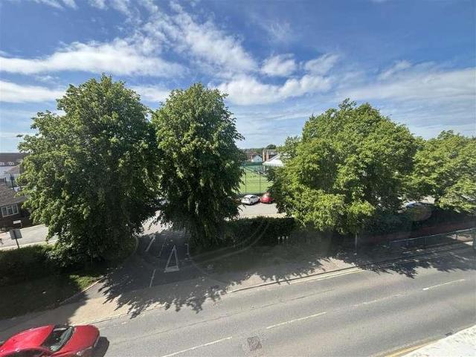
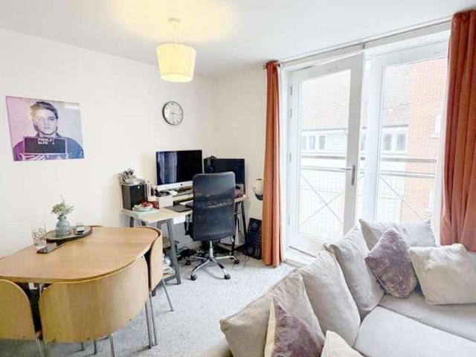
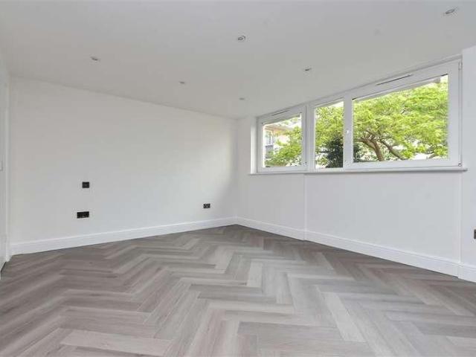
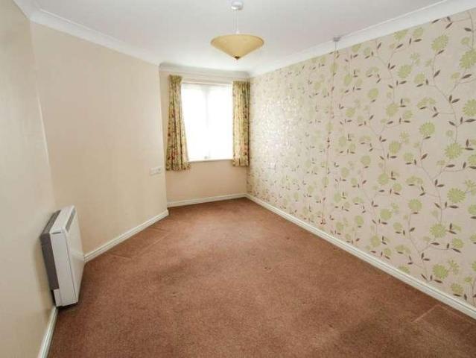
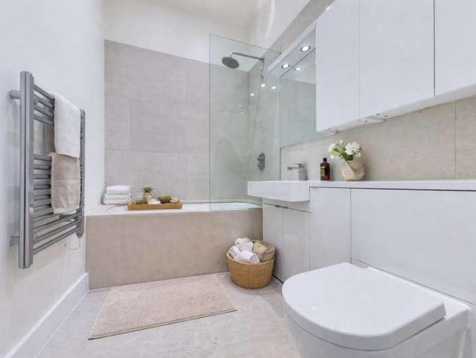
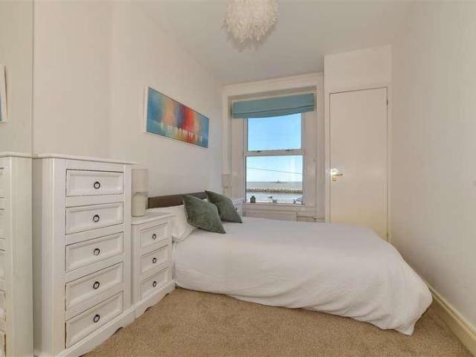
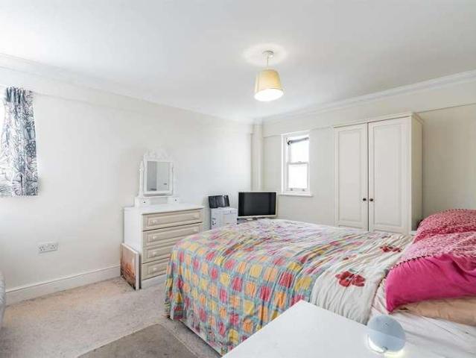
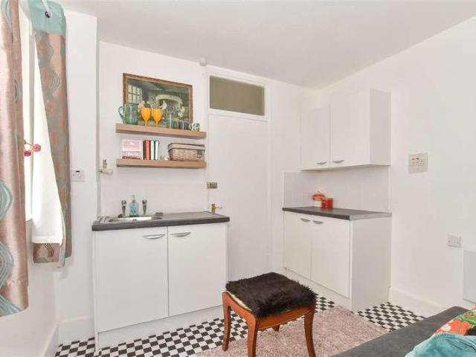
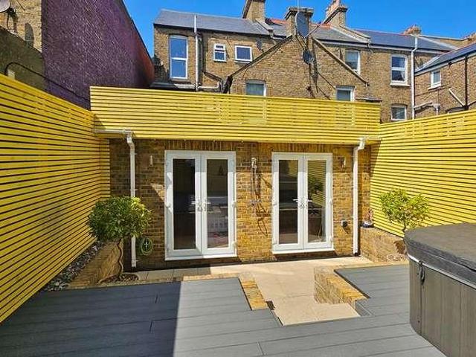
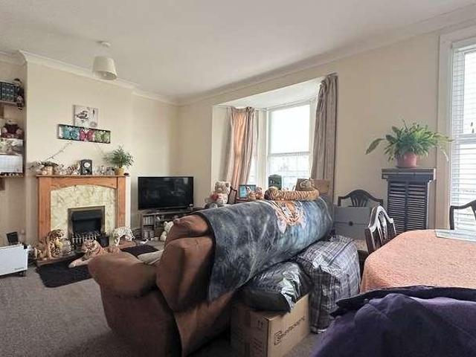
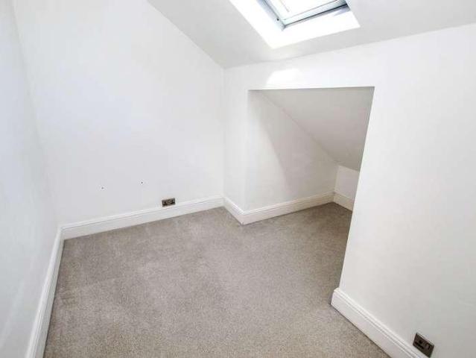
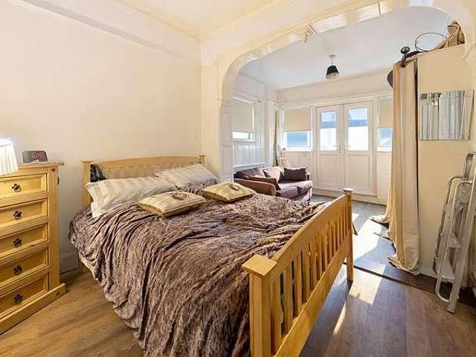
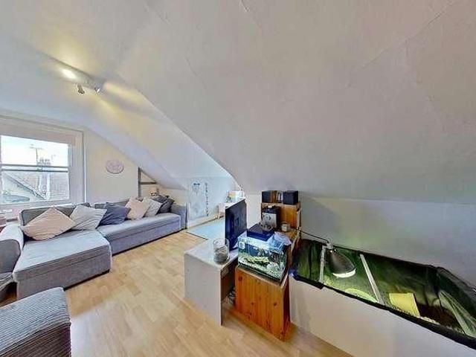
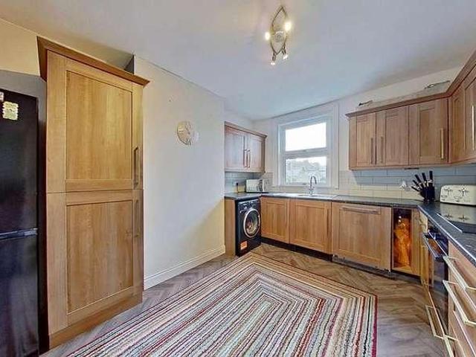
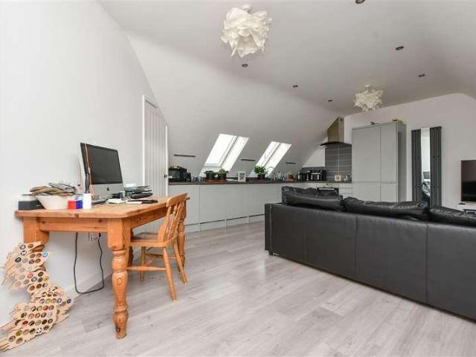
A wonderfully modern apartment on the second floor of a three story building, part of a small development built by a reputable local builder. Versatile space throughout, with gas central heating, allocated parking space and a storage shed along with a communal outdoor space.Room sizes:Entrance HallKitchen/Lounge/Diner: 20'1 x 12'1 (6.13m x 3.69m)BathroomBedroom 1: 15'1 x 13'0 (4.60m x 3.97m)Bedroom 2: 11'11 x 9'6 (3.63m x 2.90m)Bike StorageCommunal garden areaAllocated parking The information provided about this property does not constitute or form part of an offer or contract, nor may it be regarded as representations. All interested parties must verify accuracy and your solicitor must verify tenure/lease information, fixtures & fittings and, where the property has been extended/converted, planning/building regulation consents. All dimensions are approximate and quoted for guidance only as are floor plans which are not to scale and their accuracy cannot be confirmed. Reference to appl
A wonderfully modern apartment on the second floor of a three story building, part of a small development built by a reputable local builder. Versatile space throughout, with gas central heating, allocated parking space and a storage shed along with a communal outdoor space.Room sizes:Entrance HallKitchen/Lounge/Diner: 20'1 x 12'1 (6.13m x 3.69m)BathroomBedroom 1: 15'1 x 13'0 (4.60m x 3.97m)Bedroom 2: 11'11 x 9'6 (3.63m x 2.90m)Bike StorageCommunal garden areaAllocated parking The information provided about this property does not constitute or form part of an offer or contract, nor may it be regarded as representations. All interested parties must verify accuracy and your solicitor must verify tenure/lease information, fixtures & fittings and, where the property has been extended/converted, planning/building regulation consents. All dimensions are approximate and quoted for guidance only as are floor plans which are not to scale and their accuracy cannot be confirmed. Reference to appl
£ 240,000