2,814 houses for sale in Clarence Road B74 Sutton Coldfield

3 bed house for sale
2 pictures
House · for sale
£ 230,000
3 bed house for sale
Clarence Road B74 Sutton Coldfield
· 3 Bedrooms · House
· Garden · Equipped kitchen · Parking · Powder room
Clarence Road B74 Sutton Coldfield · 3 Bedrooms · House · Garden · Equipped kitchen · Parking · Powder room
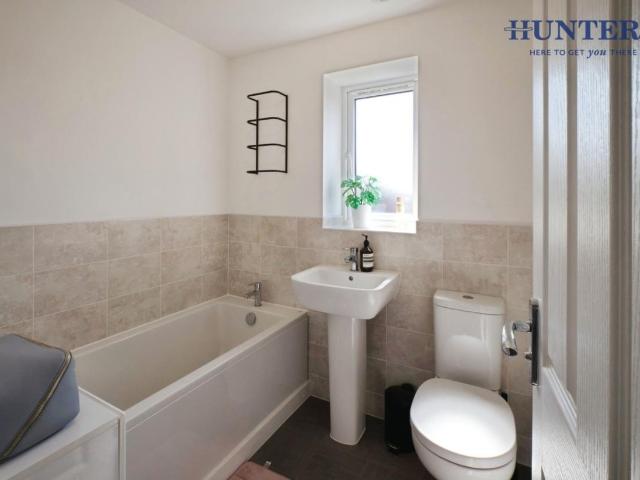
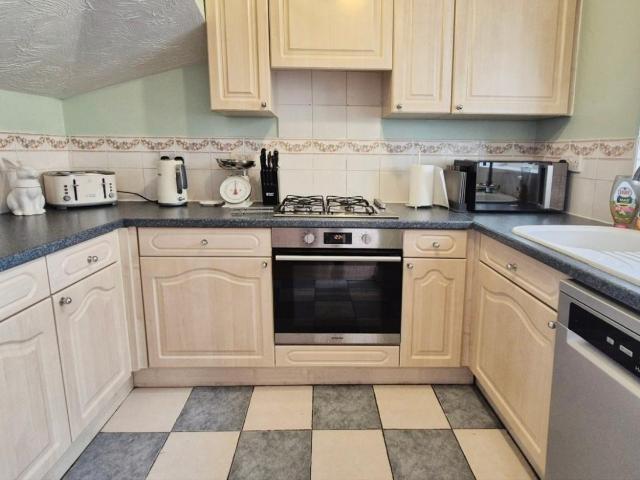
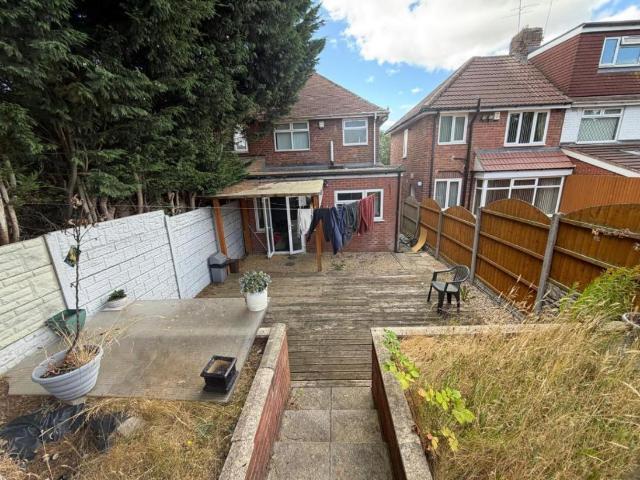
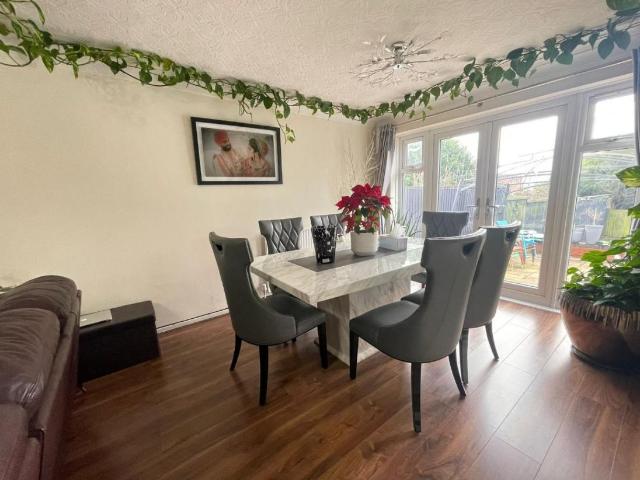
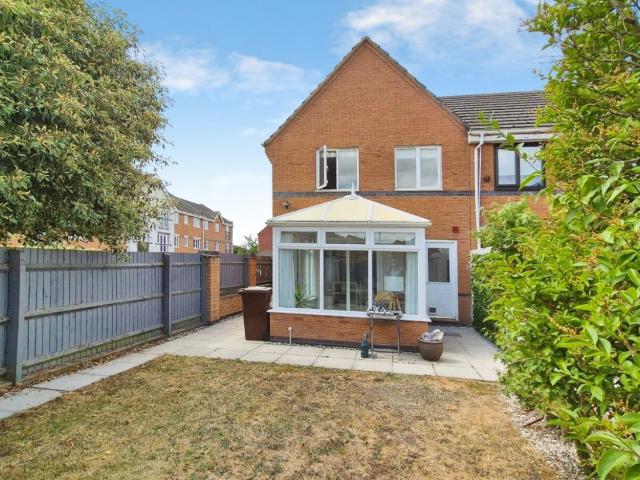
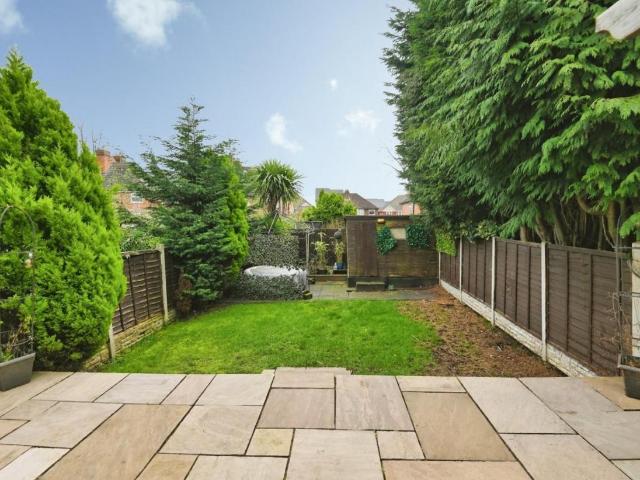
Standout Features WELL PRESENTED END TERRACED HOUSE THREE BEDROOMS LOUNGE, CONSERVATORY FITTED KITCHEN WITH APPLIANCES GUEST CLOAKROOM BATHROOM SEALED UNIT DOUBLE GLAZING GAS RADIATOR CENTRAL HEATING PARKING FOR TWO CARS ENCLOSED REAR GARDEN Property Description Hunters Burntwood are pleased to offer For Sale this well presented End Terraced House, which is situated close to local shops and amenities. The property has the benefit of sealed unit double glazing, gas radiator central heating and in brief comprises: entrance hall, lounge, kitchen with oven & hob, guest cloakroom, conservatory, three bedrooms and bathroom. Outside the property has parking for two cars to the front and an enclosed rear garden.HALL having a raised panel front entrance door, tiled floor, radiator and stairs to the first floor. LOUNGE (4.17m x 3.66m(max) with a sealed unit double glazed front window, radiator, TV socket, telephone point, and under stairs storage cupboard. KITCHEN (3.86m x 3.02m) fitted with a r
£ 230,000
3 bed house for sale
2 pictures
House · for sale
£ 300,000
3 bed house for sale
Clarence Road B74 Sutton Coldfield
· 3 Bedrooms · House
· Garden · Equipped kitchen · Heating
Clarence Road B74 Sutton Coldfield · 3 Bedrooms · House · Garden · Equipped kitchen · Heating
Standout Features Traditional freehold semi-detached family home Beautifully presented with modern dcor and retained original features Fitted breakfast kitchen with integrated appliances Downstairs W.C Attractive Rear Garden Family Bathroom Conservatory Good proportions throughout Property Description Situated in a convenient and sought-after location, this charming freehold, traditional semi-detached family home blends classic character with modern style. Tastefully decorated in neutral tones with sleek finishes, the property retains original features including high-handle doors and stained glass windows, perfectly complemented by contemporary touches. Ideally positioned close to well-regarded schools, local shops within walking distance, and further retail facilities in Wylde Green, The Fort and Sutton Coldfield, the home also benefits from frequent bus services along Holly Lane, offering easy access into the city centre. Gas central heating and PVC double glazing add to the overall
£ 300,000
3 bed house for sale
2 pictures
House · for sale
£ 350,000
3 bed house for sale
Clarence Road B74 Sutton Coldfield
· 3 Bedrooms · House
· Garden · Equipped kitchen · Parking · Heating
Clarence Road B74 Sutton Coldfield · 3 Bedrooms · House · Garden · Equipped kitchen · Parking · Heating
Standout Features LOCATED ON THE POPULAR ST JOHNS GRANGE POPULAR LAYOUT GIVING OPEN PLAN LIVING MASTER BEDROOM WITH EN-SUITE DRIVEWAY PARKING AND CAR PORT GROUND FLOOR UTILITY AND WC NO UPWARD CHAIN GOOD ACCESS TO LOCAL TRANSPORT LINKS COUNCIL TAX BAND - D EPC RATING - B Property Description a beautiful, modern, contemporary town house offering versatility with open plan living across the first floor and located on the sought after St Johns Grange development close to local schools and transport links. Benefitting from gas central heating and UPVC double-glazing. NO UPWARD CHAIN. The accommodation briefly comprises of; Entrance Hallway, Utility Room and Guest WC. First Floor Landing, Study, Open Plan Living Room, Dining and Kitchen. Second Floor Landing, Master Bedroom with En-suite, Two further Bedrooms and a Family Bathroom. Garden to rear and Driveway with Carport to the front. EPC RATING - BEntrance Hallway accessed via a composite front entrance door and having two ceiling light p
£ 350,000
3 bed house for sale
2 pictures
House · for sale
£ 260,000
3 bed house for sale
Clarence Road B74 Sutton Coldfield
· 3 Bedrooms · House
· Garden · Fireplace · Equipped kitchen · Parking
Clarence Road B74 Sutton Coldfield · 3 Bedrooms · House · Garden · Fireplace · Equipped kitchen · Parking
Standout Features WELL PRESENTED END TERRACED HOUSE THREE BEDROOMS LOUNGE KITCHEN WITH OVEN & HOB DINING ROOM, SUNROOM BATHROOM GAS RADIATOR CENTRAL HEATING SEALED UNIT DOUBLE GLAZING DRIVEWAY PARKING ENCLOSED REAR GARDEN Property Description Hunters Burntwood are please to offer For Sale this well presented end terraced home, situated in a popular location, being close to all local amenities, shops and schools. The property has the benefit of sealed unit double glazing, gas radiator central heating and in brief comprises: hallway, lounge, kitchen with oven & hob, dining room, sunroom, landing, three bedrooms and bathroom. Externally there is driveway parking and rear garden.HALL having a front entrance door with inset sealed unit double glazed windows, double panel radiator and stairs to the first floor. LOUNGE (4.19m x 3.58m) with a sealed unit double glazed front window, double panel radiator, Living Flame gas fire set within a feature fireplace with marble hearth & back, TV aerial
£ 260,000
5 bed house for sale
2 pictures
House · for sale
£ 900,000
5 bed house for sale
Clarence Road B74 Sutton Coldfield
· 5 Bedrooms · House
· Garden · Parking · Fireplace · Equipped kitchen · Heating
Clarence Road B74 Sutton Coldfield · 5 Bedrooms · House · Garden · Parking · Fireplace · Equipped kitchen · Heating
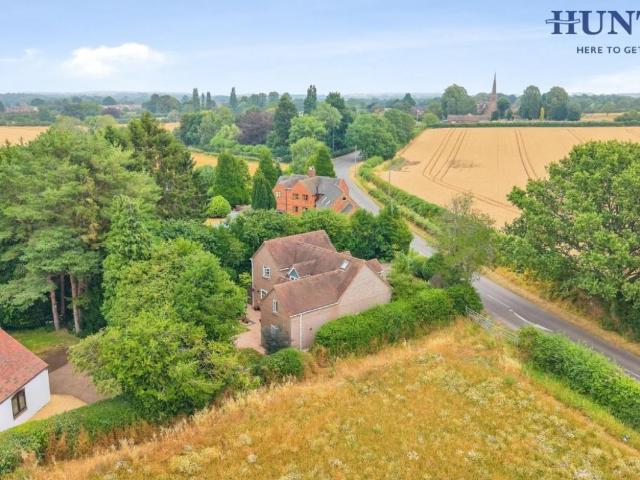
Standout Features EXECUTIVE DETACHED FAMILY HOME LOCATED ON A SOUGHT AFTER ROAD IN LICHFIELD FAR REACHING VIEWS FROM THE PROPERTY WELL ESTABLISHED REAR GARDEN LIVING ROOM WITH INGLENOOK FIREPLACE BREAKFAST KITCHEN FIVE DOUBLE BEDROOMS DOUBLE GARAGE COUNCIL TAX BAND - G EPC RATING - C Property Description situated on one of Lichfields most sought after roads, Silver Birches is a rare find and has been home to the same family since it was built in 1986. Located in a private, elevated position, with the driveway being situated between 29-35 Borrowcop Road. This executive detached home occupies an enviable plot with far reaching views of the surrounding areas and boasts plenty of living space and generous bedrooms. There is versatility available here whether you need work from home space, areas for teenagers or multi generational living, this property can offer this potential. It benefits from gas central heating and UPVC double-glazing and in brief, the property comprises of; Entrance Por
£ 900,000
6 bed house for sale
2 pictures
House · for sale
£ 535,000
6 bed house for sale
Clarence Road B74 Sutton Coldfield
· 6 Bedrooms · House
· Garden · Fireplace · Equipped kitchen · Parking · Powder room
Clarence Road B74 Sutton Coldfield · 6 Bedrooms · House · Garden · Fireplace · Equipped kitchen · Parking · Powder room
Standout Features TRADITIONAL DETACHED FREEHOLD HOME SIX BEDROOMS, ENSUITE TO MAIN BEDROOM LOUNGE WITH FEATURE INGLENOOK FIREPLACE DINING ROOM,CONSERVATORY KITCHEN/ FAMILY ROOM UTILITY, GUEST CLOAKROOM FAMILY BATHROOM DOUBLE GLAZING & RADIATOR CENTRAL HEATING DRIVEWAY PARKING FOR SEVERAL CARS LARGE ENCLOSED REAR GARDEN Property Description Hunters Burntwood are pleased to offer For Sale this well proportioned extended traditional detached house situated in this popular location backing onto Brownhills Common and offering easy access to Brownhills centre for shops and amenities together with good road links to Cannock Lichfield and M6 toll road. The property which has the benefit of sealed unit double glazing, gas radiator central heating and briefly comprises: porch, hall, lounge with inglenook fireplace, dining room, conservatory, spacious kitchen/family room, utility, guest cloakroom, the first floor has four bedrooms, ensuite shower to main bedroom, family bathroom, second floor lan
£ 535,000
2 bed house for sale
2 pictures
House · for sale
£ 225,000
2 bed house for sale
Clarence Road B74 Sutton Coldfield
· 2 Bedrooms · House
· Garden · Fireplace · Equipped kitchen · Parking · Concierge
Clarence Road B74 Sutton Coldfield · 2 Bedrooms · House · Garden · Fireplace · Equipped kitchen · Parking · Concierge
Property Description HUNTERS ARE PLEASED TO OFFER THIS SEMI DETACHED RESIDENCE COMPRISING: 2 BEDROOMS, LOFT, LOUNGE, KITCHEN, UPSTAIRS BATHROOM (UNFINISHED), CENTRAL HEATED, DOUBLE GLAZED, OFF ROAD PARKING, FRONT AND REAR GARDEN (WITH OUTHOUSE) EPC RATING EApproach Having block paved drive way with steps leading onto porch. Porch having upvc double glazed door leading onto front door. Front Reception Room (6.40m x 2.90m) Having UPVC double glazed window to front, laminated wood flooring, fire place, door leading onto open plan kitchen / lounge. Kitchen / Lounge (4.57m x 3.48m) Having wall and base unit with roll top works surfaces incorporating five ring gas hob with oven below, stainless steel sink unit with mixer taps, plumbing for washing machine, tiling to wall, laminated wood flooring, wall mounted gas fire central heating boiler, central heating radiator, two separate UPVC double glazed windows and UPVC double glazed glass panel leading onto rear garden. Garden Being enclosed by
£ 225,000
4 bed house for sale
2 pictures
House · for sale
£ 300,000
4 bed house for sale
Clarence Road B74 Sutton Coldfield
· 4 Bedrooms · House
· Garden · Equipped kitchen · Parking
Clarence Road B74 Sutton Coldfield · 4 Bedrooms · House · Garden · Equipped kitchen · Parking
Standout Features SEMI DETACHED DORMER STYLE PROPERTY THREE/FOUR BEDROOMS BEDROOM 4/SITTING ROOM (ground floor) LOUNGE/DINING AREA KITCHEN SHOWER ROOM (ground floor) GARAGE & DRIVEWAY PARKING SEALED UNIT DOUBLE GLAZING GAS RADIATOR CENTRAL HEATING ENCLOSED REAR GARDEN Property Description Hunters Burntwood are pleased to offer For Sale this spacious semi detached dormer property which is situated in a popular location and is available with No Upward Chain The property has the benefit of sealed unit double glazing, gas radiator central heating and in brief comprises: porch, entrance hall, sitting room/bedroom 4, L'shape lounge/dining area, fitted kitchen, shower room, three first floor double bedrooms. Outside, the property has driveway parking to the front, garage and enclosed rear garden.PORCH having a sealed unit double glazed front door with sealed unit double glazed windows to front & side. HALL with a multi paned entrance door and adjoining front window, radiator, understairs stor
£ 300,000
2 bed house for sale
2 pictures
House · for sale
£ 160,000
2 bed house for sale
Clarence Road B74 Sutton Coldfield
· 2 Bedrooms · House
· Equipped kitchen · Concierge
Clarence Road B74 Sutton Coldfield · 2 Bedrooms · House · Equipped kitchen · Concierge
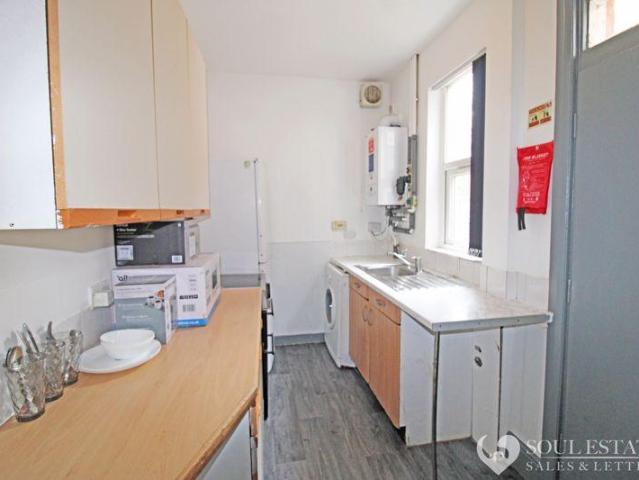
A WELL PRESENTED MID-TERRACED FAMILY HOMETWO/THREE BEDROOMSONE/TWO RECEPTION ROOMSDOUBLE GLAZING & CENTRAL HEATINGLARGE REAR GARDENFANTASTIC INVESTMENT OPPORTUNITYSOLD WITH LONG-TERM TENANTSGOOD SCHOOLS & LOCAL AMENITIESGOOD SCHOOLS & LOCAL AMENITIES Soul Estates are proud to present this well-presented 2/3 bedroom Terraced house For Sale. This perfect family home is situated in a very popular area of Perry Barr. Situated near Perry Barr Train Station with good schools, local amenities and transport links.The house is close One Stop shopping centre. The property offers an entrance hallway with rooms going off to the spacious first reception room to the front of the property and the second reception room to the rear of the property. Fitted family kitchen with a range of wall and base units to match, splashback tiling. The ground floor also benefits from understairs storage. Stairs leading to the first-floor landing, which leads off to two double bedrooms and a large family bathroom. The
£ 160,000
5 bed house for sale
2 pictures
House · for sale
£ 499,950
5 bed house for sale
Clarence Road B74 Sutton Coldfield
· 5 Bedrooms · House
· Garden · Equipped kitchen · Parking · Powder room · Concierge
Clarence Road B74 Sutton Coldfield · 5 Bedrooms · House · Garden · Equipped kitchen · Parking · Powder room · Concierge
Property Description HUNTERS ARE PLEASED TO OFFER THIS BRAND NEW DETACHED RESIDENCE COMPRISING: 5 BEDROOMS, FRONT RECEPTION ROOM, REAR RECEPTION ROOM, RECEPTION HALLWAY, KITCHEN, DOWNSTAIRS BATHROOM, BEDROOM WITH EN-SUITE, SEPARATE W/C, CENTRAL HEATING, DOUBLE GLAZED, FRONT AND REAR GARDEN, GARAGE, EPC RATING > CPorch With double glazed door to front, double glazed windows to front, marble tiles and door to reception hallway. Reception Hallway Double glazed door to front, marble tiled flooring, radiator, stairs to first floor and doors off to lounge, WC, sixth bedroom and kitchen. Guest Cloakroom With WC with wash hand basin set in, marble flooring, extractor fan. Lounge (4.57m 2.74m x 3.35m 0.00m) With double glazed bay window to front, wood effect laminate flooring, ceiling light, radiator. Second Reception Room (4.88m 3.05m x 3.05m 0.61m) With a range of wall and base units, double glazed window to rear, downlights, door to sixth bedroom, sink drainer unit, marble effect work surfac
£ 499,950
2 bed house for sale
2 pictures
House · for sale
£ 165,000
2 bed house for sale
Clarence Road B74 Sutton Coldfield
· 2 Bedrooms · House
· Garden · Parking · Equipped kitchen
Clarence Road B74 Sutton Coldfield · 2 Bedrooms · House · Garden · Parking · Equipped kitchen
MODERN AUCTION PROPERTY - T&C's and Buyers Fees Apply*Partridge Homes are delighted to bring to the market this unique opportunity to purchase a detached two-bedroom property offering immense potential for improvement throughout. This is an ideal project for investors or buyers looking to create a bespoke home. Occupying a highly convenient location adjacent to Chester Road Railway Station and within easy reach of Wylde Green and Boldmere amenities, this property is all about potential and position. The accommodation briefly comprises: entrance porch, kitchen, downstairs shower room, study, and a spacious living room with stairs leading to the first floor. Upstairs, there are two bedrooms. Externally, the home benefits from a generous rear garden, a brick-built detached garage, and mature greenery to the front. PLEASE NOTE: THERE IS NO VEHICLE ACCESS TO THE PROPERTY. IT IS IMMEDIATELY ADJACENT TO CHESTER ROAD RAILWAY STATION AND REQUIRES COMPLETE MODERNISATION AND REFURBISHMENT. Approa
£ 165,000
4 bed house for sale
2 pictures
House · for sale
£ 550,000
4 bed house for sale
Clarence Road B74 Sutton Coldfield
· 4 Bedrooms · House
· Garden · Equipped kitchen · Parking
Clarence Road B74 Sutton Coldfield · 4 Bedrooms · House · Garden · Equipped kitchen · Parking
Standout Features SOUGHT AFTER LOCATION DETACHED FOUR BEDROOMS MODERNISED THROUGHOUT GARAGE MUST VIEW! Property Description HUNTERS OF TAMWORTH are delighted to be offering FOR SALE this charming, modernised throughout, four bedroom property located on the highly popular North side of Tamworth. The property benefits from being within easy access to Tamworth town centre, Ventura retail park, local amenities and commuter routes, perfect for first time buyers, families looking to upsize/downsize or those looking for a new home. In brief the property comprises: entrance hallway, lounge, spacious open plan kitchen/diner, utility room, garage, downstairs WC, to the first floor are four bedrooms, one with an en-suite and a family bathroom. To the rear of the property is an enclosed garden with wooden outbuilding. We highly recommend an internal viewing of this property to see all it has to offer!Frontage Tarmac drive and parking for multiple vehicles. Hall Oak flooring, stairs to first floor,
£ 550,000
4 bed house for sale
2 pictures
House · for sale
£ 650,000
4 bed house for sale
Clarence Road B74 Sutton Coldfield
· 4 Bedrooms · House
· Garden · Parking · Equipped kitchen · Heating
Clarence Road B74 Sutton Coldfield · 4 Bedrooms · House · Garden · Parking · Equipped kitchen · Heating
Standout Features POSITIONED ON THE HIGHLY DESIRED BOLEY PARK DOUBLE GARAGE AND GOOD PARKING LIVING ROOM, DINING ROOM & CONSERVATORY BREAKFAST KITCHEN AND GENEROUS UTILITY ROOM MASTER BEDROOM WITH EN-SUITE THREE FURTHER BEDROOMS CUL-DE-SAC COUNCIL TAX BAND - F EPC RATING - D Property Description located on the highly sought after Boley Park in Lichfield with good access to the city centre, local amenities and school catchments is this four bedroomed family home with plenty of living space. Benefitting from gas central heating with a new boiler recently installed (Jan 2026) and UPVC double-glazing. The property also offers good off-road parking and a DOUBLE GARAGE. The accommodation briefly comprises; Entrance Hallway, Guest WC, Living Room, Dining Room, Conservatory, Breakfast Kitchen and a Utility Room. First Floor Landing, Master Bedroom with en-suite, three further Bedrooms and a Family Bathroom. Garden to the rear. EPC rating - DEntrance Hallway accessed via a timber double-glazed
£ 650,000
1 bed house for sale
2 pictures
House · for sale
£ 170,000
1 bed house for sale
Clarence Road B74 Sutton Coldfield
· 1 Bedroom · House
· Equipped kitchen · Parking · Heating
Clarence Road B74 Sutton Coldfield · 1 Bedroom · House · Equipped kitchen · Parking · Heating
Standout Features PERFECT FIRST TIME BUYER/INVESTOR PROPERTY NO CHAIN SECURE GATED PARKING SPACE CITY CENTRE LOCATION ONE BEDROOM LOUNGE/DINER GAS CENTRAL HEATING Council Tax Band - C EPC rating - C Property Description located right in the heart of Lichfield with easy access to the city centre and all of the amenities available, close to the city train station, road links and the picturesque Beacon Park as well as being a stones throw from the historic Cathedral. The property is located on the first floor and benefits from gas central heating and UPVC double-glazing. The accommodation briefly comprises; Communal Entrance, Hallway with Storage, Living Room, Kitchen, Bedroom and Bathroom. Car parking space in the communal gated car park. EPC rating - CCommunal Entrance accessed via a secure entrance door with post boxes and stairs to the first floor Hallway having a useful fitted storage cupboard which also houses the central heating boiler. Inset ceiling spotlights and laminate floorin
£ 170,000
4 bed house for sale
2 pictures
House · for sale
£ 900,000
4 bed house for sale
Clarence Road B74 Sutton Coldfield
· 4 Bedrooms · House
· Parking · Equipped kitchen
Clarence Road B74 Sutton Coldfield · 4 Bedrooms · House · Parking · Equipped kitchen
Standout Features BEAUTIFUL FAMILY HOME WITH OPEN VIEWS TO THE FRONT GENEROUS FRONTAGE WITH AMPLE PARKING DETACHED DOUBLE GARAGE WITH ROOM ABOVE STUNNING BREAKFAST KITCHEN LIVING ROOM, DINING ROOM & SNUG FOUR DOUBLE BEDROOMS FABULOUS VILLAGE LOCATION NO UPWARD CHAIN COUNCIL TAX BAND - G EPC RATING - C Property Description Welcome to The Hollies, a delightful family home set in an enviable position in the sought after village of Whittington whilst still being close to the amenities of Lichfield city centre and Trent Valley Railway Station is a 10 minute drive away, serving London and Crewe, there is also a good bus service. Whittington is a village with a real sense of community, it benefits from many leisure facilities such as a golf course and a cricket club whilst also having a village hall and church hall where various activities take place on a daily basis, such as keep fit classes, mother & toddler groups. There is also a doctors surgery, the sought after Whittington Primary Schoo
£ 900,000
5 bed house for sale
2 pictures
House · for sale
£ 475,000
5 bed house for sale
Clarence Road B74 Sutton Coldfield
· 5 Bedrooms · House
· Garden · Equipped kitchen · Parking · Concierge
Clarence Road B74 Sutton Coldfield · 5 Bedrooms · House · Garden · Equipped kitchen · Parking · Concierge
Property Description HUNTERS ARE PLEASED TO OFFER A DETACHED RESIDENCE COMPRISING: 5 BEDROOMS, LOUNGE, DINING ROOM, KITCHEN, FAMILY BATHROOM, SEPARATE SHOWER ROOM, GUEST W/C, CENTRAL HEATING, DOUBLE GLAZING, OFF ROAD PARKING, GARAGE AND REAR GARDEN. EPC DHUNTERS ARE PLEASED TO OFFER A DETACHED RESIDENCE COMPRISING: 5 BEDROOMS, LOUNGE, DINING ROOM, KITCHEN, FAMILY BATHROOM, SEPARATE SHOWER ROOM, GUEST W/C, CENTRAL HEATING, DOUBLE GLAZING, OFF ROAD PARKING, GARAGE AND REAR GARDEN. APPROACH Having a wide fore garden with dropped curb, access to garage gate giving access to tradesman entrance, steps leading to porch. Porch leading onto front door, front door being UPVC double glazed glass panelled leading onto reception hallway. RECEPTION HALLWAY Having doors to lounge and dining room, staircase rising to first floor, door to guest w/c, central heating radiator and laminated wood flooring. LOUNGE (7.54m max x 4.62m min x 4.42m max x 2.87m) Having four sided UPVC double glazed bay window to
£ 475,000
4 bed house for sale
2 pictures
House · for sale
£ 2,000,000
4 bed house for sale
Clarence Road B74 Sutton Coldfield
· 4 Bedrooms · House
· Garden · Equipped kitchen · Parking · Concierge
Clarence Road B74 Sutton Coldfield · 4 Bedrooms · House · Garden · Equipped kitchen · Parking · Concierge
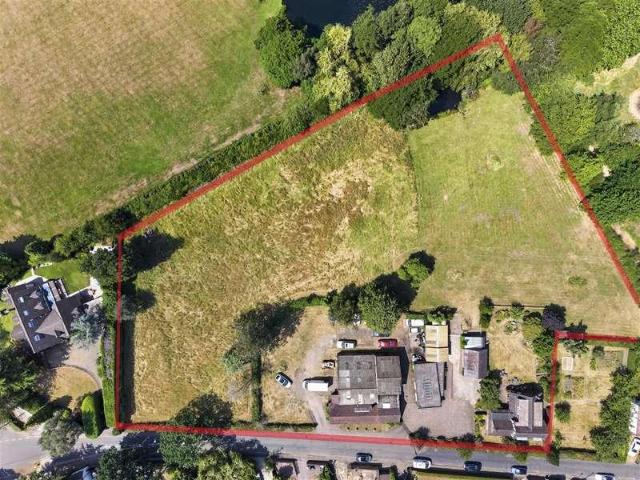
An exceptional semi-rural opportunity in sought-after Little Aston, combining a substantial detached family home, established commercial premises and almost two acres of mature gardens and meadowland. Set along prestigious Forge Lane, Cherry Nook has remained within the same family for generations and offers a rare blend of lifestyle, investment and future potential. The accommodation includes a welcoming reception hall, drawing room, sitting room, study, kitchen/breakfast room, utility, four bedrooms, family bathroom and useful loft room. Two commercial premises, The Forge and Forge Garage, are currently let to established tenants under commercial leases, providing an immediate income stream. Outside, the property is approached via an extensive carriage-style driveway and enjoys beautifully established grounds with formal gardens, sweeping lawns, meadowland, mature hedgerows and an ornamental pond. A truly unique holding with significant versatility and longer-term development potenti
£ 2,000,000
5 bed house for sale
2 pictures
House · for sale
£ 2,300,000
Updated
5 bed house for sale
Clarence Road B74 Sutton Coldfield
· 5 Bedrooms · House
· Garden · Parking · Balcony · Gym · Swimming pool · Equipped kitchen · Powder room · Concierge
Clarence Road B74 Sutton Coldfield · 5 Bedrooms · House · Garden · Parking · Balcony · Gym · Swimming pool · Equipped kitchen · Powder room · Concierge
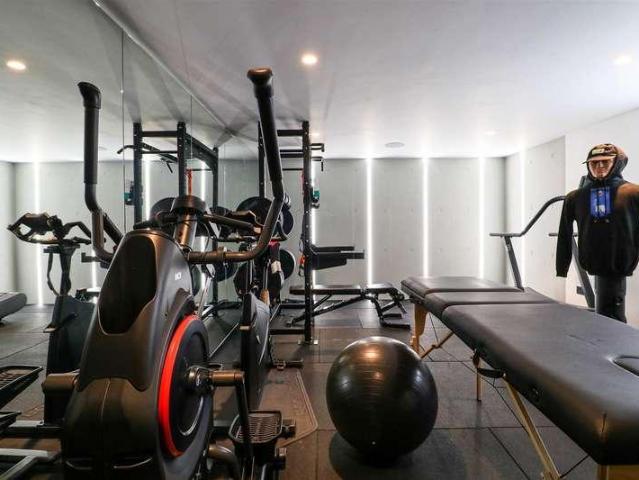
Summary A luxurious family home with contemporary d?cor theme situated in the highly sought after Little Aston Park complete with indoor swimming pool and indoor gym. ACCOMMODATION Lower Ground floor: Gym room Ground floor: Reception hall Living/Entertainment room Kitchen/breakfast room Dining room/Pool Room Family room Utility Guest cloakroom with WC Swimming pool complex with changing room, WC shower room First floor: Principal bedroom suite with duplex dressing room and en-suite bathroom Bedroom two with en-suite shower room Three further bedrooms Family bathroom Balcony (accessible via principal bedroom and bedroom 2) Outside: Private & gated block-paved driveway Double garage Storage/potential home office or gym above garage Landscaped gardens Approximate gross internal floor area 5,636 square feet (524 square metres) EPC Rating: C Terms: Tenure: Freehold Local authority: Lichfield District Council 01543 308000 Tax band: H EPC Rating: C Broadband Average Area Speed: 150 MbpsSituat
£ 2,300,000
3 bed house for sale
2 pictures
House · for sale
£ 330,000
3 bed house for sale
Clarence Road B74 Sutton Coldfield
· 3 Bedrooms · House
· Fireplace · Equipped kitchen · Powder room · Concierge
Clarence Road B74 Sutton Coldfield · 3 Bedrooms · House · Fireplace · Equipped kitchen · Powder room · Concierge
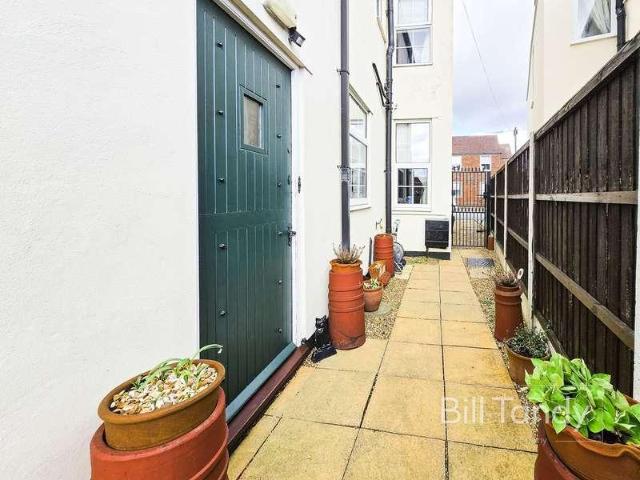
Bill Tandy and Company are delighted in offering for sale this traditional Victorian semi detached home which is superbly positioned on the highly sought after Ivanhoe Road and within easy walking distance of Lichfield city centre. There is nearby access to both train and bus stations, and also access to the A38, M6 toll and A5. The property itself, which we strongly urge is viewed to be fully appreciated, has two reception rooms, kitchen, laundry room, guests cloakroom, three first floor bedrooms and shower room. There are gravelled and paved areas to both front, side and rear of the property.SIDE ENTANCE HALL approached via an obscure double glazed side entrance door and having stairs to first floor accommodation and doors opening to: SITTING ROOM 3.93m x 3.64m (12' 11 x 11' 11) having a double glazed bay window to front with windows eat, two radiators and a feature and focal point fireplace having a marble hearth, cast-iron inset with tiled surround, wooden surround and mantel above
£ 330,000
2 bed house for sale
2 pictures
House · for sale
£ 170,000
Updated
2 bed house for sale
Clarence Road B74 Sutton Coldfield
· 2 Bedrooms · House
· Garden · Equipped kitchen · Patio · Heating
Clarence Road B74 Sutton Coldfield · 2 Bedrooms · House · Garden · Equipped kitchen · Patio · Heating
SEARCHING FOR A MOVE IN READY PROPERTY,LOOK NO FURTHER* A great opportunity for a first time buyer to purchase a well presented modern terraced property on Chestnut Street Yew Tree Walsall. The property briefly comprises: A entrance hallway with staircase to first floor, fitted kitchen. Guest wc,a spacious lounge/diner with door leading to rear garden. On the first floor sits two double bedrooms and a family bathroom. The property benefits from double glazing and gas central heating. To the rear of the property sits an enclosed rear garden with patio space and partial decking and mature lawn and gate to access rear walkway. EARLY VIEWING HIGHLY RECOMMENDED.Entrance hallway4.2 x2.0 (13'9 x6'6 )Double glazed composite front door fitted with barrier matt, Central heating radiator fitted to the side elevation, Under stairs cupboard space.Kitchen2.7 x2.4 (8'10 x7'10 )Double glazed window fitted to the front elevation, one and a half stainless steel bowl with fitted drainer and chrome mixer
£ 170,000
4 bed house for sale
2 pictures
House · for sale
£ 625,000
4 bed house for sale
Clarence Road B74 Sutton Coldfield
· 4 Bedrooms · House
· Garden · Equipped kitchen · Parking
Clarence Road B74 Sutton Coldfield · 4 Bedrooms · House · Garden · Equipped kitchen · Parking
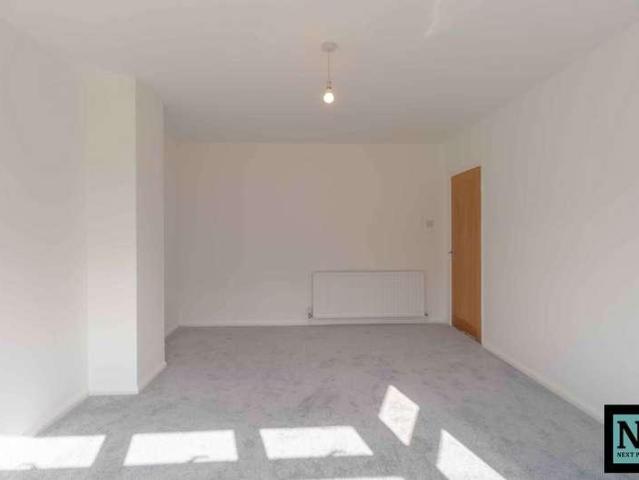
Next Place Property Agents are proud to present this impressive four-bedroom detached family home, offered for sale with no onward chain following a comprehensive refurbishment and substantial, building regulations-approved rear extension.Finished to a high standard throughout, the property combines generous living accommodation with a flexible layout, three bath and shower rooms, a sizeable rear garden and driveway parking for up to three vehicles.The standout feature is the superb open-plan kitchen, dining and family room extending across the rear of the house. Designed with modern family life and entertaining in mind, this bright and spacious room includes an extensive range of Shaker-style units, stone-effect work surfaces and a large central island with informal seating.The integrated appliances, which are included in the sale, comprise double ovens, an induction hob, contemporary extractor and wine cooler. Statement pendant lights, recessed spotlights and under-unit lighting comp
£ 625,000
3 bed house for sale
2 pictures
House · for sale
£ 215,000
Updated
3 bed house for sale
Clarence Road B74 Sutton Coldfield
· 3 Bedrooms · House
· Garden · Equipped kitchen · Parking
Clarence Road B74 Sutton Coldfield · 3 Bedrooms · House · Garden · Equipped kitchen · Parking
Being Sold via Secure Sale online bidding. Terms & Conditions apply. Starting Bid ?215,000 Offering generous accommodation, a substantial rear garden and excellent potential for improvement, this three-bedroom semi-detached home on Walhouse Road represents an exciting opportunity for buyers looking to modernise a property and create a home to their own taste.The accommodation extends to approximately 1,159 sq ft and provides plenty of flexibility across two floors. On the ground floor, the property features a spacious front living room with bay window, a separate lounge/dining room overlooking the rear garden, kitchen, utility room, ground floor WC and an additional office, ideal for home working or useful storage.Upstairs, there are three well-proportioned bedrooms together with the family bathroom.One of the property's strongest features is the outside space. To the front, there is a generous driveway providing off-road parking, while to the rear is a particularly large and establish
£ 215,000
3 bed house for sale
2 pictures
House · for sale
£ 495,000
3 bed house for sale
Clarence Road B74 Sutton Coldfield
· 3 Bedrooms · House
· Garden · Equipped kitchen · Parking · Concierge
Clarence Road B74 Sutton Coldfield · 3 Bedrooms · House · Garden · Equipped kitchen · Parking · Concierge
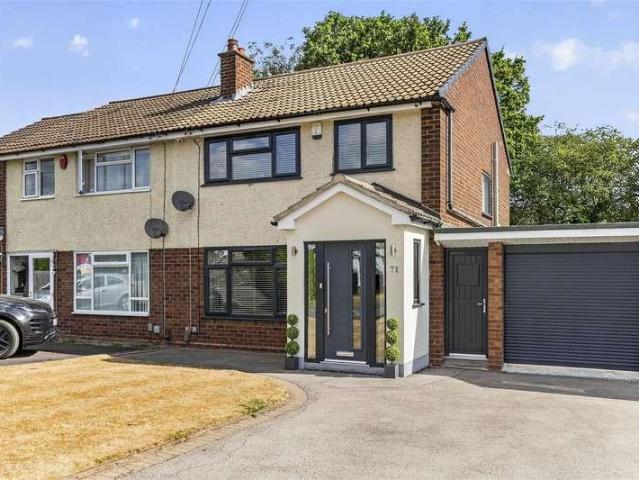
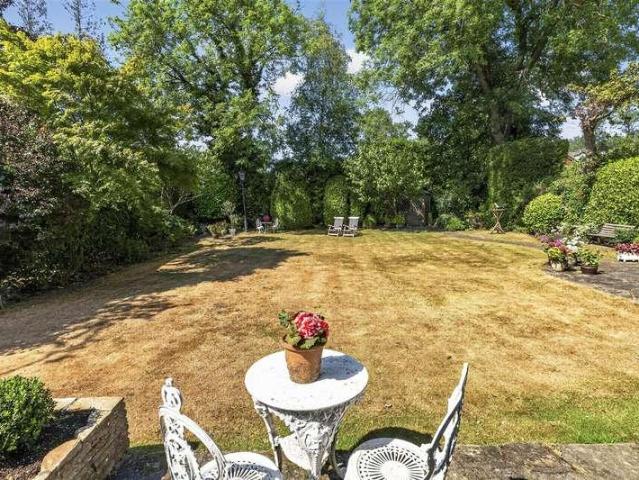
A Family Home with Generous Accommodation, Parking and a Mature Private Garden. Ground Floor The ground floor comprises an enclosed entrance porch, welcoming entrance hall, generous reception room, fitted kitchen with integrated appliances, useful utility room and ground-floor shower room, together with a staircase rising to the first floor. First Floor The first floor provides a spacious landing, principal bedroom, further double bedroom, third single bedroom and family bathroom, offering well-balanced accommodation for family living. Gardens & Grounds The property is approached via a driveway providing off-road parking, with an integral garage featuring a modern roller-style door and separate pedestrian access. A covered entrance porch and decorative topiary create an attractive approach to the property, complemented by a mature front lawn and established borders. To the rear is a private garden, featuring established boundaries, evergreen hedging, mature shrubs and trees, together w
£ 495,000
4 bed house for sale
2 pictures
House · for sale
£ 975,000
Updated
4 bed house for sale
Clarence Road B74 Sutton Coldfield
· 4 Bedrooms · House
· Garden · Parking · Equipped kitchen · Concierge
Clarence Road B74 Sutton Coldfield · 4 Bedrooms · House · Garden · Parking · Equipped kitchen · Concierge
Ground Floor: Covered porch, welcoming reception hall, family dining room, formal sitting room, kitchen with pantry, utility room, guest WC and conservatory with staircase rising to the first floor. First Floor: Generous first floor landing, principal bedroom with fitted wardrobes and en suite shower room, bedroom two with en suite shower room, two further bedrooms with fitted wardrobes and storage, and a family bathroom. Gardens and Grounds: Extensive paved driveway, integrated double garage and beautifully landscaped gardens enjoying an expansive lawn, mature specimen trees and established hedging providing a wonderful sense of privacy and seclusion. A broad stone terrace, curving stone pathways, carefully maintained borders and a charming summer house complete this exceptional outdoor setting. EPC Rating: D Approximate total floor area: 2673 Sq.ft or 248 Sq. MetersSituationHidden behind mature trees and established hedging Churston is an exceptional detached family home occupying a
£ 975,000
3 bed house for sale
2 pictures
House · for sale
£ 259,950
3 bed house for sale
Clarence Road B74 Sutton Coldfield
· 3 Bedrooms · House
· Equipped kitchen
Clarence Road B74 Sutton Coldfield · 3 Bedrooms · House · Equipped kitchen
Welcome to Aston Lane, Birmingham, B20, where an exceptional residential property awaits you. This charming end-of-terrace home offers a perfect blend of comfort, convenience, making it an ideal choice for families and investors. Boasting 3 bedrooms and 1 bathroom, this property is listed for sale at a competitive price, presenting an excellent opportunity to own a piece of this vibrant community. Upon entering the property, you are greeted by a well-appointed fitted kitchen, creating a warm and inviting space for culinary delights. The double glazing not only ensures energy efficiency but also fills the interiors with natural light, creating a bright and airy ambiance throughout the home. Conveniently situated, this home is within close proximity to public transport, including the Witton bus stop (0.07km) and the Witton railway station (0.39km), providing easy access for daily commuting. Additionally, residents can enjoy the convenience of having Tesco (0.21km) and Afro Caribbean Food
£ 259,950

Get email alerts

Don't miss out: be the first to know about new properties

The alert was correctly created

On subscribing you accept the conditions of use and the privacy policy
Alert
Receive new ads in your inbox
Save this search
Receive alerts for new listings

We'll send you an email when we have new properties for: "Houses for sale in Clarence Road B74 Sutton Coldfield"

The alert was correctly created

Butlers Lane Railway Station
Walstead Road WS5 Walsall
Get email alerts and be the first to see new listings
Required field
On subscribing I accept the terms of the privacy policy
Perfect! You'll soon start receiving new listings via email
Alert
Receive an email when we have new ads for Houses for sale in Clarence Road B74 Sutton Coldfield
Save this search
Filters

Bedrooms

Size (sq.ft)

sq.ft
sq.ft

Price

£
£

Property type

Bathrooms

Clear all filters
Receive notifications when new entries are published.