2 pictures
House
·
for sale
£ 230,000
3 bed house for sale
Clarence Road B74 Sutton Coldfield
· 3 Bedrooms · House
· Garden · Equipped kitchen · Parking · Powder room
Clarence Road B74 Sutton Coldfield · 3 Bedrooms · House · Garden · Equipped kitchen · Parking · Powder room
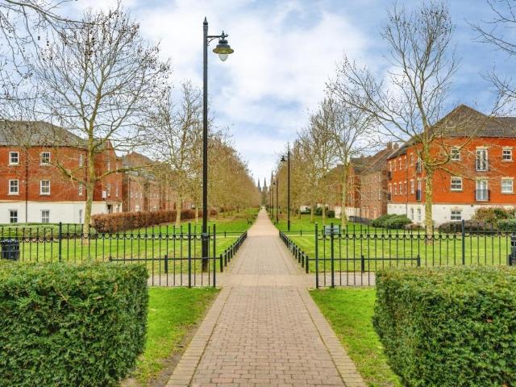
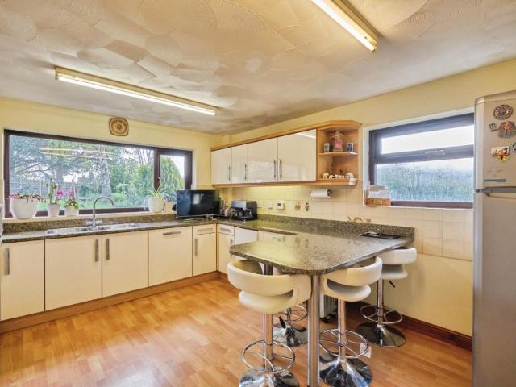
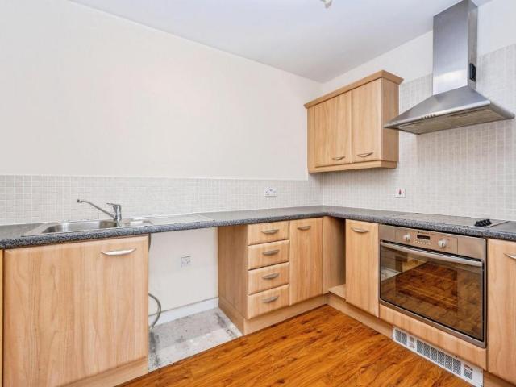
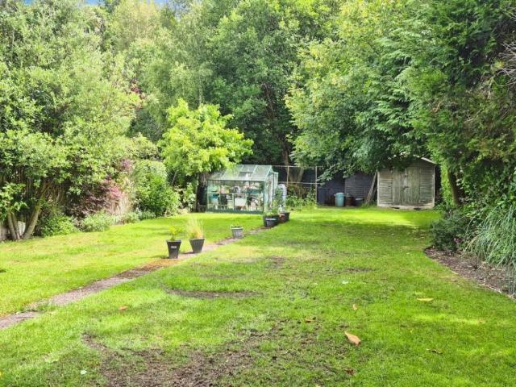
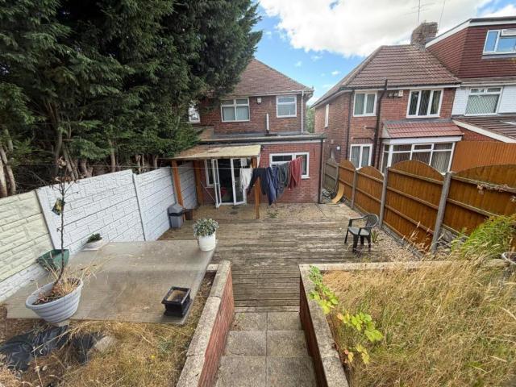
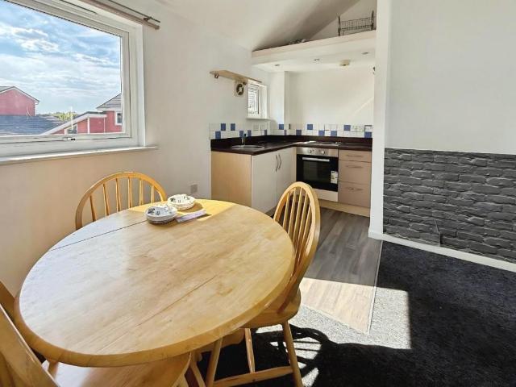
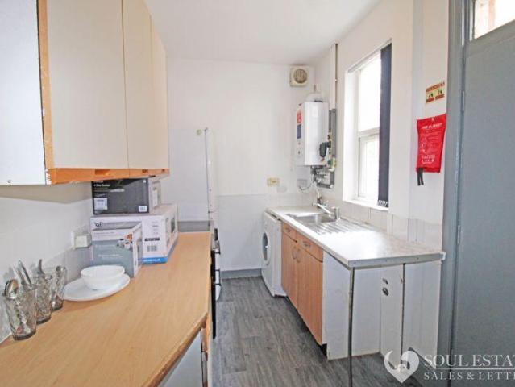
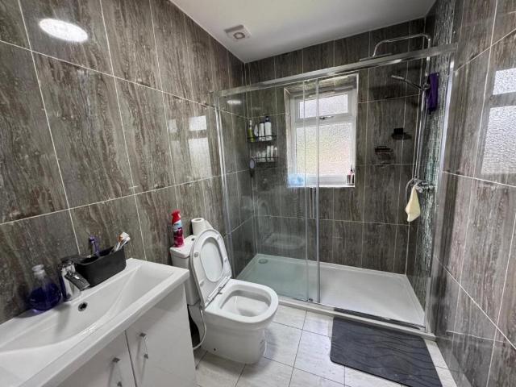
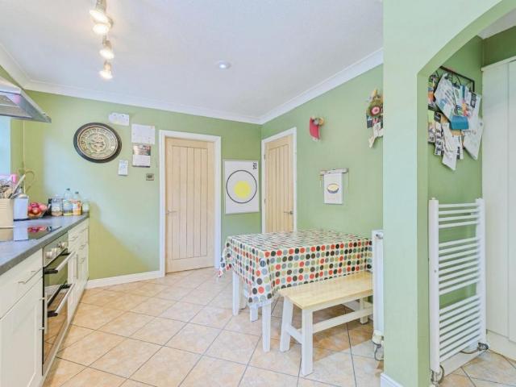
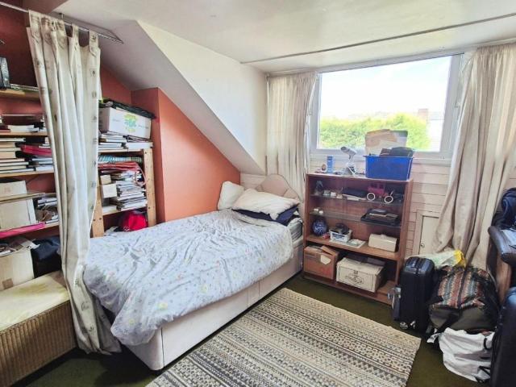
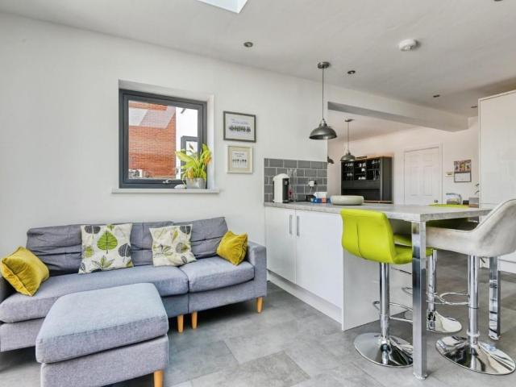
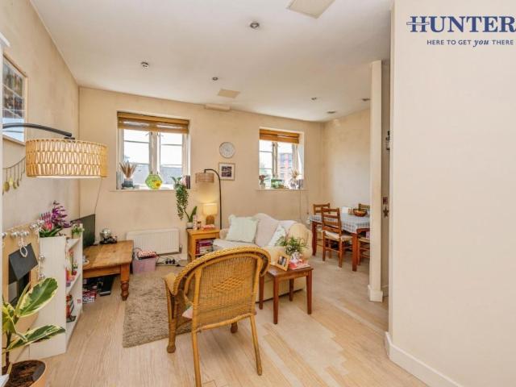
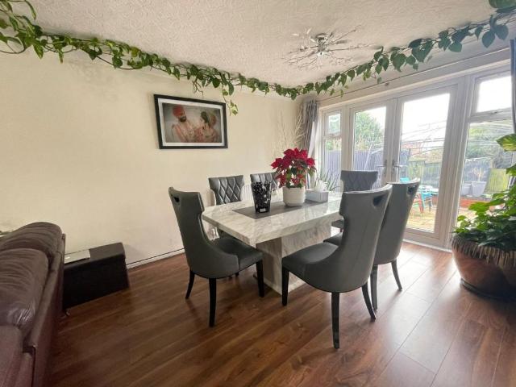
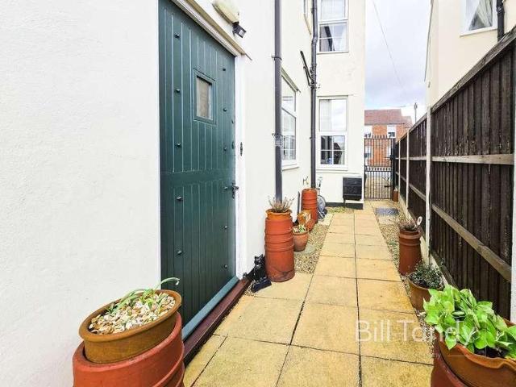
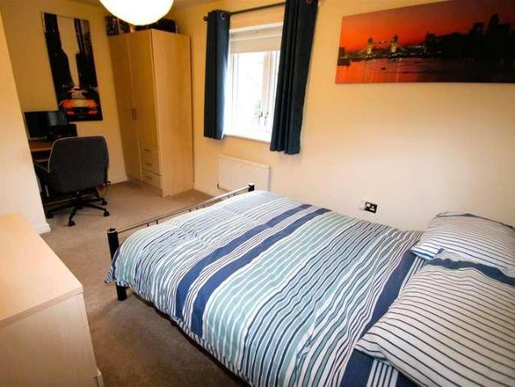
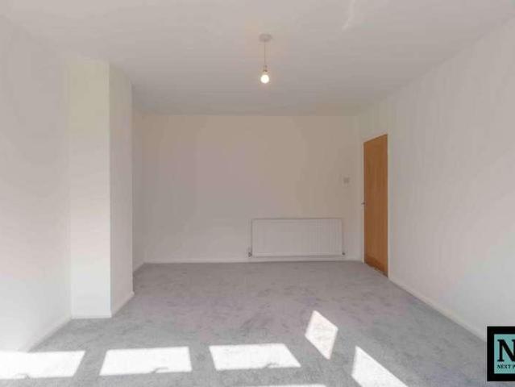
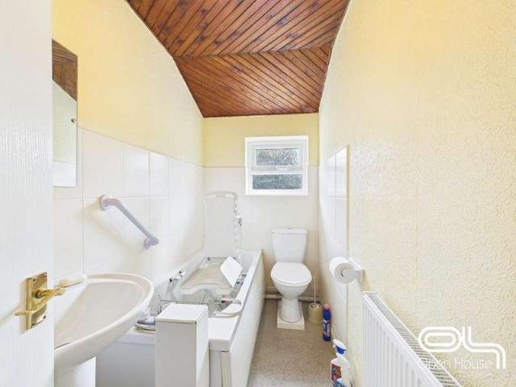
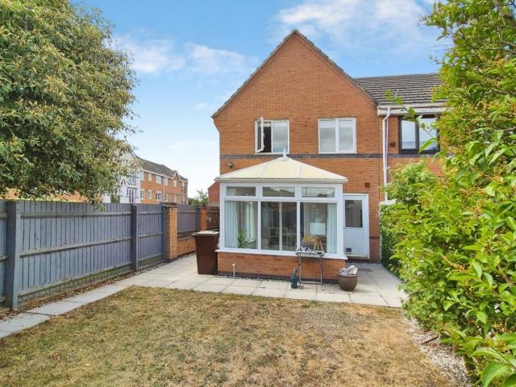
Standout Features WELL PRESENTED END TERRACED HOUSE THREE BEDROOMS LOUNGE, CONSERVATORY FITTED KITCHEN WITH APPLIANCES GUEST CLOAKROOM BATHROOM SEALED UNIT DOUBLE GLAZING GAS RADIATOR CENTRAL HEATING PARKING FOR TWO CARS ENCLOSED REAR GARDEN Property Description Hunters Burntwood are pleased to offer For Sale this well presented End Terraced House, which is situated close to local shops and amenities. The property has the benefit of sealed unit double glazing, gas radiator central heating and in brief comprises: entrance hall, lounge, kitchen with oven & hob, guest cloakroom, conservatory, three bedrooms and bathroom. Outside the property has parking for two cars to the front and an enclosed rear garden.HALL having a raised panel front entrance door, tiled floor, radiator and stairs to the first floor. LOUNGE (4.17m x 3.66m(max) with a sealed unit double glazed front window, radiator, TV socket, telephone point, and under stairs storage cupboard. KITCHEN (3.86m x 3.02m) fitted with a r
Standout Features WELL PRESENTED END TERRACED HOUSE THREE BEDROOMS LOUNGE, CONSERVATORY FITTED KITCHEN WITH APPLIANCES GUEST CLOAKROOM BATHROOM SEALED UNIT DOUBLE GLAZING GAS RADIATOR CENTRAL HEATING PARKING FOR TWO CARS ENCLOSED REAR GARDEN Property Description Hunters Burntwood are pleased to offer For Sale this well presented End Terraced House, which is situated close to local shops and amenities. The property has the benefit of sealed unit double glazing, gas radiator central heating and in brief comprises: entrance hall, lounge, kitchen with oven & hob, guest cloakroom, conservatory, three bedrooms and bathroom. Outside the property has parking for two cars to the front and an enclosed rear garden.HALL having a raised panel front entrance door, tiled floor, radiator and stairs to the first floor. LOUNGE (4.17m x 3.66m(max) with a sealed unit double glazed front window, radiator, TV socket, telephone point, and under stairs storage cupboard. KITCHEN (3.86m x 3.02m) fitted with a r
£ 230,000