2 pictures
House
·
for sale
£ 325,000
3 bed house for sale
Clarence Row DA12 Gravesend
· 3 Bedrooms · House
· Garden · Parking · Equipped kitchen
Clarence Row DA12 Gravesend · 3 Bedrooms · House · Garden · Parking · Equipped kitchen
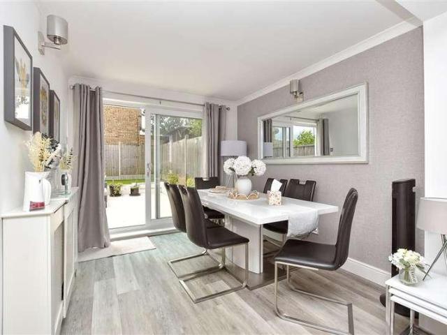
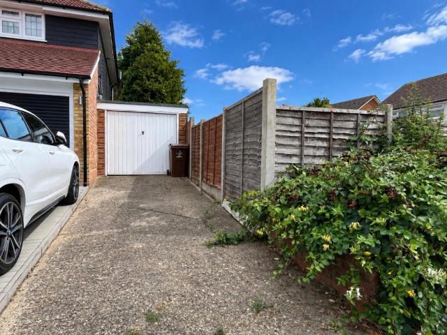
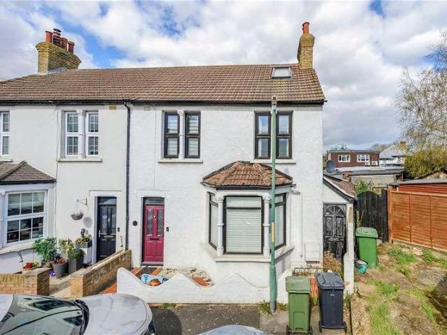
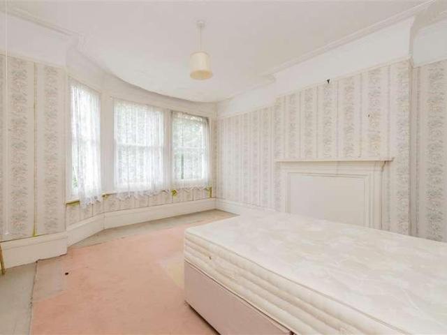
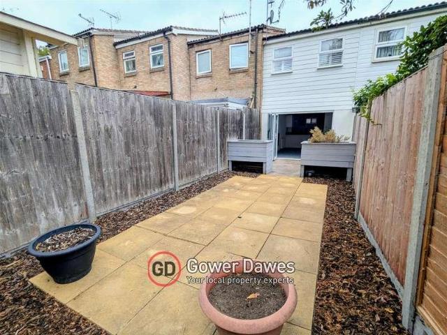
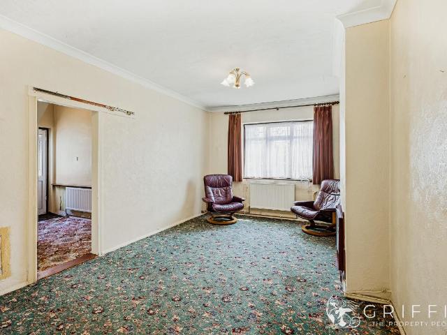
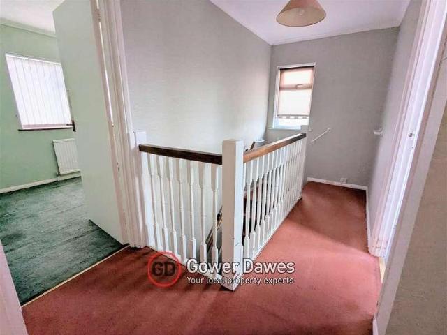
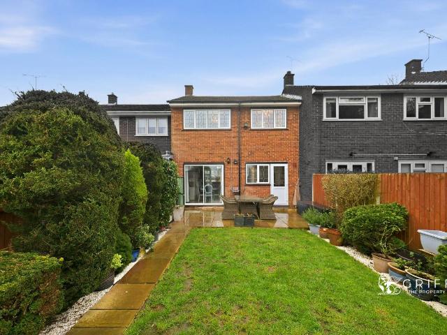
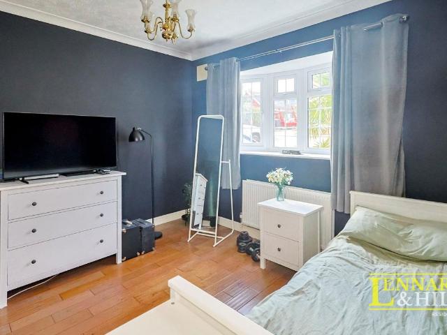
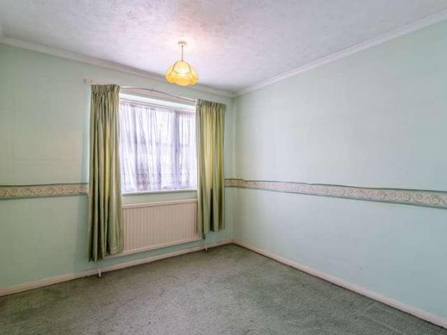
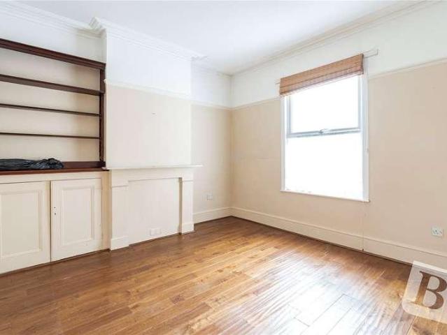
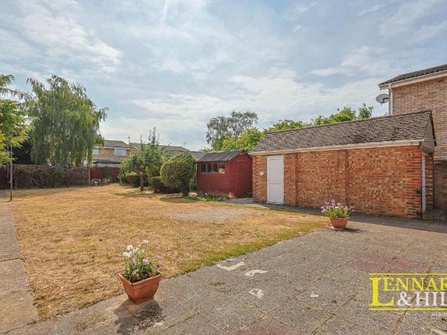
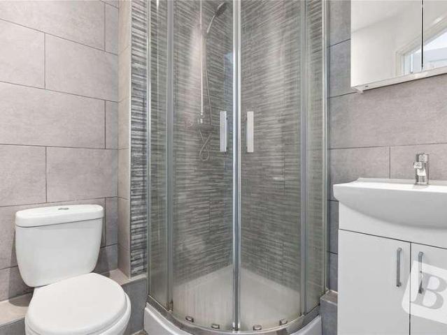
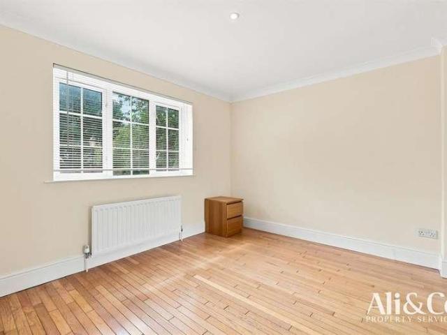
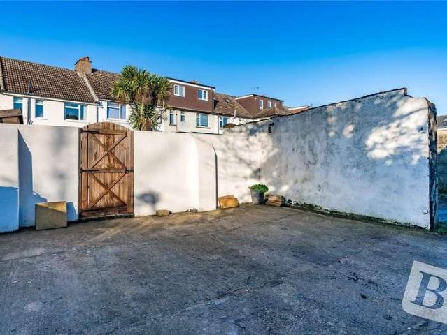
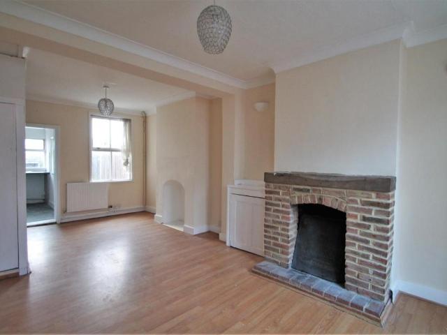
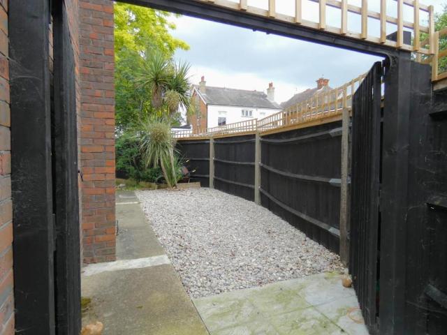
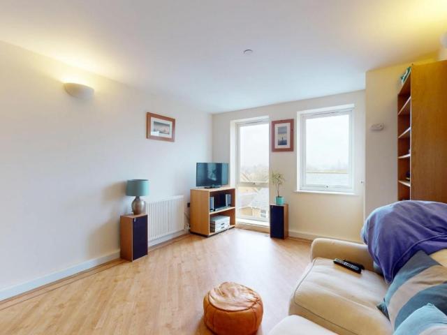
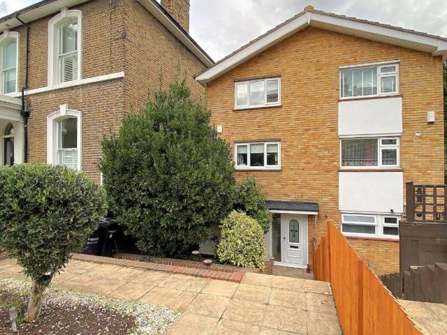
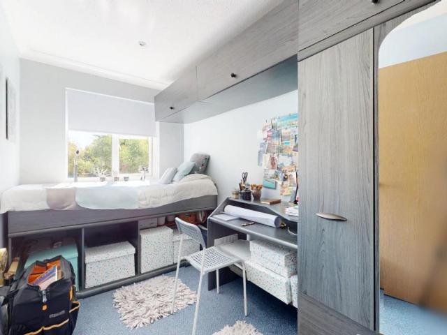
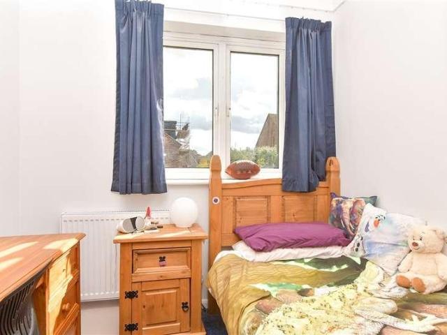
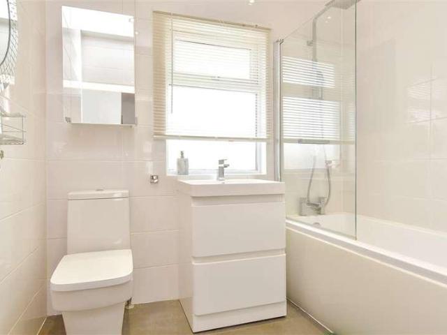
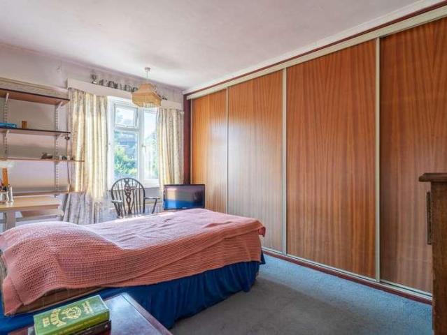
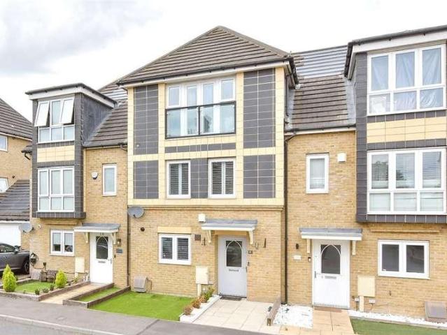
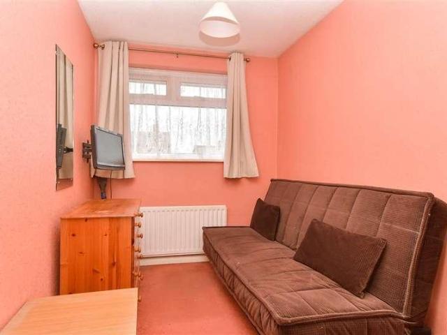
A neutrally finished terraced house situated in a quiet and residential close and benefiting from a kitchen with integrated white goods, semi open plan living area leading out to a beautifully finished private garden, family bathroom, excellent storage and garage with off street parking.Ideally located within walking distance to Darenth Valley Hospital, close proximity to Bluewater Shopping Centre, and easy access to motorways. The property also benefits from excellent public transport links, nearby schools, and local amenities, making it an ideal purchase for first time buyers, investors, and families.This property is for sale by the Modern Method of Auction. Should you view, offer or bid on the property, your information will be shared with the Auctioneer, iamsold. Please refer to the footnote regarding the services and appliances.Room sizes:HallwayKitchen: 9'8 x 9'6 (2.95m x 2.90m)Lounge: 19'10 x 15'9 (6.05m x 4.80m)LandingBedroom 1: 12'7 x 8'9 (3.84m x 2.67m)Bedroom 2: 12'1 x 8'10
A neutrally finished terraced house situated in a quiet and residential close and benefiting from a kitchen with integrated white goods, semi open plan living area leading out to a beautifully finished private garden, family bathroom, excellent storage and garage with off street parking.Ideally located within walking distance to Darenth Valley Hospital, close proximity to Bluewater Shopping Centre, and easy access to motorways. The property also benefits from excellent public transport links, nearby schools, and local amenities, making it an ideal purchase for first time buyers, investors, and families.This property is for sale by the Modern Method of Auction. Should you view, offer or bid on the property, your information will be shared with the Auctioneer, iamsold. Please refer to the footnote regarding the services and appliances.Room sizes:HallwayKitchen: 9'8 x 9'6 (2.95m x 2.90m)Lounge: 19'10 x 15'9 (6.05m x 4.80m)LandingBedroom 1: 12'7 x 8'9 (3.84m x 2.67m)Bedroom 2: 12'1 x 8'10
£ 325,000