7,119 properties for sale in Clarendon Road TW15 Ashford

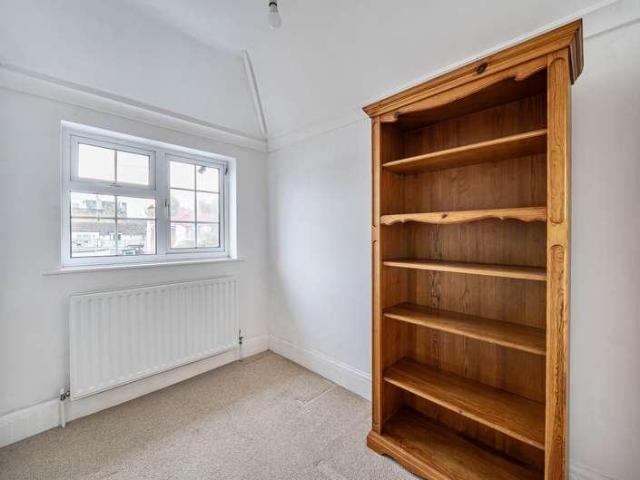
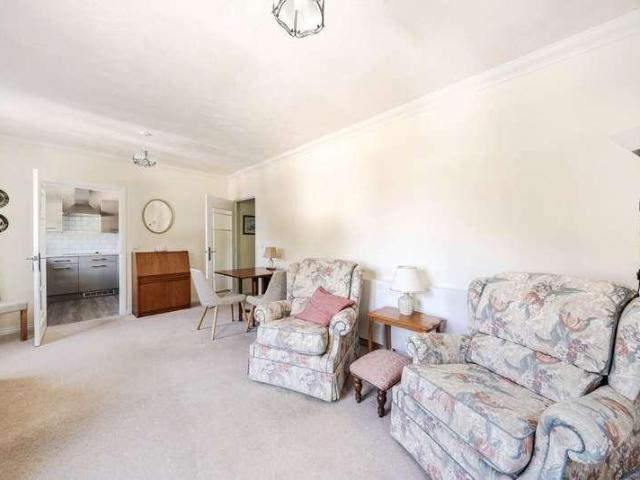
4 bed house for sale
2 pictures
House · for sale
£ 1,295,000
New
4 bed house for sale
Clarendon Road TW15 Ashford
· 4 Bedrooms · House
· Garden · Equipped kitchen · Parking · Concierge
Clarendon Road TW15 Ashford · 4 Bedrooms · House · Garden · Equipped kitchen · Parking · Concierge
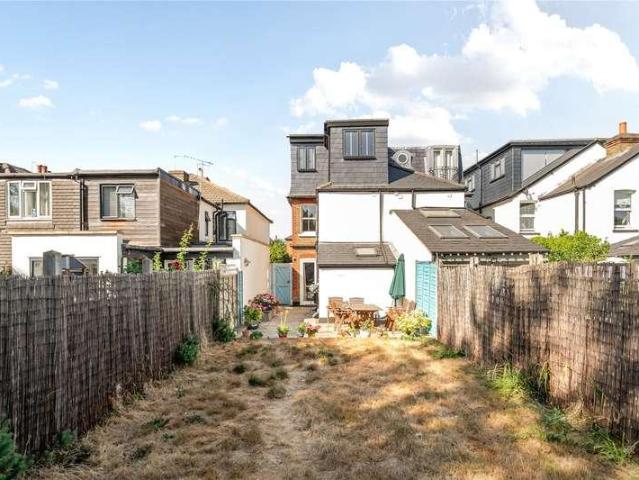
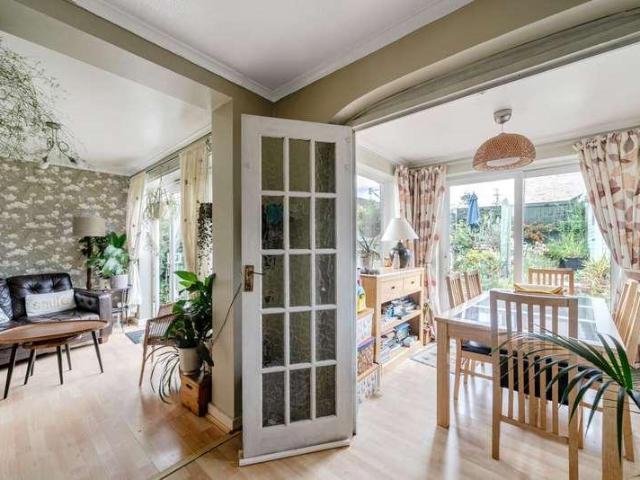
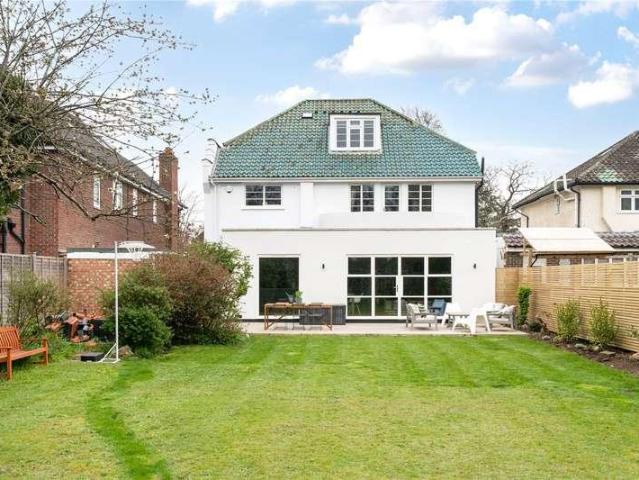
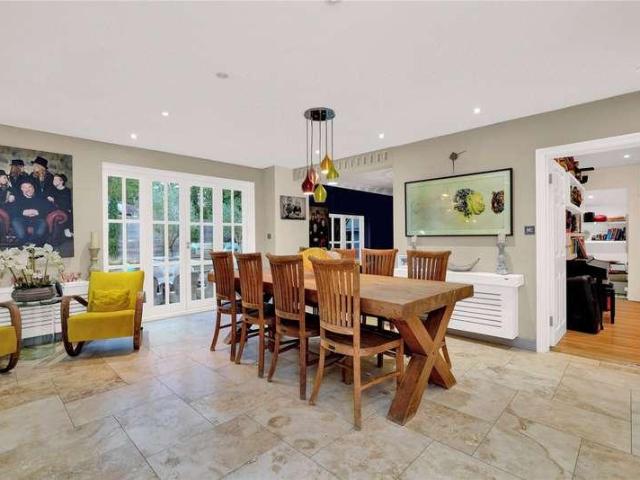
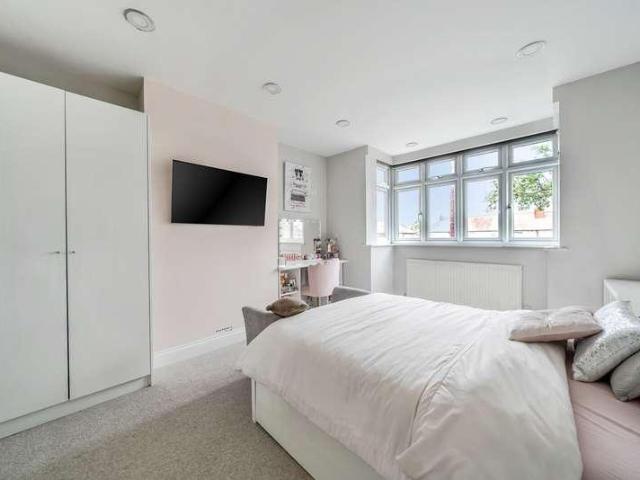
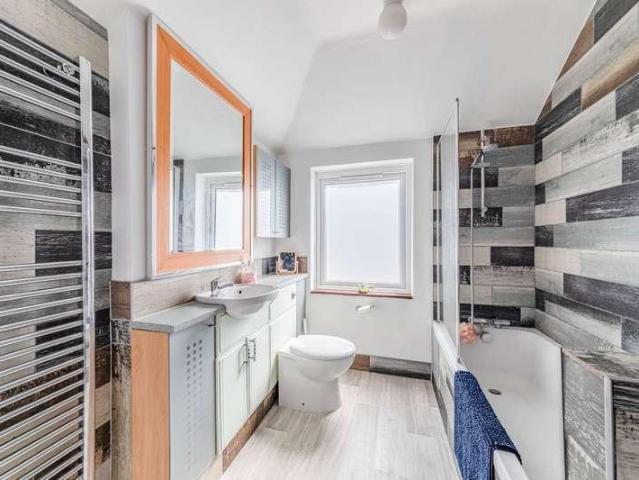
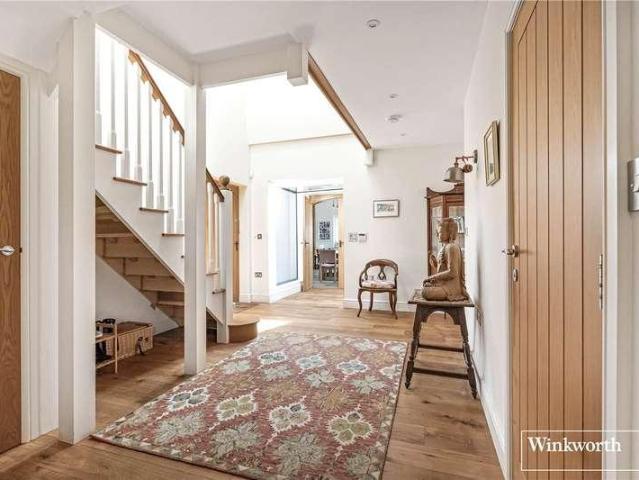
The accommodation comprises four well-proportioned bedrooms, including a principal bedroom with en suite, together with a family bathroom. There are three versatile reception rooms, two of which could be used as a study or family room. To the rear, a spacious open-plan kitchen and dining room provides an excellent hub for family life. The superb rear garden features a fantastic outdoor kitchen, providing an exceptional setting for entertaining family and friends and enjoying outdoor living throughout the year. The property also benefits from an integral garage and driveway parking
£ 1,295,000
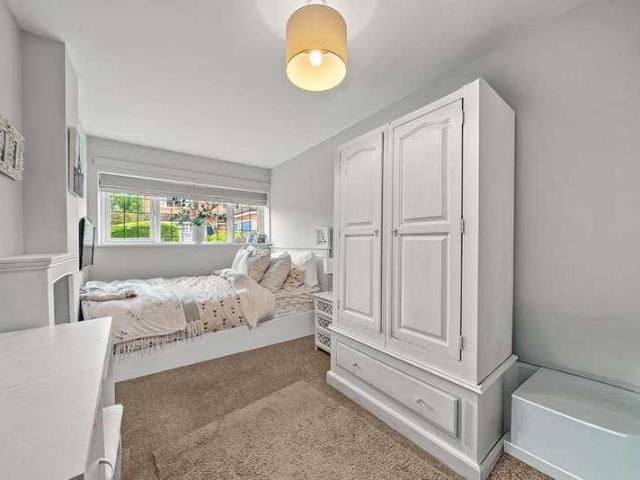
3 bed house for sale
2 pictures
House · for sale
£ 600,000
New
3 bed house for sale
Clarendon Road TW15 Ashford
· 3 Bedrooms · House
· Garden · Equipped kitchen · Parking · Powder room
Clarendon Road TW15 Ashford · 3 Bedrooms · House · Garden · Equipped kitchen · Parking · Powder room
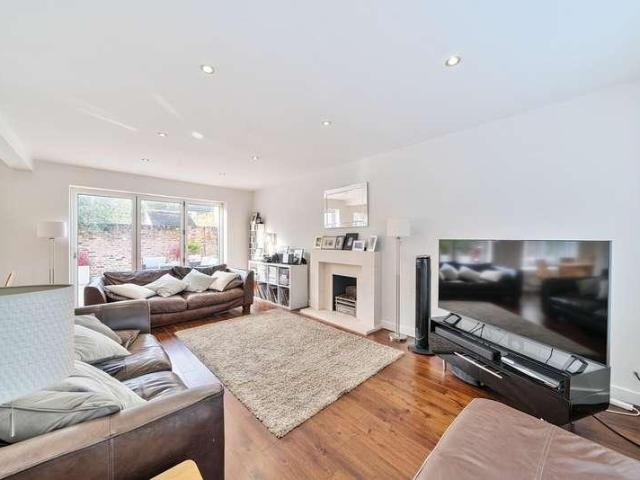
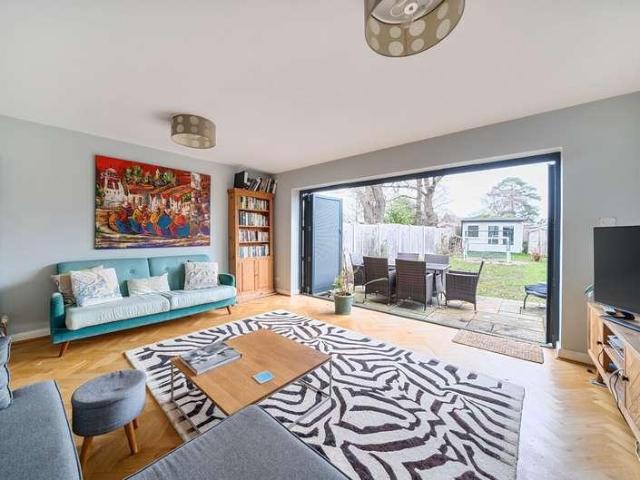
Situated in a cul-de-sac, an exceptional detached home offering versatile living space tailored for modern family life in the heart of Row Town. The ground floor has been impressively extended to create a spectacular rear living room that serves as the true centrepiece of the home. This magnificent living space features seamless bi-fold doors opening out to the garden, providing abundant room for both everyday relaxation and large family gatherings. To the front, the modern kitchen is beautifully presented with high-end finishes, complemented by excellent additional storage and a practical downstairs cloakroom. Furthermore, the former garage has been thoughtfully converted into a flexible front room, currently utilised as a fourth bedroom, which offers ideal flexibility as a home office, playroom, or guest suite. Upstairs, the property features three well-proportioned bedrooms, with plenty of built-in wardrobes to maximise space. The main bedroom boasts its own private en-suite shower
£ 600,000
3 bed house for sale
2 pictures
House · for sale
£ 725,000
New
3 bed house for sale
Clarendon Road TW15 Ashford
· 3 Bedrooms · House
· Fireplace · Equipped kitchen
Clarendon Road TW15 Ashford · 3 Bedrooms · House · Fireplace · Equipped kitchen
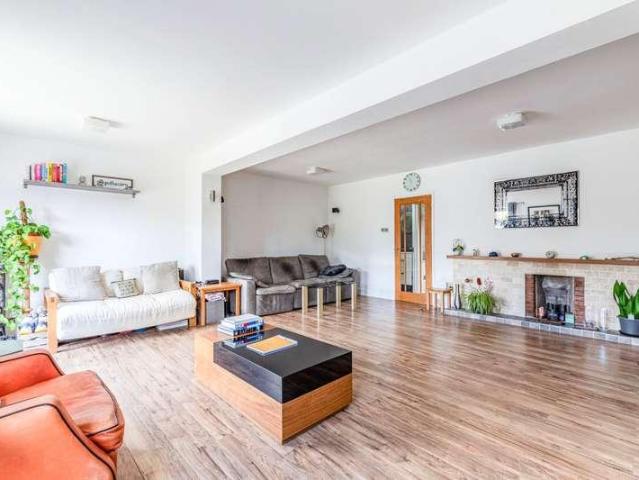
This is a really good house having been remodelled and extended since its inception. It now has three storey and well balanced accommodation and is ideally situated for numerous local amenities. The ground floor has a front aspect living room with a feature cast iron fireplace with tiled insets. There is a central dining room which in turn leads to the kitchen. The kitchen is comprehensively fitted with base and eye units and matching drawers, incorporating various integrated appliances and granite work tops. There is also a ground floor bathroom which is part vaulted and fitted in a three piece white suite, plus a Velux window. On the first floor there are two bedrooms including the main bedroom with built-in wardrobes and an en-suite bathroom with roll top bath plus a tiled shower cubicle. On the second floor the third bedroom has built-in wardrobes, plus an en-suite shower room. A further door provides access to a study/bedroom four or nursery, as required. Heating gas fired to radi
£ 725,000
3 bed house for sale
2 pictures
House · for sale
£ 575,000
New
3 bed house for sale
Clarendon Road TW15 Ashford
· 3 Bedrooms · House
· Garden · Equipped kitchen
Clarendon Road TW15 Ashford · 3 Bedrooms · House · Garden · Equipped kitchen
This deceptively spacious three-bedroom detached family home enjoys a highly convenient and sought-after location, complemented by an impressive, generously sized rear garden ideal for families, outdoor entertaining, or those simply seeking additional space. The property offers well-proportioned and versatile accommodation throughout. A particular highlight is the bright and expansive lounge/dining room, providing an excellent space for both relaxing and hosting guests, with ample room for formal dining as well as comfortable everyday living. The well-appointed kitchen/breakfast room is also of an excellent size, offering plenty of storage and workspace, along with room for informal dining making it a true hub of the home. Upstairs, the property continues to impress with three well-sized bedrooms, all offering good natural light and flexibility for family living, guest accommodation, or home working. The layout is both practical and adaptable, catering to a variety of lifestyle needs.
£ 575,000
2 bed flat for sale
2 pictures
Flat · for sale
£ 340,000
New
2 bed flat for sale
Clarendon Road TW15 Ashford
· 2 Bedrooms · Flat
· Equipped kitchen · Parking
Clarendon Road TW15 Ashford · 2 Bedrooms · Flat · Equipped kitchen · Parking
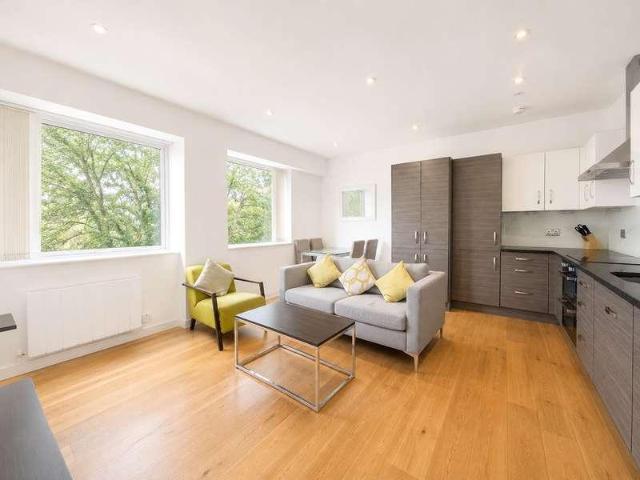
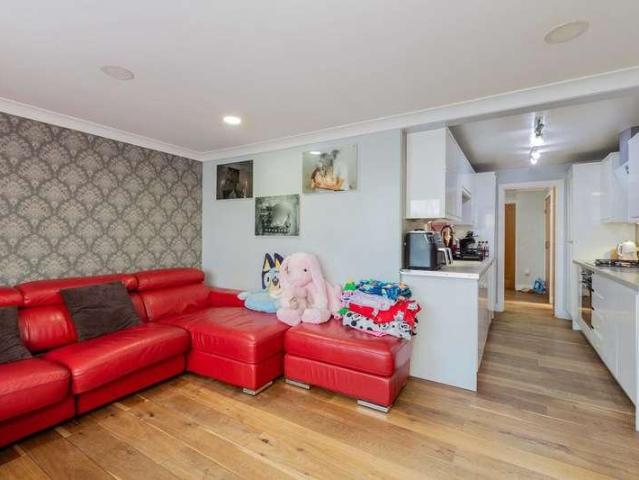
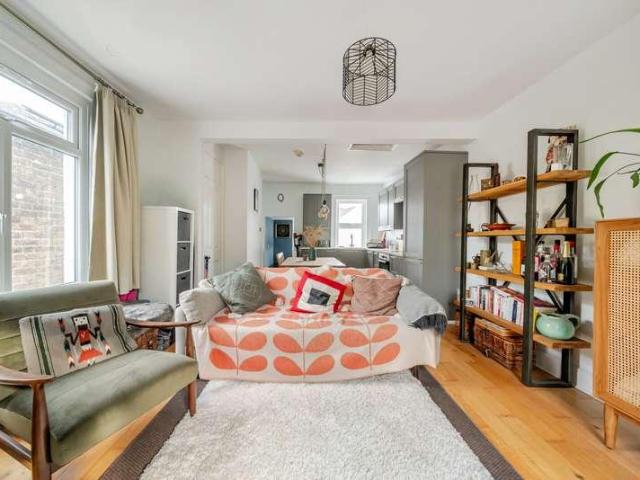
A well-positioned two-bedroom property offered to the market with NO ONWARD CHAIN, making it an ideal opportunity for first-time buyers or investors. The property features a bright and spacious open-plan kitchen and living room, creating a versatile space for both relaxing and entertaining. There are also two well-proportioned bedrooms and the added benefit of allocated parking. Ideally located for access to a range of local amenities, with Hayes & Harlington Station within walking distance, providing convenient access to the *Elizabeth Line* and excellent transport links into Central London and beyond. Situated in a popular and well-connected location, this property offers a fantastic combination of convenience, transport links and potential. Early viewing is highly recommended
£ 340,000
4 bed house for sale
2 pictures
House · for sale
£ 850,000
4 bed house for sale
Clarendon Road TW15 Ashford
· 4 Bedrooms · House
· Garden · Fireplace · Equipped kitchen · Patio
Clarendon Road TW15 Ashford · 4 Bedrooms · House · Garden · Fireplace · Equipped kitchen · Patio
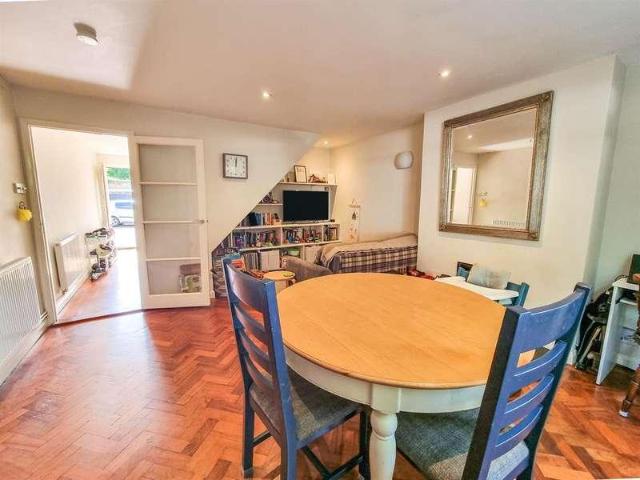
Originally constructed in 1962, synonymous of its period, the accommodation provides a practical layout with generously proportioned rooms. The property was refurbished and remodelled in 2015 to create an impressive spacious open plan kitchen, living space with a natural wood floor that flows throughout the ground floor and it is flooded with natural light, lit by large picture windows and bi-fold doors that open onto the courtyard garden, which is a real suntrap and perfect for summer entertaining. For the winter evenings the living room retains its fireplace with a modern gas fire and limestone surround giving a focal point to the room. The side passage has been enclosed with a glazed roof and doors to either end, creating a useful utility room. To the first floor are four double bedrooms and three bathrooms, two being ensuite to the principal bedrooms. The walled, westerly backing courtyard garden extends to approximately 40 x 18 with a tiled patio and an external water tap. To the
£ 850,000
4 bed house for sale
2 pictures
House · for sale
£ 535,000
New
4 bed house for sale
Clarendon Road TW15 Ashford
· 4 Bedrooms · House
· Parking
Clarendon Road TW15 Ashford · 4 Bedrooms · House · Parking
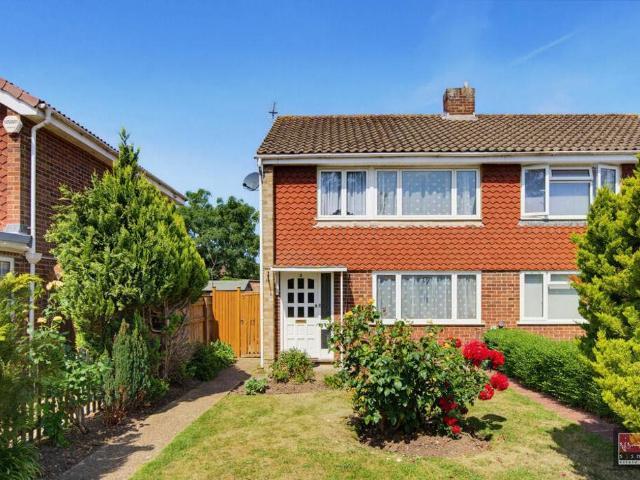
A four-bedroom semi-detached family home offering approximately 1,203 sq ft of well-proportioned accommodation. Situated in a popular residential location, the property provides excellent living space and benefits from off-street parking to the rear. Conveniently located for Addlestone town centre, local amenities, schools and transport links, this spacious home offers an excellent opportunity for families and buyers seeking a well-connected Surrey property
£ 535,000
3 bed house for sale
2 pictures
House · for sale
£ 600,000
New
3 bed house for sale
Clarendon Road TW15 Ashford
· 3 Bedrooms · House
· Equipped kitchen
Clarendon Road TW15 Ashford · 3 Bedrooms · House · Equipped kitchen
Tucked away in the ever-popular cul-de-sac of Burwood Close, this beautifully extended three-bedroom semi-detached home offers a wonderful balance of peace, practicality and contemporary living. Ideally located just moments from the charm of Hersham Village and highly regarded local schools, its perfectly suited to both families and professionals seeking a relaxed yet well-connected setting. Extended to both front and rear and finished with insulating render this inviting home opens to a separate entrance hall. At the heart of the home sits the open-plan kitchen and dining area, designed with modern living in mind. A central island takes centre stage, providing the perfect spot for cooking, casual dining or gathering with friends. A separate utility room with WC adds valuable storage and everyday convenience. Rear aspect Bi-fold doors open the space effortlessly to the outdoors, creating an inviting flow thats ideal for entertaining, summer evenings or simply soaking up the sunshine. T
£ 600,000
2 bed flat for sale
2 pictures
Flat · for sale
£ 259,000
New
2 bed flat for sale
Clarendon Road TW15 Ashford
· 2 Bedrooms · Flat
· Garden · Equipped kitchen · Parking
Clarendon Road TW15 Ashford · 2 Bedrooms · Flat · Garden · Equipped kitchen · Parking
This two bedroom ground floor maisonette is offered to the market in great condition throughout and is ideally located within walking distance of local amenities and highly regarded schools, including Holy Family Catholic Primary School just a stones throw away. The property benefits from an independent entrance to the side of the development, providing added security and privacy. Spanning. the property features two generous bedrooms complete with fitted wardrobes, the family bathroom including both a bath and rainfall shower as well as an open plan kitchen fit with an integrated dishwasher and gas cooker and, a spacious family room. Externally, you can enjoy direct access to the communal garden and parking bays available for residents.Additionally, with easy access to M4/M25 networks and its low service charge and ground rent, the property makes an ideal purchase for first time buyers and investors alike by offering every day convenience and low ongoing costs. There is also possibilit
£ 259,000
2 bed flat for sale
2 pictures
Flat · for sale
£ 500,000
New
2 bed flat for sale
Clarendon Road TW15 Ashford
· 2 Bedrooms · Flat
· Garden · Equipped kitchen · Parking
Clarendon Road TW15 Ashford · 2 Bedrooms · Flat · Garden · Equipped kitchen · Parking
Located in a highly desirable area backing onto the Strawberry Hill golf course, this excellent two-double-bedroom, split-level maisonette comes with its own garage and features a modern kitchen and bathroom. You enter the property from the ground floor into an impressive size kitchen/dining room and an expansive, airy living room with beautiful parquet flooring. The upper floor provides two double bedrooms and a modern bathroom total floor area is 769 sqft (71.4.Sq.M). Further benefits include a share of the freehold, its own garage, leafy surroundings, well-maintained communal areas, and a new roof and mansard, to the entire building, completed in 2024. Wellesley Road is perfectly positioned to enjoy the very best of Strawberry Hill and Twickenham, combining a charming village atmosphere with beautiful riverside surroundings. From leisurely walks through Radnor Gardens to an inviting choice of independent restaurants, cosy riverside pubs and caf?s, there is plenty to enjoy right on t
£ 500,000
3 bed house for sale
2 pictures
House · for sale
£ 565,000
New
3 bed house for sale
Clarendon Road TW15 Ashford
· 3 Bedrooms · House
· Garden · Parking · Equipped kitchen
Clarendon Road TW15 Ashford · 3 Bedrooms · House · Garden · Parking · Equipped kitchen
NO ONWARD CHAIN * This well-presented, three-bedroom detached home has a fantastic size rear garden, and is located in a popular cul-de-sac in Hersham Village, close to great schools and just over one mile from Walton mainline railway station. The accommodation on the ground floor has wooden floors throughout and comprises a front aspect lounge with bay window, and an 18' kitchen/diner with access into the rear garden. Upstairs, there are two great size double bedrooms, a further single bedroom and a re-fitted bathroom. Outside, the rear garden is a superb size, mainly laid to lawn, and has access into the detached garage. At the front there is driveway parking, and the property also benefits from no onward chain
£ 565,000
1 bed flat for sale
2 pictures
Flat · for sale
£ 350,000
1 bed flat for sale
Clarendon Road TW15 Ashford
· 1 Bedroom · Flat
· Equipped kitchen
Clarendon Road TW15 Ashford · 1 Bedroom · Flat · Equipped kitchen
Occupying a wonderful first-floor position within the highly regarded River View Lodge retirement development in Shepperton, this delightful one-bedroom apartment offers a beautifully presented and thoughtfully designed living environment for those seeking comfort, security, and a vibrant sense of community. From the moment you step inside, the quality and care with which this charming apartment has been maintained is immediately apparent - a truly wonderful place to call home. River View Lodge is a most sought-after and well-regarded retirement development, offering its residents not only a safe and secure environment, but a genuinely warm and sociable community that enriches everyday life in the most meaningful way. The bright and generously proportioned sitting and dining room creates a wonderfully welcoming and versatile everyday living space, flooded with natural light and perfectly suited to both relaxed evenings and entertaining friends and family. The modern fitted kitchen is b
£ 350,000
3 bed house for sale
2 pictures
House · for sale
£ 650,000
New
3 bed house for sale
Clarendon Road TW15 Ashford
· 3 Bedrooms · House
· Garden · Parking · Heating
Clarendon Road TW15 Ashford · 3 Bedrooms · House · Garden · Parking · Heating
NO ONWARD CHAIN - Tucked away along on a sought-after private cul-de-sac in Hersham, this attractive three-bedroom semi-detached home combines stylish modern living with generous outdoor space and excellent versatility. The property opens into a light and airy entrance hall, setting the tone for the well-balanced accommodation beyond. To the rear, a thoughtfully designed extension creates an impressive open-plan living space, enhanced by internal bi-folding doors that seamlessly connect the home with the garden. The lounge benefits from underfloor heating, complemented by modern gas central heating throughout for year-round comfort. The accommodation also includes a modern fitted bathroom, three well-proportioned bedrooms and the added convenience of a downstairs WC. Outside, the property is particularly appealing. Set on a private road, it offers off-street parking and generous side access leading to a beautifully landscaped rear garden, complete with a stylish sandstone patioideal fo
£ 650,000
1 bed flat for sale
2 pictures
Flat · for sale
£ 185,000
New
1 bed flat for sale
Clarendon Road TW15 Ashford
· 1 Bedroom · Flat
· Balcony · Lift · Equipped kitchen
Clarendon Road TW15 Ashford · 1 Bedroom · Flat · Balcony · Lift · Equipped kitchen
NEXT TO THE STATION! Simple Estate Agents present to the market this one bed/studio apartment next to Hayes and Harlington Station. The property benefits from telephone entry system, lift service in the building, fitted wardrobe, open plan lounge/kitchen with Juliette balcony and shower room. The property is located opposite Hayes and Harlington Station which is easy access to London
£ 185,000
3 bed house for sale
2 pictures
House · for sale
£ 385,000
3 bed house for sale
Clarendon Road TW15 Ashford
· 3 Bedrooms · House
· Garden · Equipped kitchen · Concierge
Clarendon Road TW15 Ashford · 3 Bedrooms · House · Garden · Equipped kitchen · Concierge
Being Sold via Secure Sale online bidding. Terms & Conditions apply. Starting Bid 385,000 PLEASE NOTE THAT THE PROPERTY IS OF NON-STANDARD (STEEL FRAME) CONSTRUCTION. WHILST MORTGAGE AVAILABILITY MAY DIFFER FROM TRADITIONALLY CONSTRUCTED HOMES, ALL PROSPECTIVE VIEWERS WILL BE REQUIRED TO SPEAK WITH OUR WHOLE-OF-MARKET MORTGAGE ADVISOR PRIOR TO ARRANGING A VIEWING. Offered to the market with no onward chain is this extended three bedroom semi detached house, located just a short distance of Ashford High street and the well regarded St Michael's School. The main reception room is a generous size which in turns leads to the kitchen. The kitchen offers a range of fitted units and worktops. The rear of the ground floor has been extended and offers additional living space, full of natural light this space could be a formal dining room, or just a nice spot to unwind with views out to the rear garden. A useful walk in wet room concludes the ground floor accommodation. The first floor comprises
£ 385,000
3 bed house for sale
2 pictures
House · for sale
£ 1,200,000
New
3 bed house for sale
Clarendon Road TW15 Ashford
· 3 Bedrooms · House
· Garden · Equipped kitchen · Parking
Clarendon Road TW15 Ashford · 3 Bedrooms · House · Garden · Equipped kitchen · Parking
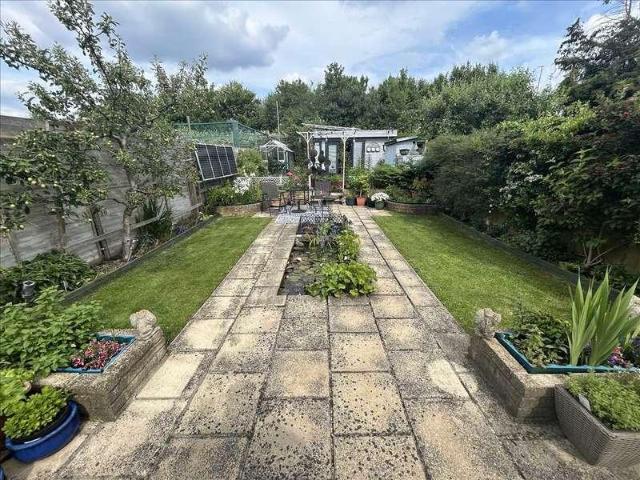
One of the standout features of this wonderful home is the stunning private and secluded garden, offering a wonderfully quiet and green setting. The walled front garden and off-street parking provide an attractive approach, while the rear garden is beautifully mature and ideal for both relaxing and entertaining. There are two terraces perfectly positioned to enjoy the sun in both the morning and evening, along with a charming summer house set within the garden. The house itself is a three bedroom detached property presented in good condition throughout, while still offering excellent scope to extend and create a superb long-term family home, subject to the usual consents. The accommodation currently comprises a dining room to the front, a sitting room to the rear opening into a conservatory, a kitchen leading through to a utility room, plus a downstairs W/C and a double-length garage. Upstairs there are three generous double bedrooms, an en-suite and a family bathroom
£ 1,200,000
2 bed flat for sale
2 pictures
Flat · for sale
£ 380,000
New
2 bed flat for sale
Clarendon Road TW15 Ashford
· 2 Bedrooms · Flat
· Equipped kitchen · Parking · Concierge · Heating
Clarendon Road TW15 Ashford · 2 Bedrooms · Flat · Equipped kitchen · Parking · Concierge · Heating
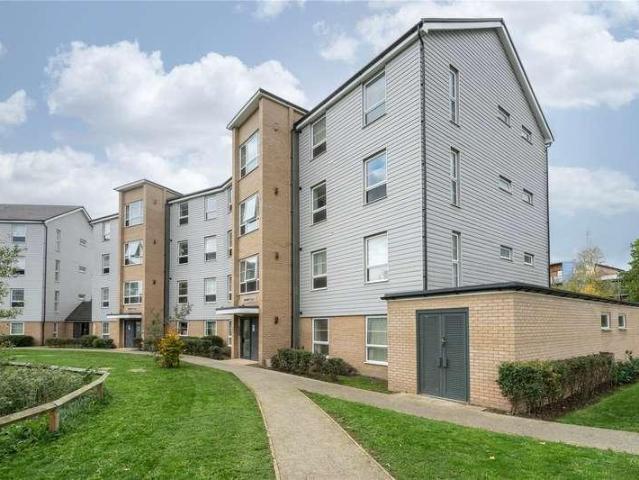
This mid-terrace freehold home offers an excellent opportunity for first-time buyers, families, or investors alike. The property extends to approximately 848 sq ft and comprises two well-proportioned bedrooms, a bright and comfortable reception room, and a functional kitchen space with the added benefit of a useful utility area and a convenient downstairs WC. Further features include double glazing throughout and gas central heating and does offer scope for personalisation and improvement to suit individual tastes. Externally, the home benefits from off-street parking for one car, adding to its everyday practicality. Offered to the market chain free, this property allows for a smooth and straightforward purchase process. Located on Summerwood Road, the property is well positioned for local amenities, schools, and transport links, making it a convenient and appealing place to call home
£ 380,000
1 bed flat for sale
2 pictures
Flat · for sale
£ 379,950
New
1 bed flat for sale
Clarendon Road TW15 Ashford
· 1 Bedroom · Flat
· Equipped kitchen
Clarendon Road TW15 Ashford · 1 Bedroom · Flat · Equipped kitchen
A lovely first (top) floor split level one bedroom conversion flat occupying a corner position, with the bonus of its own entrance door and a Share of Freehold, located moments from Teddington town centre shops, cafes and restaurants, close to the station and Bushy Park. Well presented throughout, there is an impressive 25ft kitchen/dining area, open plan to a dual aspect sitting room with wood flooring. The double bedroom has fitted wardrobes and there is a stylish shower room. With no onward chain
£ 379,950
5 bed house for sale
2 pictures
House · for sale
£ 1,750,000
New
5 bed house for sale
Clarendon Road TW15 Ashford
· 5 Bedrooms · House
· Garden · Balcony · Equipped kitchen · Parking · Patio
Clarendon Road TW15 Ashford · 5 Bedrooms · House · Garden · Balcony · Equipped kitchen · Parking · Patio
To the front, a generous carriage driveway provides ample off-street parking, a garage and a carport. To the rear, a beautifully maintained west-facing garden offers a high degree of privacy and seclusion, with a spacious patio area ideal for outdoor dining and entertaining. The ground floor is thoughtfully arranged, featuring a grand entrance hallway, an elegant formal sitting room, a versatile study and a separate utility/boot room. The true heart of the home is the impressive extended open-plan kitchen, dining, family space, complete with a fully fitted contemporary kitchen, central island and views over the garden, perfect for modern family living. The first floor hosts a superb principal suite with a dressing room and stylish en-suite bathroom, with a balcony enjoying delightful views across the rear garden. There are three further well-proportioned double bedrooms on this level, served by a modern family bathroom and additional W/C. The second floor provides an additional spaciou
£ 1,750,000
4 bed house for sale
2 pictures
House · for sale
£ 1,895,000
New
4 bed house for sale
Clarendon Road TW15 Ashford
· 4 Bedrooms · House
· Garden · Equipped kitchen · Concierge
Clarendon Road TW15 Ashford · 4 Bedrooms · House · Garden · Equipped kitchen · Concierge
Marlow is a rare find on St George's Hill being one of the smaller bespoke homes on the Estate. The house offers a great layout with a fabulous open plan kitchen/dining room, with a contemporary kitchen and double French doors overlooking the rear garden. The current owners have utilised the space well with three/four further reception areas on the ground floor, ideal for a young family. Upstairs there are four separate bedrooms with the master bedroom having its own ensuite bathroom and a large family bathroom serving the remaining bedrooms. This home flows well and the fittings are bespoke and quite dramatic in various rooms. The house also has planning permission to enlarge further under planning reference 2005/0138 for Part two storey/part first floor side extension
£ 1,895,000
4 bed house for sale
2 pictures
House · for sale
£ 685,000
New
4 bed house for sale
Clarendon Road TW15 Ashford
· 4 Bedrooms · House
· Garden · Parking · Patio
Clarendon Road TW15 Ashford · 4 Bedrooms · House · Garden · Parking · Patio
Centrally located and giving access to all local amenities is this four bedroom, two bathroom, semi detached family home. Having been extended the property now boasts a modern, kitchen-dining-living area giving views and access to the southerly facing rear garden in addition to the separate and spacious lounge. On the first floor we have three bedrooms, two of which are double in size, serviced by the family bathroom while the second floor conversion houses the main bedroom and en-suite shower room. The rear garden has lawn and patio areas as well as a decked area in front of the purpose built out building. There is driveway parking to the front with gated access
£ 685,000
2 bed flat for sale
2 pictures
Flat · for sale
£ 315,000
New
2 bed flat for sale
Clarendon Road TW15 Ashford
· 2 Bedrooms · Flat
· Garden · Equipped kitchen
Clarendon Road TW15 Ashford · 2 Bedrooms · Flat · Garden · Equipped kitchen
The property provides a comfortable layout across two levels, with well-proportioned rooms and plenty of natural light throughout. The accommodation is ideal for first-time buyers, couples, or investors. The property comprises an entrance hallway, a living room, a fitted kitchen, two good sized bedrooms and a family bathroom. The split-level arrangement provides a good sense of separation between the living and sleeping areas. Externally, the property benefits from a private garden, providing an excellent space for outdoor dining, entertaining or simply relaxing during the warmer months. Located close to a range of local amenities, schools, transport links and recreational facilities, this property offers a convenient and appealing home in a popular residential setting
£ 315,000
3 bed house for sale
2 pictures
House · for sale
£ 519,950
3 bed house for sale
Clarendon Road TW15 Ashford
· 3 Bedrooms · House
· Fireplace · Parking · Equipped kitchen · Heating
Clarendon Road TW15 Ashford · 3 Bedrooms · House · Fireplace · Parking · Equipped kitchen · Heating
Sherwoods are delighted to present to the market this family home offering up to 3 bedrooms which is situated in a cul de sac location just off the A30. To the ground floor is a lounge, kitchen. conservatory, utility room and bedroom 3/study and downstairs WC. To the first floor a further two bedrooms and a family bathroom. Further benefits include gas central heating, summerhouse and off street parking. In our opinion the property is beautifully presented inside and internal viewing is highly recommended. Spelthorne Borough Council tax Band D. Porch 1.7m x 1.3m Utility Room 2.23m x 2.06m Lounge 3.44m x 3.43m Front aspect double glazed window, fireplace, door to kitchen. Kitchen 3.44 x 2.96m Floor and wall mounted units and drawers, work surfaces, inset sink and drainer unit with mixer tap, built in oven and grill with hob and extractor, open plan to Conservatory. Pantry 1.38m x 1.81 Under stairs pantry. Downstairs WC 1.28m x 0.75m Low level wc, wash hand base with base unit. Bedroom 3
£ 519,950
2 bed flat for sale
2 pictures
Flat · for sale
£ 275,000
2 bed flat for sale
Clarendon Road TW15 Ashford
· 2 Bedrooms · Flat
· Balcony · Equipped kitchen · Parking
Clarendon Road TW15 Ashford · 2 Bedrooms · Flat · Balcony · Equipped kitchen · Parking
No onward chain - Located in a well-connected area, this stylish two-bedroom purpose-built apartment offers contemporary living in the Chertsey. Built in 2018, the property is presented in excellent condition and benefits from one allocated parking space. Upon entering, you're welcomed by a spacious hallway with fitted storage, ideal for coats, shoes, and everyday essentials. The generously sized lounge is bright and inviting, featuring patio doors that open onto a private balcony, the perfect spot for a bistro table and chairs to enjoy morning coffee or evening relaxation. The apartment boasts a superb kitchen/dining room, complete with modern units, ample worktop space, and natural light, perfect for both everyday living and entertaining. Both bedrooms are well-proportioned doubles, offering comfortable accommodation for residents or guests. They are served by a bathroom fitted with a white suite and shower over bath. Chertsey is a vibrant and well-connected town with a railway stati
£ 275,000
5 bed house for sale
2 pictures
House · for sale
£ 2,000,000
5 bed house for sale
Clarendon Road TW15 Ashford
· 5 Bedrooms · House
· Garden · Equipped kitchen
Clarendon Road TW15 Ashford · 5 Bedrooms · House · Garden · Equipped kitchen
An impressive and unique four/five bedroom detached home, offering almost 3,000 sq ft of versatile accommodation and occupying approximately one acre of established grounds. Designed with a distinctive modern architectural style, the property combines contemporary design with a wonderful rural setting, enjoying far-reaching views across the surrounding farmland and countryside. Thoughtfully designed to create a spacious and light-filled family home, the property features a particularly impressive open-plan kitchen, dining and living space which forms the heart of the house. Exposed timber beams, vaulted ceilings and extensive glazing overlooking the gardens and surrounding countryside create a wonderful space for both everyday family life and entertaining. The ground floor further benefits from a generous living room, useful boot room and utility room, together with versatile additional accommodation which can be configured to suit individual requirements. To the first floor is the pri
£ 2,000,000

Get email alerts

Don't miss out: be the first to know about new properties

The alert was correctly created

On subscribing you accept the conditions of use and the privacy policy
Alert
Receive new ads in your inbox
Save this search
Receive alerts for new listings

We'll send you an email when we have new properties for: "Properties for sale in Clarendon Road TW15 Ashford"

The alert was correctly created

Kneller Road TW2 Twickenham
Whitton Road TW3 Hounslow
Get email alerts and be the first to see new listings
Required field
On subscribing I accept the terms of the privacy policy
Perfect! You'll soon start receiving new listings via email
Alert
Receive an email when we have new ads for Properties for sale in Clarendon Road TW15 Ashford
Save this search
Filters

Bedrooms

Size (sq.ft)

sq.ft
sq.ft

Price

£
£

Property type

Bathrooms

Clear all filters
Receive notifications when new entries are published.