1,369 properties for sale in Claverdon Warwick

4 bed house for sale
2 pictures
House · for sale
£ 1,150,000
4 bed house for sale
Claverdon Warwick
· 4 Bedrooms · House
· Garden · Equipped kitchen · Powder room · Concierge
Claverdon Warwick · 4 Bedrooms · House · Garden · Equipped kitchen · Powder room · Concierge
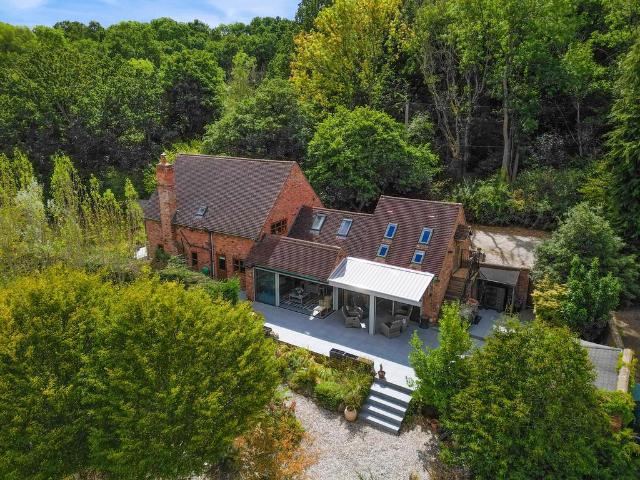
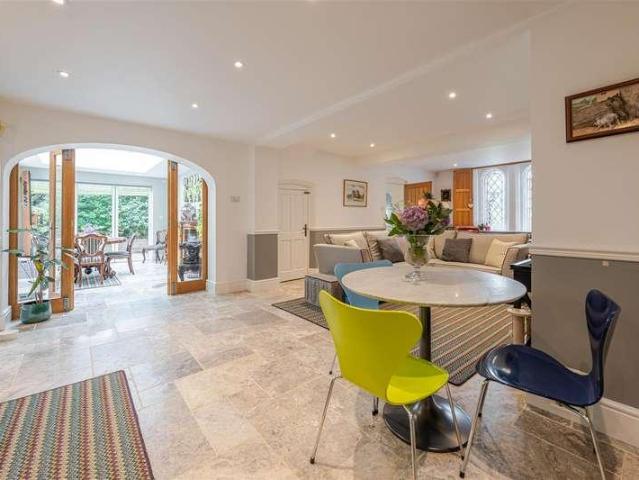
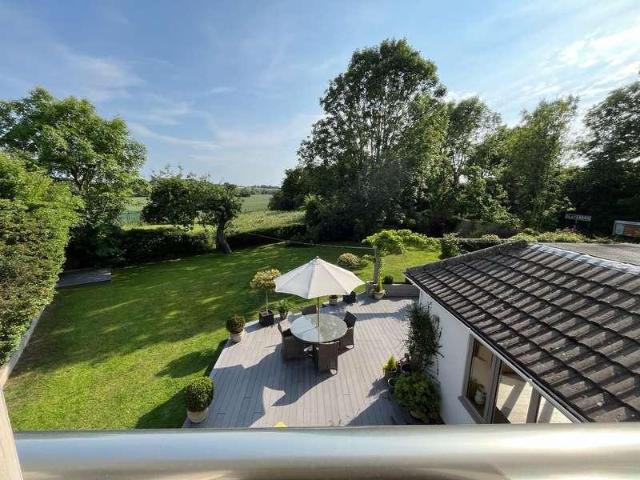
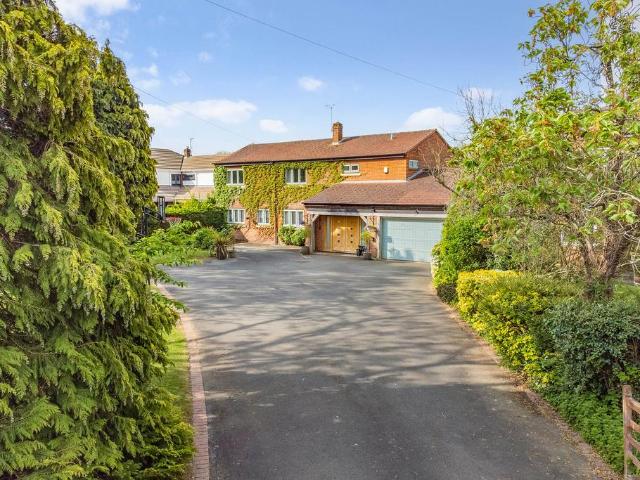
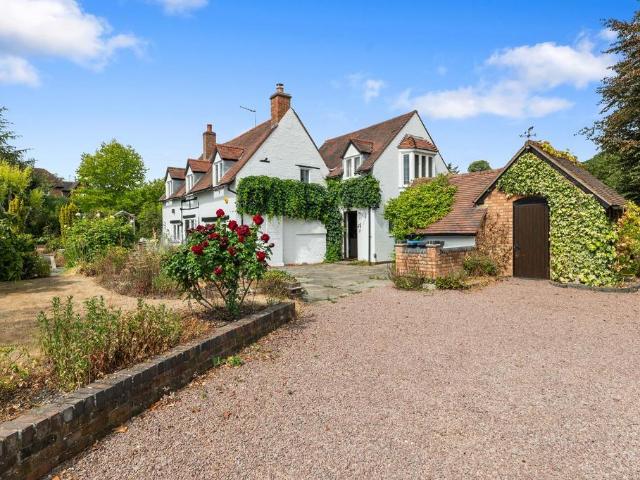
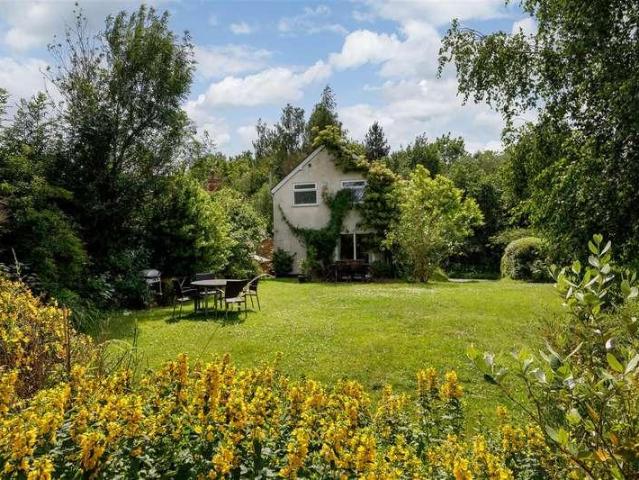
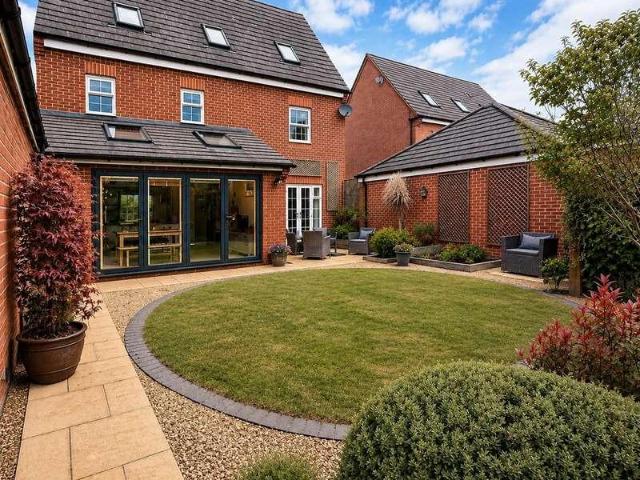
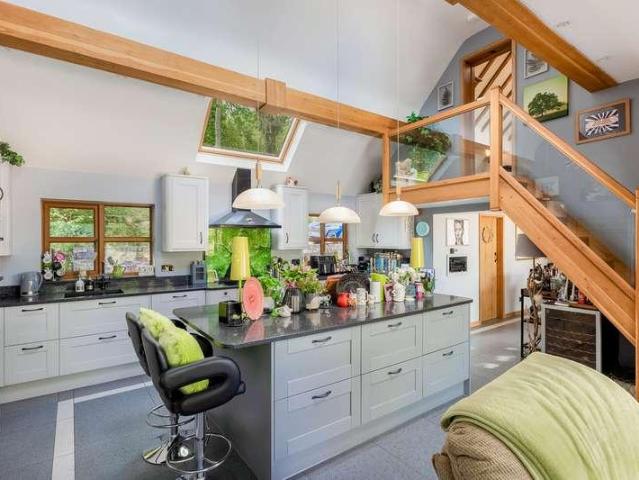
Hobbs Hole Cottage is an individual four-bedroom detached country home combining country character with contemporary design in a wonderfully private position on Yarningale Common. Extending to approximately 2,529 sq. ft, the accommodation offers four versatile reception rooms, a beautiful vaulted open-plan kitchen/garden room, and four bedrooms arranged across two upper floors. Generous mature gardens, extensive terraces, covered entertaining spaces, and far-reaching countryside views complete an exceptional rural lifestyle within convenient reach of Warwick, Stratford-upon-Avon, and Leamington Spa. Ground Floor An enclosed entrance porch opens into a welcoming reception hall, where an oak staircase rises through a double-height space and exposed timbers introduce the character found throughout the home. The hall also provides useful built-in storage and access to a guest cloakroom. The generous sitting room is centred around a wood-burning stove and incorporates attractive exposed tim
£ 1,150,000
4 bed house for sale
2 pictures
House · for sale
£ 1,100,000
4 bed house for sale
Claverdon Warwick
· 4 Bedrooms · House
· Garden
Claverdon Warwick · 4 Bedrooms · House · Garden
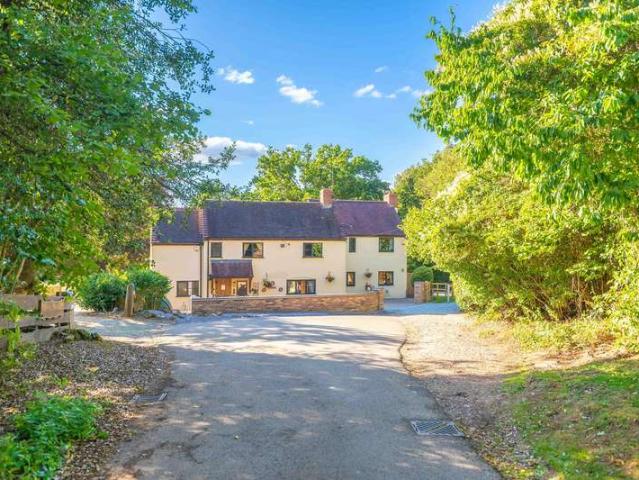
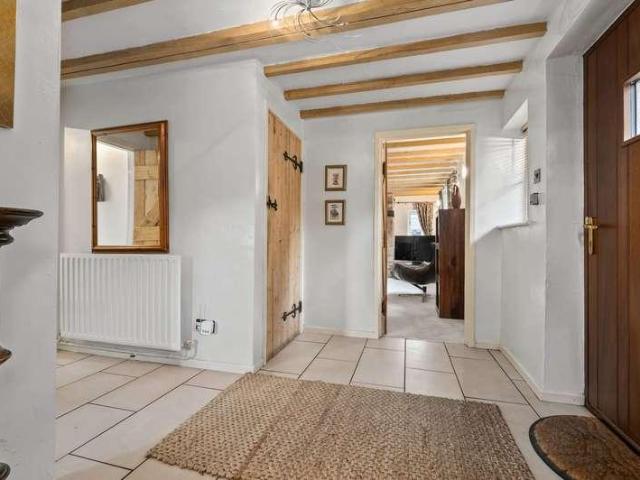
Standing at the very end of the Lane you will find this thoughtfully extended Cottage with non Cottage proportions, internally, it is a big house. Sitting amidst gardens of around a third of an acre with the rear boundary adjoining the Stratford Canal and Claverdon middle lock. An ever changing view as you sit on the terrace or gaze out of your windows. A beautifully maintained, bright, spacious family home with versatile & adaptable layout to suit your lifestyle. Come & see for yourself. The setting is rural yet not isolated, with four stations within easy reach for journeys to the surrounding Towns & London. The Airport is less than a half hour drive away. Access to the M40 & M42 motorways are nearby. Claverdon has a well regarded primary School. For senior schooling there are excellent choices available. APPROACH Driveway for two cars & electric charging point. Wide illuminated steps down to forecourt enclosed within a brick wall. Storm canopy over the composite front door with glas
£ 1,100,000
8 bedroom detached house for sale
View photo
House · for sale
£ 1,750,000
8 bedroom detached house for sale
Claverdon Warwick
· 8 Bedrooms · 6 Baths · House
· Equipped kitchen
Claverdon Warwick · 8 Bedrooms · 6 Baths · House · Equipped kitchen
Canalside Retreat! Remarkable property in the beautiful Warwickshire countryside. Positioned in a tranquil setting alongside a canal towpath. Offers spectacular proportions and versatility for a peaceful, spacious retreat! View the location! Modern twists are intertwined with the intricate period detailing throughout creating a truly premium space that caters for all aspects of modern family living. This unique property benefits from a stunning open plan Kitchen/Dining/Family Room, eight double bedrooms, five acres of land including a paddock, as well as its own tennis court.Nestled alongside Stratford Upon Avon’s canal, this uniquely designed house with its imposing barrel roof is accessed via its own bridge hidden amongst luscious greenery. Descend some steps and you will reach a lovely little courtyard which leads to a solid oak front door opening into the main hallway, with exposed brickwork and traditional floor tiling. A door to the left leads to an impressive Games Room with exp
£ 1,750,000
4 bedroom detached house for sale
View photo
House · for sale
£ 1,150,000
4 bedroom detached house for sale
Claverdon Warwick
· 4 Bedrooms · 2 Baths · House
· Garden · Equipped kitchen · Powder room · Concierge
Claverdon Warwick · 4 Bedrooms · 2 Baths · House · Garden · Equipped kitchen · Powder room · Concierge
Hobbs Hole Cottage is an individual four-bedroom detached country home combining country character with contemporary design in a wonderfully private position on Yarningale Common. Extending to approximately 2,529 sq. ft, the accommodation offers four versatile reception rooms, a beautiful vaulted open-plan kitchen/garden room, and four bedrooms arranged across two upper floors.Generous mature gardens, extensive terraces, covered entertaining spaces, and far-reaching countryside views complete an exceptional rural lifestyle within convenient reach of Warwick, Stratford-upon-Avon, and Leamington Spa.Ground Floor An enclosed entrance porch opens into a welcoming reception hall, where an oak staircase rises through a double-height space and exposed timbers introduce the character found throughout the home. The hall also provides useful built-in storage and access to a guest cloakroom.The generous sitting room is centred around a wood-burning stove and incorporates attractive exposed timber
£ 1,150,000
2 Bedroom Bungalow
View photo
Bungalow · for sale
£ 845,000
2 Bedroom Bungalow
Claverdon Warwick
· 2 Bedrooms · Bungalow
· Garden · Parking · Patio
Claverdon Warwick · 2 Bedrooms · Bungalow · Garden · Parking · Patio
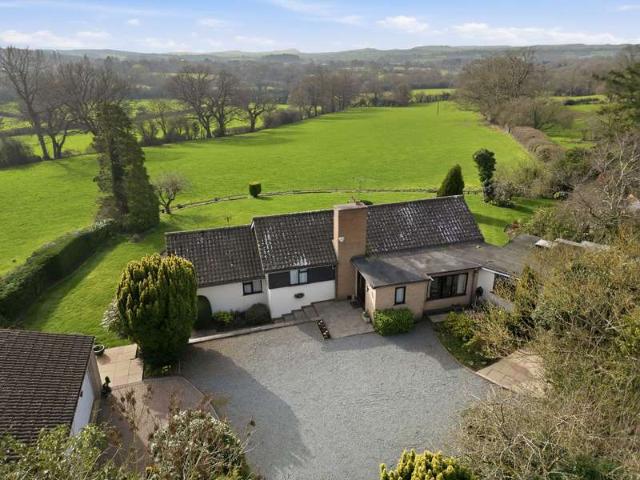
Set quietly back from the Lane you will find this split level well cared for two bedroom Bungalow. With adaptable accommodation standing amidst beautifully maintained gardens with a breathtaking South Westerly view across the valley towards Henley & Wotton Wawen. Claverdon is popular for commuters travelling to London (just over 1 hour by train) and is just four miles from the M40 and 6 miles from Warwick Parkway and within easy reach of Birmingham, NEC and the Airport. Claverdon is one of Warwickshire’s premier villages and within the ‘golden triangle’ between Stratford-upon-Avon, Warwick and Henley in Arden. APPROACHThis discreet split level Bungalow sits at the head of a gravelled drive way timber gate. Generous forecourt parking & turning space. Cold water tap. Ornamental brick wall edging with sheltered East facing sitting/dining patio. Upvc front door & side screen opens into, INNER PORCHDoor into. GUESTS WCLow flush WC. Wall mounted wash basin. HALLWAY ROOMA welcoming room enter
£ 845,000
4 Bedroom Detached House
View photo
Villa · for sale
£ 1,100,000
4 Bedroom Detached House
Claverdon Warwick
· 4 Bedrooms · Villa
· Garden
Claverdon Warwick · 4 Bedrooms · Villa · Garden
Standing at the very end of the Lane you will find this thoughtfully extended Cottage with non Cottage proportions, internally, it is a big house. Sitting amidst gardens of around a third of an acre with the rear boundary adjoining the Stratford Canal and Claverdon middle lock. An ever changing view as you sit on the terrace or gaze out of your windows. A beautifully maintained, bright, spacious family home with versatile & adaptable layout to suit your lifestyle. Come & see for yourself. The setting is rural yet not isolated, with four stations within easy reach for journeys to the surrounding Towns & London. The Airport is less than a half hour drive away. Access to the M40 & M42 motorways are nearby. Claverdon has a well regarded primary School. For senior schooling there are excellent choices available. APPROACH Driveway for two cars & electric charging point. Wide illuminated steps down to forecourt enclosed within a brick wall. Storm canopy over the composite front door with glas
£ 1,100,000
4 Bedroom Detached House
Villa · for sale
£ 1,150,000
4 Bedroom Detached House
Claverdon Warwick
· 4 Bedrooms · Villa
· Garden · Equipped kitchen · Powder room · Concierge
Claverdon Warwick · 4 Bedrooms · Villa · Garden · Equipped kitchen · Powder room · Concierge
Hobbs Hole Cottage is an individual four-bedroom detached country home combining country character with contemporary design in a wonderfully private position on Yarningale Common. Extending to approximately 2,529 sq. ft, the accommodation offers four versatile reception rooms, a beautiful vaulted open-plan kitchen/garden room, and four bedrooms arranged across two upper floors. Generous mature gardens, extensive terraces, covered entertaining spaces, and far-reaching countryside views complete an exceptional rural lifestyle within convenient reach of Warwick, Stratford-upon-Avon, and Leamington Spa. Ground Floor An enclosed entrance porch opens into a welcoming reception hall, where an oak staircase rises through a double-height space and exposed timbers introduce the character found throughout the home. The hall also provides useful built-in storage and access to a guest cloakroom. The generous sitting room is centred around a wood-burning stove and incorporates attractive exposed tim
£ 1,150,000
3 bed house for sale
2 pictures
House · for sale
£ 800,000
3 bed house for sale
Claverdon Warwick
· 3 Bedrooms · House
· Concierge
Claverdon Warwick · 3 Bedrooms · House · Concierge
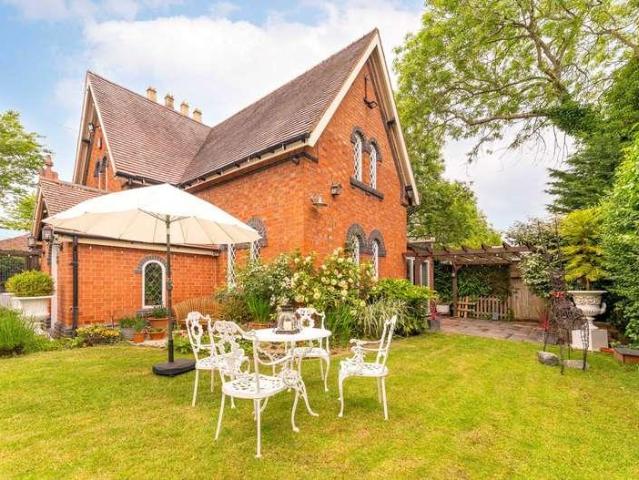
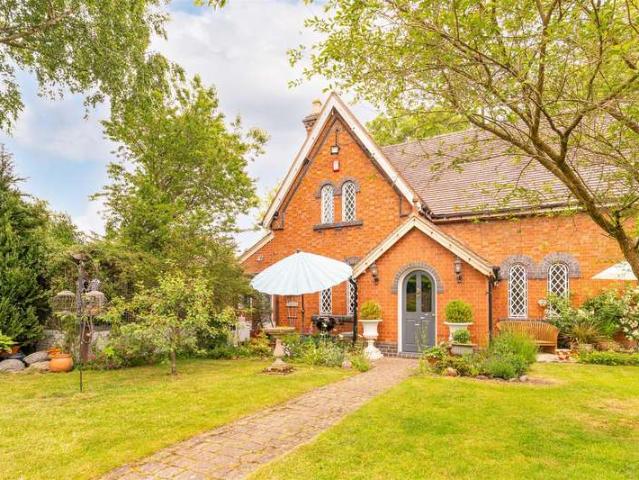
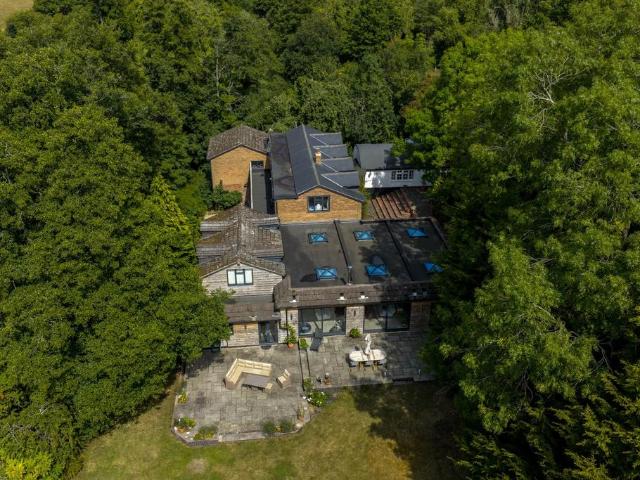
A truly unique 1850s, Headmaster's House occupying a substantial plot within the heart of this highly sought-after Warwickshire village, with beautiful triple-aspect glazing this impressive home blends its original features with modern open plan living. With its glass coloured well and commutable location this historic house has everything you would need for rural yet commutable living.ACCOMMODATIONENTRANCE HALLA charming introduction to the property, the entrance vestibule immediately showcases the home's Victorian character. Beautiful triple-aspect windows flood the space with natural light, while the attractive period architecture creates a welcoming first impression before opening into the main reception hall.SITTING ROOMA beautifully presented and elegant reception room featuring striking arched windows fitted with plantation shutters, a gas-effect log burner and bespoke fitted cabinetry. The room offers a wonderful blend of character and comfort, providing an ideal setting for bo
£ 800,000
3 bed house for sale
2 pictures
House · for sale
£ 525,000
3 bed house for sale
Claverdon Warwick
· 3 Bedrooms · House
· Garden · Equipped kitchen · Parking · Concierge
Claverdon Warwick · 3 Bedrooms · House · Garden · Equipped kitchen · Parking · Concierge
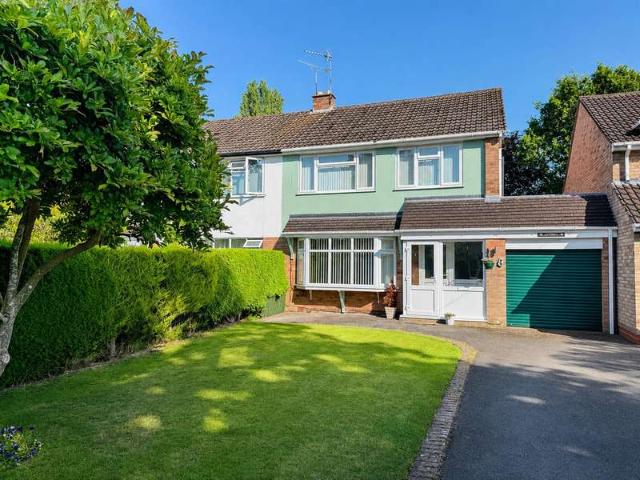
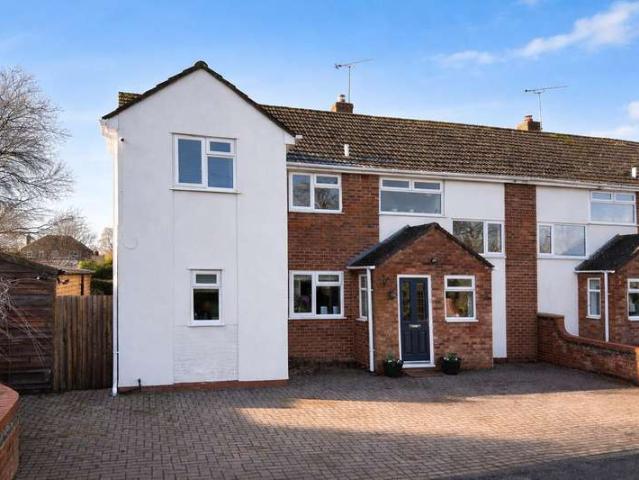
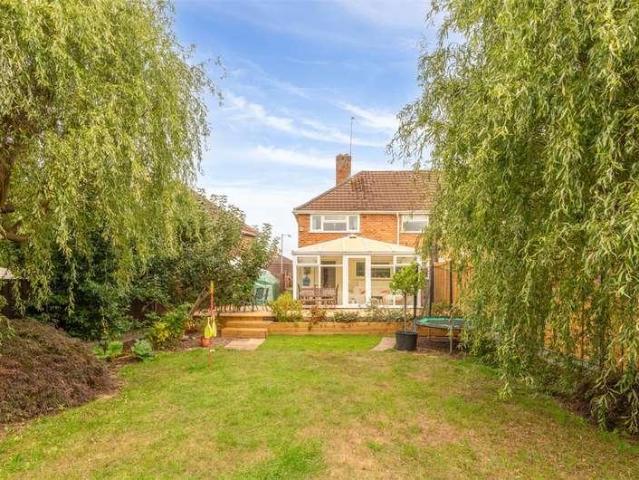
A rare opportunity to acquire this spacious three-bedroom semi-detached family home, occupying a highly sought-after central village location in the heart of Claverdon. Offered for sale with no upward chain, the property provides well-proportioned accommodation comprising an entrance lobby and reception hall, comfortable lounge, separate dining room, spacious conservatory, fitted kitchen, utility area with WC, and a family bathroom. Outside, there is ample driveway parking, a single garage, and generous, beautifully maintained front and rear gardens, ideal for families and keen gardeners alike. No Upward Chain. Energy Rating ELocationThe desirable village of Claverdon is situated approximately 5 miles from the county town of Warwick and 6 miles north of Stratford-upon-Avon. Although the village is surrounded by glorious rolling countryside with its many footpaths and bridleways, major employment centres are within easy driving distance, as is junction 15 of the M40 motorway and Warwick
£ 525,000
4 bed house for sale
2 pictures
House · for sale
£ 665,000
4 bed house for sale
Claverdon Warwick
· 4 Bedrooms · House
· Garden · Equipped kitchen · Parking · Powder room
Claverdon Warwick · 4 Bedrooms · House · Garden · Equipped kitchen · Parking · Powder room
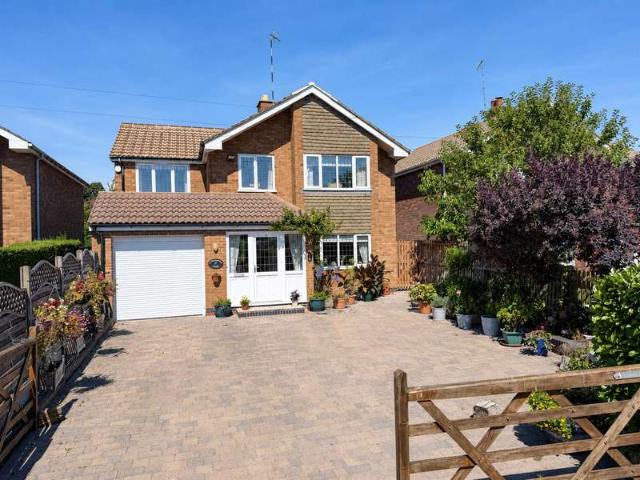
An excellent opportunity to acquire this spacious four-bedroom detached home, occupying a highly regarded central Claverdon village location. The well-appointed accommodation comprises an entrance porch and hallway, living room, open-plan dining/breakfast kitchen, sitting room, ground-floor cloakroom/shower room, utility room, main bathroom and separate shower room. Outside, there is a good-sized gated driveway, garage and a low-maintenance, hard-landscaped rear garden. Further benefits include double glazing and an air-source heat pump. Energy Rating: E.LocationThe desirable village of Claverdon is situated approximately 5 miles from the county town of Warwick and 6 miles north of Stratford-upon-Avon. Although the village is surrounded by glorious rolling countryside with its many footpaths and bridleways, major employment centres are within easy driving distance, as are Junction 15 of the M40 motorway and Warwick Parkway Station, on the Chiltern line to London Marylebone. The village
£ 665,000
4 bed house for sale
2 pictures
House · for sale
£ 1,175,000
4 bed house for sale
Claverdon Warwick
· 4 Bedrooms · House
· Parking · Patio · Concierge
Claverdon Warwick · 4 Bedrooms · House · Parking · Patio · Concierge
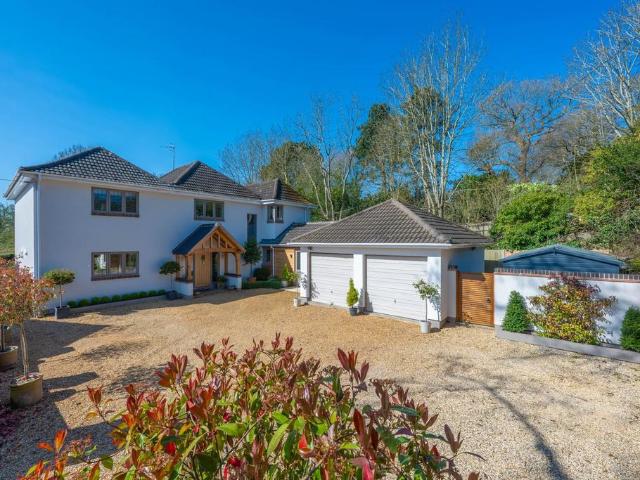
APPROACH This fine substantial home stands at the end of a private driveway, shared by two other properties. Sliding electric gate opens on to a gravelled forecourt providing ample parking. Ornamental lighting, all contained within fencing & a brick wall. OAK ENTRANCE CANOPY An imposing storm shelter with lighting either side. Oak front door with side windows opens in to, RECEPTION HALL A large generous space with staircase off to one side. Tiled floor, downlights. Oak and glass doors in to, INNER HALL With polished Oak flooring that extends throughout most of the ground floor. Cloaks cupboard or boot room. SNUG / CINEMA ROOM Discreet pelmet lighting to add to the atmosphere. SITTING ROOM As will be seen from the floor plan & photographs this is a superb room, flooded with natural light through three double bi-fold doors folding back to open on to the patio. Further picture window on the side. Solid Oak flooring. Feature chimney breast with stone fire surround & hearth housing recessed
£ 1,175,000
5 bed house for sale
2 pictures
House · for sale
£ 875,000
5 bed house for sale
Claverdon Warwick
· 5 Bedrooms · House
· Garden · Equipped kitchen · Powder room · Concierge
Claverdon Warwick · 5 Bedrooms · House · Garden · Equipped kitchen · Powder room · Concierge
Set on a generous south-facing plot of just under half an acre, this mature five-bedroom detached family home is located on the edge of the popular village of Claverdon and enjoys fabulous open views to the rear. Inside, the accommodation is spacious and inviting. A reception hall leads through to a comfortable living room with an open fire, as well as a separate dining room. The heart of the home is the excellent open-plan kitchen/snug, creating a fantastic space for modern family living, complemented by a practical utility area with cloakroom off. To the first floor are four well-proportioned bedrooms, including a principal bedroom with en-suite shower room, along with a family bathroom. A particular feature is the large attic bedroom/studio on the second floor, offering versatile space ideal for a fifth bedroom, home office or creative studio. Outside, the extensive south-facing garden truly sets this home apart, featuring a variety of mature fruit trees and a dedicated vegetable pl
£ 875,000
3 bed house for sale
2 pictures
House · for sale
£ 800,000
3 bed house for sale
Claverdon Warwick
· 3 Bedrooms · House
· Garden · Equipped kitchen · Parking · Concierge
Claverdon Warwick · 3 Bedrooms · House · Garden · Equipped kitchen · Parking · Concierge
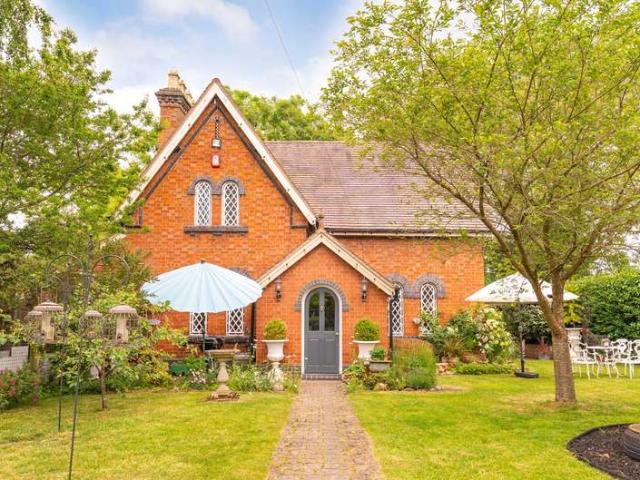
Upon arrival, the property's striking Victorian architecture immediately sets the tone. A double carport provides sheltered parking, while a pathway meanders through the attractive front gardens to the entrance. Stepping inside, a welcoming entrance vestibule with beautiful triple-aspect glazing provides an impressive introduction to the home before opening into the central reception hall, from which the principal accommodation flows. The sitting room is an elegant and inviting space, centred around a log burner and framed by stunning original arched windows fitted with plantation shutters. Bespoke cabinetry and shelving provide practical storage while enhancing the room's character and charm. At the heart of the property lies the exceptional open-plan kitchen, living and family room. Beautifully redesigned for modern living, this superb space effortlessly combines everyday practicality with stylish entertaining. The shaker-style kitchen is fitted with an extensive range of cabinetry a
£ 800,000
6 bed house for sale
2 pictures
House · for sale
£ 3,250,000
6 bed house for sale
Claverdon Warwick
· 6 Bedrooms · House
· Sauna · Swimming pool · Gym · Equipped kitchen · Powder room
Claverdon Warwick · 6 Bedrooms · House · Sauna · Swimming pool · Gym · Equipped kitchen · Powder room
The Fieldings is an amazing property designed and constructed to the highest standards. This stunning home provides generous and luxurious living accommodation set over three floors, incorporating six bedrooms, seven bathrooms, a beautiful kitchen/dining/family room, home office, games room, dining room and an incredible leisure suite incorporating a gym, heated indoor pool, jacuzzi, sauna, and shower room. Located in the wonderful, highly sought-after village of Claverdon and offering the most incredible far-reaching views, this property must be seen to be appreciated. Ground Floor Upon entering the property, you immediately appreciate the architectural excellence of the building where an impressive hallway welcomes you to the extensive ground floor living accommodation. The entrance hall holds access to a WC and cloakroom, and this beautiful space is extremely light, well-presented, and flows through into the most stunning kitchen, dining and family room which offers wonderful views
£ 3,250,000
6 bed house for sale
2 pictures
House · for sale
£ 1,500,000
6 bed house for sale
Claverdon Warwick
· 6 Bedrooms · House
· Garden · Concierge
Claverdon Warwick · 6 Bedrooms · House · Garden · Concierge
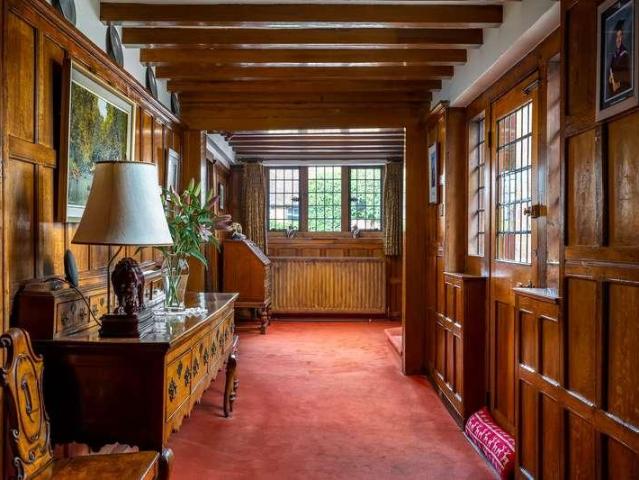
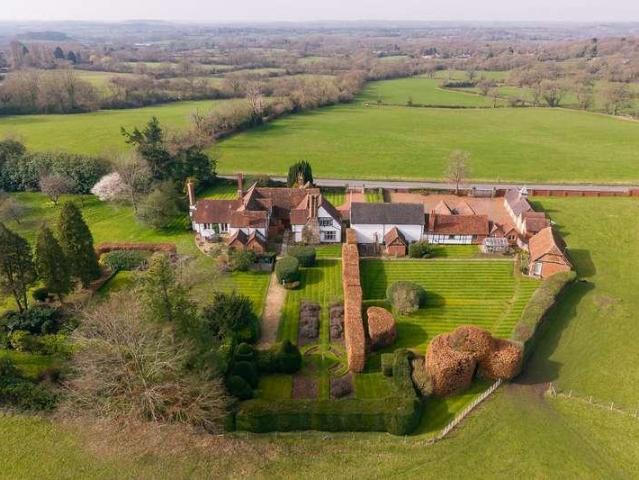
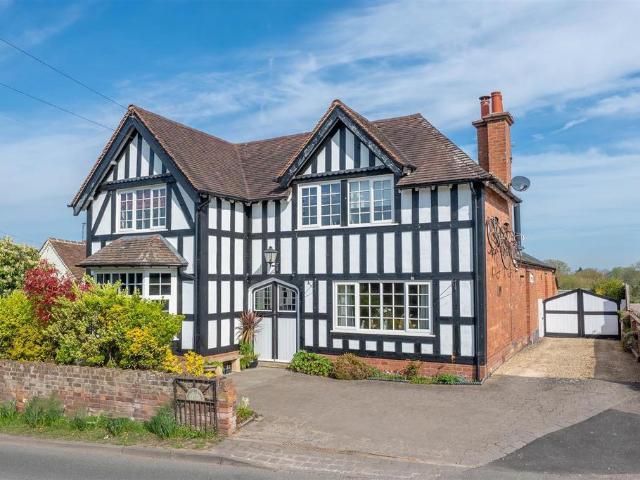
Historic ApproachTucked away on the edge of the village, Claverdon Hall is an extraordinary Grade II listed manor house with origins dating back to 1485. This is Shakespeare Country and the house is set within approximately 3 acres of gardens and paddocks. This remarkable home offers a rare opportunity to own a piece of English history whilst enjoying the comfort and practicality of modern family living.The house itself is a striking example of a traditional half-timbered Warwickshire manor, its handsome faade framed by mature trees and gardens that enhance both its sense of arrival and privacy. Over the centuries Claverdon Hall has evolved with sensitive additions and thoughtful updates, creating a home that feels both historic and welcoming.The current owners have truly cherished the house for over 27 years, drawn to its calm, characterful atmosphere and the warm, homely feeling that greets you from the moment you step through the door.The Reception HallThe entrance hall sets the ton
£ 1,500,000
6 bed house for sale
2 pictures
House · for sale
£ 2,000,000
6 bed house for sale
Claverdon Warwick
· 6 Bedrooms · House
· Garden · Concierge
Claverdon Warwick · 6 Bedrooms · House · Garden · Concierge
Historic ApproachTucked away on the edge of the village, Claverdon Hall is an extraordinary Grade II listed manor house with origins dating back to 1485. This is Shakespeare Country and the house is set within approximately 4.5 acres of gardens and paddocks. This remarkable home offers a rare opportunity to own a piece of English history whilst enjoying the comfort and practicality of modern family living.The house itself is a striking example of a traditional half-timbered Warwickshire manor, its handsome faade framed by mature trees and gardens that enhance both its sense of arrival and privacy. Over the centuries Claverdon Hall has evolved with sensitive additions and thoughtful updates, creating a home that feels both historic and welcoming.The current owners have truly cherished the house for over 27 years, drawn to its calm, characterful atmosphere and the warm, homely feeling that greets you from the moment you step through the door.The Reception HallThe entrance hall sets the t
£ 2,000,000
5 bedroom house for sale
View photo
House · for sale
£ 1,200,000
5 bedroom house for sale
Claverdon Warwick
· 5 Bedrooms · 4 Baths · House
· Garden · Fireplace · Equipped kitchen
Claverdon Warwick · 5 Bedrooms · 4 Baths · House · Garden · Fireplace · Equipped kitchen
The property is approached via a gated driveway with a large front lawn, providing privacy and an impressive sense of arrival. A wide and welcoming entrance hallway sits at the heart of the house, giving access to the principal ground floor accommodation. To the rear, an outstanding open plan kitchen and living area forms the centrepiece of the home, created as part of a high quality extension undertaken approximately twelve years ago. This exceptional space features a comprehensive range of wall and base units beneath granite worktops, a breakfast bar and ample room for dining and seating, with double doors opening onto the garden. The ground floor also offers a dual aspect living room with feature fireplace and log burner, enjoying double doors to the garden, alongside a sizeable family room and a study, all offering excellent flexibility. A utility room leads from the kitchen through to a practical boot room, which provides access to both the front and rear of the house. An internal
£ 1,200,000
3 Bedroom Detached House
View photo
Villa · for sale
£ 800,000
3 Bedroom Detached House
Claverdon Warwick
· 3 Bedrooms · Villa
· Concierge
Claverdon Warwick · 3 Bedrooms · Villa · Concierge
A truly unique 1850s, Headmaster's House occupying a substantial plot within the heart of this highly sought-after Warwickshire village, with beautiful triple-aspect glazing this impressive home blends its original features with modern open plan living. With its glass coloured well and commutable location this historic house has everything you would need for rural yet commutable living. ACCOMMODATION ENTRANCE HALL A charming introduction to the property, the entrance vestibule immediately showcases the home's Victorian character. Beautiful triple-aspect windows flood the space with natural light, while the attractive period architecture creates a welcoming first impression before opening into the main reception hall. SITTING ROOM A beautifully presented and elegant reception room featuring striking arched windows fitted with plantation shutters, a gas-effect log burner and bespoke fitted cabinetry. The room offers a wonderful blend of character and comfort, providing an ideal setting f
£ 800,000
4 Bedroom Detached House
View photo
Villa · for sale
£ 665,000
4 Bedroom Detached House
Claverdon Warwick
· 4 Bedrooms · Villa
· Garden · Equipped kitchen · Parking · Powder room
Claverdon Warwick · 4 Bedrooms · Villa · Garden · Equipped kitchen · Parking · Powder room
An excellent opportunity to acquire this spacious four-bedroom detached home, occupying a highly regarded central Claverdon village location. The well-appointed accommodation comprises an entrance porch and hallway, living room, open-plan dining/breakfast kitchen, sitting room, ground-floor cloakroom/shower room, utility room, main bathroom and separate shower room. Outside, there is a good-sized gated driveway, garage and a low-maintenance, hard-landscaped rear garden. Further benefits include double glazing and an air-source heat pump. Energy Rating: E. Location The desirable village of Claverdon is situated approximately 5 miles from the county town of Warwick and 6 miles north of Stratford-upon-Avon. Although the village is surrounded by glorious rolling countryside with its many footpaths and bridleways, major employment centres are within easy driving distance, as are Junction 15 of the M40 motorway and Warwick Parkway Station, on the Chiltern line to London Marylebone. The villa
£ 665,000
3 Bedroom Semi Detached House
View photo
Villa · for sale
£ 525,000
3 Bedroom Semi Detached House
Claverdon Warwick
· 3 Bedrooms · Villa
· Garden · Equipped kitchen · Parking · Concierge
Claverdon Warwick · 3 Bedrooms · Villa · Garden · Equipped kitchen · Parking · Concierge
A rare opportunity to acquire this spacious three-bedroom semi-detached family home, occupying a highly sought-after central village location in the heart of Claverdon. Offered for sale with no upward chain, the property provides well-proportioned accommodation comprising an entrance lobby and reception hall, comfortable lounge, separate dining room, spacious conservatory, fitted kitchen, utility area with WC, and a family bathroom. Outside, there is ample driveway parking, a single garage, and generous, beautifully maintained front and rear gardens, ideal for families and keen gardeners alike. No Upward Chain. Energy Rating E Location The desirable village of Claverdon is situated approximately 5 miles from the county town of Warwick and 6 miles north of Stratford-upon-Avon. Although the village is surrounded by glorious rolling countryside with its many footpaths and bridleways, major employment centres are within easy driving distance, as is junction 15 of the M40 motorway and Warwi
£ 525,000
4 Bedroom Semi Detached House
View photo
Villa · for sale
£ 525,000
4 Bedroom Semi Detached House
Claverdon Warwick
· 4 Bedrooms · Villa
· Garden · Equipped kitchen · Powder room · Concierge
Claverdon Warwick · 4 Bedrooms · Villa · Garden · Equipped kitchen · Powder room · Concierge
This spacious four-bedroom semi-detached family home is well-presented and located in a tucked-away position in a desirable area of this sought-after village. The accommodation includes a reception hall, a lounge, and an impressive open-plan kitchen/dining/family room. Additionally, there is a utility room and cloakroom, an en suite shower room with a dressing area off the master bedroom, and a family bathroom. The property also features an ample driveway and established gardens, with a covered bespoke timber pergola ideal for outdoor entertaining. Energy rating D. The desirable village of Claverdon is situated approximately 5 miles from the county town of Warwick and 6 miles north of Stratford upon Avon. Although the village is surrounded by glorious rolling countryside with its many footpaths and bridle ways, major employment centres are within easy driving distance, as is junction 15 of the M40 motorway and Warwick Parkway Station, on the Chiltern line to London Marylebone. The vill
£ 525,000
5 bedroom detached house for sale
View photo
House · for sale
£ 695,000
5 bedroom detached house for sale
Claverdon Warwick
· 5 Bedrooms · 2 Baths · House
· Garden · Fireplace · Equipped kitchen · Concierge
Claverdon Warwick · 5 Bedrooms · 2 Baths · House · Garden · Fireplace · Equipped kitchen · Concierge
A rare opportunity to acquire a this impressive five bedroomed, two bathroomed detached property situated in the heart of the sought after village of Claverdon. Originally built in the early 1900s as a Foresters Commission meeting hall, the property has been thoughtfully updated by the current owners to provide a perfect blend of period charm and modern convenience.The spacious interior boasts a welcoming reception hall, a cozy living room with a feature fireplace, and an impressive open-plan kitchen, dining, and living area (formally the meeting hall) with vaulted ceilings, magnificent feature arched window, exposed cast iron trusses, and roof lantern. The kitchen is fitted with high-quality appliances, including an ‘economy seven’ large electric AGA, Siemens oven, and American-style fridge freezer, complemented by granite worktops and a large island. The ground floor also features a utility room and an elegant master suite with french doors to the rear garden, fitted wardrobes, and a
£ 695,000
4 bedroom detached house for sale
View photo
House · for sale
£ 1,175,000
4 bedroom detached house for sale
Claverdon Warwick
· 4 Bedrooms · 3 Baths · House
· Parking · Patio · Concierge
Claverdon Warwick · 4 Bedrooms · 3 Baths · House · Parking · Patio · Concierge
APPROACHThis fine substantial home stands at the end of a private driveway, shared by two other properties. Sliding electric gate opens on to a gravelled forecourt providing ample parking. Ornamental lighting, all contained within fencing & a brick wall. OAK ENTRANCE CANOPYAn imposing storm shelter with lighting either side. Oak front door with side windows opens in to, RECEPTION HALLA large generous space with staircase off to one side. Tiled floor, downlights. Oak and glass doors in to, INNER HALLWith polished Oak flooring that extends throughout most of the ground floor. Cloaks cupboard or boot room. SNUG / CINEMA ROOMDiscreet pelmet lighting to add to the atmosphere.SITTING ROOMAs will be seen from the floor plan & photographs this is a superb room, flooded with natural light through three double bi-fold doors folding back to open on to the patio. Further picture window on the side. Solid Oak flooring. Feature chimney breast with stone fire surround & hearth housing recessed wood b
£ 1,175,000
3 bedroom detached house for sale
View photo
House · for sale
£ 850,000
3 bedroom detached house for sale
Claverdon Warwick
· 3 Bedrooms · 2 Baths · House
· Garden · Fireplace · Parking
Claverdon Warwick · 3 Bedrooms · 2 Baths · House · Garden · Fireplace · Parking
Harts are delighted to introduce this beautifully presented three-bedroom detached period cottage, perfectly positioned on the edge of the highly sought-after village of Claverdon. Offering quintessential character and charm throughout, this captivating home sits in excess of half an acre of stunning gardens and grounds, combining timeless period features with modern living comforts. From exposed timber beams and feature fireplaces to charming brickwork and an original garden well, this cottage exudes warmth and character at every turn. Complementing the main residence is a spacious four-car garage with versatile accommodation above, ideal for guests or a home office, alongside a variety of garden outbuildings, sheds, and secluded seating areas to fully enjoy the outdoor space.Claverdon is a picturesque village renowned for its welcoming community atmosphere and idyllic rural setting, making it a perfect location for those seeking a peaceful lifestyle within easy reach of Warwick, Henl
£ 850,000
3 Bedroom House
View photo
House · for sale
£ 800,000
3 Bedroom House
Claverdon Warwick
· 3 Bedrooms · House
· Garden · Equipped kitchen · Parking · Concierge
Claverdon Warwick · 3 Bedrooms · House · Garden · Equipped kitchen · Parking · Concierge
Upon arrival, the property's striking Victorian architecture immediately sets the tone. A double carport provides sheltered parking, while a pathway meanders through the attractive front gardens to the entrance.Stepping inside, a welcoming entrance vestibule with beautiful triple-aspect glazing provides an impressive introduction to the home before opening into the central reception hall, from which the principal accommodation flows.The sitting room is an elegant and inviting space, centred around a log burner and framed by stunning original arched windows fitted with plantation shutters. Bespoke cabinetry and shelving provide practical storage while enhancing the room's character and charm.At the heart of the property lies the exceptional open-plan kitchen, living and family room. Beautifully redesigned for modern living, this superb space effortlessly combines everyday practicality with stylish entertaining. The shaker-style kitchen is fitted with an extensive range of cabinetry and
£ 800,000
5 Bedroom Detached House
Villa · for sale
£ 875,000
5 Bedroom Detached House
Claverdon Warwick
· 5 Bedrooms · Villa
· Garden · Equipped kitchen · Powder room · Concierge
Claverdon Warwick · 5 Bedrooms · Villa · Garden · Equipped kitchen · Powder room · Concierge
Set on a generous south-facing plot of just under half an acre, this mature five-bedroom detached family home is located on the edge of the popular village of Claverdon and enjoys fabulous open views to the rear. Inside, the accommodation is spacious and inviting. A reception hall leads through to a comfortable living room with an open fire, as well as a separate dining room. The heart of the home is the excellent open-plan kitchen/snug, creating a fantastic space for modern family living, complemented by a practical utility area with cloakroom off. To the first floor are four well-proportioned bedrooms, including a principal bedroom with en-suite shower room, along with a family bathroom. A particular feature is the large attic bedroom/studio on the second floor, offering versatile space ideal for a fifth bedroom, home office or creative studio. Outside, the extensive south-facing garden truly sets this home apart, featuring a variety of mature fruit trees and a dedicated vegetable pl
£ 875,000
3 bed house for sale
2 pictures
House · for sale
£ 340,000
3 bed house for sale
Claverdon Warwick
· 3 Bedrooms · House
· Garden · Equipped kitchen · Parking · Powder room · Heating
Claverdon Warwick · 3 Bedrooms · House · Garden · Equipped kitchen · Parking · Powder room · Heating
This three-bedroom, double-fronted end-of-mews house is in a favoured position in the sought-after Chase Meadow development. The accommodation is arranged as follows: entrance hall and cloakroom, living room, kitchen/diner, en-suite and main bathroom, gas heating, double glazing, enclosed rear garden, garage and parking. NO UPWARD CHAIN, Energy rating C.LocationChase Meadow is conveniently located close to Warwick town centre, which has a good selection of local amenities, including a doctors' surgery, Community Centre, pharmacy, convenience store, two takeaways and a public house/ eatery. Schooling for all ages is also within walking distance.Warwick town centre has a variety of shopping and recreational facilities, as well as the world-famous Warwick Castle. There are a variety of state and private schools to suit all requirements, including Warwick Preparatory and Boys School and The King's High School, all of which are within close proximity. Commuting is easy, with regular trains
£ 340,000
3 bed house for sale
2 pictures
House · for sale
£ 350,000
3 bed house for sale
Claverdon Warwick
· 3 Bedrooms · House
· Fireplace · Equipped kitchen · Parking · Concierge
Claverdon Warwick · 3 Bedrooms · House · Fireplace · Equipped kitchen · Parking · Concierge
St Michaels Road is a well-proportioned three-bedroom end terraced home, occupying an excellent plot within a convenient residential area of Warwick. Set back from the road behind a generous driveway, the property provides ample off-road parking and is approached through an enclosed entrance porch. The porch opens into a welcoming hallway, with stairs rising to the first floor and doors leading to the principal ground-floor rooms. Wood-effect flooring continues through much of the ground floor, creating a practical and cohesive finish. Positioned at the front of the property, the living room is a comfortable and inviting reception space. A wide window allows plenty of natural light into the room, while a fireplace creates an attractive central focal point. There is ample space for a range of seating and freestanding furniture. Running across the rear of the original house is a generous kitchen/diner, extending to almost 20 feet in length. The kitchen is fitted with a comprehensive rang
£ 350,000
2 bed house for sale
2 pictures
House · for sale
£ 750,000
2 bed house for sale
Claverdon Warwick
· 2 Bedrooms · House
· Garden · Parking
Claverdon Warwick · 2 Bedrooms · House · Garden · Parking
Believed to date back to the 18th century, 1 Northfort Cottage is a unique, two-bedroom detached period residence set in the rural Warwickshire countryside. rich in history, the property is named after the former lookout fort that once safeguarded nearby Warwick Castle. Set within just over 3 acres of gardens, paddocks and mature grounds, the property offers an outstanding opportunity for those seeking an equestrian lifestyle, a smallholding or simply an enviable country retreat. The grounds are complemented by a range of useful outbuildings, a garage, and additional ancillary buildings, providing excellent versatility for a variety of uses, subject to any necessary consents. Combining period charm with remarkable potential, the cottage enjoys a wonderful setting surrounded by open countryside, yet remains conveniently positioned for Warwick, Henley-in-Arden and Stratford-upon-Avon. Further enhancing its appeal are the property s renewable energy credentials, with both a wind turbine a
£ 750,000
5 bed house for sale
2 pictures
House · for sale
£ 695,000
5 bed house for sale
Claverdon Warwick
· 5 Bedrooms · House
· Garden · Equipped kitchen · Parking · Powder room · Concierge
Claverdon Warwick · 5 Bedrooms · House · Garden · Equipped kitchen · Parking · Powder room · Concierge
Occupying one of the most enviable positions on the sought-after Chase Meadow development, this impressive, five-bedroom, three-storey detached family home enjoys delightful open views across the nature park and is approached via a private gated driveway. Beautifully presented throughout, the spacious and versatile accommodation comprises a welcoming reception hall, cloakroom, living room, and an extended open-plan dining kitchen/family room. Arranged over the upper two floors are five generous double bedrooms, served by two en-suite shower rooms and the main bathroom. Outside, the property benefits from a gated approach providing ample off-road parking, a single garage, and an attractively landscaped rear garden. Energy Rating: C.LocationChase Meadow is conveniently located close to Warwick town centre which has a good selection of local amenities which includes a Doctors Surgery, Community Centre, pharmacy, convenience store, two takeaways and a public house/ eatery, schooling for al
£ 695,000

Get email alerts

Don't miss out: be the first to know about new properties

The alert was correctly created

On subscribing you accept the conditions of use and the privacy policy
Alert
Receive new ads in your inbox
Save this search
Receive alerts for new listings

We'll send you an email when we have new properties for: "Properties for sale in Claverdon Warwick"

The alert was correctly created

Beausale Warwick
Haseley Knob Warwick
Get email alerts and be the first to see new listings
Required field
On subscribing I accept the terms of the privacy policy
Perfect! You'll soon start receiving new listings via email
Alert
Receive an email when we have new ads for Properties for sale in Claverdon Warwick
Save this search
Filters

Bedrooms

Size (sq.ft)

sq.ft
sq.ft

Price

£
£

Property type

Bathrooms

Clear all filters
Receive notifications when new entries are published.