2 pictures
House
·
for sale
£ 109,950
3 bed house for sale
Clayton Street BB6 Blackburn
· 3 Bedrooms · House
· Garden · Equipped kitchen · Concierge
Clayton Street BB6 Blackburn · 3 Bedrooms · House · Garden · Equipped kitchen · Concierge
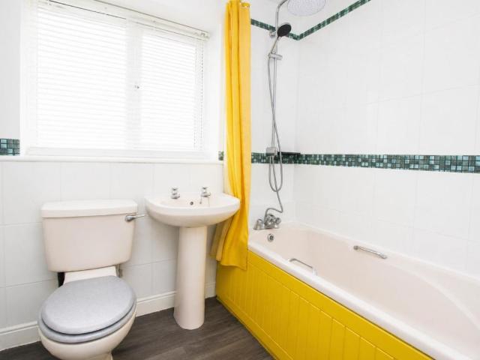
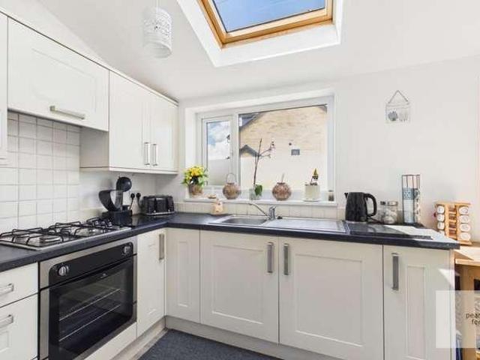
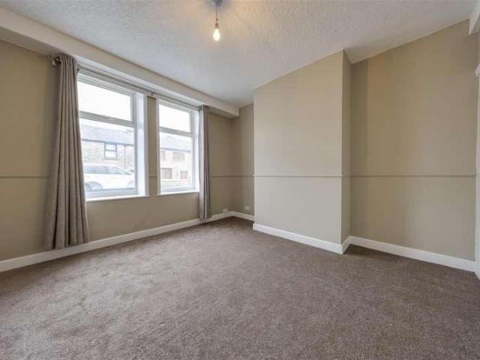
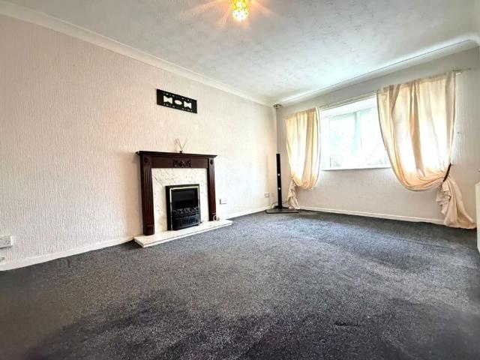
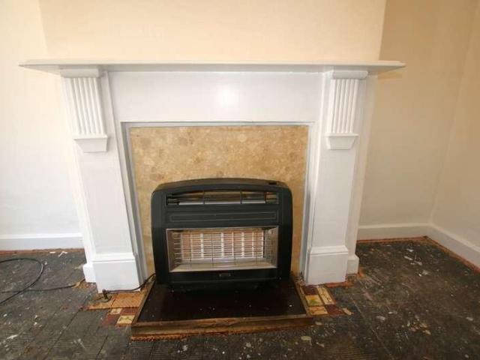
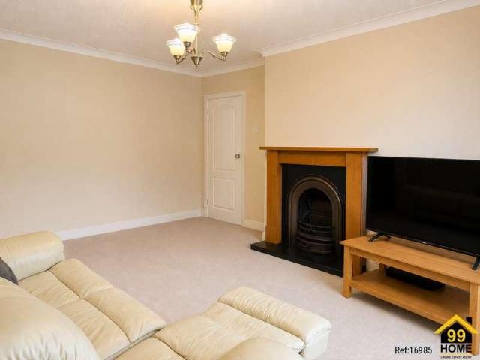
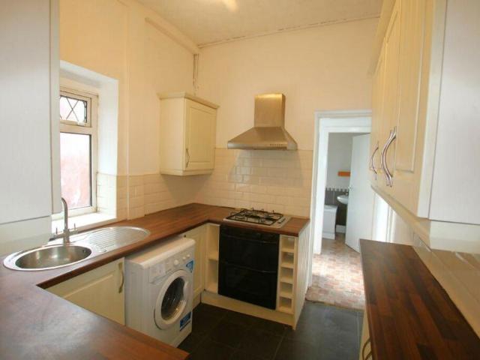
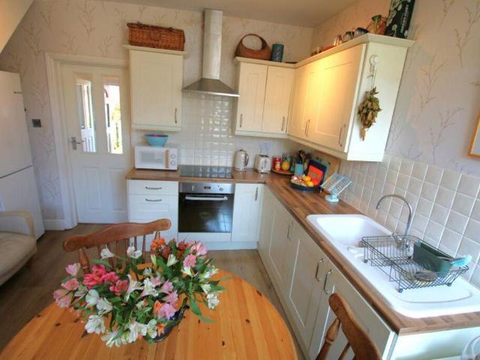
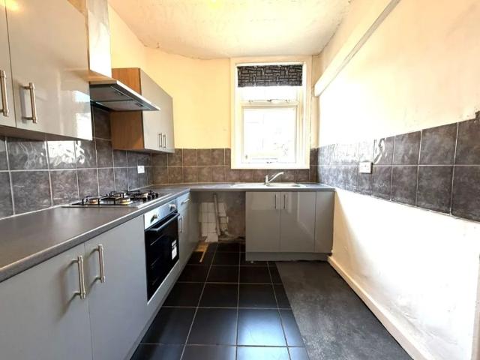
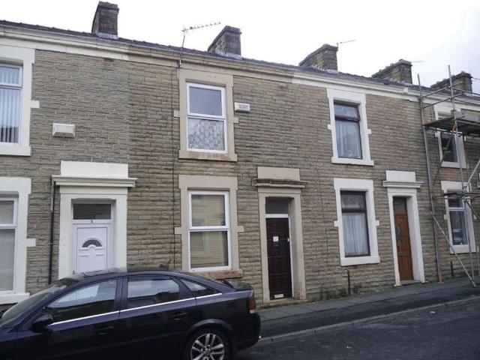
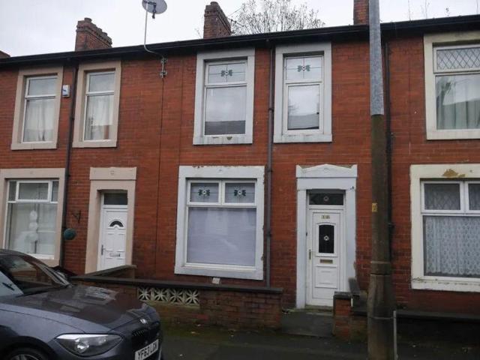
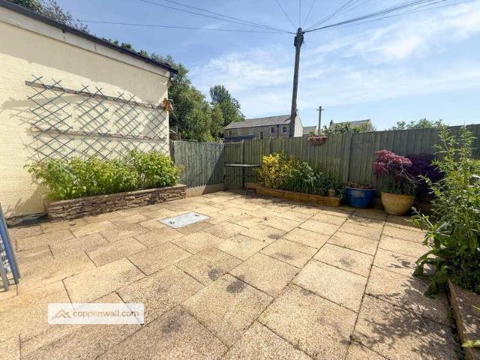
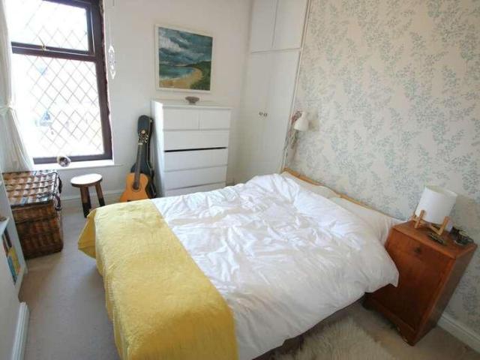
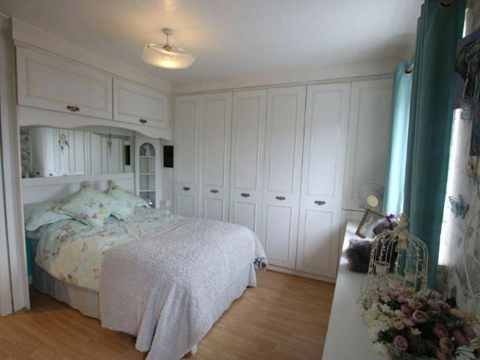
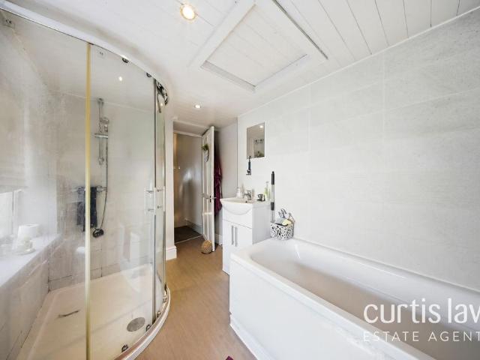
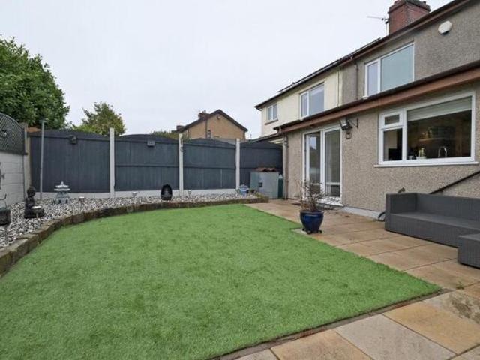
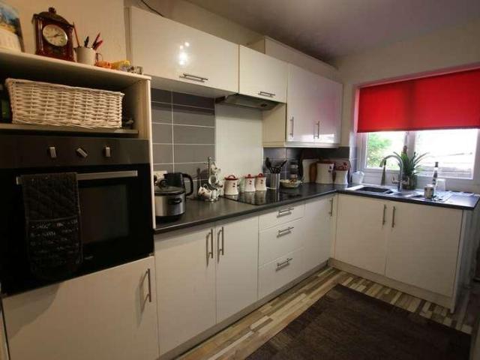
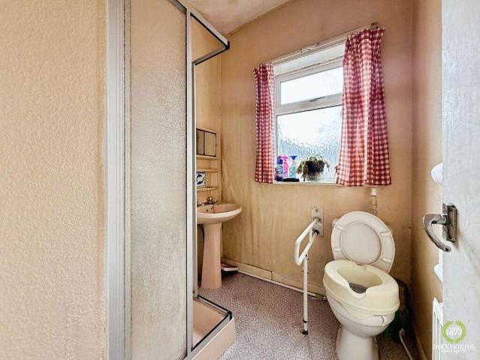
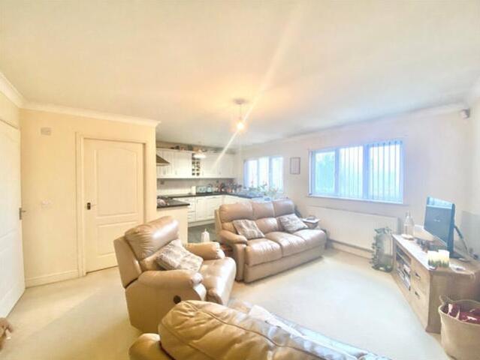
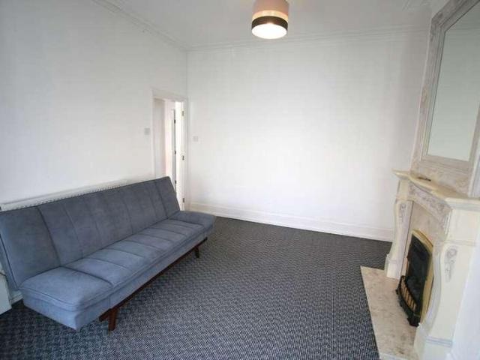
Crown Estates & Lettings Agents are delighted to offer for sale this three bedroom garden fronted mid terraced property situated in the Wensley Fold Area of Blackburn. This property is located in the popular area of Wensley Fold, Blackburn. It is within walking distance to Wensley Fold Primary School, Witton Park High School and a short drive to Blackburn town centre. The property briefly comprises of three bedrooms, two reception rooms, kitchen, bathroom, garden to the front & a yard to the rear which is block paved and has 2 handy storage sheds. It also benefits from being gas central heated and double glazed. Entrance Dimensions: 1.0m x 1.0m The Entrance comprises of: External wooden door, coving, mat flooring. Hall Dimensions: 3.15m x 1.0m The hall comprises of: Internal wooden door with glass panel, ceiling light, single radiator, stairs to the first floor, coving, carpet to the floor. Reception Room One Dimensions: 4.5m x 3.65m The reception room comprises of: uPVC double glazed
Crown Estates & Lettings Agents are delighted to offer for sale this three bedroom garden fronted mid terraced property situated in the Wensley Fold Area of Blackburn. This property is located in the popular area of Wensley Fold, Blackburn. It is within walking distance to Wensley Fold Primary School, Witton Park High School and a short drive to Blackburn town centre. The property briefly comprises of three bedrooms, two reception rooms, kitchen, bathroom, garden to the front & a yard to the rear which is block paved and has 2 handy storage sheds. It also benefits from being gas central heated and double glazed. Entrance Dimensions: 1.0m x 1.0m The Entrance comprises of: External wooden door, coving, mat flooring. Hall Dimensions: 3.15m x 1.0m The hall comprises of: Internal wooden door with glass panel, ceiling light, single radiator, stairs to the first floor, coving, carpet to the floor. Reception Room One Dimensions: 4.5m x 3.65m The reception room comprises of: uPVC double glazed
£ 109,950