View photo
House
·
for rent
£ 1,100
New
2 bedroom end of terrace house to rent
Cleeve Ivybridge
· 570 sq.ft · 2 Bedrooms · 1 Bath · House
· Garden · Equipped kitchen · Parking
Cleeve Ivybridge · 570 sq.ft · 2 Bedrooms · 1 Bath · House · Garden · Equipped kitchen · Parking
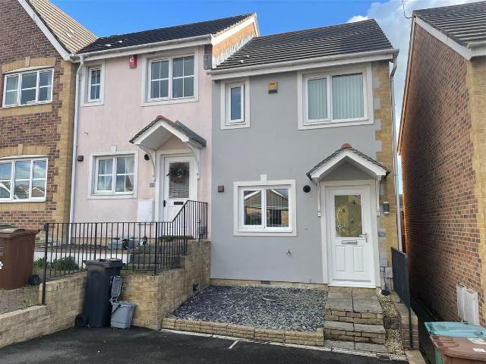
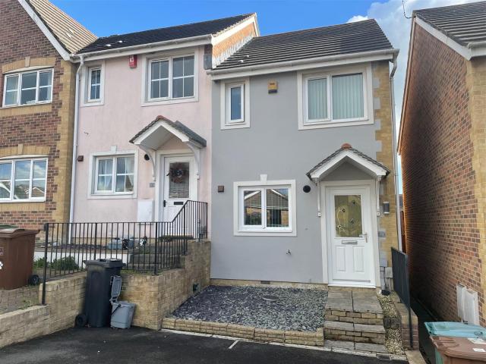
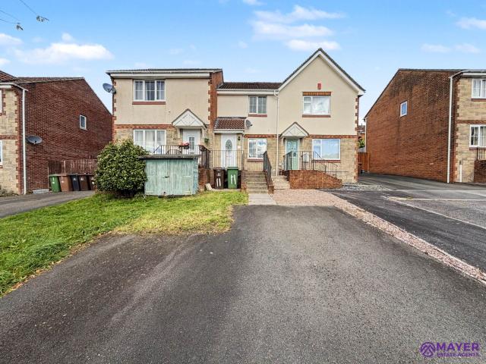
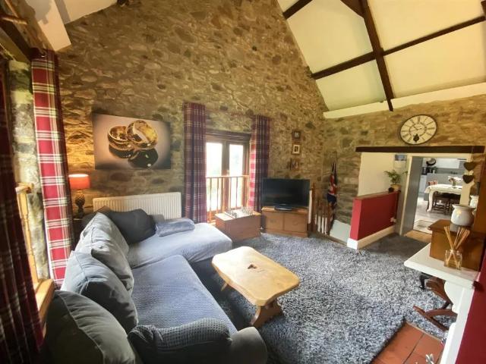
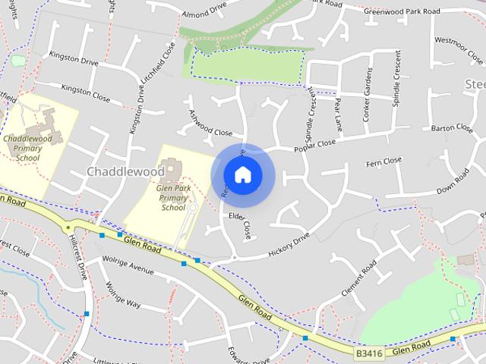
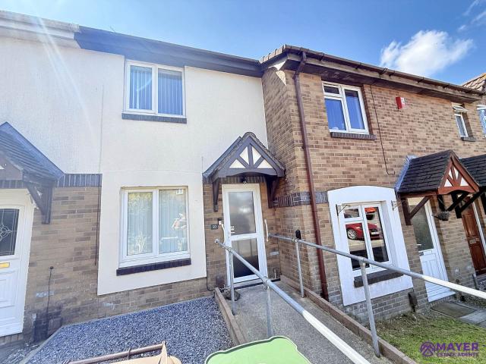
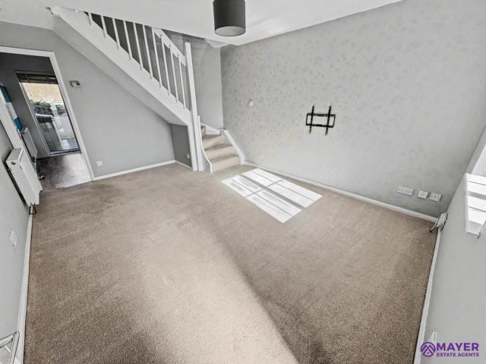
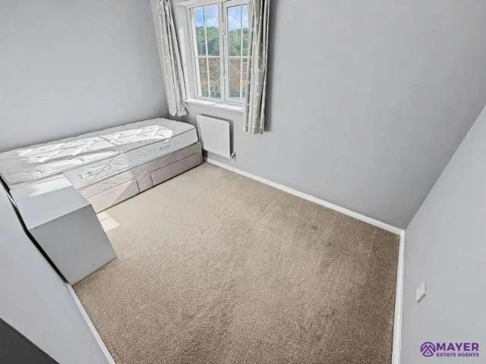
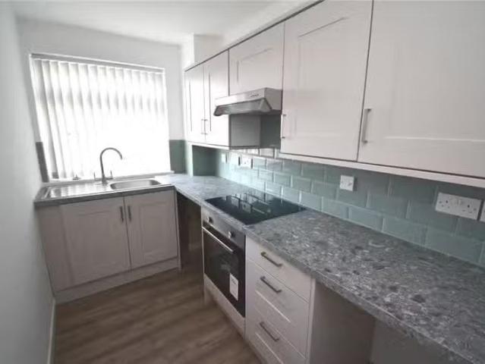
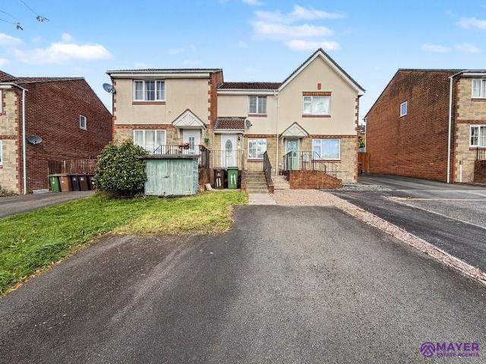
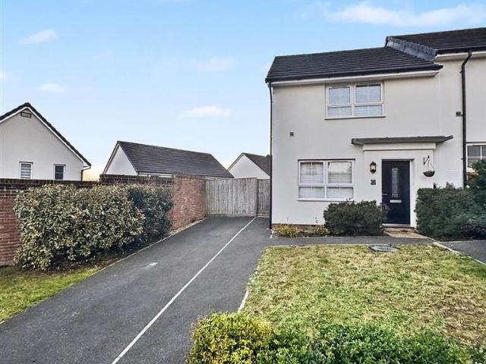
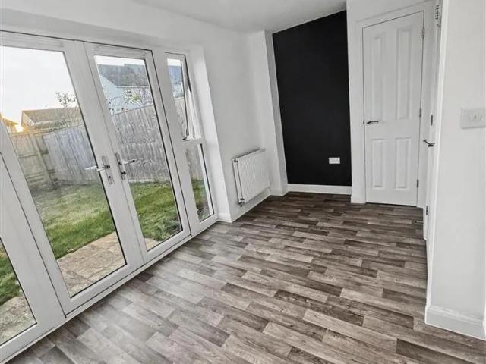
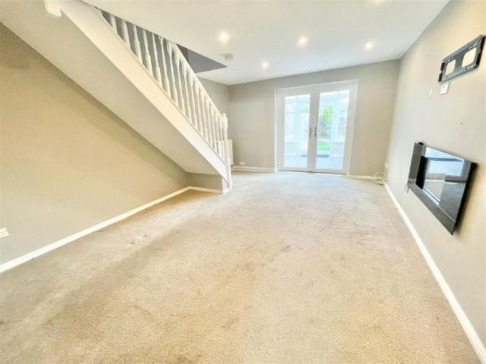
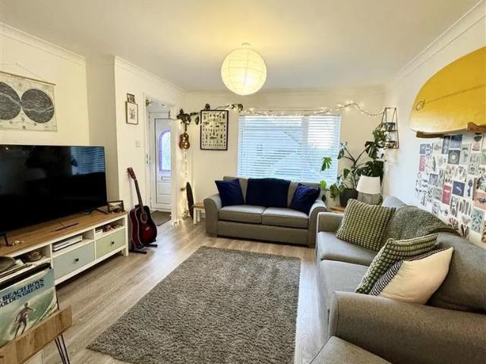
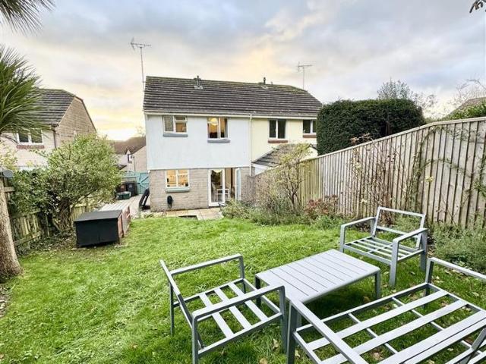
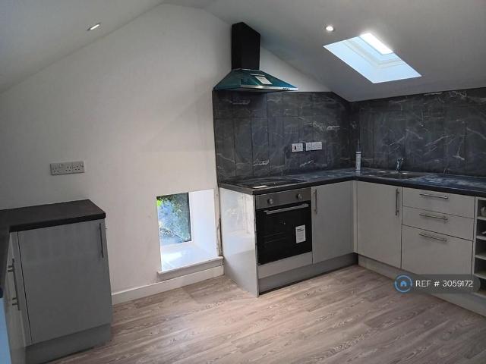
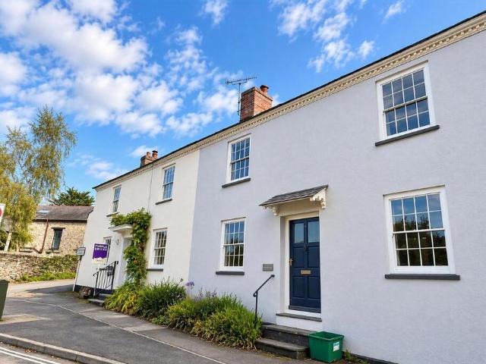
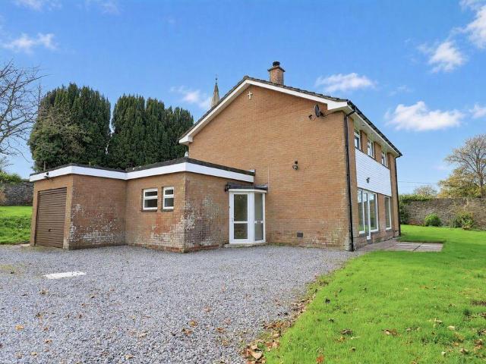
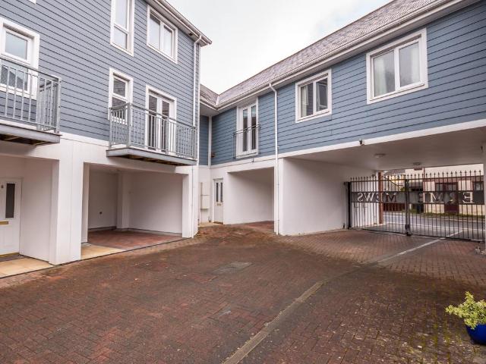
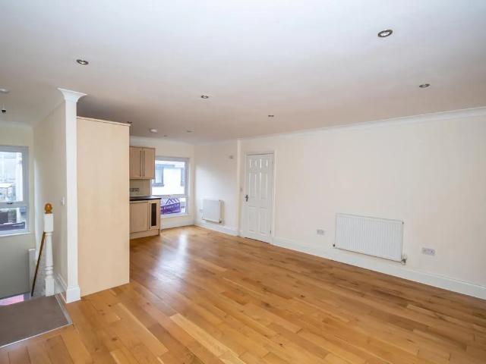
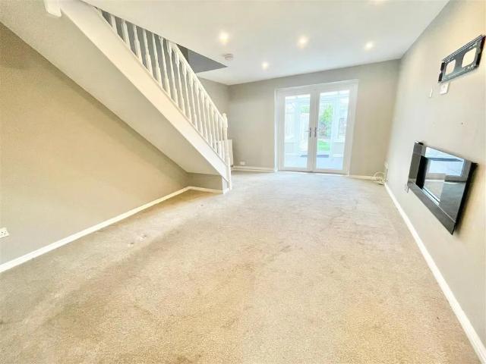
Available from early November 2026 is this lovely modern 2-bedroom end-terraced house. The accommodation briefly comprises 2 bedrooms and a shower room upstairs, whilst on the ground floor there is an entrance hall, modern fitted kitchen, lounge/dining room and a conservatory. There is an enclosed garden to the rear and off-road parking for 2 vehicles to the front. Celandine Gardens, Plympton, Pl7 2Ws - Accommodation - Access to the property is gained via the uPVC double-glazed entrance door leading into the entrance hall. Entrance Hall - Opening leading into the kitchen. Door leading into the lounge. Kitchen - 2.38 x 2.37 (7'9 x 7'9) - Range of matching eye-level and base units with work surfaces. Inset single drainer sink unit with mixer tap. Built-in electric hob and electric oven. Space and plumbing for a washing machine. Space for a fridge-freezer. Double-glazed window to the front elevation. Lounge/Dining Room - 5.12 x 3.64 (16'9 x 11'11) - Stairs rising to the first floor. Doubl
Available from early November 2026 is this lovely modern 2-bedroom end-terraced house. The accommodation briefly comprises 2 bedrooms and a shower room upstairs, whilst on the ground floor there is an entrance hall, modern fitted kitchen, lounge/dining room and a conservatory. There is an enclosed garden to the rear and off-road parking for 2 vehicles to the front. Celandine Gardens, Plympton, Pl7 2Ws - Accommodation - Access to the property is gained via the uPVC double-glazed entrance door leading into the entrance hall. Entrance Hall - Opening leading into the kitchen. Door leading into the lounge. Kitchen - 2.38 x 2.37 (7'9 x 7'9) - Range of matching eye-level and base units with work surfaces. Inset single drainer sink unit with mixer tap. Built-in electric hob and electric oven. Space and plumbing for a washing machine. Space for a fridge-freezer. Double-glazed window to the front elevation. Lounge/Dining Room - 5.12 x 3.64 (16'9 x 11'11) - Stairs rising to the first floor. Doubl
£ 1,100