2 pictures
House
·
for sale
£ 190,000
New
2 bed house for sale
Clifford Road B70 West Bromwich
· 2 Bedrooms · House
· Garden · Equipped kitchen · Parking · Concierge
Clifford Road B70 West Bromwich · 2 Bedrooms · House · Garden · Equipped kitchen · Parking · Concierge
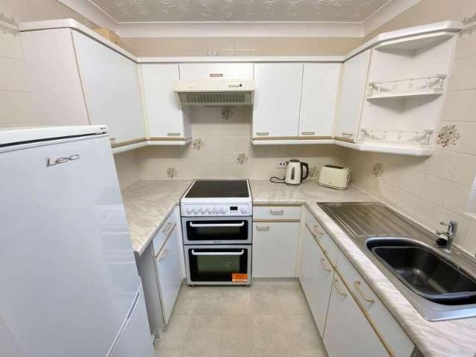
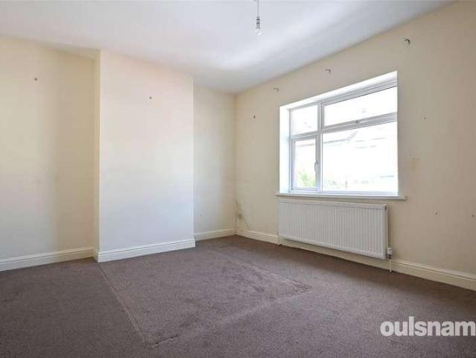
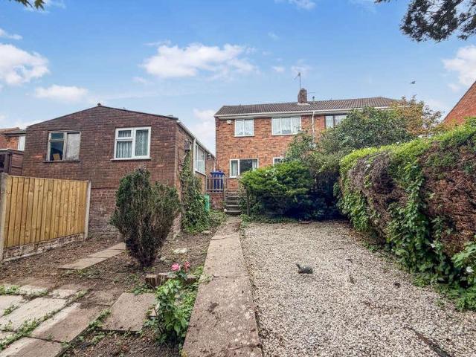
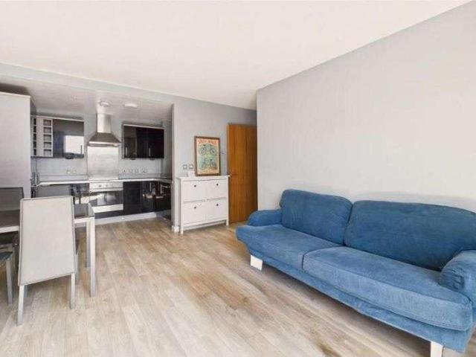
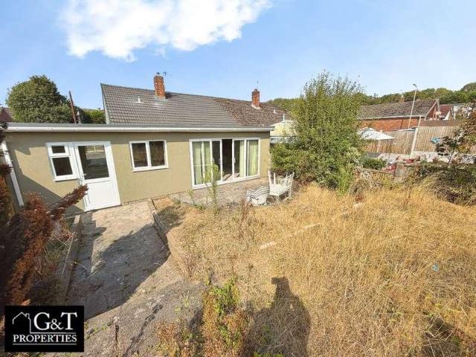
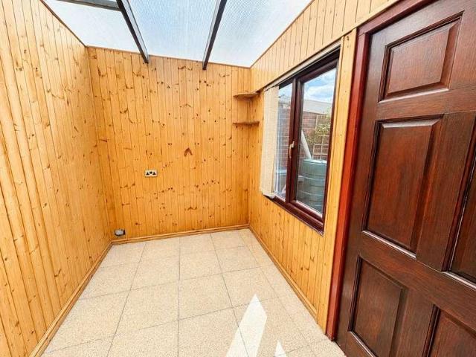
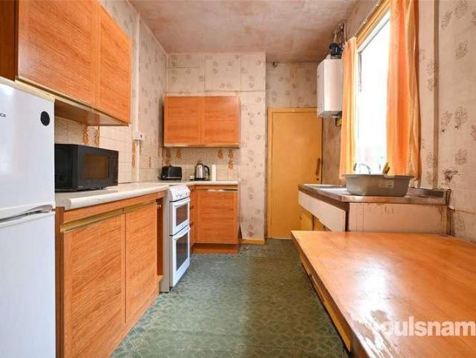
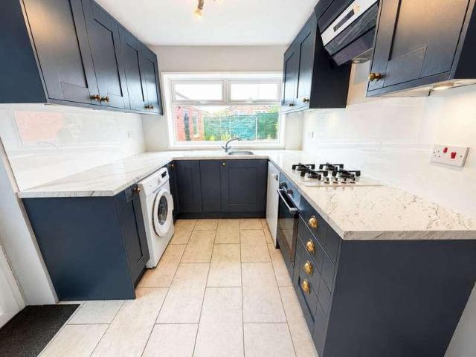
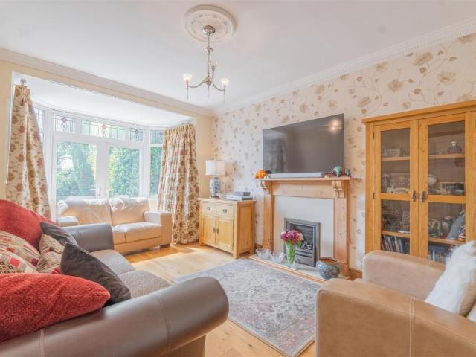
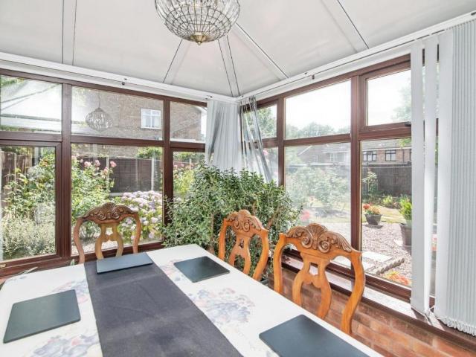
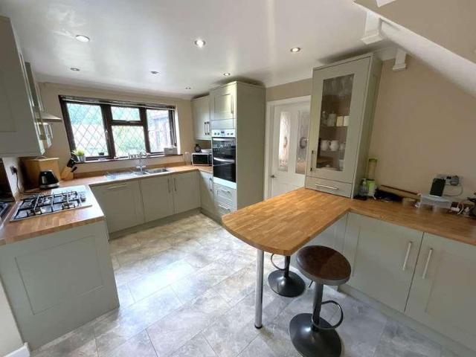
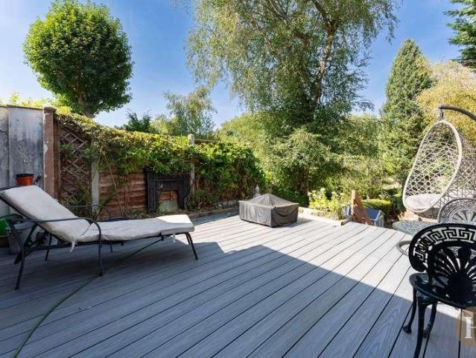
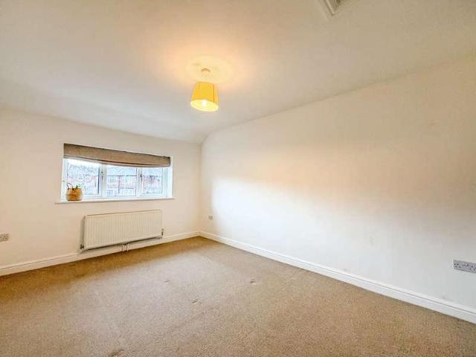
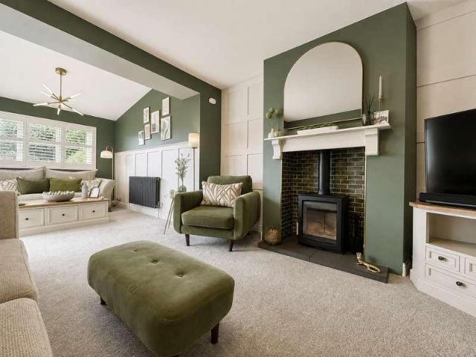
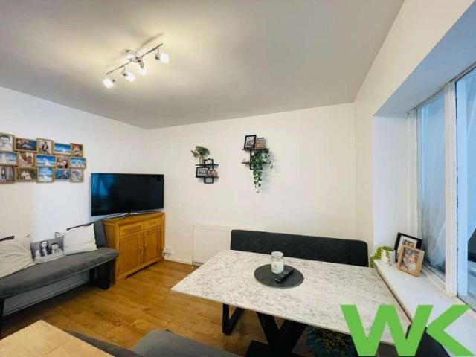
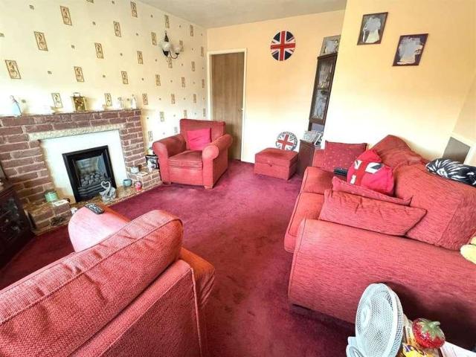
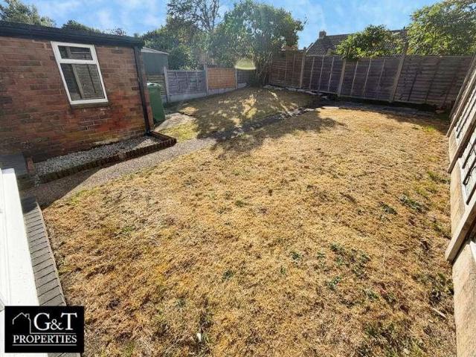
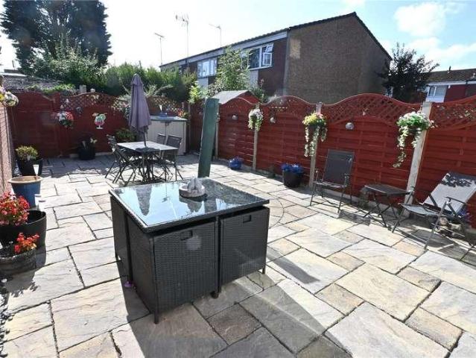
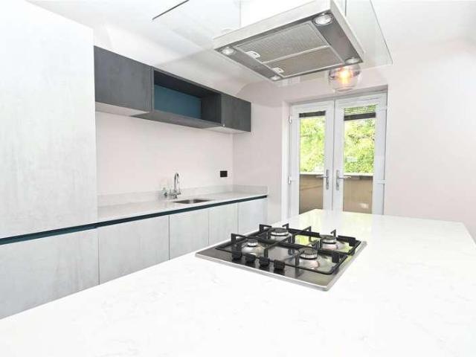
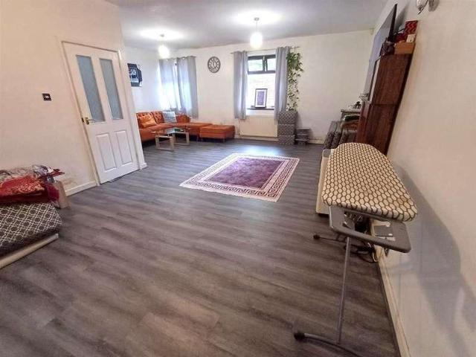
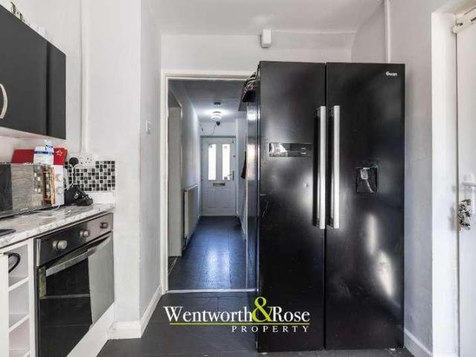
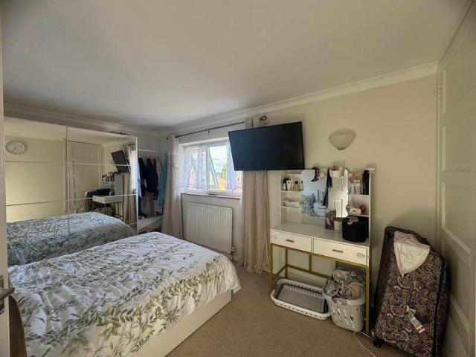
A two bedroom semi detached property which is currently let out at 800 p/mth. With double glazing and central heating, internally the property briefly comprises a large fitted kitchen, two reception rooms (office/dining room and open plan lounge/diner) and utility room with downstairs WC. Upstairs has two double bedrooms and a bathroom/WC with shower over the bath. There are gardens to the front (terraced, with steps) and rear. On road parking. With no upward chain, viewings by appointment only. EPC C, Council tax band B. Front of property Steps to front door (terraced garden) Hallway Arch to the kitchen and door to Kitchen 10'3 x 9'9 With a range of matching walls and base units and rolled-top work surface over, with sink & mixer tap. Gas Hob & extractor fan over with electric oven Office/Dining room 9'11 x 6'2 Lounge/diner 23'11 x 10'10 Open plan - square archway between lounge and dining area Utility 14'6 x 9'3 Door to garden, door to downstairs WC Landing With loft access and doors
A two bedroom semi detached property which is currently let out at 800 p/mth. With double glazing and central heating, internally the property briefly comprises a large fitted kitchen, two reception rooms (office/dining room and open plan lounge/diner) and utility room with downstairs WC. Upstairs has two double bedrooms and a bathroom/WC with shower over the bath. There are gardens to the front (terraced, with steps) and rear. On road parking. With no upward chain, viewings by appointment only. EPC C, Council tax band B. Front of property Steps to front door (terraced garden) Hallway Arch to the kitchen and door to Kitchen 10'3 x 9'9 With a range of matching walls and base units and rolled-top work surface over, with sink & mixer tap. Gas Hob & extractor fan over with electric oven Office/Dining room 9'11 x 6'2 Lounge/diner 23'11 x 10'10 Open plan - square archway between lounge and dining area Utility 14'6 x 9'3 Door to garden, door to downstairs WC Landing With loft access and doors
£ 190,000