2 pictures
House
·
for sale
£ 375,000
4 bed house for sale
Clock Face St Helens
· 4 Bedrooms · House
· Garden · Parking · Equipped kitchen · Patio
Clock Face St Helens · 4 Bedrooms · House · Garden · Parking · Equipped kitchen · Patio
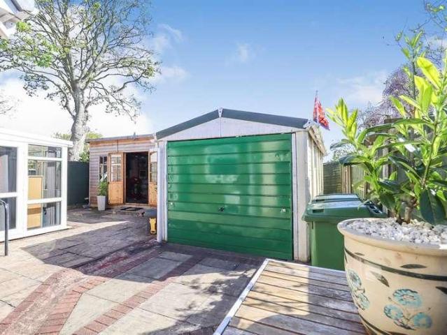
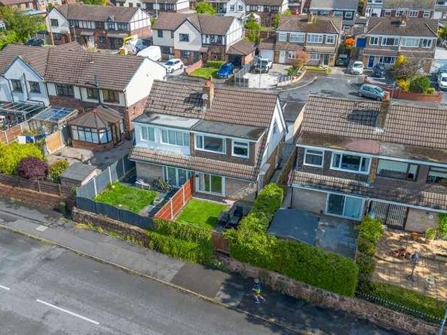
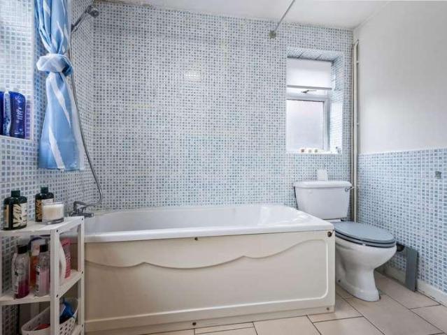
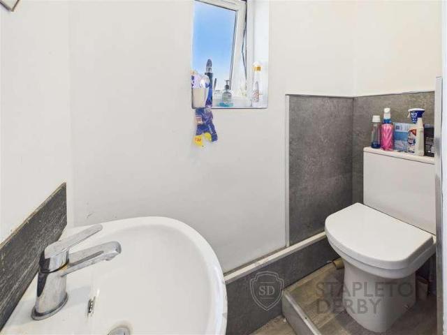
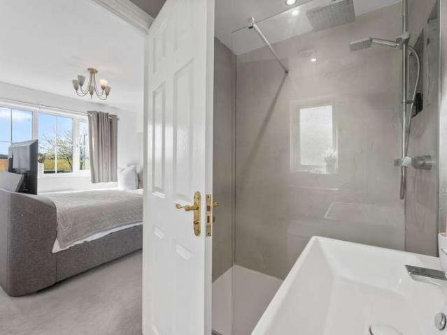
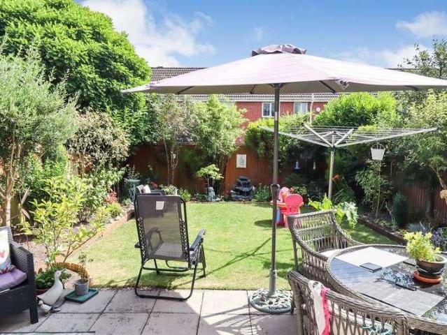
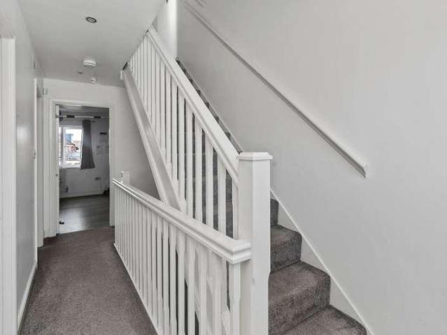
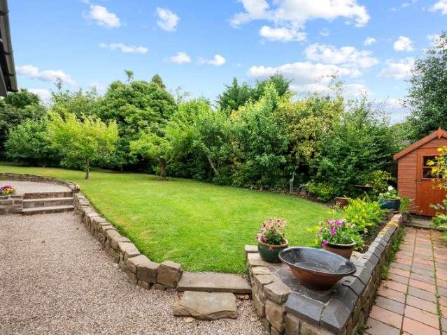
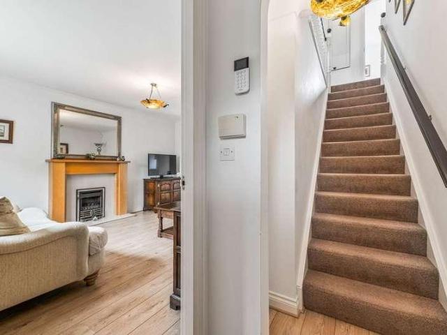
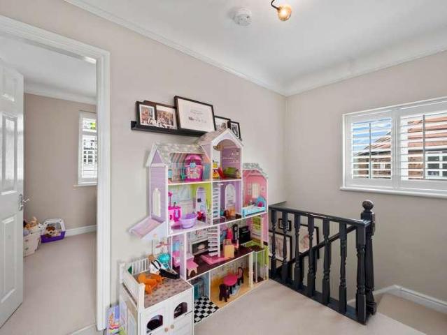
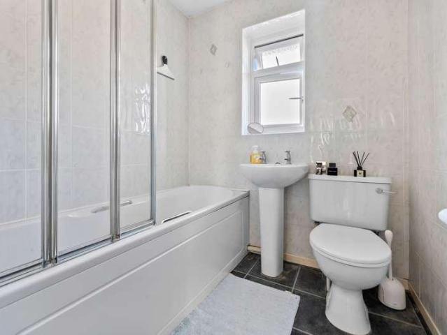
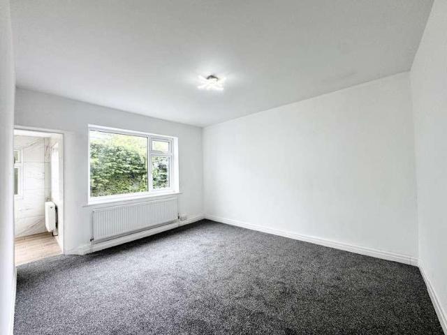
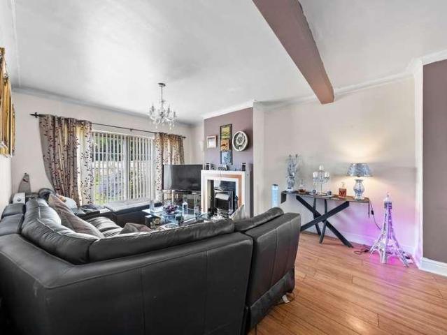
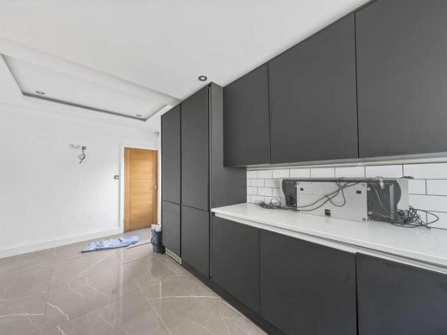
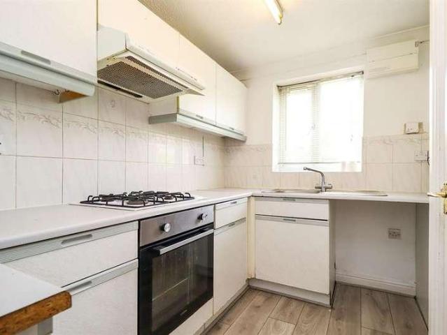
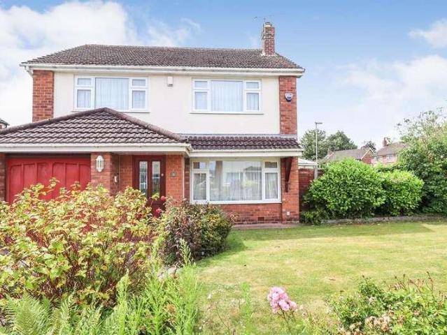
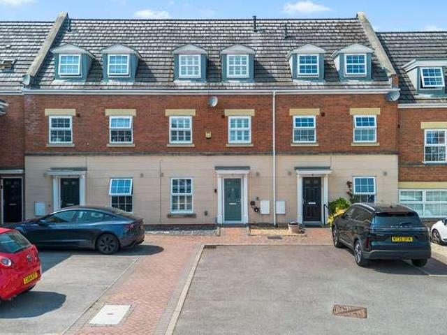
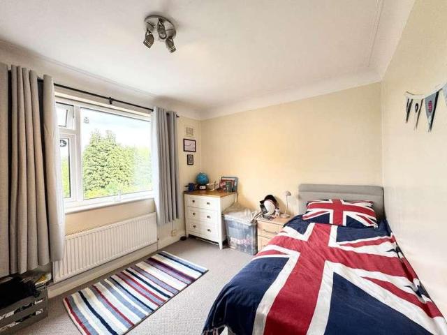
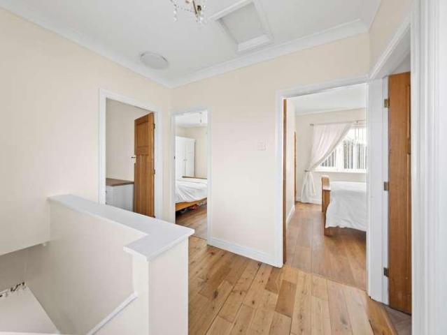
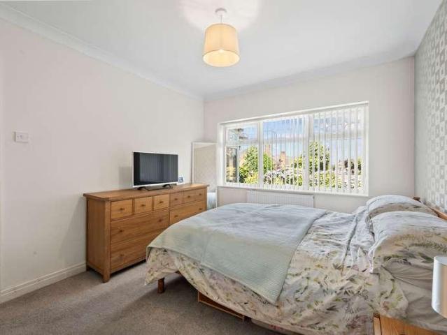
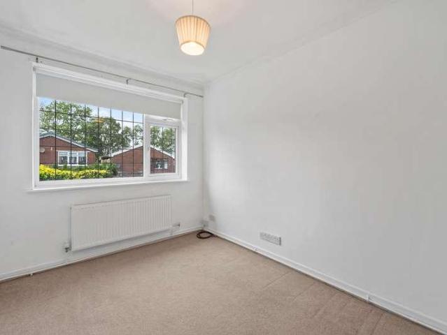
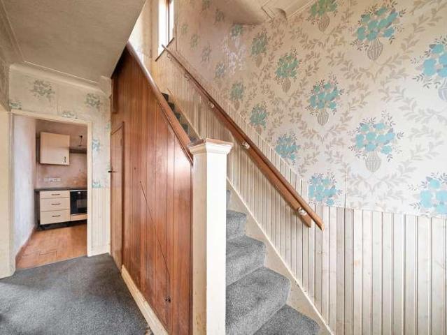
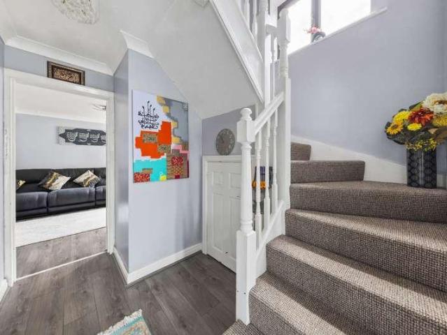
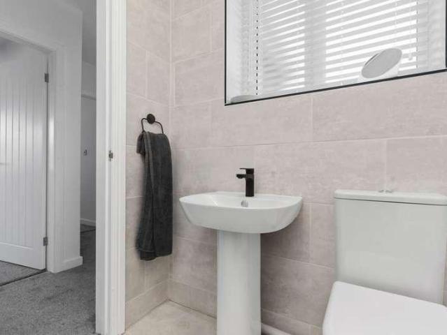
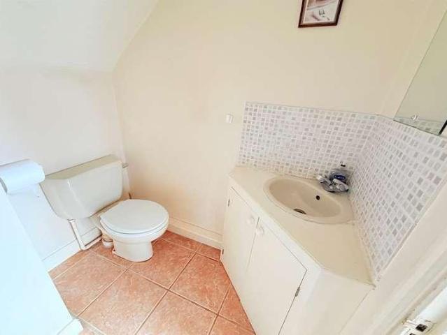
EDWARDS GROUNDS offer for sale this detached family home set in a highly sought after location within the Westbrook area. The property is available with NO ONWARD CHAIN involved and offers scope for cosmetic modernisation and improvement throughout. Consisting of entrance hall with spacious lounge featuring dual aspect to front and rear, dining room to front with kitchen beyond, utility room, downstairs W.C four bedrooms to first floor with contemporary style en-suite shower room to master bedroom and second contemporary style family shower room (formerly a bathroom) off landing. Externally there are gardens and patio to rear, generous sized driveway to front and side leading through to double detached garage. Viewing highly recommended to appreciate the potential on offer with this detached family home. Floor Plan GROUND FLOOR Entrance Hall: 6'4 (1.93m) x 3'3 (.99m) Accessed via UPVC front door incorporating obscure double glazed panels and complementary UPVC obscure double glazed win
EDWARDS GROUNDS offer for sale this detached family home set in a highly sought after location within the Westbrook area. The property is available with NO ONWARD CHAIN involved and offers scope for cosmetic modernisation and improvement throughout. Consisting of entrance hall with spacious lounge featuring dual aspect to front and rear, dining room to front with kitchen beyond, utility room, downstairs W.C four bedrooms to first floor with contemporary style en-suite shower room to master bedroom and second contemporary style family shower room (formerly a bathroom) off landing. Externally there are gardens and patio to rear, generous sized driveway to front and side leading through to double detached garage. Viewing highly recommended to appreciate the potential on offer with this detached family home. Floor Plan GROUND FLOOR Entrance Hall: 6'4 (1.93m) x 3'3 (.99m) Accessed via UPVC front door incorporating obscure double glazed panels and complementary UPVC obscure double glazed win
£ 375,000