View photo
Apartment
·
for rent
£ 850
New
2 bedroom flat to rent
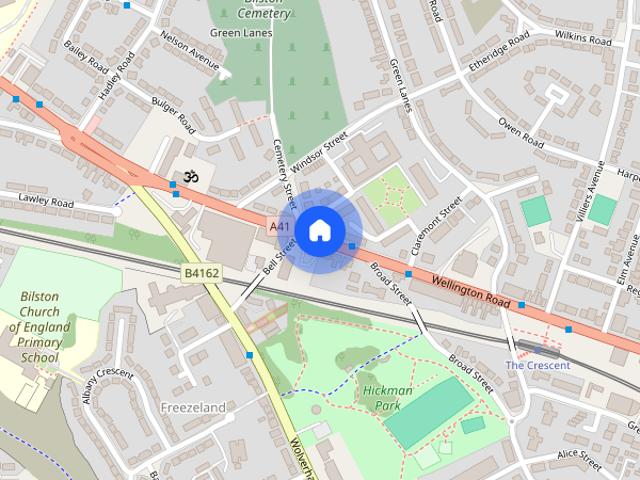
Clover Ley WV10 Wolverhampton
· 635 sq.ft · 2 Bedrooms · 1 Bath · Apartment
· Equipped kitchen
Clover Ley WV10 Wolverhampton · 635 sq.ft · 2 Bedrooms · 1 Bath · Apartment · Equipped kitchen
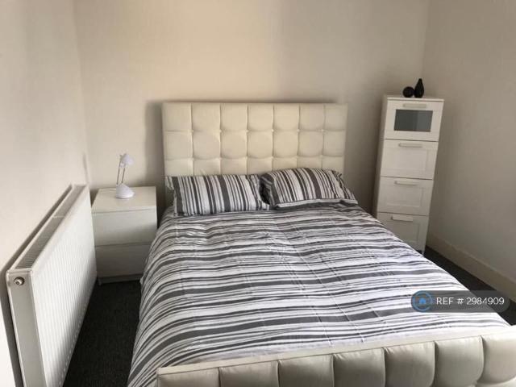
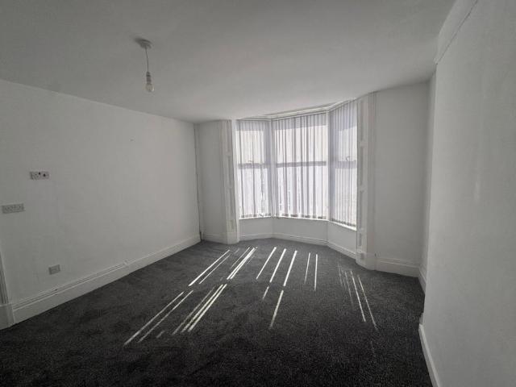
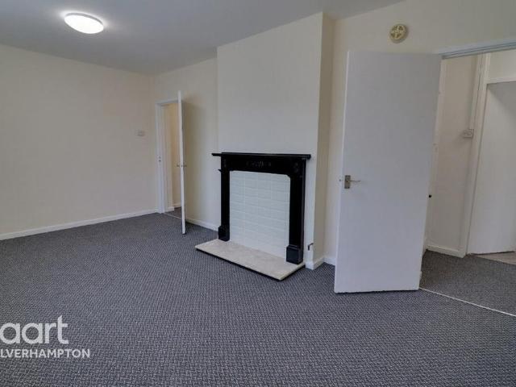
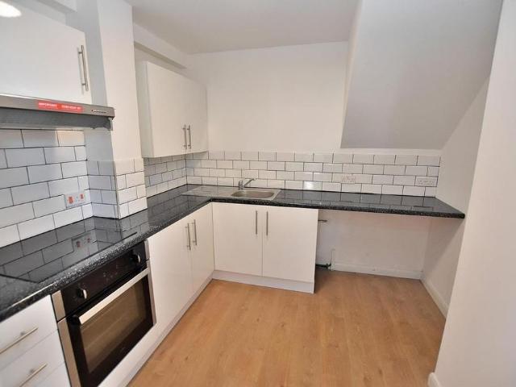
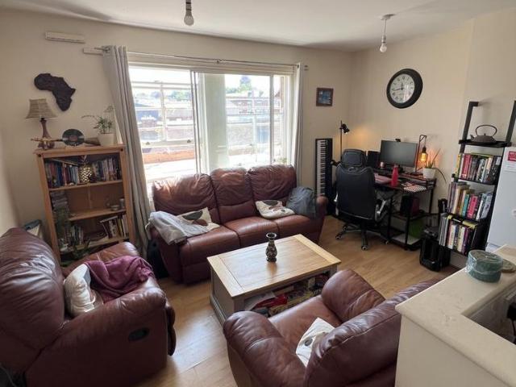
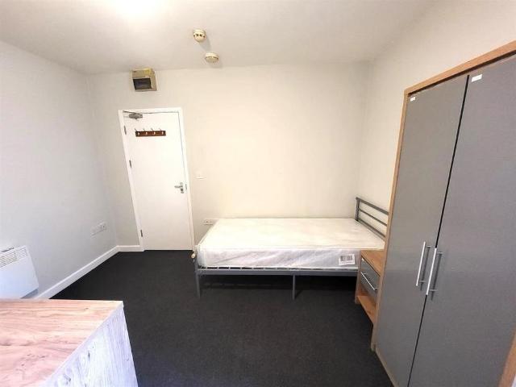
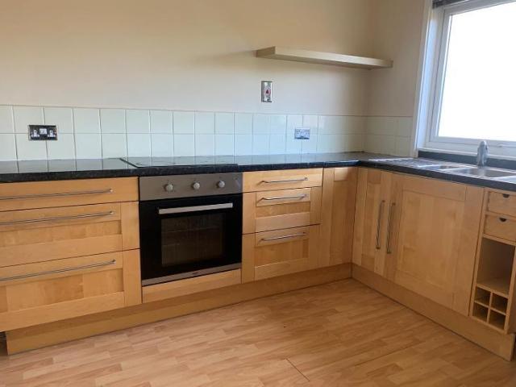
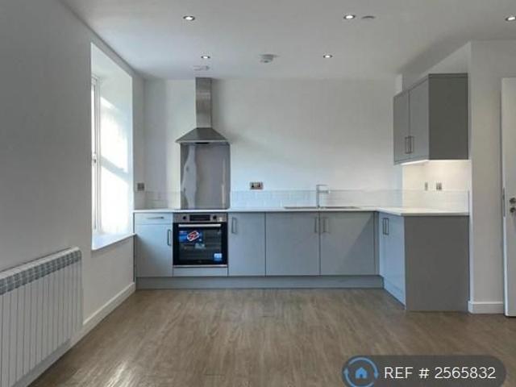
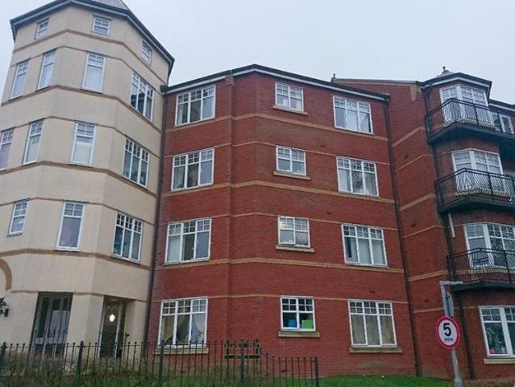
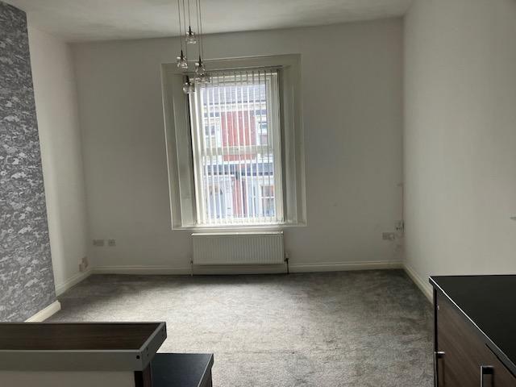
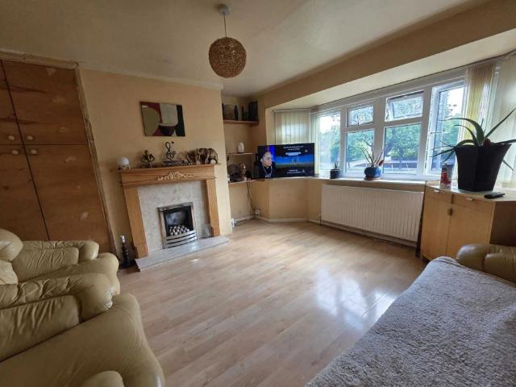
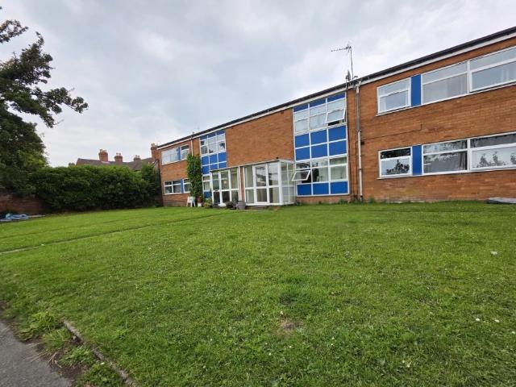
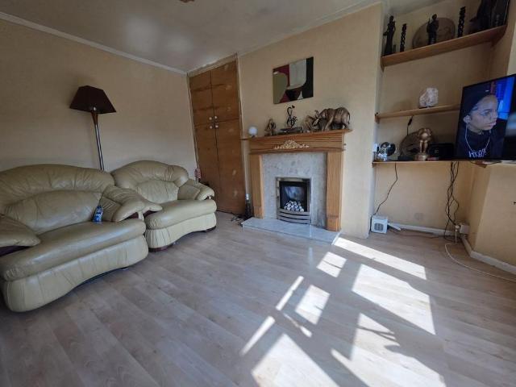
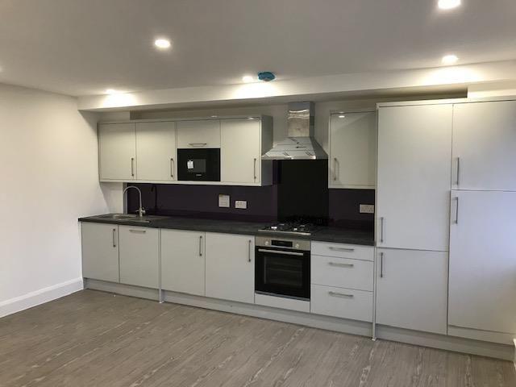
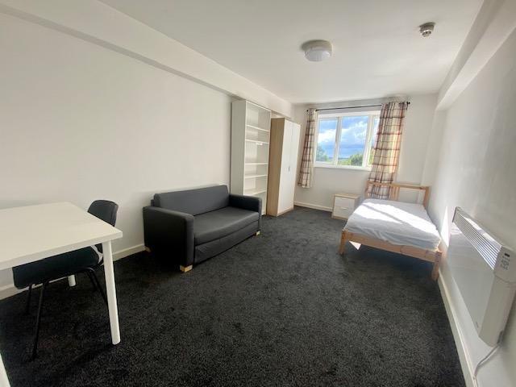
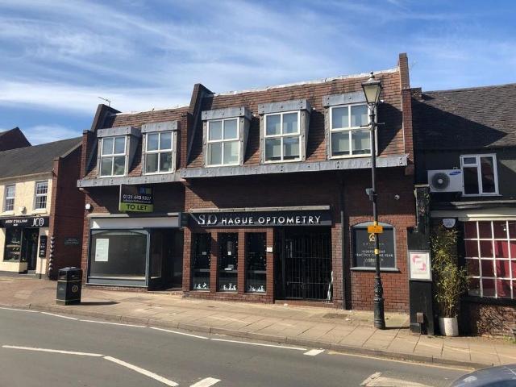
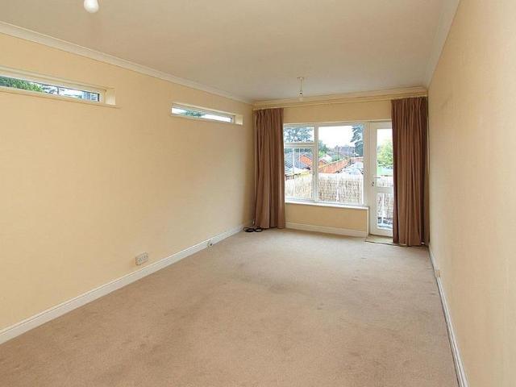
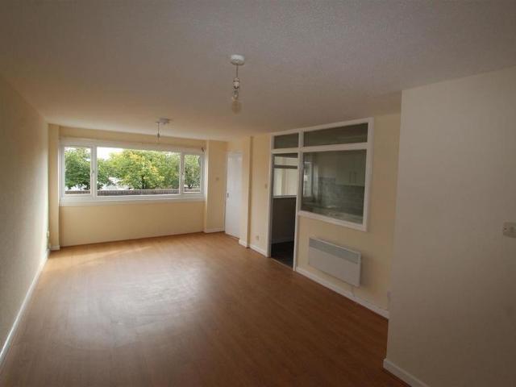
A two bedroom first floor flat located above Stroud Avenue shops. The accommodation comprises of a lounge, fitted kitchen, two bedrooms and bathroom with separate WC. The property further benefits from double glazing and electric heating. Energy rating E. Summary - A two bedroom first floor flat located above Stroud Avenue shops. The accommodation comprises of a lounge, fitted kitchen, two bedrooms and bathroom with separate WC. The property further benefits from double glazing and electric heating. Energy rating E. Porch - 1.9m x 1.4m - Having cupboard with electric meter, door to lounge and single glazed window to kitchen. Lounge - 7.0m x 3.3m - Being open to kitchen and having laminate flooring, double glazed window to front, electric heaters. Kitchen - 3.6m x 1.7m - Being open to lounge and having tiled flooring, various wall and base units, appliance space, integrated electric oven and induction hob with extractor over. Rear Hall - 3.6m x 0.9m - Having laminate flooring, doors off
A two bedroom first floor flat located above Stroud Avenue shops. The accommodation comprises of a lounge, fitted kitchen, two bedrooms and bathroom with separate WC. The property further benefits from double glazing and electric heating. Energy rating E. Summary - A two bedroom first floor flat located above Stroud Avenue shops. The accommodation comprises of a lounge, fitted kitchen, two bedrooms and bathroom with separate WC. The property further benefits from double glazing and electric heating. Energy rating E. Porch - 1.9m x 1.4m - Having cupboard with electric meter, door to lounge and single glazed window to kitchen. Lounge - 7.0m x 3.3m - Being open to kitchen and having laminate flooring, double glazed window to front, electric heaters. Kitchen - 3.6m x 1.7m - Being open to lounge and having tiled flooring, various wall and base units, appliance space, integrated electric oven and induction hob with extractor over. Rear Hall - 3.6m x 0.9m - Having laminate flooring, doors off
£ 850