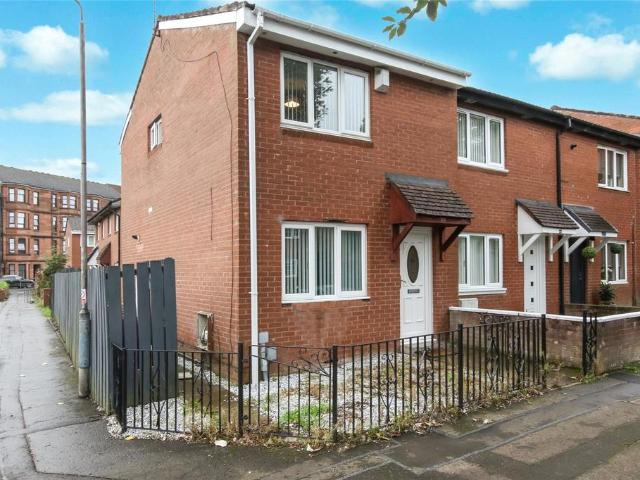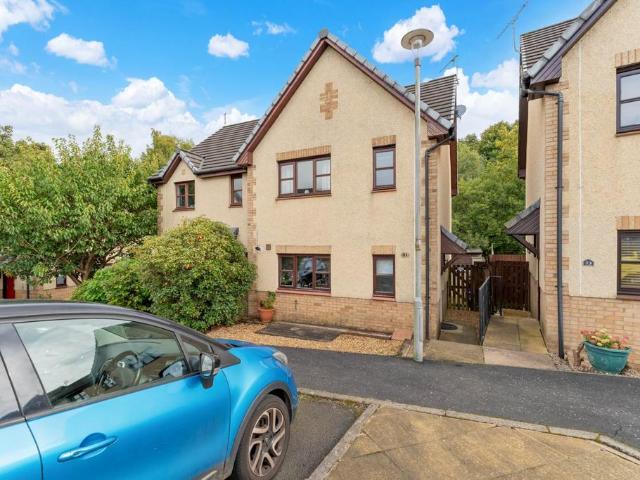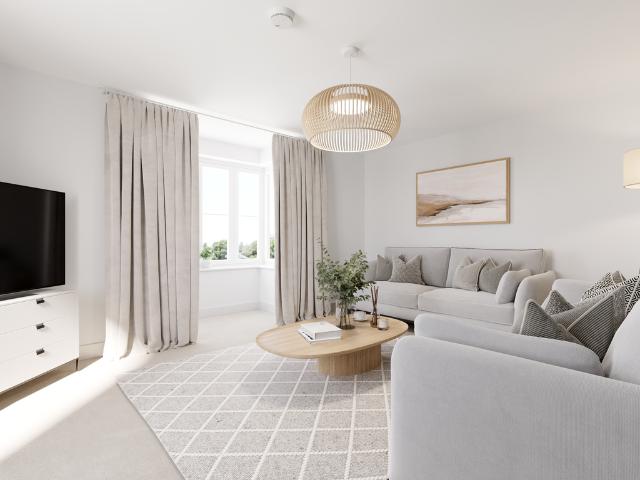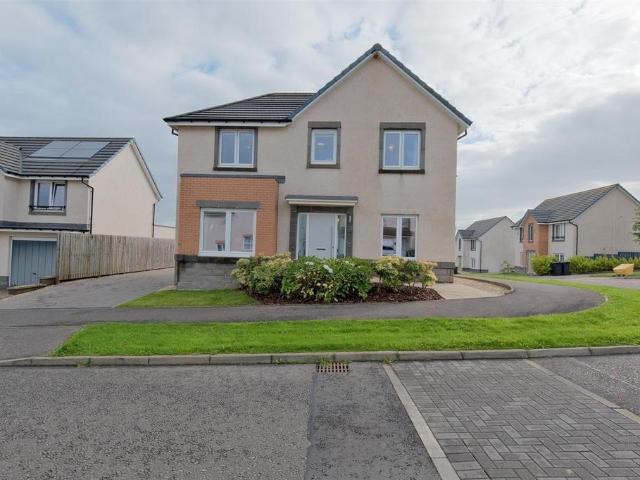
3,381 houses for sale in Coatbridge

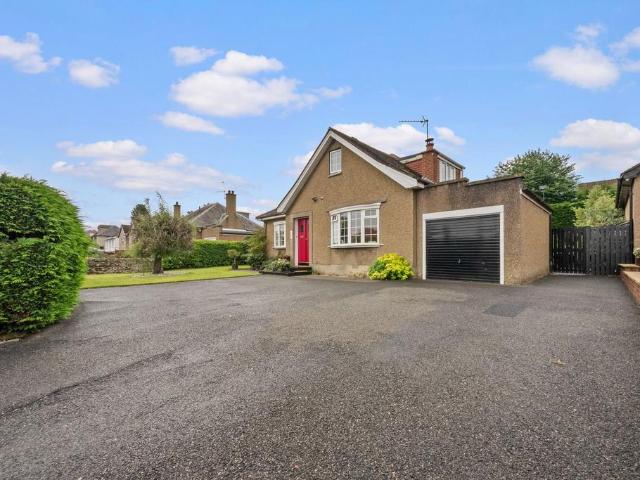
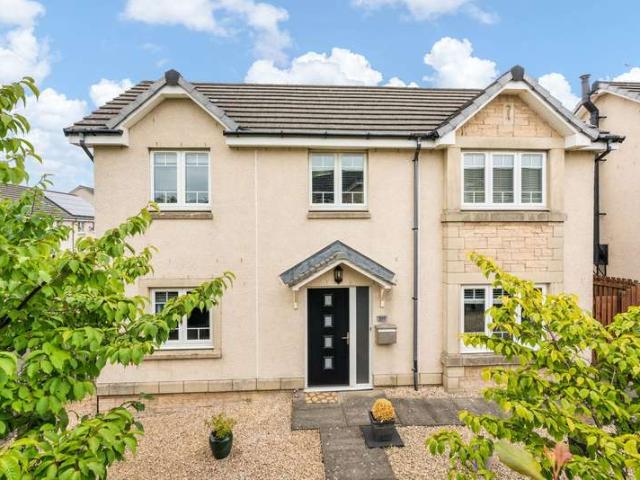
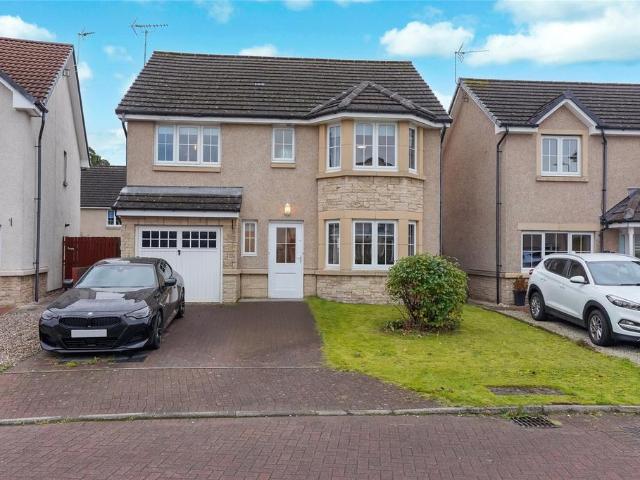
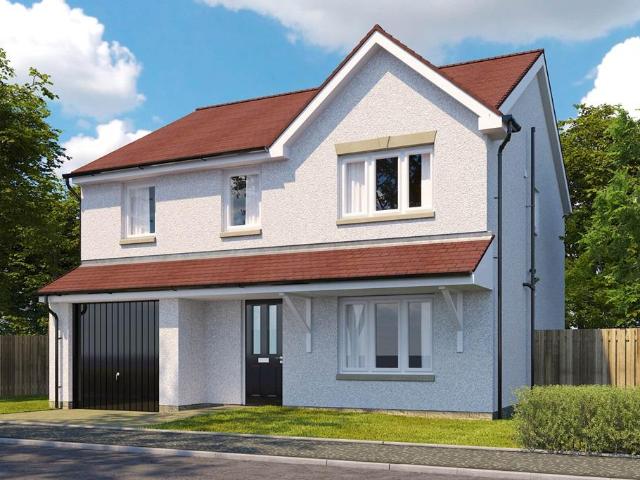
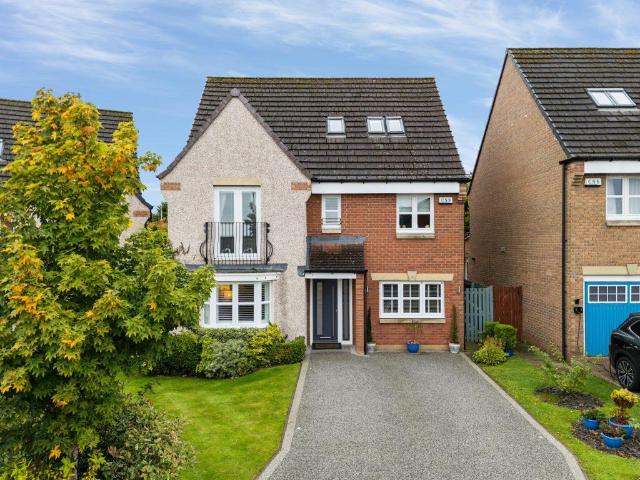
4 bedroom detached house for sale
View photo
House · for sale
£ 277,000
4 bedroom detached house for sale
Coatbridge
· 4 Bedrooms · House
· Garden · Equipped kitchen
Coatbridge · 4 Bedrooms · House · Garden · Equipped kitchen
The kitchen and dining room includes french doors, perfect for coffee in the garden, while features like the lounge's integrated staircase and the generous storage space including a cupboard in bedroom two and the en-suite shower in the principal bedroom demonstrate the practical details found throughout this family home.Plot 82Tenure: FreeholdLength of lease: N/AAnnual ground rent amount (£): N/AGround rent review period (year/month): N/AAnnual service charge amount (£): 169.43Service charge review period (year/month): YearlyCouncil tax band (England, Wales and Scotland): EReservation fee (£): 500For more information about the optional extras available in our new homes, please visit the Miller Homes website.Plot 85Tenure: FreeholdLength of lease: N/AAnnual ground rent amount (£): N/AGround rent review period (year/month): N/AAnnual service charge amount (£): 169.43Service charge review period (year/month): YearlyCouncil tax band (England, Wales and Scotland): EReservation fee (£): 500
£ 277,000
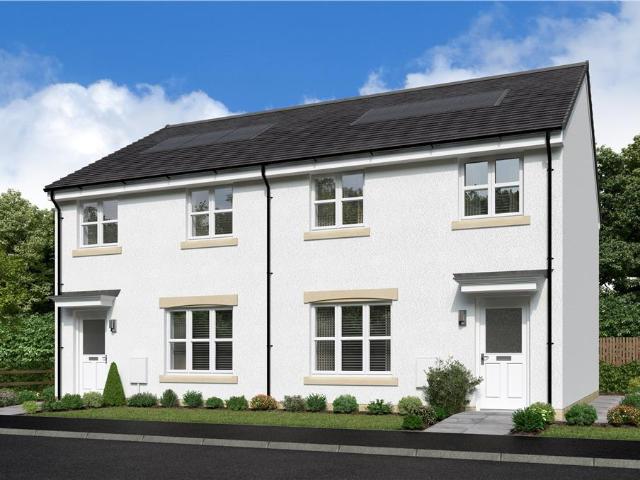
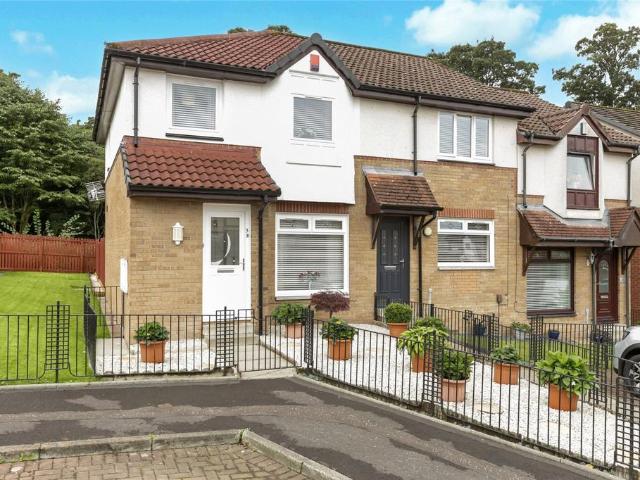
3 bedroom terraced house for sale
View photo
House · for sale
£ 249,000
New
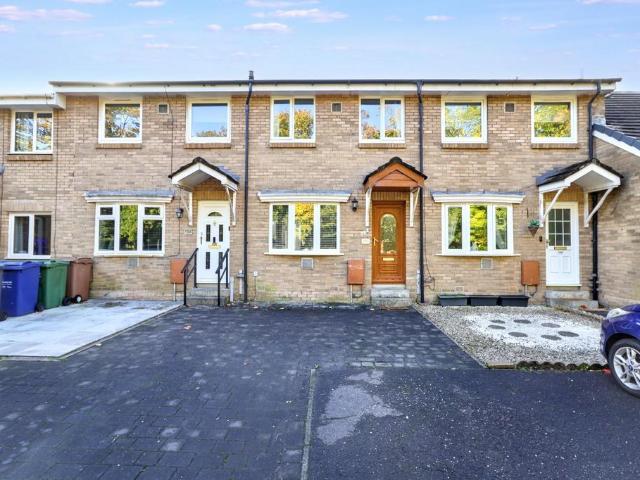
3 bedroom terraced house for sale
Coatbridge
· 3 Bedrooms · 2 Baths · House
· Equipped kitchen
Coatbridge · 3 Bedrooms · 2 Baths · House · Equipped kitchen
This attractive terraced villa, built circa 2016, is situated within the popular residential area of Cambusbarron, on the outskirts of Stirling. The property offers well-proportioned accommodation arranged over two levels, providing a comfortable and practical layout ideally suited to families, first-time buyers and those seeking a modern home within an established residential setting. The ground floor accommodation begins with an entrance vestibule leading into the hallway, which provides access to the principal living areas and upper floor. The lounge/diner is a particularly appealing space, offering ample room for both relaxation and dining. An electric fire provides a focal point within the room, creating a welcoming atmosphere. The kitchen is fitted with a range of units and worktop surfaces, providing practical preparation and storage space, while a separate utility room offers additional convenience. A ground-floor WC completes the accommodation on this level.On the first floor,
£ 249,000
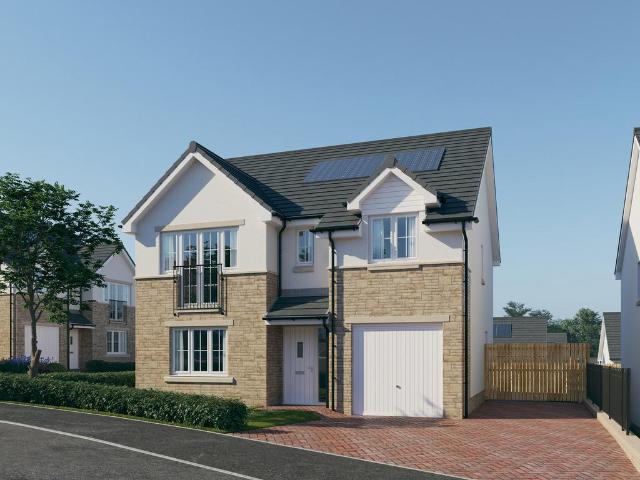
5 bedroom detached villa house for sale
View photo
House · for sale
£ 395,000
5 bedroom detached villa house for sale
Coatbridge
· 5 Bedrooms · 3 Baths · House
· Garden · Parking
Coatbridge · 5 Bedrooms · 3 Baths · House · Garden · Parking
Welcome to a truly special home that combines generous living space, practical modern upgrades, and an enviable location. From the moment you step through the door, you'll appreciate the impressive entrance hall, a wonderful central feature from which all the main rooms flow, creating a sense of space and elegance rarely found in modern homes.Outside, the property offers off-road parking for up to four cars beside a beautifully manicured front garden, a fully wired garage, excellent rear floodlighting, security camera, and secure double-door access, providing both peace of mind and convenience.The location is exceptional for families and commuters alike. The number 38 bus stops nearby and travels directly into town, leaving you just a two-minute walk from both the city centre and train station. In the opposite direction, it connects conveniently to Falkirk via the hospital. Additional bus services from Bannockburn Road provide easy access to St Modan's, Morrisons Academy, and Dollar Ac
£ 395,000
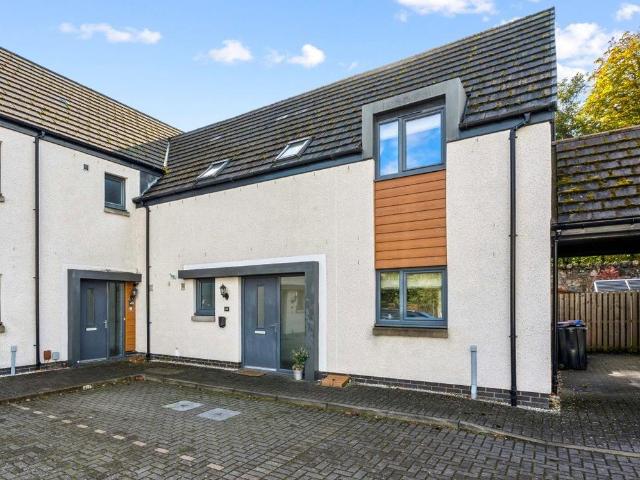
3 bedroom mews for sale
View photo
House · for sale
£ 259,000
3 bedroom mews for sale
Coatbridge
· 3 Bedrooms · House
· Garden · Equipped kitchen
Coatbridge · 3 Bedrooms · House · Garden · Equipped kitchen
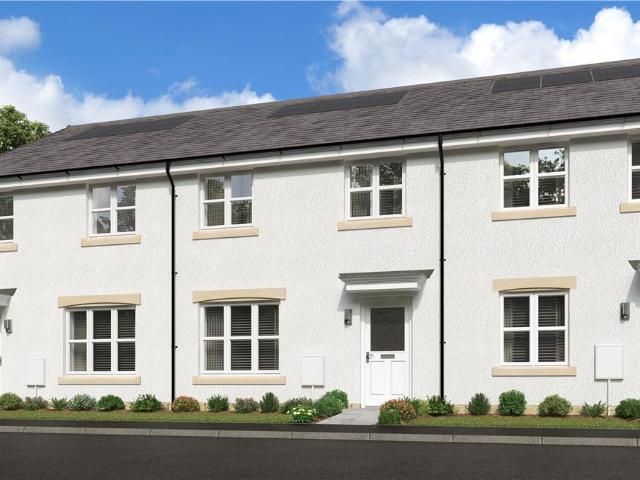
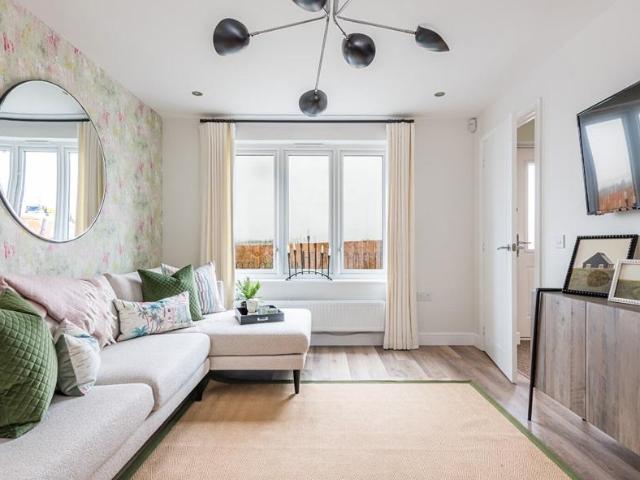
The Fulton Mid is a wonderful three-bedroom mid-terrace home. The separate lounge opens, through a lobby, into a beautifully designed open kitchen dining room where French doors to the garden keep the room light and airy and make outdoor meals a tempting option. Sharing the downstairs is a handy WC and useful storage cupboard to keep household management at bay. Upstairs, the principal bedroom features an en-suite shower. The further two bedrooms offer the flexibility to be adapted to either a home office space or nursery. There is also a useful storage cupboard on the landing, making this home as practical as it is stylish. A 10 Year NHBC warranty is included. Speak to our Development Sales Manager to find out about any offers and incentives that are available at this beautiful development soon.Plot 130Tenure: FreeholdLength of lease: N/AAnnual ground rent amount (£): N/AGround rent review period (year/month): N/AAnnual service charge amount (£): 101.00Service charge review period (ye
£ 259,000
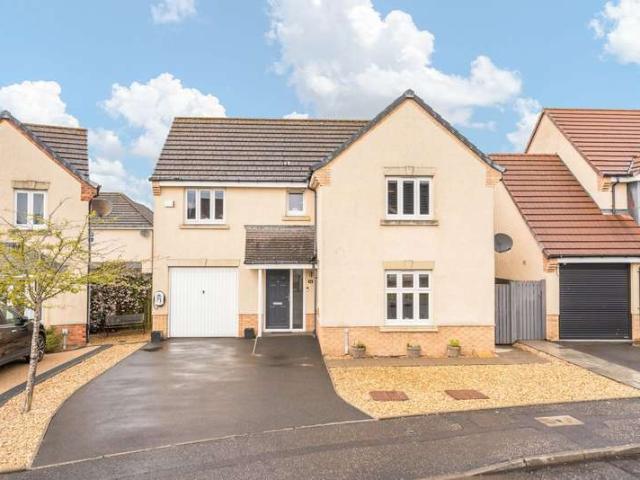
4 Bedroom Detached House
View photo
Villa · for sale
£ 360,000
4 Bedroom Detached House
Coatbridge
· 4 Bedrooms · Villa
· Garden · Parking
Coatbridge · 4 Bedrooms · Villa · Garden · Parking
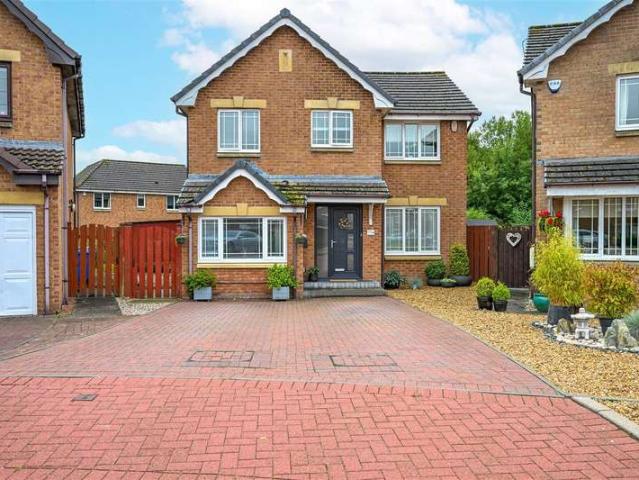
Occupying an established position within the ever-popular Wester Inch development, this immaculately presented four-bedroom detached home offers generous family accommodation, beautifully balanced living spaces and a landscaped garden designed for modern day living. Thoughtfully maintained throughout, it is a home that combines practicality with warmth, creating an inviting environment for families looking to settle into a well-connected community. A double driveway provides ample off-street parking and leads to the integral garage, while a neat lawned garden enhances the attractive frontage. Stepping inside, the spacious entrance hall immediately sets the tone, with attractive parquet flooring flowing seamlessly through the principal ground floor living areas, adding both character and continuity. Positioned to the front of the property, the lounge is a wonderfully bright and welcoming space, where a large picture window fills the room with natural light, creating the perfect setting
£ 360,000
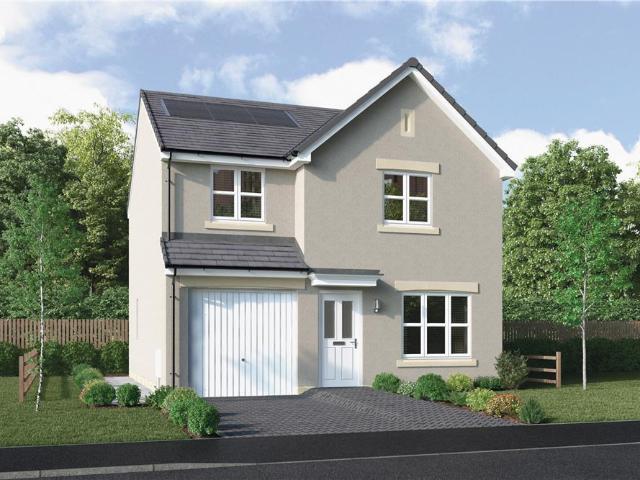
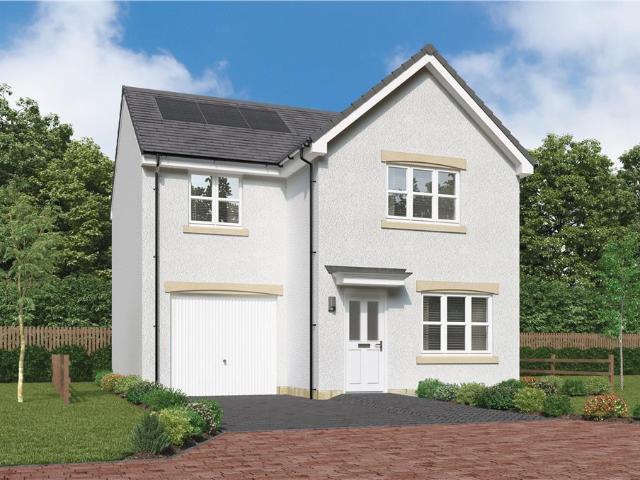
4 bedroom detached house for sale
View photo
House · for sale
£ 363,000
4 bedroom detached house for sale
Coatbridge
· 4 Bedrooms · House
· Equipped kitchen
Coatbridge · 4 Bedrooms · House · Equipped kitchen
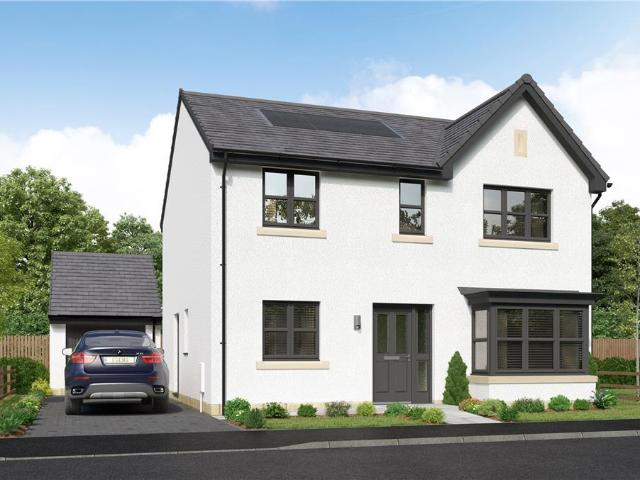
Leawood Thornly Park - With a separate laundry to prevent household management from encroaching on the social space, and french doors adding a bright focal point, the kitchen provides a natural hub for everyday family life. With four bedrooms, one of them en-suite, there's always an opportunity to find peaceful seclusion.Plot 256Tenure: FreeholdLength of lease: N/AAnnual ground rent amount (£): N/AGround rent review period (year/month): N/AAnnual service charge amount (£): 86.50Service charge review period (year/month): YearlyCouncil tax band (England, Wales and Scotland): TBCReservation fee (£): 500For more information about the optional extras available in our new homes, please visit the Miller Homes website
£ 363,000
4 Bedroom Detached House
View photo
Villa · for sale
£ 318,000
4 Bedroom Detached House
Coatbridge
· 4 Bedrooms · Villa
· Garden · Parking · Concierge
Coatbridge · 4 Bedrooms · Villa · Garden · Parking · Concierge
Set back from Leyland Road behind attractive railings and framed by mature trees, this impressive four-bedroom detached family home enjoys a peaceful position with a welcoming sense of privacy from the moment you arrive. The low-maintenance front garden has been thoughtfully finished with decorative stone chips, while a driveway leads to the detached single garage, offering practical off-street parking. Step inside and you're greeted by a spacious, wide entrance hallway where attractive wood flooring flows throughout much of the ground floor, creating a seamless connection between the principal living spaces. The lounge is an inviting room, generously proportioned and beautifully bright thanks to dual aspect windows overlooking both the front and rear. The broad layout offers excellent flexibility for modern family life, whether relaxing together at the end of the day or entertaining guests. A second reception room provides even greater versatility. Currently arranged as a playroom, th
£ 318,000
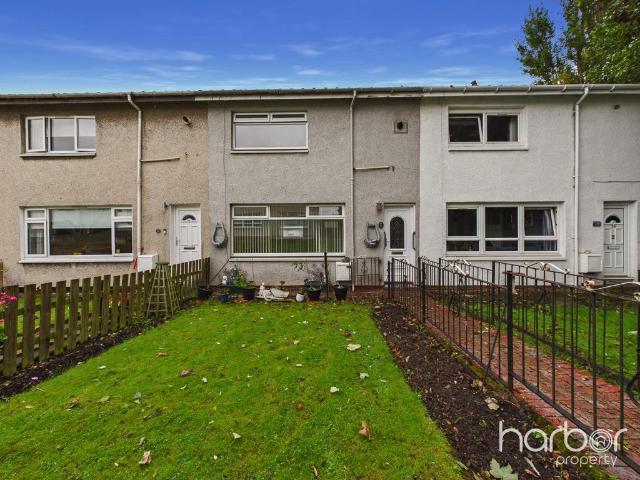
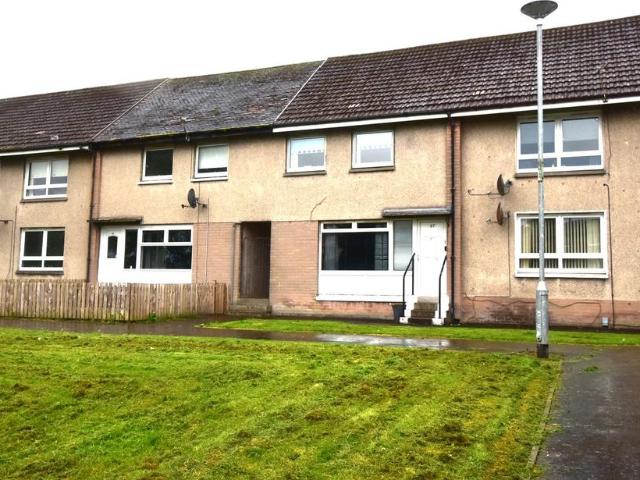
2 bedroom terraced house for sale
View photo
House · for sale
£ 130,000
2 bedroom terraced house for sale
Coatbridge
· 2 Bedrooms · 1 Bath · House
· Garden
Coatbridge · 2 Bedrooms · 1 Bath · House · Garden
Situated within a quiet and established residential pocket of Baillieston, this attractive two-bedroom mid-terrace home offers well-proportioned accommodation across two levels, together with private front and rear gardens. The property would make an ideal home for first-time buyers, couples, small families or those looking for a comfortable property in a convenient location.The house is ideally placed for access to a range of local amenities and benefits from excellent public transport links, with Baillieston Train Station within easy reach, providing convenient connections to Glasgow city centre and surrounding areas. The property is also well positioned for local schools, shops and everyday amenities.A delightful front garden provides an attractive approach to the property, with a pathway leading to the main entrance.The lounge and adjacent dining space have large windows allowing plenty of natural light to fill the room, creating a pleasant and airy environment. The generous propor
£ 130,000
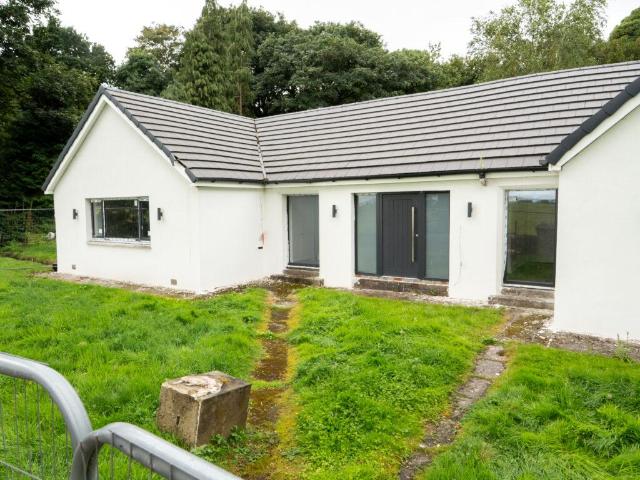
4 bedroom bungalow for sale
View photo
Bungalow · for sale
£ 625,000
4 bedroom bungalow for sale
Coatbridge
· 4 Bedrooms · 3 Baths · Bungalow
· Parking
Coatbridge · 4 Bedrooms · 3 Baths · Bungalow · Parking
Woodholme, Erskine Ferry Road, Bishopton, PA7 5PN* PRIME NEW LISTING. We are excited to present this vacant 4-bedroom bungalow with a detached double garage located within a prime location in Bishopton. Sales Evidence: *21 Mar Hall Avenue sold for £1,030,000 and 19 Mar Hall Avenue sold for £1,150,000* This property could potentially be the perfect family home. With approximately 1 acre of land, it offers unparalleled privacy and tranquillity. Located very close to Mar Hall Golf Club, this property offers exciting potential for conversion into serviced accommodation, subject to necessary research and consents. Situated just a short 2-minute drive from Bishopton Primary School, this home is ideal for families with young children. Additionally, it is a mere 5-minute drive from Bishopton Medical Practice. PRIME NEW LISTING. We are excited to present this vacant 4-bedroom bungalow with a detached double garage located within a prime location in Bishopton. The property comprises four spaciou
£ 625,000
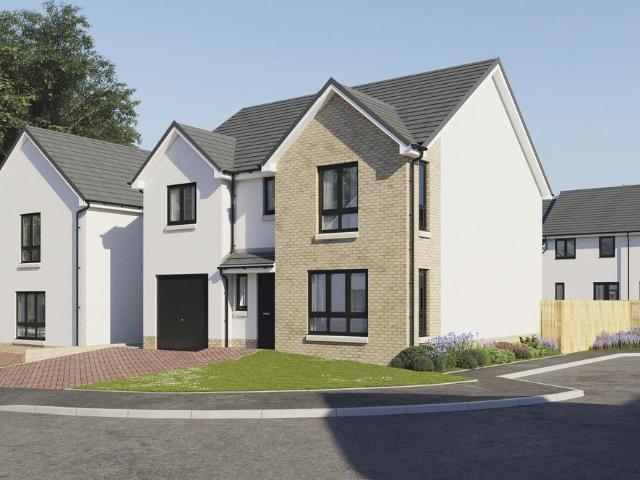
4 bedroom detached house for sale
View photo
House · for sale
£ 454,995
4 bedroom detached house for sale
Coatbridge
· 4 Bedrooms · House
· Equipped kitchen · Parking · Powder room
Coatbridge · 4 Bedrooms · House · Equipped kitchen · Parking · Powder room
Plot 15 (The Addington) - priced at £454,995 About the Home The Addington is a well-equipped 4-bedroom home ideal for modern family living. This double-fronted home features an integral garage and a spacious living room at the front of the ground floor, with a cloakroom and under-stair store adding to the entrance hall. To the rear, an open-plan kitchen, family, and dining area benefits from an adjacent utility room and pantry space. Upstairs, three double bedrooms and an additional single bedroom share access to a family bathroom, complete with white sanitaryware and chrome-finish brassware. Bedrooms 1 and 2 both boast handy en-suite shower rooms. Additional information Estate Management Charge: £245.65Total internal floor area: 1410 sq ftAnnual service charge: NoneCouncil tax band: TBCTenure: FreeholdPredicted EPC rating: BPredicted completion window: TBC The additional information provided for council tax, service charges and ground rents (where applicable) is only an estimation. Pl
£ 454,995
3 bedroom mews for sale
View photo
House · for sale
£ 300,000
3 bedroom mews for sale
Coatbridge
· 3 Bedrooms · House
· Equipped kitchen
Coatbridge · 3 Bedrooms · House · Equipped kitchen
A wonderful mid-terrace home, where the lounge opens, through a separate lobby, into a beautifully designed kitchen and dining room where french doors keep the room light and airy and make outdoor meals a tempting option. One of the three bedrooms features an en-suite shower, and there is a useful storage cupboard on the landing.Plot 249Tenure: FreeholdLength of lease: N/AAnnual ground rent amount (£): N/AGround rent review period (year/month): N/AAnnual service charge amount (£): 86.50Service charge review period (year/month): YearlyCouncil tax band (England, Wales and Scotland): EReservation fee (£): 500For more information about the optional extras available in our new homes, please visit the Miller Homes website.Plot 250Tenure: FreeholdLength of lease: N/AAnnual ground rent amount (£): N/AGround rent review period (year/month): N/AAnnual service charge amount (£): 86.50Service charge review period (year/month): YearlyCouncil tax band (England, Wales and Scotland): EReservation fee
£ 300,000
2 Bedroom End Of Terrace House
View photo
Terraced House · for sale
£ 129,995
2 Bedroom End Of Terrace House
Coatbridge
· 2 Bedrooms · Terraced House
· Garden · Equipped kitchen · Heating
Coatbridge · 2 Bedrooms · Terraced House · Garden · Equipped kitchen · Heating
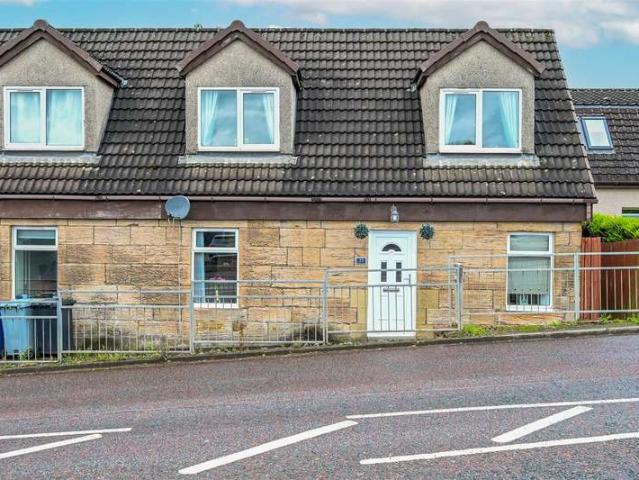
This attractive two bedroom end-terraced cottage is presented in walk-in condition, offering a perfect blend of character and modern living. The internal accommodation is arranged over two levels with the ground floor comprising of a welcoming L-shaped hallway with storage cupboard, a spacious lounge with patio doors to the rear garden, and a modern fully integrated kitchen with breakfast bar. There is also a convenient utility room and downstairs WC. Upstairs offers a contemporary shower room and two sizeable bedroom, one of which includes a storage cupboard and fitted wardrobes. The property further benefits from gas central heating and double glazing. Externally, the home features a private garden to the rear comprising of an artificial lawn, a paved patio and two separate decked areas. Carluke remains a popular choice for commuters, offering excellent schooling, a wide range of local amenities, recreational facilities, parks, and scenic walkways. The property is within walking dist
£ 129,995
4 Bedroom Detached House
View photo
Villa · for sale
£ 279,995
4 Bedroom Detached House
Coatbridge
· 4 Bedrooms · Villa
· Equipped kitchen · Parking · Concierge
Coatbridge · 4 Bedrooms · Villa · Equipped kitchen · Parking · Concierge
This impressive four-bedroom detached family home offers generous and versatile accommodation extending to approximately 1,242 sq ft, ideally suited to modern family living. The property benefits from a well-planned layout over two levels, a converted garage providing a particularly useful additional reception room, and a desirable position within Carluke. The welcoming entrance hallway provides access to the principal ground-floor accommodation and stairs leading to the first floor. A spacious living room offers a comfortable setting for relaxing and entertaining while the adjoining dining area creates a dedicated space for family meals and entertaining. A generous family room, created through the conversion of the original garage, offers a versatile space depending on individual requirements. The well-proportioned kitchen provides excellent space for everyday family use, A useful utility room and downstairs WC further enhance the practicality of the accommodation. The first floor pro
£ 279,995
3 bedroom end of terrace house for sale
View photo
House · for sale
£ 259,995
3 bedroom end of terrace house for sale
Coatbridge
· 3 Bedrooms · House
Coatbridge · 3 Bedrooms · House
Plot 116 | The Blair | Sibbalds Wynd *We have a range of offers available - At Sibbalds Wynd, we have a range of offers available on selected homes. From a contribution towards your deposit to help with your LBTT, our experienced sales team are on hand to find the best offer to suit you. Please click the 'find out more' button below to view the terms and conditions applicable to such offers. - Offers available on selected plots and developments only, subject to contract and status. The amount we pay will be agreed prior to reservation with our Sales Executive. The amount we agree to pay in total will be up to 5% of the purchase price of the property you choose to buy, inclusive of any other incentives. The upgrades/options range available to you shall be dependent on the build stage of the property you choose to buy and may be subject to plot specific restrictions. The amount we agree to pay will be a one-off payment and the relevant amount shall be deducted from your completion statem
£ 259,995
4 bedroom detached house for sale
View photo
House · for sale
£ 295,000
4 bedroom detached house for sale
Coatbridge
· 4 Bedrooms · 3 Baths · House
· Garden · Equipped kitchen
Coatbridge · 4 Bedrooms · 3 Baths · House · Garden · Equipped kitchen
NEW TO MARKETAn outstanding four-bedroom detached villa, beautifully presented throughout and offering generous, free-flowing accommodation ideally suited to modern family living.The property is entered via a bright and welcoming central hallway, with staircase to the upper floor, a convenient downstairs WC and access to the principal living accommodation.To the front is an impressive bay-windowed lounge, tastefully decorated and offering excellent proportions. To the rear is the real heart of the home, a superb recently installed kitchen and dining area enjoying pleasant outlooks across the rear garden. Finished with crisp, contemporary units and integrated appliances neatly concealed within the cabinetry, this is a wonderfully sociable space with room for both casual dining and a substantial dining table and chairs.French doors open directly onto the rear garden, while a further side door provides additional outdoor access. The kitchen also benefits from internal access to the integr
£ 295,000
3 bedroom semi detached house for sale
View photo
House · for sale
£ 277,000
3 bedroom semi detached house for sale
Coatbridge
· 3 Bedrooms · House
· Garden · Equipped kitchen · Powder room
Coatbridge · 3 Bedrooms · House · Garden · Equipped kitchen · Powder room
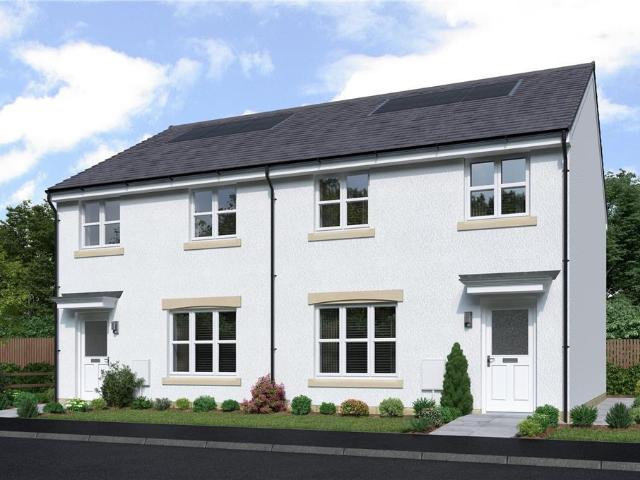
The Fulton Semi is a wonderful three-bedroom end-terrace home. The separate lounge opens, through a lobby, into a beautifully designed open kitchen dining room where French doors to the garden keep the room light and airy and make outdoor meals a tempting option. Sharing the downstairs is a handy cloakroom and useful storage cupboard to keep household management at bay. Upstairs, the principal bedroom features an en-suite shower. The further two bedrooms offer the flexibility to be adapted to either a home office space or a nursery. There is also a useful storage cupboard on the landing, making this home as practical as it is stylish. A 10 Year NHBC warranty is included. Speak to our Development Sales Manager to find out about any offers and incentives that are available at this beautiful development soon.Plot 136Tenure: FreeholdLength of lease: N/AAnnual ground rent amount (£): N/AGround rent review period (year/month): N/AAnnual service charge amount (£): 101.00Service charge review
£ 277,000
2 bedroom semi detached house for sale
View photo
House · for sale
£ 145,000
2 bedroom semi detached house for sale
Coatbridge
· 2 Bedrooms · 1 Bath · House
· Garden · Equipped kitchen · Parking · Concierge
Coatbridge · 2 Bedrooms · 1 Bath · House · Garden · Equipped kitchen · Parking · Concierge
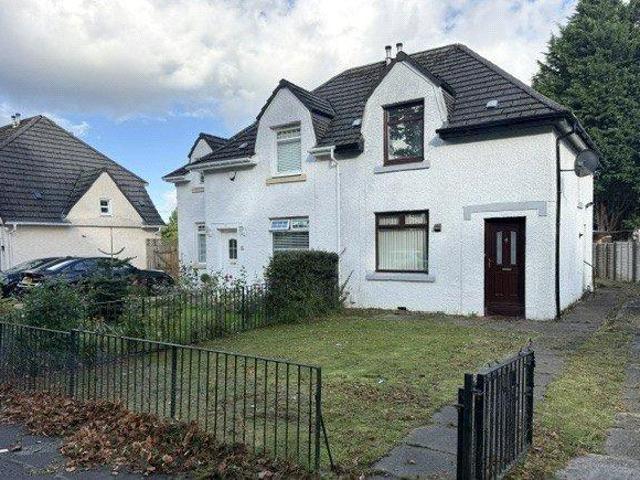
A well-proportioned semi-detached villa offering spacious accommodation, generous garden grounds and the added benefit of a private driveway providing convenient off-street parking. Ideally positioned for easy access to a range of local shops, amenities and transport links, the property will appeal to a variety of buyers.Internally, the accommodation comprises a welcoming reception hallway leading to a spacious lounge, together with a fitted kitchen featuring a range of base and wall-mounted units, integrated electric hob with oven below (not tested), and ample space for additional white goods. There are two well-proportioned bedrooms and a wet room fitted with an electric shower (not tested).Further benefits include enclosed front gardens and a generous rear garden, providing excellent outdoor space for relaxing, entertaining or family use.With its combination of spacious accommodation, private driveway and generous gardens, this home represents an excellent opportunity for buyers loo
£ 145,000
4 bedroom detached house for sale
View photo
House · for sale
£ 385,000
4 bedroom detached house for sale
Coatbridge
· 4 Bedrooms · House
· Equipped kitchen
Coatbridge · 4 Bedrooms · House · Equipped kitchen
The Langwood offers practicality and style, from the separate study ideal for home-working to the luxurious L-shaped en-suite principal bedroom with a walk-in wardrobe. The ground floor lounge features a bay window and double doors, giving it a classic elegance that counterpoints the bright, relaxed family kitchen and dining room with its feature French doors.Plot 93Tenure: FreeholdLength of lease: N/AAnnual ground rent amount (£): N/AGround rent review period (year/month): N/AAnnual service charge amount (£): 101.00Service charge review period (year/month): YearlyCouncil tax band (England, Wales and Scotland): FReservation fee (£): 500For more information about the optional extras available in our new homes, please visit the Miller Homes website.Plot 95Tenure: FreeholdLength of lease: N/AAnnual ground rent amount (£): N/AGround rent review period (year/month): N/AAnnual service charge amount (£): 101.00Service charge review period (year/month): YearlyCouncil tax band (England, Wales a
£ 385,000
2 bedroom end of terrace house for sale
View photo
House · for sale
£ 145,000
2 bedroom end of terrace house for sale
Coatbridge
· 2 Bedrooms · 1 Bath · House
· Garden · Equipped kitchen
Coatbridge · 2 Bedrooms · 1 Bath · House · Garden · Equipped kitchen
Situated within a popular residential pocket of Shettleston, this two-bedroom end terrace home offers the perfect opportunity for first-time buyers, young families and downsizers alike.The accommodation comprises a bright and spacious living room, providing an ideal space for relaxing and entertaining. To the rear, the generous kitchen and dining area offers excellent space for everyday family living and enjoys direct access to a private enclosed garden, perfect for outdoor dining, children playing, or simply enjoying the warmer months.Upstairs, the property boasts two well-proportioned double bedrooms, a family bathroom, and an abundance of storage throughout, ensuring practicality for modern living.Edrom Court benefits from a convenient location with a wide range of local amenities nearby, including supermarkets, shops, cafes and schooling at both primary and secondary levels. The property is also well served by excellent public transport links, with both Carntyne and Shettleston tra
£ 145,000
3 Bedroom Semi Detached House
View photo
Villa · for sale
£ 169,995
3 Bedroom Semi Detached House
Coatbridge
· 3 Bedrooms · Villa
· Garden · Equipped kitchen · Parking · Heating
Coatbridge · 3 Bedrooms · Villa · Garden · Equipped kitchen · Parking · Heating
Well presented three bedroom semi-detached villa situated within a central and desirable location in the popular commuter town of Carluke. The property boasts generous accommodation arranged over two levels with the ground floor comprising of a welcoming entrance hallway, a spacious lounge and an open plan kitchen and dining area with patio doors to the rear garden. The modern kitchen boasts a breakfast bar and a range of integrated appliances including an electric oven, ceramic hob, extractor fan, fridge and freezer. Upstairs offers three well-proportioned bedrooms and a stylish shower room. Additionally the property benefits from gas central heating, double glazing, and ample storage facilities. Externally, the property enjoys a well-kept front lawn and a driveway leading to an attached single garage. The south-facing rear garden is mainly laid to lawn and includes a lovely paved patio. An open outlook adds additional privacy. Carluke is a popular commuter town with excellent schools
£ 169,995
3 bedroom semi detached house for sale
View photo
House · for sale
£ 140,000
Updated
3 bedroom semi detached house for sale
Coatbridge
· 3 Bedrooms · 2 Baths · House
· Garden
Coatbridge · 3 Bedrooms · 2 Baths · House · Garden
CLOSING DATE TUESDAY 20TH OCTOBER 12PM NOON * A beautifully presented three-bedroom semi-detached home offering bright, generous accommodation over two levels, together with private gardens and a particularly pleasant rear outlook.Set within a popular residential pocket of Johnstone, the property has been carefully maintained and thoughtfully presented by the current owners, creating a comfortable and stylish home that should appeal particularly well to families, first-time buyers and those looking for practical modern living space.The accommodation begins with a welcoming entrance hallway which provides access to the principal ground-floor apartments and staircase to the upper level. The lounge is an excellent size and one of the strongest features of the home. Bright and well proportioned, it offers ample room for a range of furniture configurations and benefits from French doors opening directly onto the rear garden. The room feels particularly open and comfortable, with good natura
£ 140,000
4 bedroom detached house for sale
View photo
House · for sale
£ 324,995
4 bedroom detached house for sale
Coatbridge
· 4 Bedrooms · House
· Garden · Equipped kitchen
Coatbridge · 4 Bedrooms · House · Garden · Equipped kitchen
The Lambridge is a four-bedroom family home. The spacious kitchen/family/dining room enjoys an open aspect through French doors to the garden. There’s a bright front-aspect lounge with a bay window, a downstairs WC and handy utility. Upstairs you’ll find bedroom one benefiting from an en suite - plus a convenient study, bathroom and two storage cupboards.Additional InformationTenure: HeritableCouncil tax band: Not made available by local authority until post-occupation
£ 324,995
4 bedroom detached house for sale
View photo
House · for sale
£ 399,995
4 bedroom detached house for sale
Coatbridge
· 4 Bedrooms · 3 Baths · House
· Garden · Equipped kitchen
Coatbridge · 4 Bedrooms · 3 Baths · House · Garden · Equipped kitchen
Hello, are you looking for a fabulous family home in one of Hamilton's popular new estates? Would you like to relax in a bright and airy, spacious lounge with fresh decor and neutral decor throughout? What about a gorgeous white kitchen / diner with integrated appliances, contrasting work tops & flooring and dining & seating area with bi fold doors leading out to the garden making this the perfect space for families to relax and socialise? How about the convenience of a separate utility room and downstairs wc? What about an additional room downstairs that will allow you to create a home office, a fifth bedroom or play room for the kids?Would you like a spacious beautifully presented master bedroom, with large fitted wardrobes? What about a fully tiled ensuite leading off the master with double walk in shower and heated chrome towel rail finished to the same high spec as the rest of the property?How about 3 further, good sized bedrooms with the same modern decor and fitted wardrobes to
£ 399,995
4 bedroom detached house for sale
View photo
House · for sale
£ 354,000
4 bedroom detached house for sale
Coatbridge
· 4 Bedrooms · House
Coatbridge · 4 Bedrooms · House
Plot 111 | The Fraser | Sibbalds Wynd *We have a range of offers available - At Sibbalds Wynd, we have a range of offers available on selected homes. From a contribution towards your deposit to help with your LBTT, our experienced sales team are on hand to find the best offer to suit you. Please click the 'find out more' button below to view the terms and conditions applicable to such offers. - Offers available on selected plots and developments only, subject to contract and status. The amount we pay will be agreed prior to reservation with our Sales Executive. The amount we agree to pay in total will be up to 5% of the purchase price of the property you choose to buy, inclusive of any other incentives. The upgrades/options range available to you shall be dependent on the build stage of the property you choose to buy and may be subject to plot specific restrictions. The amount we agree to pay will be a one-off payment and the relevant amount shall be deducted from your completion state
£ 354,000
3 bedroom house for sale
View photo
House · for sale
£ 170,000
3 bedroom house for sale
Coatbridge
· 3 Bedrooms · 1 Bath · House
· Garden · Fireplace · Equipped kitchen · Patio
Coatbridge · 3 Bedrooms · 1 Bath · House · Garden · Fireplace · Equipped kitchen · Patio
This attractive three-bedroom home offers bright, well-presented accommodation over two floors, with a spacious living room, a modern kitchen and dining area, and a conservatory opening onto the rear garden.The ground floor begins with an entrance hall leading to the generous living room, which features attractive décor and a fireplace. The kitchen is fitted with contemporary white units, ample worktop space and a range of built-in appliances, including a double oven. The adjoining dining area provides space for family meals and leads through to the conservatory, a welcoming additional sitting area with French doors opening onto the garden.Upstairs, there are three bedrooms and a contemporary shower room. The bedrooms are presented in a light, neutral style, while the shower room is fitted with a modern suite and a separate shower enclosure.Outside, the enclosed rear garden has a paved patio and raised decking, creating a pleasant space for relaxing or entertaining. To the front, the p
£ 170,000
3 bedroom terraced house for sale
View photo
House · for sale
£ 100,000
3 bedroom terraced house for sale
Coatbridge
· 3 Bedrooms · 1 Bath · House
· Garden · Equipped kitchen
Coatbridge · 3 Bedrooms · 1 Bath · House · Garden · Equipped kitchen
Situated in a popular residential area just off the North Road and within short walking distance of local schools Noble Primary and St. Gerards Primary, this 3 BEDROOM MID TERRACED VILLA is need of full refurbishment throughout, presents an excellent opportunity for purchasers seeking a home to modernise to their own taste or for investors looking for a rewarding renovation project. Accommodation comprises:Entrance HallLounge 15' 6 x 13' 3 (4.72m x 4.04m )Kitchen 17' 0 x 7' 0 (5.18m x 2.13m )Upper LandingBedroom 1 13' 6 x 9' 2 (4.11m x 2.79m )Bedroom 2 13' 6 x 11' 10 (at widest point) (4.11m x 3.61m (at widest point) )Bedroom 3 10' 0 x 8' 4 (3.05m x 2.54m )Shower Room 7' 6 x 5' 6 (2.29m x 1.68m )Externally there are gardens to the front and rear.All services/appliances have not and will not be tested Conveniently situated for both the M74 and the M8, making it an excellent base for travel throughout the central belt as well as to the centre of Glasgow. Local amenities include bus and t
£ 100,000
4 bedroom detached house for sale
View photo
House · for sale
£ 426,995
4 bedroom detached house for sale
Coatbridge
· 4 Bedrooms · House
· Garden · Equipped kitchen · Parking · Powder room
Coatbridge · 4 Bedrooms · House · Garden · Equipped kitchen · Parking · Powder room
Plot 327 (The Muirfield) - priced at £426,995 Choose a home that’s meant to be yours Ready to celebrate in style? Save thousands to spend however you choose on selected Bellway plots* – upgrades, deposit, Stamp Duty, the choice is entirely yours. *Available on selected plots only. Terms and conditions apply. For full T&Cs visit bellway.co.uk About the Home The Muirfield is a spacious 4-bedroom family home that features an open-plan kitchen and breakfast area, four double bedrooms, a well-equipped bathroom, an integral garage, and an en-suite shower room to bedrooms 1 and 2. On the ground floor, an integral garage and living room lie at the front of the home, with a hall – complete with a cloakroom – leading to an open-plan kitchen and breakfast area. This space benefits from integrated appliances, French doors to the rear garden, and an adjacent utility. A separate family room completes this floor. Upstairs, four spacious double bedrooms have access to a well-equipped family bathroom,
£ 426,995
6 bedroom detached villa house for sale
View photo
House · for sale
£ 375,000
6 bedroom detached villa house for sale
Coatbridge
· 6 Bedrooms · 4 Baths · House
· Garden · Patio
Coatbridge · 6 Bedrooms · 4 Baths · House · Garden · Patio
This stunning Detached Villa has been much improved over the years and is situated in a fantastic position at the head of the cul-de-sac within an established and sought after development.The property provides excellent family accommodation over 3 levels which extends to just under 2000 sq ft which makes this one of the larger properties in the area and viewing is highly recommended to appreciate the quality of home on offer.The house is traditionally constructed with a low maintenance render and facing brick exterior beneath a pitched, concrete tiled roof with velux windows.At the front is a wide resin driveway with inset lighting and pathway to the front door. The impressive rear garden is enclosed by timber fencing and has an abundance of carefully planted shrubs with a well maintained lawn, patio area to the fare side, outside pizza oven and summer house and a further resin patio and pathway accessed from the rear.Internally the house has impressive accommodation straight from the
£ 375,000
2 bedroom house for sale
View photo
House · for sale
£ 130,000
New
2 bedroom house for sale
Coatbridge
· 2 Bedrooms · 1 Bath · House
· Garden · Equipped kitchen · Parking
Coatbridge · 2 Bedrooms · 1 Bath · House · Garden · Equipped kitchen · Parking
An impressive Mid Terrace Villa, located within an established residential area in the West End of Paisley. Presented to the market in excellent decorative order, this attractive home offers stylish, well proportioned accommodation, complemented by a rear garden and private driveway providing parking for two vehicles.The accommodation is formed over two levels and comprises an Entrance Hall leading into a bright and comfortable Lounge. The rear facing Dining Kitchen features a range of modern fitted units, integrated appliances and a breakfast bar. The upper level comprises two Bedrooms and a stylish Family Bathroom, finished with contemporary tiling, mains shower and a modern three piece suite.The property is presented in fresh, modern decorative order, offering an ideal opportunity for buyers seeking a home with minimal work required. Externally, the enclosed rear garden has been landscaped for ease of maintenance, featuring an artificial lawn and timber decking. A substantial drivew
£ 130,000
3 bedroom detached house for sale
View photo
House · for sale
£ 300,000
3 bedroom detached house for sale
Coatbridge
· 3 Bedrooms · 2 Baths · House
· Garden · Equipped kitchen
Coatbridge · 3 Bedrooms · 2 Baths · House · Garden · Equipped kitchen
Number Thirty-Nine Hope Park Gardens is a well presented three-bedroom detached home, occupying a preferred position on a generous corner plot, within this small and quiet cul-de-sac, in what has proven to be an extremely popular residential development in Bathgate. This is an ideal family home, offering a great combination of space and convenience, with the principal accommodation comprising welcoming entrance hall with lower level WC and an internal door leading to the bright and spacious lounge, which is perfect for relaxing or an equally impressive area for entertaining guests and the large front facing window provides plenty of natural light into the home. There is also a useful under stair storage cupboard for everyday items.There is open plan access to the dining area, again ideal for both family or formal dining and patio doors offer seamless access to the rear garden.The generously proportioned kitchen is equipped with a combination of quality floor and wall mounted units, all
£ 300,000
View map Back to list

Get email alerts

Don't miss out: be the first to know about new properties

The alert was correctly created

On subscribing you accept the conditions of use and the privacy policy
Alert
Receive new ads in your inbox
Save this search
Receive alerts for new listings

We'll send you an email when we have new properties for: "Houses for sale in Coatbridge"

The alert was correctly created

Falkirk
Bo'ness
Get email alerts and be the first to see new listings
Required field
On subscribing I accept the terms of the privacy policy
Perfect! You'll soon start receiving new listings via email
Alert
Receive an email when we have new ads for Houses for sale in Coatbridge
Save this search
Filters

Bedrooms

Size (sq.ft)

sq.ft
sq.ft

Price

£
£

Property type

Bathrooms

Clear all filters
Receive notifications when new entries are published.