1,589 houses for sale in Cockburnspath

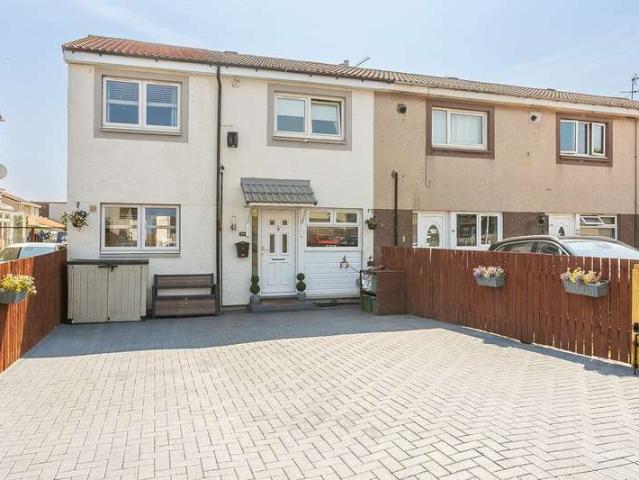
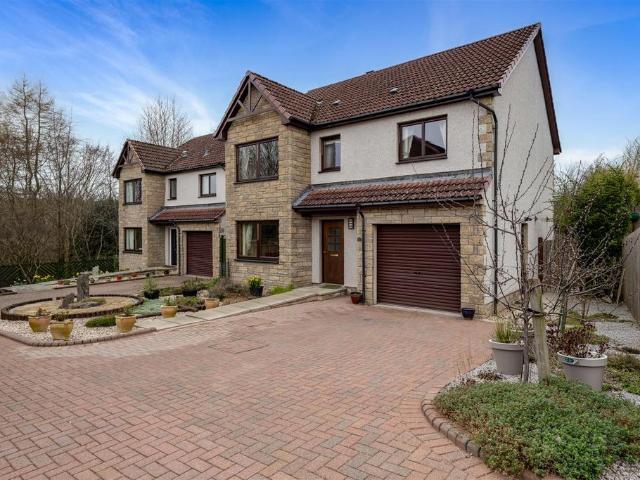
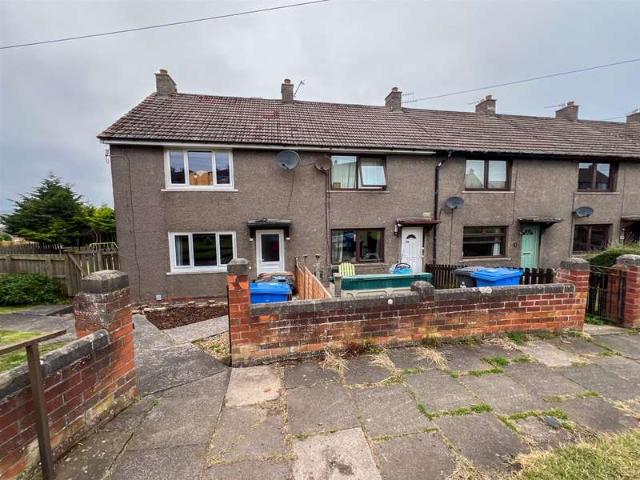
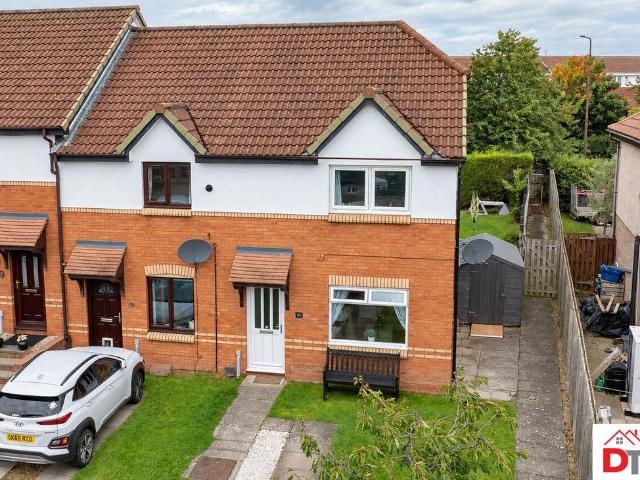
3 bedroom end of terrace house for sale
View photo
House · for sale
£ 220,000
New
3 bedroom end of terrace house for sale
Cockburnspath
· 3 Bedrooms · 1 Bath · House
· Garden · Patio
Cockburnspath · 3 Bedrooms · 1 Bath · House · Garden · Patio
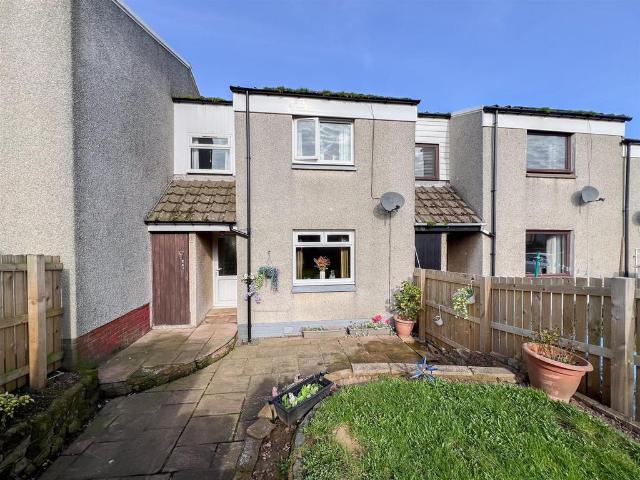
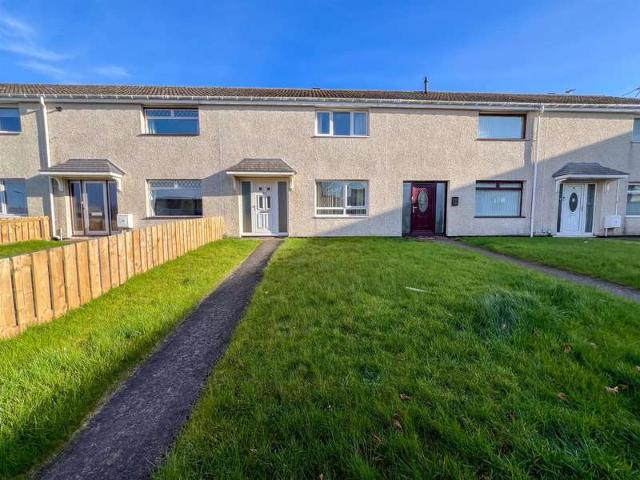
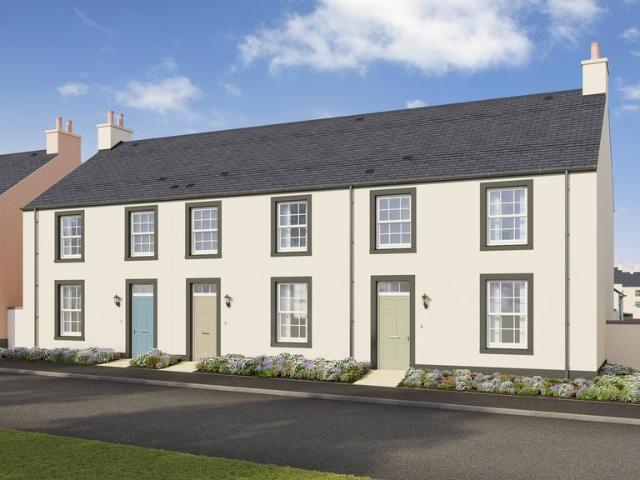
A fantastic three-bedroom end-terraced home with a generous enclosed rear garden, bright and spacious living accommodation and a superb dining area opening directly outdoors. An ideal home for first-time buyers and growing families.Set within the popular West Windygoul area of Tranent, this property is an attractive and well-presented three-bedroom home offering a practical layout that works particularly well for modern family life.The accommodation begins with an entrance hall leading into a bright and generously proportioned living room, with a large front-facing window allows plenty of natural light into the room. While the warm wood-effect flooring creates an inviting space for relaxing and spending time together.To the rear, the layout really comes into its own. The dedicated dining area provides an excellent everyday family and entertaining space, with glazed doors opening directly onto the rear patio and garden. This connection between indoors and outdoors is a real highlight of
£ 220,000
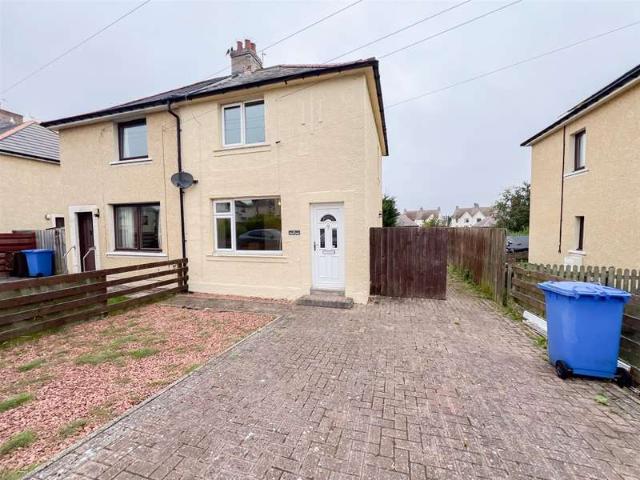
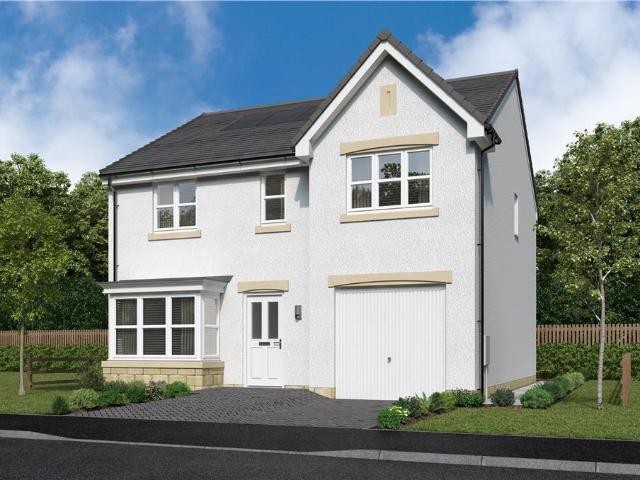
4 bedroom detached house for sale
View photo
House · for sale
£ 344,995
4 bedroom detached house for sale
Cockburnspath
· 4 Bedrooms · House
· Garden · Equipped kitchen
Cockburnspath · 4 Bedrooms · House · Garden · Equipped kitchen
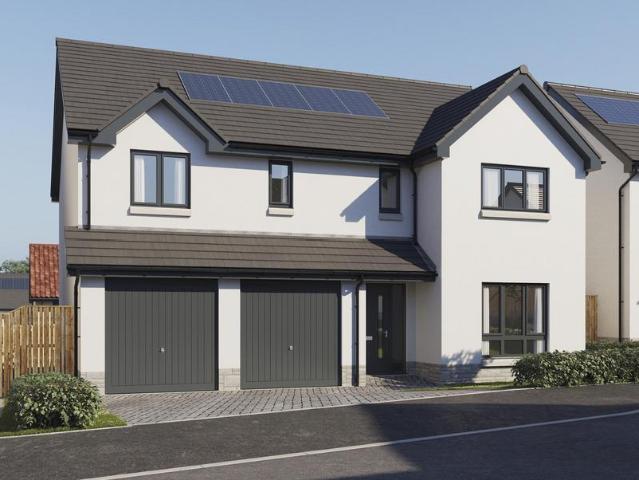
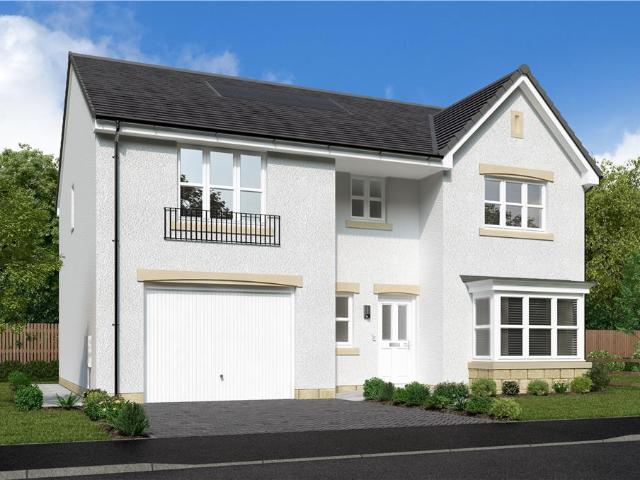
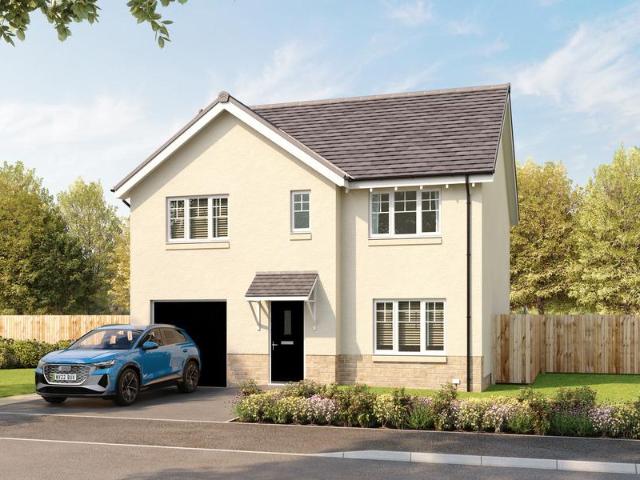
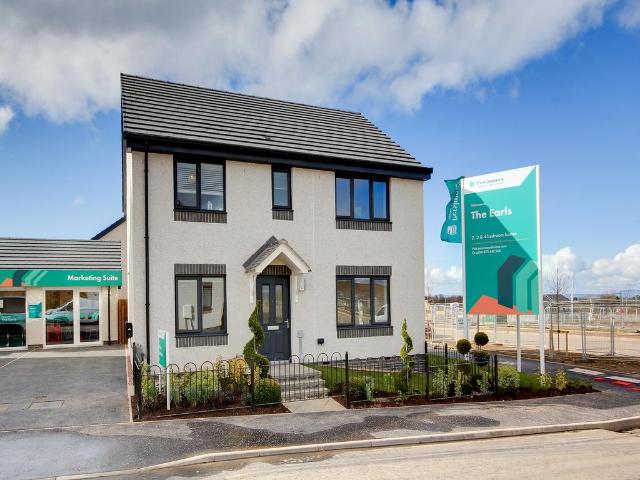
Ideal for family life, the Thurso is a beautiful four-bedroom home. The open plan kitchen/dining room is spacious and bright with garden access. There is a front-aspect lounge, family room and downstairs WC. Upstairs there are four good-sized bedrooms - bedroom one with an en suite - and a spacious family bathroom.Additional InformationTenure: HeritableCouncil tax band: Not made available by local authority until post-occupation
£ 344,995
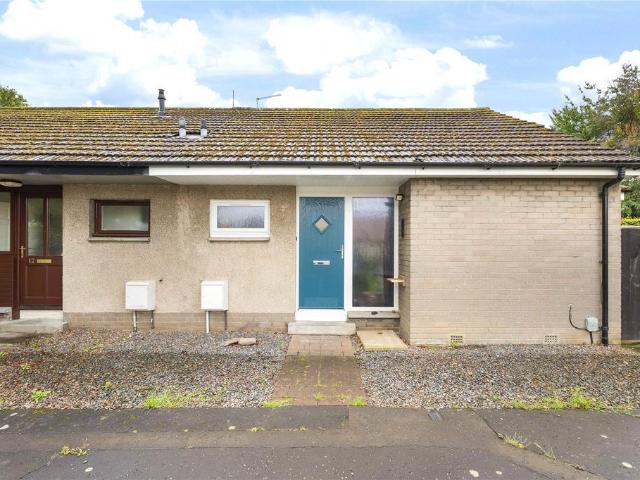
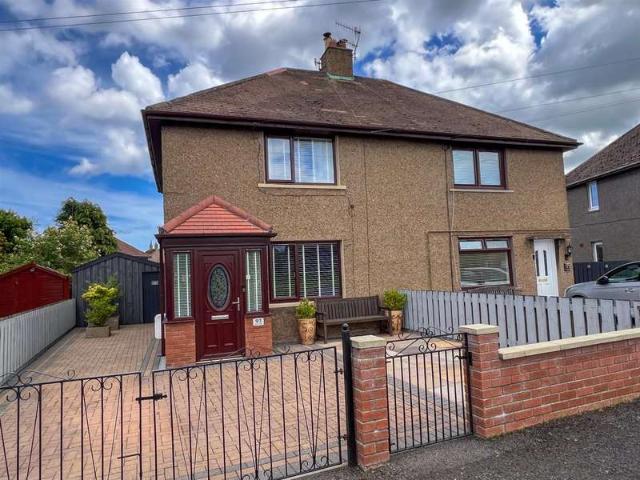
2 bedroom bungalow for sale
View photo
Bungalow · for sale
£ 230,000
2 bedroom bungalow for sale
Cockburnspath
· 2 Bedrooms · 1 Bath · Bungalow
· Garden · Equipped kitchen · Heating
Cockburnspath · 2 Bedrooms · 1 Bath · Bungalow · Garden · Equipped kitchen · Heating
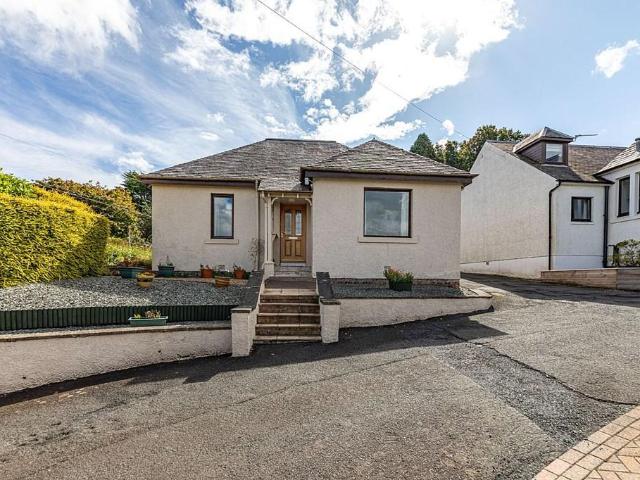
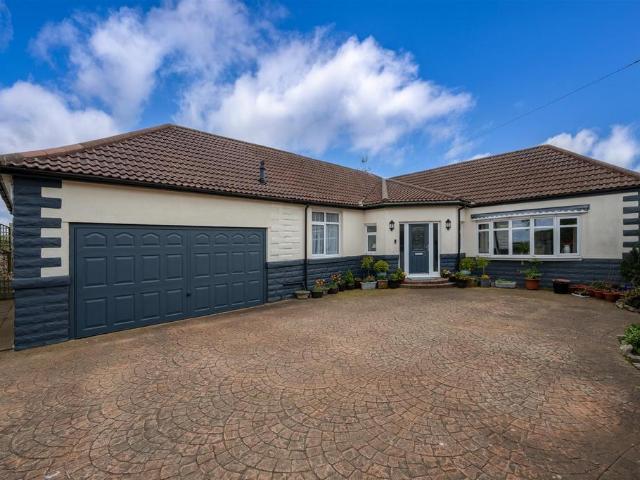
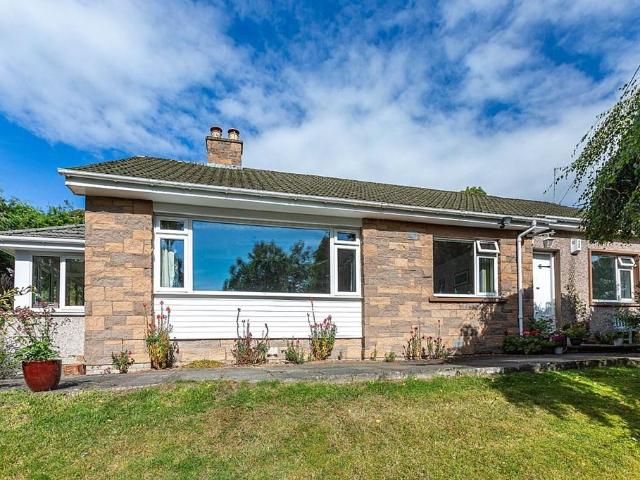
A flexible bungalow in a peaceful Longniddry setting 13 Amisfield Place is an extended end-terrace bungalow offering flexible two-bedroom accommodation, a private south-facing garden and a quiet setting within the sought-after coastal town of Longniddry.In good condition throughout, this appealing home provides well-proportioned accommodation with contemporary flooring, gas central heating and double glazing, making it an ideal choice for a range of buyers seeking single-level living in a popular East Lothian location.The property opens into an entrance hall leading to a bright and welcoming living room, which enjoys excellent natural light and direct access to the rear garden through patio doors. The kitchen is fitted with modern units and provides space for integrated appliances, creating a practical and contemporary space for everyday use. There is a comfortable double bedroom, while a particularly useful flexible studio provides excellent versatility. Currently suitable as a separa
£ 230,000
3 Bedroom Semi Detached House
View photo
Villa · for sale
£ 245,000
3 Bedroom Semi Detached House
Cockburnspath
· 3 Bedrooms · Villa
· Garden · Equipped kitchen
Cockburnspath · 3 Bedrooms · Villa · Garden · Equipped kitchen
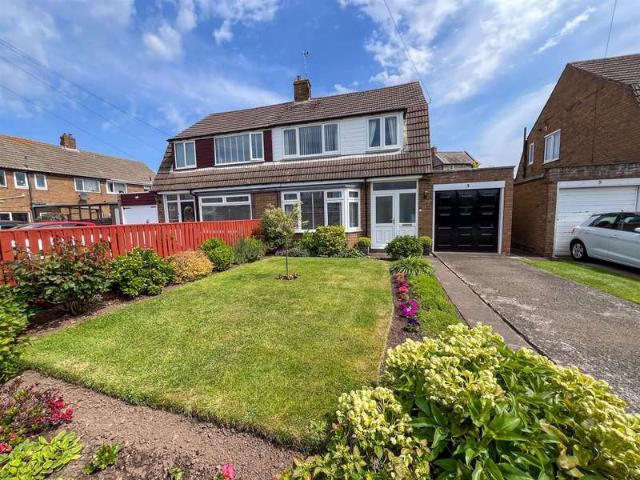
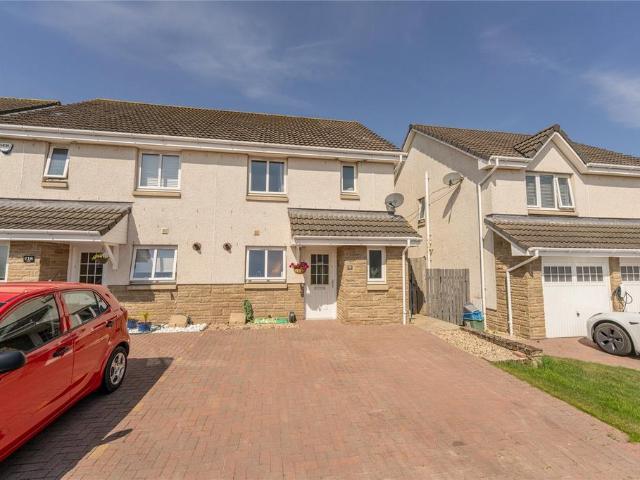
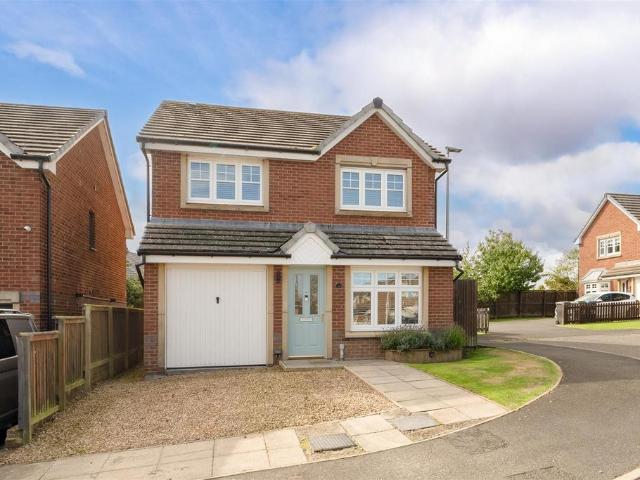
Beautifully presented and spacious, three-bedroom, end-terrace home with gardens and a double driveway. Located in a quiet cul-de-sac, in a popular and established residential area of Tranent, East Lothian. Welcoming you into the property, the entrance hallway leads through to the spacious living room, finished with contemporary carpeted flooring throughout and light, neutral décor. Towards the front of the property is the modern kitchen/dining room, complete with wood-effect flooring, granite-effect worktops with matching upstands, a stainless steel sink with drainer, an integrated oven and gas hob with canopy extractor above, as well as an integrated dishwasher. The space also provides direct access to the private rear garden, creating a functional and seamless indoor-outdoor setting, ideal for entertaining guests. Set off the hallway is a convenient utility room offering ample storage cupboards, a sink with drainer, and space for additional appliances. Carpeted stairs lead to the fi
£ 245,000
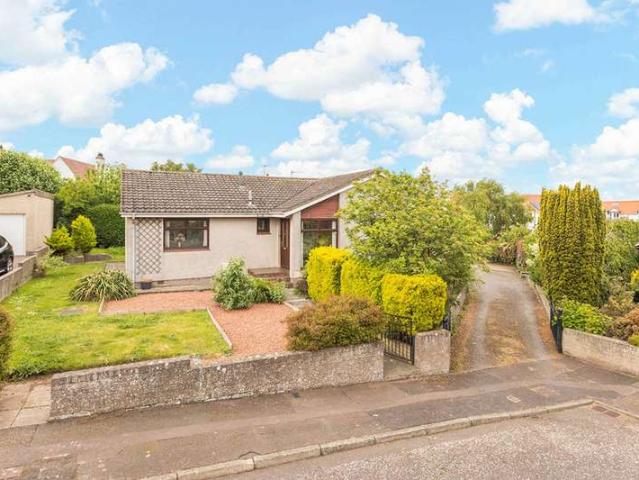
3 Bedroom Detached House
View photo
Villa · for sale
£ 380,000
3 Bedroom Detached House
Cockburnspath
· 3 Bedrooms · Villa
· Garden · Parking
Cockburnspath · 3 Bedrooms · Villa · Garden · Parking
Presented by McEwan Fraser Legal, this impressive three-bedroom detached home offers spacious and versatile accommodation, complemented by generous gardens, private off-street parking, and a substantial double garage. Occupying a desirable plot in the sought-after coastal town of Dunbar, the property is ideally suited to families, professionals, and those seeking flexible living space both inside and out.The main entrance opens into a spacious foyer featuring attractive glazing and laminate flooring, creating a bright and welcoming first impression. This leads through to a generous hallway finished in neutral dcor with warm wood accents, offering practical storage solutions and ample wall space, ideal for display furniture and artwork. The living room is exceptionally well proportioned and enjoys an abundance of natural light through large full-height windows. Neutral dcor and spacious dimensions create a bright, airy environment that is perfect for both relaxing and entertaining.The h
£ 380,000
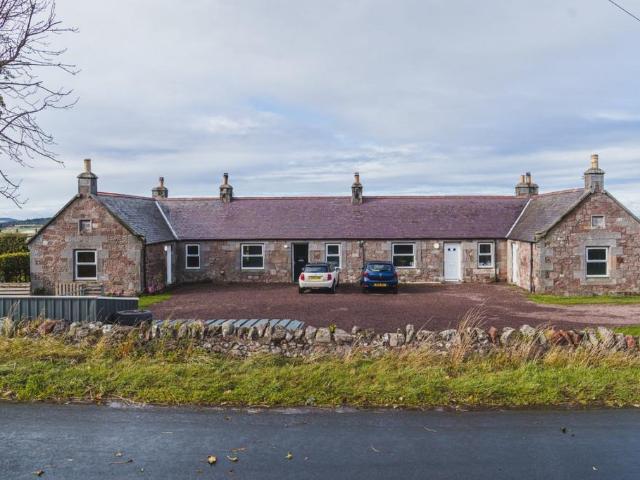
2 bedroom bungalow for sale
View photo
Bungalow · for sale
£ 200,000
Updated
2 bedroom bungalow for sale
Cockburnspath
· 2 Bedrooms · 1 Bath · Bungalow
· Garden · Fireplace · Equipped kitchen · Parking
Cockburnspath · 2 Bedrooms · 1 Bath · Bungalow · Garden · Fireplace · Equipped kitchen · Parking
Set amidst the rolling countryside of East Lothian, this delightful two-bedroom farm cottage offers the perfect blend of rural tranquillity and modern comfort. Located near the foot of Traprain Law and just a short drive from East Linton and Haddington, the property enjoys beautiful open views and a farm setting while remaining within easy reach of local amenities and commuter links to Edinburgh. The accommodation comprises: hallway; sitting room with feature fireplace; kitchen with wall and base mounted units and integrated appliances; two bedrooms, both of which provide adequate space for freestanding bedroom furniture; and a bathroom with three-piece white suite with shower over the bath which completes the accommodation. The cottage has the added benefit of a solid fuel burning stove serving radiators throughout, double glazing, communal garden and shared residents parking.Nestled in the heart of East Lothian, Traprain Cottages is surrounded by open farmland, offering the ideal set
£ 200,000
4 bedroom detached house for sale
View photo
House · for sale
£ 455,995
4 bedroom detached house for sale
Cockburnspath
· 4 Bedrooms · House
· Garden · Parking · Equipped kitchen · Powder room
Cockburnspath · 4 Bedrooms · House · Garden · Parking · Equipped kitchen · Powder room
Plot 513 (The Burgess) - priced at £455,995 Ready to celebrate in style? Save up to £20,000 to spend however you choose – upgrades, deposit, Stamp Duty, the choice is entirely yours. *Available on selected plots only. Terms and conditions apply. For full T&Cs visit bellway.co.uk About the Home The Burgess is a well-equipped 4-bedroom home that features an open-plan kitchen, family, and dining room, four double bedrooms, an integral double garage, and two en-suite shower rooms. On the ground floor, a front-facing living room and integral double garage are followed by an open-plan kitchen, family, and dining area. The family and dining area has French doors leading to the rear garden, while the kitchen – complete with integrated appliances – has the benefit of an adjacent utility space and cloakroom. To the first floor, a stylish family bathroom is shared by four spacious double bedrooms, two of which have the additional benefit of en-suite shower rooms. Additional information Estate Man
£ 455,995
4 bedroom detached house for sale
View photo
House · for sale
£ 377,995
4 bedroom detached house for sale
Cockburnspath
· 4 Bedrooms · House
· Garden · Equipped kitchen · Powder room
Cockburnspath · 4 Bedrooms · House · Garden · Equipped kitchen · Powder room
Plot 471 (The Oakmont) - priced at £377,995 Ready to celebrate in style? Save up to £17,500 to spend however you choose – upgrades, deposit, Stamp Duty, the choice is entirely yours. *Available on selected plots only. Terms and conditions apply. For full T&Cs visit bellway.co.uk About the Home The Oakmont is an impressive, detached family home which boasts a contemporary, open-plan kitchen and breakfast area, along with four spacious double bedrooms to the upper floor. The ground floor presents a front-facing living room which leads onto the open-plan kitchen and breakfast area. There is an integrated oven, hob and chimney hood included in the kitchen along with a choice of stylish fitted units.* The spacious breakfast area benefits from access to the rear garden via elegant French doors, and adjoins a convenient utility room. There is a modern cloakroom off the utility which features quality Roca sanitaryware and attractive chrome brassware. On the first floor there are four generous
£ 377,995
5 bedroom detached house for sale
View photo
House · for sale
£ 580,000
5 bedroom detached house for sale
Cockburnspath
· 5 Bedrooms · 3 Baths · House
· Garden · Equipped kitchen
Cockburnspath · 5 Bedrooms · 3 Baths · House · Garden · Equipped kitchen
6 Reaper Lane is an impressive five-bedroom detached family home, occupying a peaceful cul-de-sac position shared with just three other properties on the edge of Anstruther. Enjoying exceptional open views across surrounding farmland and towards the coastline, this modern home offers spacious, contemporary accommodation perfectly suited to modern family living.A welcoming entrance hall provides access to the principal accommodation and includes a useful WC. To the front of the property, a comfortable lounge offers an inviting retreat and benefits from a large storage cupboard. The true heart of the home lies to the rear, where a superb open-plan dining kitchen and sun room create a bright and sociable living space. The contemporary kitchen is fitted with an excellent range of integrated appliances, generous worktop space and an electric hob, while the dining area flows seamlessly into the sun room. French doors open directly onto the rear garden, framing the stunning outlook and creati
£ 580,000
3 bedroom detached house for sale
View photo
House · for sale
£ 350,000
3 bedroom detached house for sale
Cockburnspath
· 3 Bedrooms · 2 Baths · House
· Garden · Equipped kitchen · Parking
Cockburnspath · 3 Bedrooms · 2 Baths · House · Garden · Equipped kitchen · Parking
The Lodge is an impressive and deceptively spacious detached family home, located within a highly desirable area of Kelso, enjoying breathtaking views across the town and surrounding countryside. Offering spacious and versatile accommodation, the property features a welcoming hall, extremely generous lounge with dining area and French doors leading to the garden, well-appointed kitchen, family bathroom and three double bedrooms including a superb master suite with en-suite shower room, dressing area and computer cupboard. A large dining room provides excellent flexibility, easily adaptable as a fourth bedroom if required. Outside, the extensive rear garden is a true highlight, providing a private haven for relaxation or entertaining, complemented by private parking and those far-reaching, uninterrupted views that make this home truly special. Viewing of this lovely property is strongly recommended
£ 350,000
5 bedroom detached house for sale
View photo
House · for sale
£ 499,000
5 bedroom detached house for sale
Cockburnspath
· 5 Bedrooms · House
· Equipped kitchen
Cockburnspath · 5 Bedrooms · House · Equipped kitchen
Featuring a bay-windowed lounge, an inspiring kitchen and family room incorporating french doors, a separate laundry room and two superb en-suite bedrooms, this is a prestigious and impressive home.Plot 18Tenure: FreeholdLength of lease: N/AAnnual ground rent amount (£): N/AGround rent review period (year/month): N/AAnnual service charge amount (£): 196.74Service charge review period (year/month): YearlyCouncil tax band (England, Wales and Scotland): GReservation fee (£): 500For more information about the optional extras available in our new homes, please visit the Miller Homes website.Plot 22Tenure: FreeholdLength of lease: N/AAnnual ground rent amount (£): N/AGround rent review period (year/month): N/AAnnual service charge amount (£): 196.74Service charge review period (year/month): YearlyCouncil tax band (England, Wales and Scotland): GReservation fee (£): 500For more information about the optional extras available in our new homes, please visit the Miller Homes website.Plot 71Tenur
£ 499,000
4 bedroom end of terrace house for sale
View photo
House · for sale
£ 295,000
Updated
4 bedroom end of terrace house for sale
Cockburnspath
· 4 Bedrooms · 2 Baths · House
· Garden · Equipped kitchen · Parking
Cockburnspath · 4 Bedrooms · 2 Baths · House · Garden · Equipped kitchen · Parking
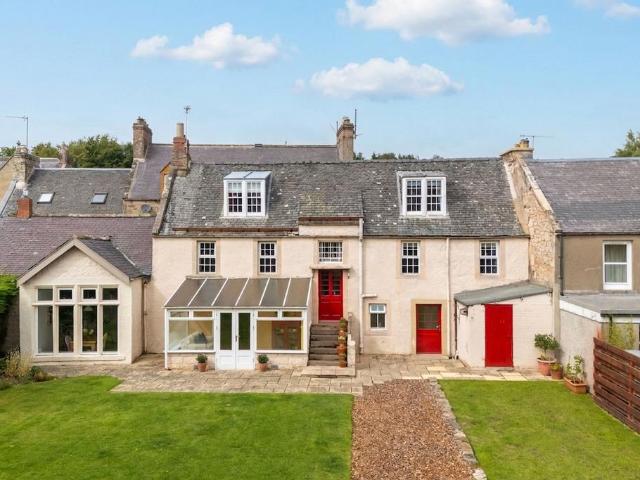
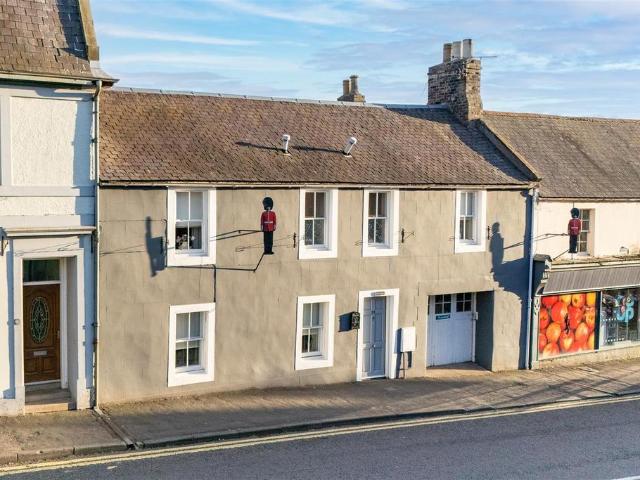
OPEN HOUSE EVENT – 3RD OCTOBER 10AM - 2PM Tucked away in a central yet surprisingly peaceful position within the historic market town of Duns, 7 Langtongate is a beautifully presented four-bedroom end-terraced home offering generous accommodation, private off-street parking and an impressive south-facing garden. Dating back to the late 18th century and Category C Listed, the property successfully combines period character with thoughtfully designed living spaces, creating a home perfectly suited to modern family life.Deceptive from the street, the property opens into spacious and versatile accommodation extending over three floors. The heart of the home is the impressive open-plan dining kitchen and family room, providing an ideal space for both everyday living and entertaining. A useful pantry offers additional storage, while the elegant sitting room showcases attractive wall panelling and a wealth of character. A bright garden room enjoys views across the garden, while a shower room
£ 295,000
3 Bedroom Semi Detached House
View photo
Villa · for sale
£ 245,000
3 Bedroom Semi Detached House
Cockburnspath
· 3 Bedrooms · Villa
· Fireplace · Equipped kitchen · Parking · Powder room
Cockburnspath · 3 Bedrooms · Villa · Fireplace · Equipped kitchen · Parking · Powder room
Located in a highly sought after residential area, this beautifully presented three bedroom semi-detached house is conveniently situated within walking distance of Berwick-upon-Tweed town centre and local shopping facilities.The property is entered via a vestibule leading into a welcoming entrance hall with stairs to the first floor landing. The generous lounge features a bay window and an attractive fireplace with a gas fire, creating a warm and inviting living space. At the rear of the house is a spacious kitchen/dining area offers ample room for a table and chairs and is fitted with an excellent range of cream shaker style units incorporating built-in appliances. A useful utility room provides an additional living/workspace, which gives access to a cloakroom and the integral garage.On the first floor are three well proportioned bedrooms, two of which are generous doubles with fitted wardrobes, along with a modern family bathroom. The property further benefits from full double glazin
£ 245,000
4 bedroom detached house for sale
View photo
House · for sale
£ 364,995
4 bedroom detached house for sale
Cockburnspath
· 4 Bedrooms · House
· Garden · Equipped kitchen · Parking
Cockburnspath · 4 Bedrooms · House · Garden · Equipped kitchen · Parking
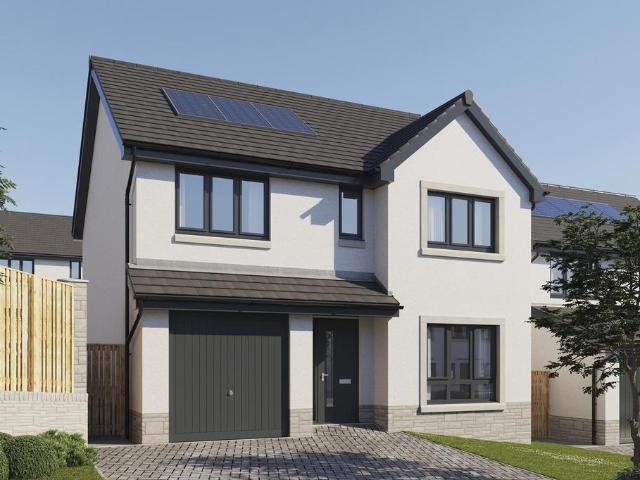
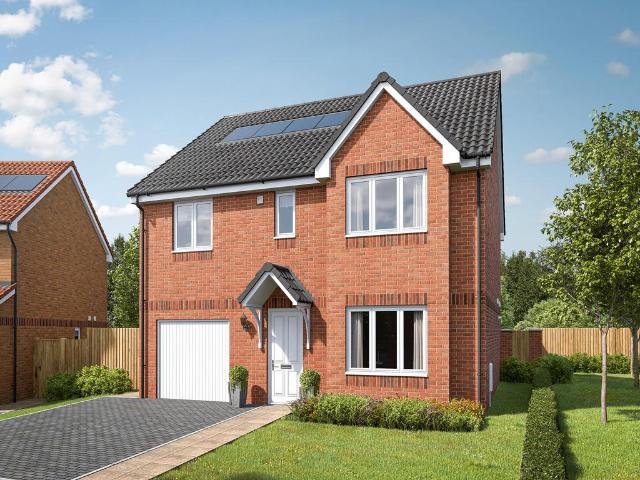
The Whithorn is a fantastic four-bedroom home, perfectly designed for family living. The detached home offers an impressive and bright kitchen/dining room with French doors leading into the garden. Its other features include a front aspect living room, an integral garage, a downstairs WC, utility with outside access and handy storage cupboard. Upstairs boasts a modern family bathroom, an en suite to bedroom one, bedrooms two and three have a Jack and Jill en suite and there’s further storage. Additional InformationTenure: HeritableCouncil tax band: Not made available by local authority until post-occupation
£ 364,995
3 bedroom bungalow for sale
View photo
Bungalow · for sale
£ 495,000
3 bedroom bungalow for sale
Cockburnspath
· 3 Bedrooms · 3 Baths · Bungalow
Cockburnspath · 3 Bedrooms · 3 Baths · Bungalow
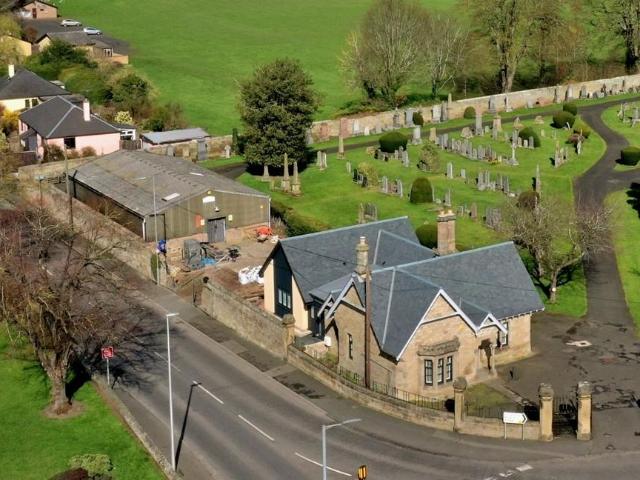
We are delighted to bring to the market this impressive stone-built detached lodge, ideally positioned in the heart of the ever-popular market town of Kelso. The current owners have sympathetically and meticulously transformed the property through conversion, extension and full refurbishment, with the result now nearing final completion. A major additional feature is the substantial steel-framed building to the rear, extending to approximately 175 sqm. There is full planning permission already in place for its demolition and replacement with a second detached three-bedroom dwelling incorporating a glass atrium. All planning contributions have been paid, and the architect is willing to work with the purchaser on any amendments to the approved design, if desired. With its distinctive stone frontage, newly completed stylish interior and valuable development consent, this is a rare opportunity to acquire a striking detached home in the Scottish Borders. The property has been comprehensivel
£ 495,000
2 bedroom terraced house for sale
View photo
House · for sale
£ 130,000
2 bedroom terraced house for sale
Cockburnspath
· 2 Bedrooms · 1 Bath · House
· Garden · Equipped kitchen · Patio · Powder room · Heating
Cockburnspath · 2 Bedrooms · 1 Bath · House · Garden · Equipped kitchen · Patio · Powder room · Heating
An excellent opportunity to purchase this well presented two bedroom mid-terraced house, which would make an ideal home for a first time buyer, or as an investment property. The property has the benefits of full double glazing and gas central heating.The interior is entered through a entrance hall with stairs to the upper floor and a door into the good sized living room. There is a well appointed kitchen/breakfast room with a range of modern white units and double French doors giving access to the rear garden. Also on the ground floor is a useful utility room/cloakroom. On the first floor is a bathroom with a quality white four-piece suite which features a freestanding bath and there are two generous double bedrooms.Enclosed gardens at the front and rear of the house which are laid to lawns, a patio and two useful storage sheds.Viewing is recommended, contact our Berwick-upon-Tweed office to arrange a viewing.Entrance Hall - 4.50m x 1.83m (14'9 x 6') - Partially glazed entrance door gi
£ 130,000
5 bedroom detached house for sale
View photo
House · for sale
£ 396,995
5 bedroom detached house for sale
Cockburnspath
· 5 Bedrooms · House
· Garden · Equipped kitchen · Parking
Cockburnspath · 5 Bedrooms · House · Garden · Equipped kitchen · Parking
Discover the Nairn a stunning 5 bedroom home. Ground Floor: Keep everything in its place with a flexible and functional internal garage store space before entering through a modern and airy hallway featuring a contemporary WC. Relax and entertain in the large and separate lounge room or a stunning open plan living space. The back of the home combines a generous state-of-the-art kitchen with modern cupboards and integrated appliances, a dining area, and a comfortable family living space. This room leads to the rear garden via stylish French doors, providing a sunlit room perfect for relaxing. First Floor: Upstairs you'll find a spacious main bedroom complete with a modern en-suite shower room. The Nairn is the ideal place for a family to grow and thrive boasting an additional double bedroom and three generous single bedrooms, all served by a comfortable family bathroom featuring tiling around the contemporary bath with high quality finishes
£ 396,995
3 bedroom detached bungalow for sale
View photo
Bungalow · for sale
£ 410,000
3 bedroom detached bungalow for sale
Cockburnspath
· 3 Bedrooms · 2 Baths · Bungalow
· Garden · Parking · Equipped kitchen
Cockburnspath · 3 Bedrooms · 2 Baths · Bungalow · Garden · Parking · Equipped kitchen
A most deceptive three bedroom detached bungalow together with a self contained annex within the rear garden grounds, ideally located on the edge of Tweedmouth with excellent commuter links and access to the local coastlineRoseville - Roseville is a deceptively spacious property that offers far more than first impressions suggest. This detached three-bedroom bungalow also benefits from a fully equipped, self-contained annex set within the rear garden, providing excellent flexibility for multi-generational living, income potential as a letting suite, or a dedicated home working space.The bungalow itself has been beautifully upgraded, featuring a modern fitted kitchen and the addition of a superb garden room – an ideal year-round space to enjoy the private garden outlook.With high ceilings throughout and generous proportions, the interiors feel bright and spacious, further enhanced by well-maintained décor and excellent natural light. The adjoining double garage also presents potential f
£ 410,000
5 bedroom detached house for sale
View photo
House · for sale
£ 435,995
5 bedroom detached house for sale
Cockburnspath
· 5 Bedrooms · House
Cockburnspath · 5 Bedrooms · House
Located in the heart of East Lothian, Tranent offers an excellent balance of community living and convenience, with easy access to Edinburgh, beautiful countryside, and nearby beaches
£ 435,995
2 Bedroom Terraced House
View photo
Terraced House · for sale
£ 125,000
2 Bedroom Terraced House
Cockburnspath
· 2 Bedrooms · Terraced House
· Garden · Fireplace · Equipped kitchen · Heating
Cockburnspath · 2 Bedrooms · Terraced House · Garden · Fireplace · Equipped kitchen · Heating
An excellent opportunity to acquire this spacious two bedroom terraced house, located in a popular residential area on the outskirts of Berwick-upon-Tweed. While the property would benefit from modernisation and upgrading, it offers fantastic potential to create a comfortable home, making it ideal for first time buyers or investors. The accommodation is well laid out and welcoming, comprising an entrance hall with a generous walk-in storage cupboard, a bright dual aspect living room/dining area featuring a stone built fireplace and a door into the kitchen with a range of wall and floor units with fitted appliances. On the first floor is a family bathroom fitted with a white four-piece suite and two double bedrooms, both benefiting from built-in storage. Additional features include full double glazing and gas central heating. Externally, the property enjoys a small lawned garden to the front and a good sized enclosed lawn garden at the rear. Whether you are looking to step onto the prop
£ 125,000
4 bedroom terraced house for sale
View photo
House · for sale
£ 215,000
4 bedroom terraced house for sale
Cockburnspath
· 4 Bedrooms · 3 Baths · House
· Equipped kitchen
Cockburnspath · 4 Bedrooms · 3 Baths · House · Equipped kitchen
This impressive mid-terrace townhouse is conveniently located on Coldstream's charming High Street, just a short stroll from local amenities and beautiful riverside walks. This stylish and spacious home in a charming town.38 High Street - 38 High Street is a charming mid-terrace cottage set in the heart of the historic market town of Coldstream in the Scottish Borders. Boasting a fabulously central location, this much-loved home offers four bedrooms and is presented in excellent condition throughout, with tasteful décor and a warm, welcoming feel.The ground floor features a spacious, well-equipped kitchen along with a cosy lounge, creating an ideal setting for both everyday living and entertaining. Upstairs, there are four comfortable bedrooms, two of which enjoy modern en-suite bathrooms. The remaining bedrooms are served by a stylish family bathroom, making the layout both practical and versatile.To the rear, a private courtyard provides an attractive outdoor space – a delightful sun
£ 215,000
3 bedroom semi detached house for sale
View photo
House · for sale
£ 255,000
3 bedroom semi detached house for sale
Cockburnspath
· 3 Bedrooms · 2 Baths · House
· Garden · Parking · Equipped kitchen · Heating
Cockburnspath · 3 Bedrooms · 2 Baths · House · Garden · Parking · Equipped kitchen · Heating
Forming part of a modern development in the sought after East Lothian town of Tranent is this bright and spacious semi-detached house. With gas central heating and double glazed windows, the property has off street parking to the front and a lovely garden to the rear. Available to purchase on a chain free basis, early viewing is highly recommended.The accommodation includes an entrance hallway with storage cupboard and WC with window to the front. the good-sized lounge has an under stairs storage cupboard glass sliding doors lead to the rear garden. The kitchen is fitted with modern base and wall units with oven, hob and hood to remain. The upper landing has a window to the side and storage cupboard and there are three spacious bedrooms, two with wardrobes and one with en suite shower room. The bathroom has a window three piece white suite with shower over the bath and window to side.There is a factors arrangement in place with Greenbelt for the upkeep of the development with an annual
£ 255,000
4 bedroom detached house for sale
View photo
House · for sale
£ 345,000
4 bedroom detached house for sale
Cockburnspath
· 4 Bedrooms · 3 Baths · House
· Garden · Equipped kitchen · Parking
Cockburnspath · 4 Bedrooms · 3 Baths · House · Garden · Equipped kitchen · Parking
11 South Mews is a generous family home set within the exclusive Bennecourt development in Coldstream; offering a welcoming layout and choice of public rooms, with four comfortable bedrooms, a private landscaped garden, and a drive with garage.11 South Mews - A much loved and beautifully maintained family home, this striking detached property is positioned in a preferential spot backing onto a woodland aspect with rolling countryside beyond.The ground floor offers a generous kitchen and living space with attractive views over the rear garden, alongside a separate lounge or dining room. There is also a downstairs WC and ample storage, providing excellent practicality for family living.On the first floor, the property features fourwell proportioned bedrooms, all with built-in wardrobes, with the principal bedroom benefits from a spacious en-suite shower room. A family bathroom and further storage complete this level.The integrated garage is currently utilised as a utility area and additi
£ 345,000
2 Bedroom Terraced House
View photo
Terraced House · for sale
£ 130,000
2 Bedroom Terraced House
Cockburnspath
· 2 Bedrooms · Terraced House
· Garden · Fireplace · Equipped kitchen · Heating
Cockburnspath · 2 Bedrooms · Terraced House · Garden · Fireplace · Equipped kitchen · Heating
An excellent opportunity to purchase this well proportioned two bedroom end-terraced house, which is located in a popular residential area. The property is set on a corner plot, with large gardens and grounds at the rear and side, which offers the potential to extend the house.The property is entered into a hall which leads to a good sized living room with an attractive fireplace with a gas fire. At the rear of the house is the kitchen/breakfast room with an excellent range of white gloss units with built-in appliances. On the first floor is a bathroom and two good sized double bedrooms. The house has the benefits of full double glazing and gas central heating.Small gravelled garden at the front and a large lawn garden at the rear and side which contains a summerhouse.Viewing is recommended. Entrance Hall 1.52m x 1.12m (5' x 3'8) Partially glazed entrance door giving access to the entrance hall, with a cloaks hanging area and staircase to the first floor landing. Door leading into the
£ 130,000
2 Bedroom Semi Detached House
View photo
Villa · for sale
£ 129,950
2 Bedroom Semi Detached House
Cockburnspath
· 2 Bedrooms · Villa
· Garden · Fireplace · Parking · Equipped kitchen · Patio · Heating
Cockburnspath · 2 Bedrooms · Villa · Garden · Fireplace · Parking · Equipped kitchen · Patio · Heating
Located in this popular residential area, which is within easy walking distance to shops, schools and the sports centre, this well maintained two bedroom semi-detached house would make an ideal home for a first time buyer, or as an investment property. The house has the benefits of full double glazing and gas central heating.The interior comprises of an entrance hall which gives access to the good sized living room with an attractive fireplace as a focal point of the room, there is a well appointed kitchen with an excellent range of shaker units with fitted appliances and a door leading to the rear hall. On the first floor is a modern bathroom and two generous double bedrooms.'Off street' parking on a block paved driveway and a gravelled front garden. Good sized rear garden with a raised patio overlooking a lawn with mature hedging either side creating privacy for the owner.We would recommend viewing of this house, contact our Berwick-upon-Tweed office to arrange an appointment. Entran
£ 129,950
2 Bedroom Semi Detached House
View photo
Villa · for sale
£ 149,950
2 Bedroom Semi Detached House
Cockburnspath
· 2 Bedrooms · Villa
· Garden · Fireplace · Equipped kitchen · Heating
Cockburnspath · 2 Bedrooms · Villa · Garden · Fireplace · Equipped kitchen · Heating
CLOSING DATE SET FRIDAY 19TH JUNE @12PM (NOON)* We are delighted to present this immaculately maintained two bedroom semi-detached house, which has been upgraded and modernised to an exceptional standard. Offering stylish, move in accommodation, the property benefits from full double glazing, gas central heating and tasteful d?cor throughout.The property is accessed via a porch leading into the entrance hall, from here, a door opens into a spacious living room featuring an attractive inglenook fireplace with a log-burning stove, creating a warm and inviting focal point. To the rear, the well-appointed kitchen/breakfast room is fitted with a superb range of solid oak units with integrated appliances, including an American-style fridge freezer. Beyond this, a large conservatory provides additional versatile living space and enjoys pleasant views over the rear garden.Upstairs, the first floor offers a contemporary bathroom with a modern suite, along with two generous double bedrooms, the
£ 149,950
4 bedroom detached house for sale
View photo
House · for sale
£ 430,000
4 bedroom detached house for sale
Cockburnspath
· 4 Bedrooms · House
· Garden · Equipped kitchen
Cockburnspath · 4 Bedrooms · House · Garden · Equipped kitchen
With twin windows and central french doors, the kitchen and dining room maximises the benefits of the garden to present an adaptable, comfortable setting for family life. The lounge features a stylish bay window, and the delightful principal bedroom includes an en-suite shower and a sumptuous dressing area.Plot 21Tenure: FreeholdLength of lease: N/AAnnual ground rent amount (£): N/AGround rent review period (year/month): N/AAnnual service charge amount (£): 196.74Service charge review period (year/month): YearlyCouncil tax band (England, Wales and Scotland): FReservation fee (£): 500For more information about the optional extras available in our new homes, please visit the Miller Homes website
£ 430,000
4 bedroom detached bungalow for sale
View photo
Bungalow · for sale
£ 325,000
4 bedroom detached bungalow for sale
Cockburnspath
· 4 Bedrooms · 1 Bath · Bungalow
· Garden · Equipped kitchen · Parking
Cockburnspath · 4 Bedrooms · 1 Bath · Bungalow · Garden · Equipped kitchen · Parking
Set within one of Galashiels' most sought after residential areas, this impressive four bedroom detached bungalow enjoys an elevated position that offers lovely open outlooks while remaining exceptionally private. The property is well planned throughout, providing a spacious, flexible layout ideal for modern family living. A good sized dining kitchen forms the heart of the home, complemented by a generous lounge that benefits from excellent natural light. The accommodation flows well, with versatility in how the rooms can be used to suit individual needs. Presented in good order throughout, it offers comfortable, ready to move into living space. Externally, the bungalow sits on a large plot with generous gardens extending to the front, side and rear - perfect for those seeking outdoor space, privacy and scope for planting or seating areas. A garage and ample parking directly outside the property further enhance its appeal. A rarely available opportunity in a prime location, combining o
£ 325,000
3 bedroom terraced house for sale
View photo
House · for sale
£ 397,500
3 bedroom terraced house for sale
Cockburnspath
· 3 Bedrooms · House
· Garden · Equipped kitchen
Cockburnspath · 3 Bedrooms · House · Garden · Equipped kitchen
The Dummore is a super 3 bedroom family home arranged over two floors. The ground floor features an open plan kitchen/dining room which spans the rear of the house, offering direct garden access. A separate bright and comfortable living room is located to the front. Upstairs there are three well appointed bedrooms, one with en-suite and walk-in wardrobe, and a family bathroom. This home also enjoys ample storage and a separate utility store
£ 397,500
4 bedroom detached house for sale
View photo
House · for sale
£ 275,000
New
4 bedroom detached house for sale
Cockburnspath
· 4 Bedrooms · 3 Baths · House
· Garden · Equipped kitchen · Parking
Cockburnspath · 4 Bedrooms · 3 Baths · House · Garden · Equipped kitchen · Parking
An immaculately presented detached family home, occupying a sought-after corner plot with open countryside views and beautifully landscaped, private gardens. Offering flexible four-bedroom accommodation, a smartly upgraded kitchen and bathroom, integral garage and excellent indoor-outdoor flow, it is a genuine move-in-ready home with broad family appeal.Set on an open corner plot on the edge of the development, 33 Hallydown Crescent is an immaculately presented detached home. Perfectly suited to modern family life or simply those seeking a contemporary low maintenance home, this property boasts a smartly upgraded kitchen and bathroom alongside tasteful decor and fully landscaped gardens. The corner plot location allows for good outside space, with the rear gardens bordering on to open countryside with far reaching views. Fully enclosed, the gardens boast a large, deckedd dining terrace which can be accessed directly from the kitchen and lounge, with a neat lawn beyond with fenced bound
£ 275,000

Get email alerts

Don't miss out: be the first to know about new properties

The alert was correctly created

On subscribing you accept the conditions of use and the privacy policy
Alert
Receive new ads in your inbox
Save this search
Receive alerts for new listings

We'll send you an email when we have new properties for: "Houses for sale in Cockburnspath"

The alert was correctly created

Bonnyrigg
Gorebridge
Get email alerts and be the first to see new listings
Required field
On subscribing I accept the terms of the privacy policy
Perfect! You'll soon start receiving new listings via email
Alert
Receive an email when we have new ads for Houses for sale in Cockburnspath
Save this search
Filters

Bedrooms

Size (sq.ft)

sq.ft
sq.ft

Price

£
£

Property type

Bathrooms

Clear all filters
Receive notifications when new entries are published.