256 properties for sale in Cockenzie and Port Seton

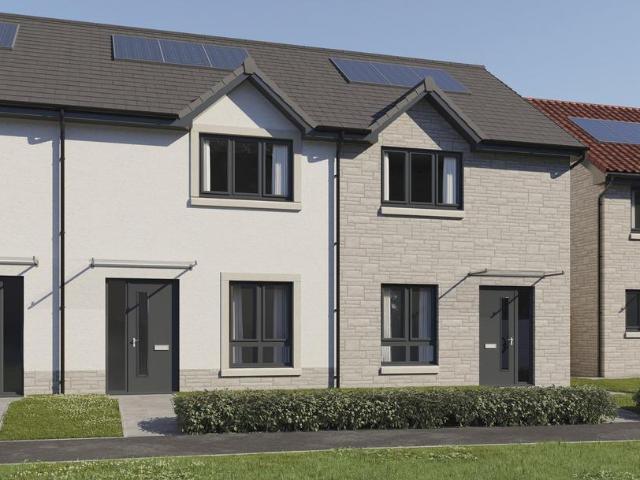
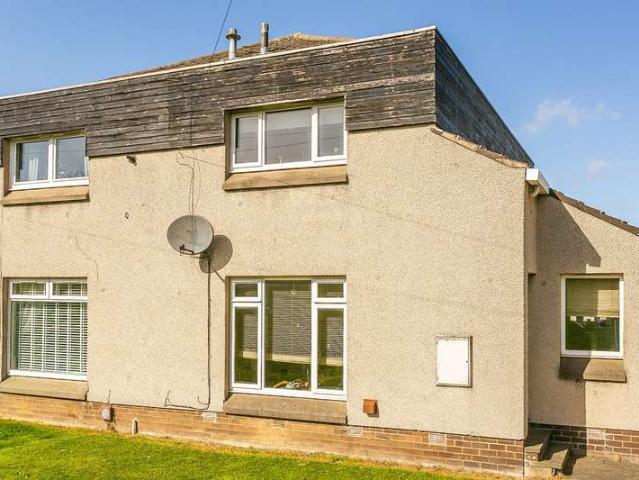
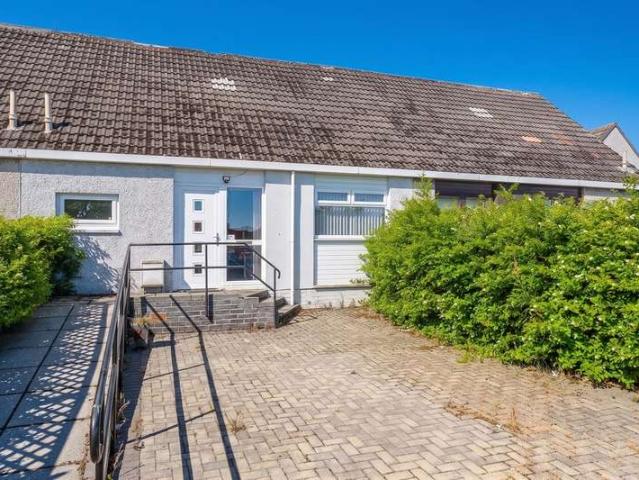
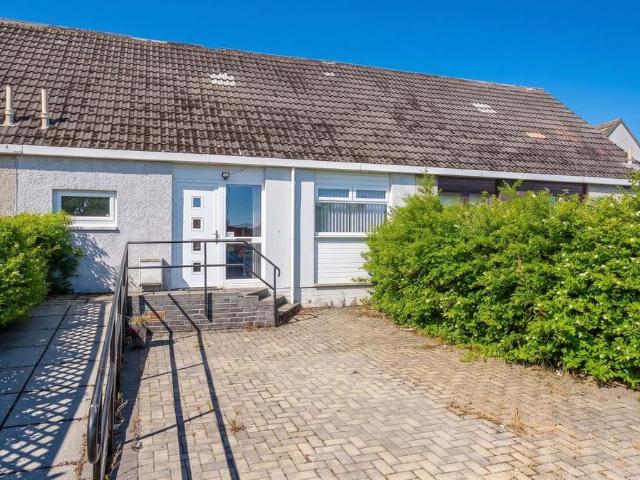
2 bedroom flat for sale
View photo
Flat · for sale
£ 150,000
2 bedroom flat for sale
Cockenzie and Port Seton
· 2 Bedrooms · 1 Bath · Flat
· Equipped kitchen · Parking
Cockenzie and Port Seton · 2 Bedrooms · 1 Bath · Flat · Equipped kitchen · Parking
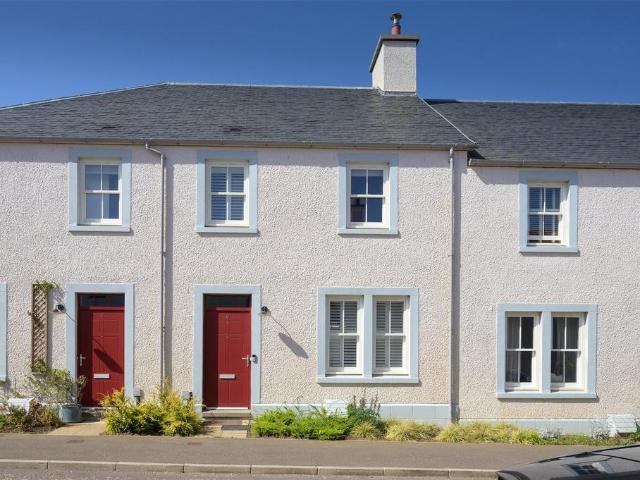
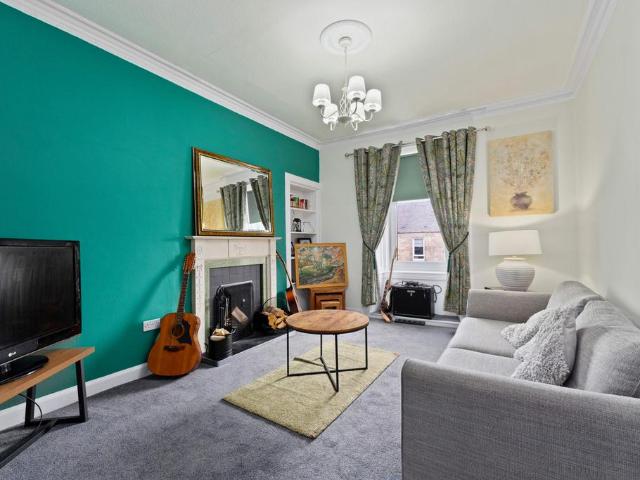
Nestled in the heart of vibrant Tranent, this beautifully presented two-bedroom home offers an exceptional blend of character, practicality, and versatile living space. Perfect for first-time buyers, professionals, small families, or investors alike.Set within a highly convenient central location, the property immediately impresses with its bright and welcoming interior, thoughtfully designed to maximise both comfort and functionality. The spacious lounge provides the perfect setting for relaxing evenings or entertaining guests, while the well-appointed kitchen offers ample storage and workspace for modern living.Both bedrooms are generously sized, offering flexible accommodation with excellent natural light throughout. A standout feature of this fantastic home is the floored attic space, currently utilised as an additional room, making it ideal as a home office, hobby room, occasional guest space, or peaceful retreat.Further enhancing the appeal is the valuable private car parking spa
£ 150,000
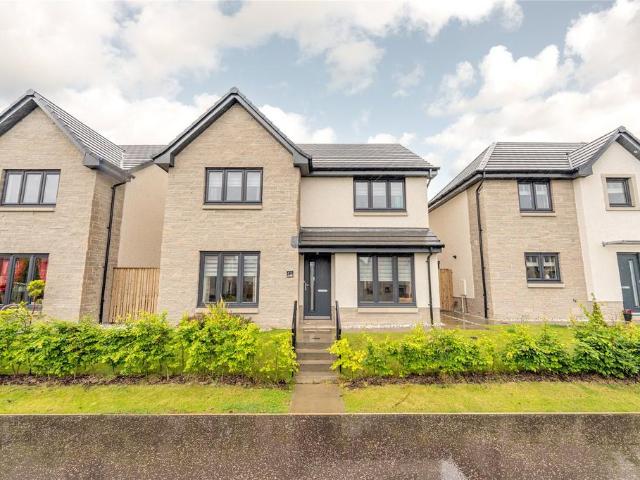
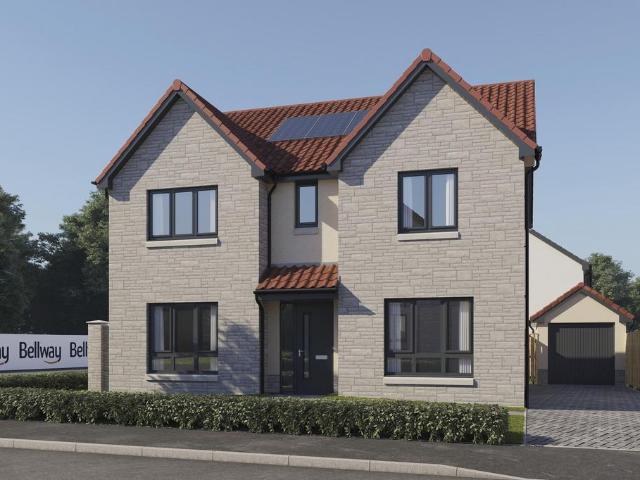
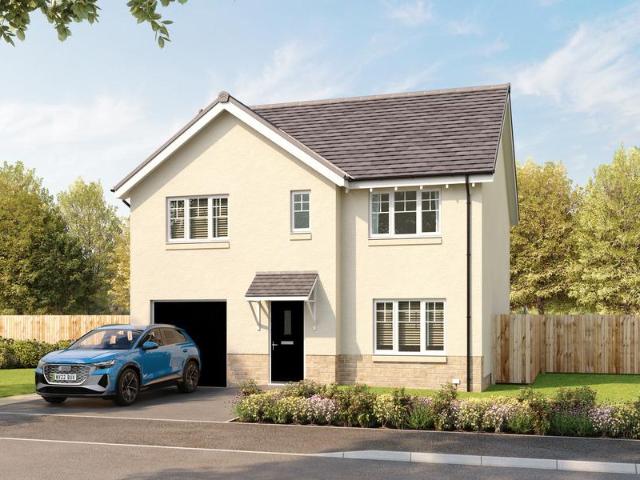
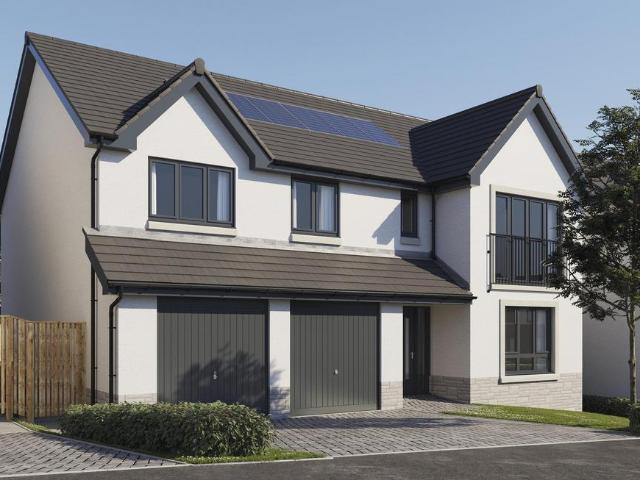
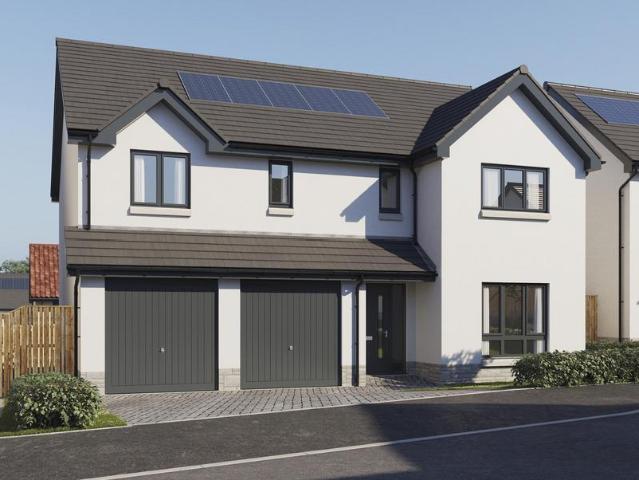
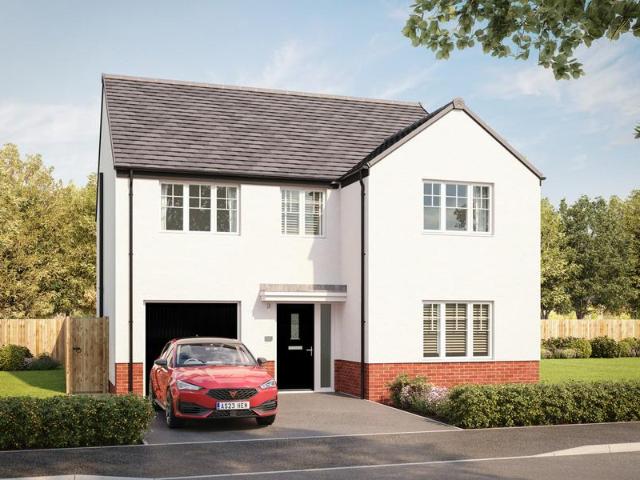
4 bedroom detached house for sale
View photo
House · for sale
£ 390,000
4 bedroom detached house for sale
Cockenzie and Port Seton
· 4 Bedrooms · 2 Baths · House
· Garden · Equipped kitchen · Parking
Cockenzie and Port Seton · 4 Bedrooms · 2 Baths · House · Garden · Equipped kitchen · Parking
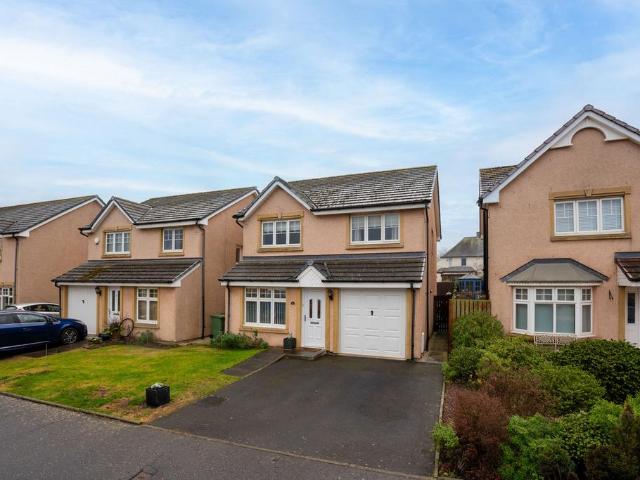
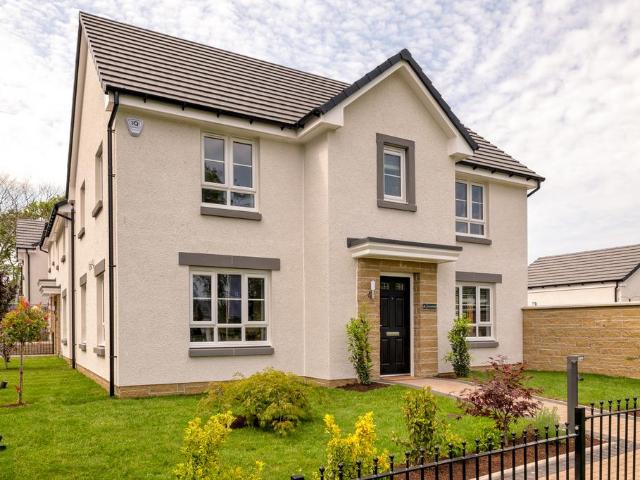
This beautifully presented four-bedroom detached family home offers spacious and versatile accommodation, ideally suited to modern family living.The ground floor features a welcoming lounge, a separate family room providing additional living space, and a stylish modern dining kitchen with French doors opening onto the rear garden, creating the perfect space for both everyday living and entertaining. The oven, hob, hood, dishwasher and fridge/freezer shall remain. A practical utility room and convenient downstairs WC complete the ground floor accommodation.Upstairs, the property boasts four well-proportioned bedrooms, including a generous principal bedroom with en suite shower room. The remaining bedrooms are served by a contemporary family bathroom.Externally, the property benefits from attractive front and rear gardens, providing ample outdoor space for relaxation and family activities. A driveway offers off-street parking and there is a single garage to the rear.This impressive home
£ 390,000
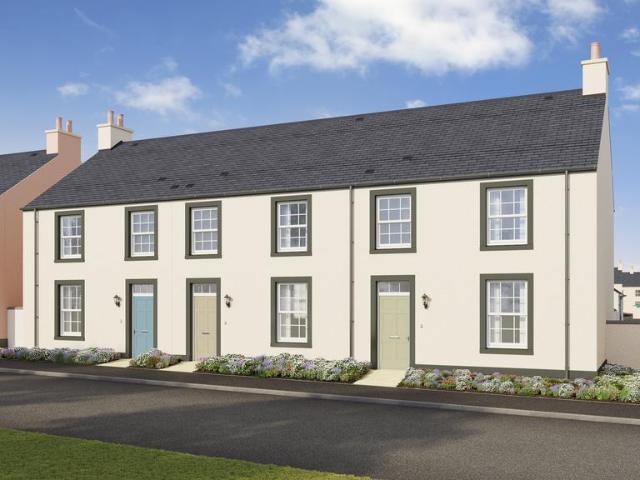
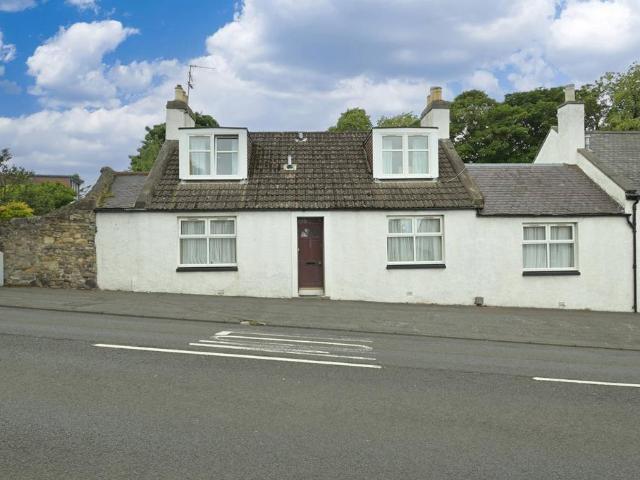
3 bedroom terraced house for sale
View photo
House · for sale
£ 245,995
3 bedroom terraced house for sale
Cockenzie and Port Seton
· 3 Bedrooms · House
· Garden · Equipped kitchen · Powder room
Cockenzie and Port Seton · 3 Bedrooms · House · Garden · Equipped kitchen · Powder room
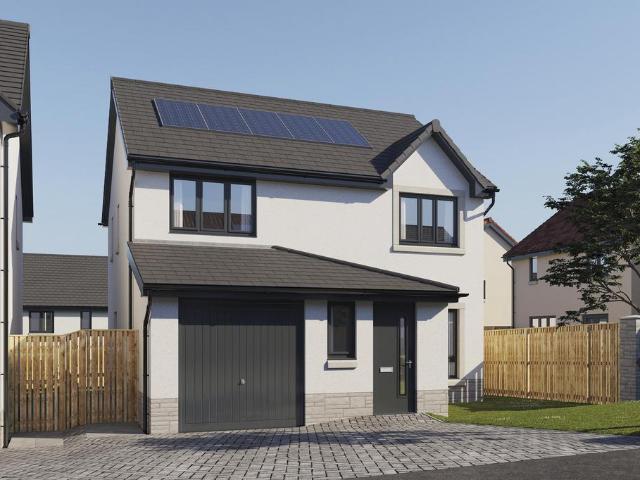
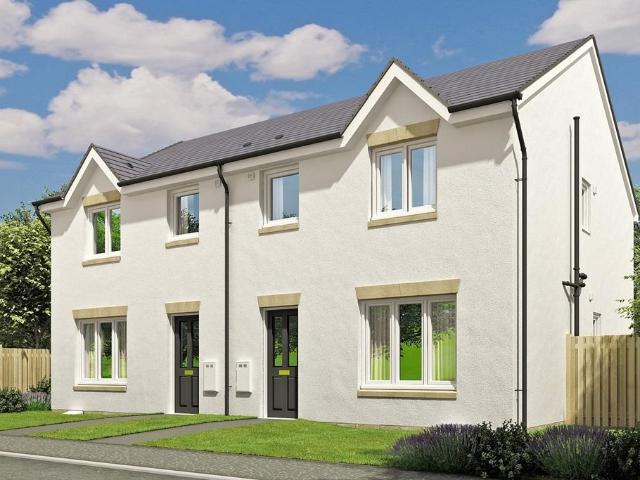
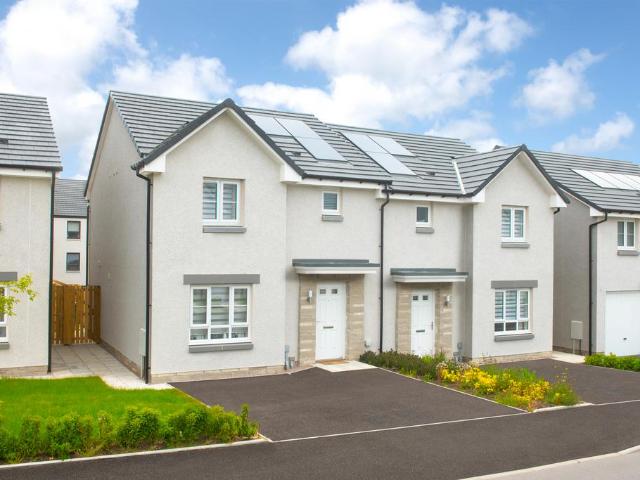
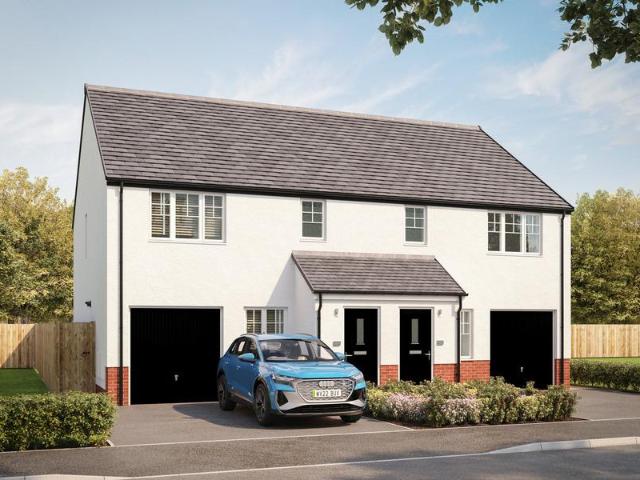
Plot 476 (The Benbecula) - priced at £245,995 About the Home The Benbecula is a pleasant 3-bedroom home which presents a contemporary, open-plan kitchen and breakfast area along with modern bathroom suites to both floors. On the ground floor, the entrance hallway leads onto a front-facing kitchen and breakfast area. There are modern fitted units to the kitchen along with an integrated oven, hob and hood. Towards the rear of the property is a generous living room which is provided much natural light from set of elegant French doors into the rear garden. Completing the ground floor is a modern cloakroom which can be accessed from the hallway. The first floor comprises a front-facing master bedroom which is double in size, two further single bedrooms and a contemporary family bathroom. All bathrooms in the property are furnished with high-quality sanitaryware by Roca and attractive chrome brassware. *Design choices are subject to build stage Additional information Estate Management Charge
£ 245,995
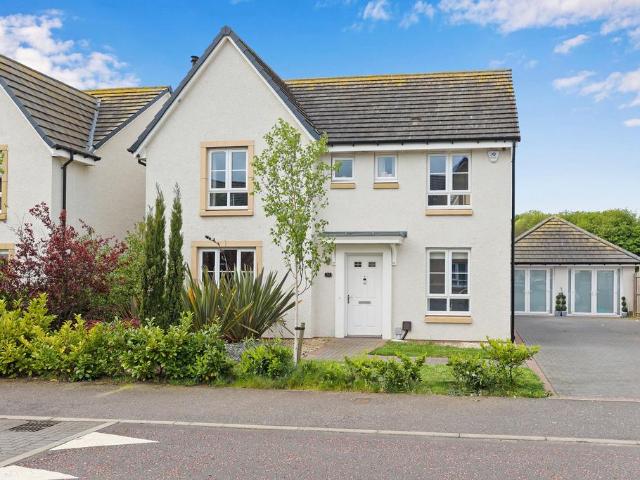
4 bedroom detached house for sale
View photo
House · for sale
£ 429,995
4 bedroom detached house for sale
Cockenzie and Port Seton
· 4 Bedrooms · House
· Garden · Equipped kitchen · Powder room
Cockenzie and Port Seton · 4 Bedrooms · House · Garden · Equipped kitchen · Powder room
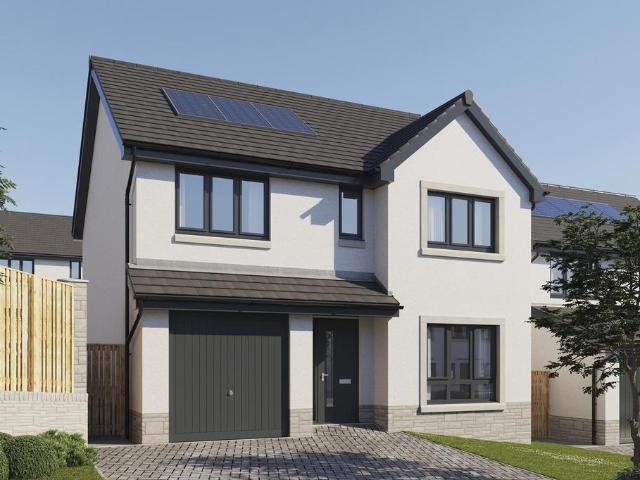
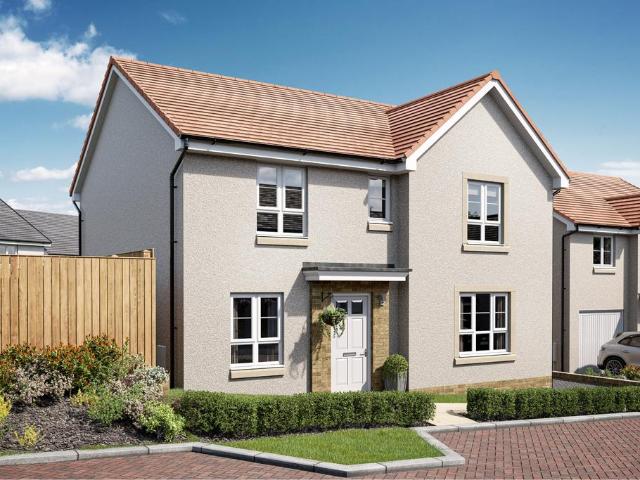
Plot 301 (The Lomond) - priced at £429,995 Offer of the month  Receive £18,000 deposit paid and £3,000 worth of extras when you reserve the Lomond (plot 301), before the end of June. Give us a call and chat with the team for further details about your next move. About the Home On entering the Lomond, residents will find a welcoming entrance hallway which leads onto a generous, front-facing living room. Towards the rear of the home, there is an impressive, open-plan kitchen and breakfast area, complete with modern fitted units, work surfaces and upstands, along with an integrated oven, hob and hood. There are a set of elegant French doors offering access onto the rear garden via the breakfast area, while a convenient utility room with sink facilities, provides separate access outside. Completing the ground floor living space is a modern cloakroom and useful storage cupboard, both of which can be accessed from the hallway. To the first floor, there is a spacious landing which leads onto
£ 429,995
3 bedroom terraced house for sale
View photo
House · for sale
£ 405,000
3 bedroom terraced house for sale
Cockenzie and Port Seton
· 3 Bedrooms · House
· Garden · Equipped kitchen
Cockenzie and Port Seton · 3 Bedrooms · House · Garden · Equipped kitchen
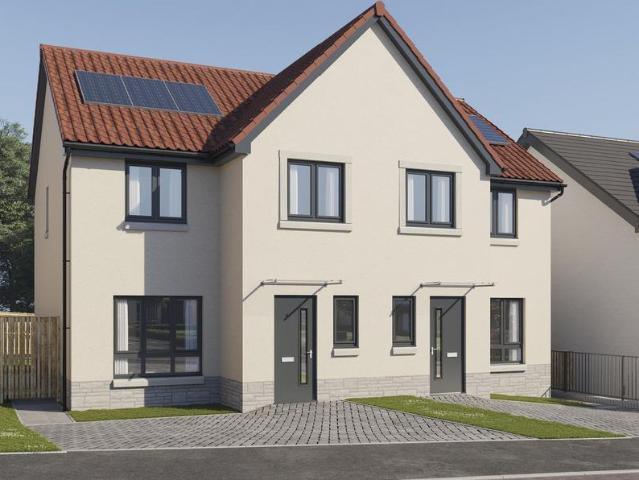
The Dummore is a super 3 bedroom family home arranged over two floors. The ground floor features an open plan kitchen/dining room which spans the rear of the house, offering direct garden access. A separate bright and comfortable living room is located to the front. Upstairs there are three well appointed bedrooms, one with en-suite and walk-in wardrobe, and a family bathroom. This home also enjoys ample storage and a separate utility store
£ 405,000
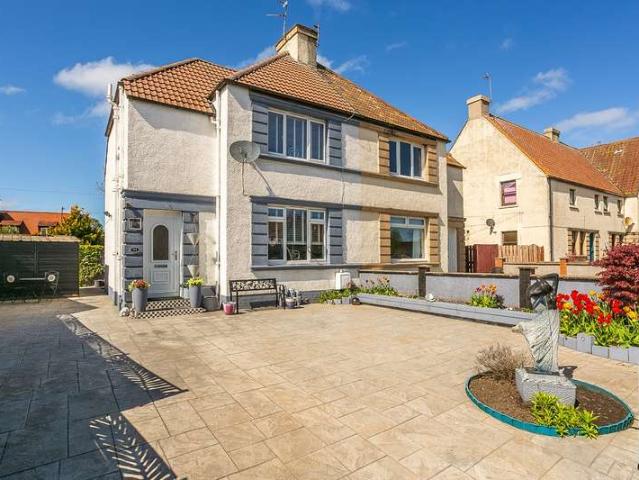
2 Bedroom Semi Detached House
View photo
Villa · for sale
£ 220,000
2 Bedroom Semi Detached House
Cockenzie and Port Seton
· 2 Bedrooms · Villa
· Garden · Fireplace · Equipped kitchen
Cockenzie and Port Seton · 2 Bedrooms · Villa · Garden · Fireplace · Equipped kitchen
Closing Date - 5/06/2026 at 12PM Beautifully presented and meticulously upgraded, this exceptional two-bedroom semi-detached home offers stylish interiors, immaculate gardens, and a driveway. Superbly positioned in an established development near the centre of Tranent, East Lothian, with easy access to the A1. A welcoming entrance vestibule leads into the hallway, where elegant porcelain tiled flooring continues seamlessly into the bright front-facing living room and rear-facing kitchen. Finished to a high standard, the spacious lounge features a striking feature wall with a wall-mounted TV point, a fireplace, a useful shelved press, and a built-in storage cupboard. Positioned off the lounge, the contemporary kitchen is superbly appointed with modern units, marble-effect worktops, a sink with a drainer and a pull-out spray tap, splashback surrounds, and integrated appliances including an eye-level double oven, five-ring gas hob and dishwasher. There is also ample space for freestanding
£ 220,000
3 Bedroom Terraced House
View photo
Terraced House · for sale
£ 178,000
3 Bedroom Terraced House
Cockenzie and Port Seton
· 3 Bedrooms · Terraced House
· Garden · Equipped kitchen
Cockenzie and Port Seton · 3 Bedrooms · Terraced House · Garden · Equipped kitchen
Well-presented and spacious, three-bedroom, mid-terrace house, with front and rear gardens, set adjacent to a shared green. Located in a leafy and established residential area of Tranent, East Lothian. The welcoming entrance hall provides a bright first impression and gives access to a convenient WC, with bedroom three positioned directly ahead. The spacious living room is a particularly appealing feature of the home, offering stylish wood-effect flooring, a central light fitting and a large window that fills the space with natural light, creating a warm and inviting atmosphere. There is ample room for both lounge and dining furnishings, while a built-in storage cupboard adds practicality. Double doors open through to the fitted kitchen, enhancing the sense of flow and making it ideal for both everyday living and entertaining. The kitchen is well-appointed with tiled-effect flooring, stone-effect worktops, a central light fitting, a modern column radiator and a sink with drainer. Integ
£ 178,000
5 bedroom detached house for sale
View photo
House · for sale
£ 396,995
5 bedroom detached house for sale
Cockenzie and Port Seton
· 5 Bedrooms · House
· Garden · Equipped kitchen · Parking
Cockenzie and Port Seton · 5 Bedrooms · House · Garden · Equipped kitchen · Parking
Discover the Nairn a stunning 5 bedroom home. Ground Floor: Keep everything in its place with a flexible and functional internal garage store space before entering through a modern and airy hallway featuring a contemporary WC. Relax and entertain in the large and separate lounge room or a stunning open plan living space. The back of the home combines a generous state-of-the-art kitchen with modern cupboards and integrated appliances, a dining area, and a comfortable family living space. This room leads to the rear garden via stylish French doors, providing a sunlit room perfect for relaxing. First Floor: Upstairs you'll find a spacious main bedroom complete with a modern en-suite shower room. The Nairn is the ideal place for a family to grow and thrive boasting an additional double bedroom and three generous single bedrooms, all served by a comfortable family bathroom featuring tiling around the contemporary bath with high quality finishes
£ 396,995
4 bedroom semi detached house for sale
View photo
House · for sale
£ 300,000
4 bedroom semi detached house for sale
Cockenzie and Port Seton
· 4 Bedrooms · 2 Baths · House
· Garden · Equipped kitchen
Cockenzie and Port Seton · 4 Bedrooms · 2 Baths · House · Garden · Equipped kitchen
McEwan Fraser is delighted to present this charming four-bedroom semi-detached cottage to the market. Originally two separate cottages that were thoughtfully combined many years ago, the property has been a much-loved family home and now offers generous, versatile accommodation extending over two floors. The flexible layout is one of the home's greatest strengths. Two well-proportioned double bedrooms are located on the ground floor, making the property particularly appealing to buyers seeking the option of predominantly single-level living while retaining the additional space upstairs for family members, guests, or home working. The accommodation also includes a spacious living room, a separate dining room, a well-appointed kitchen, and a bright sunroom overlooking the garden, creating a home that can easily adapt to a variety of lifestyles. Externally, the property enjoys a private west-facing rear garden that captures the afternoon and evening sun, providing a wonderful space for ou
£ 300,000
4 bedroom detached house for sale
View photo
House · for sale
£ 370,000
4 bedroom detached house for sale
Cockenzie and Port Seton
· 4 Bedrooms · 2 Baths · House
· Garden · Parking · Equipped kitchen
Cockenzie and Port Seton · 4 Bedrooms · 2 Baths · House · Garden · Parking · Equipped kitchen
Situated within a sought-after modern development, this impressive detached family home offers spacious and flexible accommodation, complemented by a converted double garage and generous private gardens.The welcoming entrance leads to a sizeable front-facing living room, beautifully presented in modern décor and providing an ideal space for relaxation. To the rear of the property is an exceptionally spacious kitchen and dining room, creating the true heart of the home. The kitchen is fitted with an excellent range of contemporary wall and base units, integrated appliances, and ample worktop space, while comfortably accommodating a large dining table and chairs. French doors provide direct access to the rear garden, making it perfect for everyday family life and entertaining. A separate utility room offers additional storage and laundry facilities, with a convenient side door to the garden. The ground floor accommodation is completed by a useful study and a WC.On the upper level, there
£ 370,000
2 Bedroom Terraced House
View photo
Terraced House · for sale
£ 195,000
2 Bedroom Terraced House
Cockenzie and Port Seton
· 2 Bedrooms · Terraced House
· Garden · Fireplace · Lift · Equipped kitchen
Cockenzie and Port Seton · 2 Bedrooms · Terraced House · Garden · Fireplace · Lift · Equipped kitchen
Light and tastefully presented, flexible two-bedroom, mid-terrace villa with a generous garden and a driveway. Located in a quiet, established residential area of Prestonpans, East Lothian. A bright and welcoming entrance hall, finished with carpeted flooring, features a useful understair storage cupboard and provides access to the staircase, lounge, study and a versatile second bedroom. Positioned to the rear of the property to enjoy a sunny southerly aspect, the generously proportioned lounge is a comfortable and inviting space, complete with a feature fireplace, built-in storage cupboard and carpeted flooring. Accessed from the lounge, the spacious kitchen enjoys direct access to the rear garden and also connects to the study, while a lift provides convenient access to the first floor. The kitchen is well equipped with a range of fitted units, stone-effect worktops, carpeted flooring and recessed spotlighting. To the front of the property, the second bedroom is presented with carpet
£ 195,000
5 bedroom detached house for sale
View photo
House · for sale
£ 475,995
5 bedroom detached house for sale
Cockenzie and Port Seton
· 5 Bedrooms · House
· Garden · Parking · Balcony · Equipped kitchen · Powder room
Cockenzie and Port Seton · 5 Bedrooms · House · Garden · Parking · Balcony · Equipped kitchen · Powder room
Plot 515 (The Sunningdale) - priced at £475,995 About the Home The Sunningdale is a prestigious 5-bedroom family home, which benefits from generous, open-plan living accommodation. Downstairs, the spacious kitchen, dining and family area features French doors that opens on to the rear garden. A utility room lies off the kitchen and gives access to the cloakroom. The living room overlooks the front garden and along with the integral double garage, completes the ground floor. Upstairs, bedroom 1 boasts a Juliet balcony, a fitted wardrobe and an en suite with shower enclosure. Bedroom 2 also has an en suite shower room, while the remaining bedrooms share the family bathroom. All bathrooms are furnished with Roca sanitaryware, Bristan brassware and tiling to the walls. Additional information Estate Management Charge: £194.00Total internal floor area: 1793 sq ftAnnual service charge: NoneCouncil tax band: GTenure: FreeholdPredicted EPC rating: BPredicted completion window: TBC The additiona
£ 475,995
2 bedroom terraced house for sale
View photo
House · for sale
£ 190,000
Updated
2 bedroom terraced house for sale
Cockenzie and Port Seton
· 2 Bedrooms · 1 Bath · House
· Garden · Fireplace · Lift · Equipped kitchen
Cockenzie and Port Seton · 2 Bedrooms · 1 Bath · House · Garden · Fireplace · Lift · Equipped kitchen
Light and tastefully presented, flexible two-bedroom, mid-terrace villa with a generous garden and a driveway. Located in a quiet, established residential area of Prestonpans, East Lothian. A bright and welcoming entrance hall, finished with carpeted flooring, features a useful understair storage cupboard and provides access to the staircase, lounge, study and a versatile second bedroom. Positioned to the rear of the property to enjoy a sunny southerly aspect, the generously proportioned lounge is a comfortable and inviting space, complete with a feature fireplace, built-in storage cupboard and carpeted flooring. Accessed from the lounge, the spacious kitchen enjoys direct access to the rear garden and also connects to the study, while a lift provides convenient access to the first floor. The kitchen is well equipped with a range of fitted units, stone-effect worktops, carpeted flooring and recessed spotlighting. To the front of the property, the second bedroom is presented with carpet
£ 190,000
4 bedroom detached house for sale
View photo
House · for sale
£ 455,995
4 bedroom detached house for sale
Cockenzie and Port Seton
· 4 Bedrooms · House
· Garden · Parking · Equipped kitchen · Powder room
Cockenzie and Port Seton · 4 Bedrooms · House · Garden · Parking · Equipped kitchen · Powder room
Plot 513 (The Burgess) - priced at £455,995 About the Home The Burgess is a well-equipped 4-bedroom home that features an open-plan kitchen, family, and dining room, four double bedrooms, an integral double garage, and two en-suite shower rooms. On the ground floor, a front-facing living room and integral double garage are followed by an open-plan kitchen, family, and dining area. The family and dining area has French doors leading to the rear garden, while the kitchen – complete with integrated appliances – has the benefit of an adjacent utility space and cloakroom. To the first floor, a stylish family bathroom is shared by four spacious double bedrooms, two of which have the additional benefit of en-suite shower rooms. Additional information Estate Management Charge: £194.00Total internal floor area: 1615 sq ftAnnual service charge: NoneCouncil tax band: FTenure: FreeholdPredicted EPC rating: BPredicted completion window: TBC The additional information provided for council tax, servi
£ 455,995
4 bedroom detached house for sale
View photo
House · for sale
£ 377,995
4 bedroom detached house for sale
Cockenzie and Port Seton
· 4 Bedrooms · House
· Garden · Equipped kitchen · Powder room
Cockenzie and Port Seton · 4 Bedrooms · House · Garden · Equipped kitchen · Powder room
Plot 471 (The Oakmont) - priced at £377,995 About the Home The Oakmont is an impressive, detached family home which boasts a contemporary, open-plan kitchen and breakfast area, along with four spacious double bedrooms to the upper floor. The ground floor presents a front-facing living room which leads onto the open-plan kitchen and breakfast area. There is an integrated oven, hob and chimney hood included in the kitchen along with a choice of stylish fitted units.* The spacious breakfast area benefits from access to the rear garden via elegant French doors, and adjoins a convenient utility room. There is a modern cloakroom off the utility which features quality Roca sanitaryware and attractive chrome brassware. On the first floor there are four generous double bedrooms, with an en suite shower room to the master. There is a contemporary family bathroom on this floor which also includes Roca sanitaryware, satin chrome brassware and a choice of ceramic wall tiling.* *Design choices are s
£ 377,995
3 bedroom detached house for sale
View photo
House · for sale
£ 356,995
3 bedroom detached house for sale
Cockenzie and Port Seton
· 3 Bedrooms · House
· Garden · Equipped kitchen · Powder room
Cockenzie and Port Seton · 3 Bedrooms · House · Garden · Equipped kitchen · Powder room
Plot 470 (The Rosedale) - priced at £356,995 About the Home The Rosedale is a stunning 3-bedroom detached home with a spacious, open-plan ground floor design, ideal for family living. The ground floor of the Rosedale features a generous living room which benefits from a pleasant dual aspect, maximising natural light. Adjoining the living room is a spacious dining area which extends the open-plan design and boasts elegant French doors which lead onto the rear garden. The separate kitchen features an integrated oven, hob and chimney hood, along with a choice of stylish fitted units.* A modern cloakroom can also be found on the ground floor, complete with quality Roca sanitaryware. The first floor of the Rosedale presents an impressive master bedroom which with an en-suite shower room. There are two further double bedrooms on this floor which are both front-facing and served by a contemporary family bathroom, complete with sanitaryware by Roca and a choice of stylish ceramic tiling.* *Des
£ 356,995
3 bedroom end of terrace house for sale
View photo
House · for sale
£ 299,995
3 bedroom end of terrace house for sale
Cockenzie and Port Seton
· 3 Bedrooms · House
· Garden · Equipped kitchen
Cockenzie and Port Seton · 3 Bedrooms · House · Garden · Equipped kitchen
Plot 65 | The Blair | Ravensheugh Heights First Homes Fund - Take your first step onto the property ladder with up to £10,000 deposit support on homes up to £300,000 through the Scottish Government's First Homes Fund! T&Cs apply. - Discover how First Homes Fund works and how you can get ready to apply. Terms and conditions and eligibility criteria apply - find out more here. Inside this beautiful three-bedroom home you will find an open-plan kitchen diner making cooking a sociable experience, and with double doors that look out onto the rear garden it is perfect for keeping an eye on the kids or hosting a BBQ with friends in the summer. The cosy lounge at the front of the home is just perfect for chilling out in the evenings. The Blair is perfect for family living with two double bedrooms and a further single suitable for a child or even a home office. Tenure: Freehold Estate management fee: £115.50 Estate management company: Hacking and Paterson Council Tax Band: E EPC rating: TBC War
£ 299,995
4 bedroom detached house for sale
View photo
House · for sale
£ 335,000
4 bedroom detached house for sale
Cockenzie and Port Seton
· 4 Bedrooms · 3 Baths · House
· Garden · Equipped kitchen · Parking
Cockenzie and Port Seton · 4 Bedrooms · 3 Baths · House · Garden · Equipped kitchen · Parking
Immaculate 4-bedroom detached family home with garage and south facing private garden, ideally positioned for easy access to the A1 and a straightforward commute into Edinburgh. Presented in true move-in condition, this is a perfect opportunity for families or professionals seeking modern living in a well-connected East Lothian setting.The property offers a bright and welcoming entrance hallway leading into a beautifully presented lounge, flooded with natural light and designed as a comfortable space to relax and unwind. To the rear, the contemporary kitchen and dining area provides an ideal setting for both everyday family life and entertaining, with direct access to the private garden — perfect for summer evenings and social gatherings.Upstairs, the home continues to impress with four well-proportioned bedrooms, including a spacious principal bedroom, alongside a modern family bathroom. The flexible layout also lends itself well to those working from home, with space for a dedicated
£ 335,000
3 bedroom semi detached house for sale
View photo
House · for sale
£ 314,995
3 bedroom semi detached house for sale
Cockenzie and Port Seton
· 3 Bedrooms · House
· Garden · Equipped kitchen
Cockenzie and Port Seton · 3 Bedrooms · House · Garden · Equipped kitchen
The Craigend offers an open-plan kitchen/dining/family area, which gives you access to the back garden and a separate lounge. Upstairs, you'll find 3 double bedrooms with the main bedroom benefitting from an en suite. A utility room and WC complete your home
£ 314,995
3 bedroom terraced house for sale
View photo
House · for sale
£ 395,000
3 bedroom terraced house for sale
Cockenzie and Port Seton
· 3 Bedrooms · 2 Baths · House
· Garden · Parking · Patio · Powder room
Cockenzie and Port Seton · 3 Bedrooms · 2 Baths · House · Garden · Parking · Patio · Powder room
A beautifully presented three-bedroom family home with bright, generous open-plan living accommodation on the ground floor, set within the highly desirable Longniddry Village development. Ideally positioned close to the popular amenities at Longniddry Steading, Longniddry train station, and offering excellent transport links to Edinburgh, this superb home is perfectly suited to modern family living.Summary of Accommodation:Ground Floor: Entrance Hall, Open Plan Sitting-Kitchen-Dining Room, Cloakroom/Utility and Understairs Storage Cupboard. First Floor: Landing, Principal Bedroom with En Suite Shower Room, Double Bedroom, Single Bedroom/Nursery, Family Bathroom and Linen Cupboard.Garden: A superb southwest facing garden, predominantly laid to lawn, with patio area perfect for alfresco dining. A pedestrian gate gives way to the parking area. Carport: There is a covered car port with socket for an EV charge point, that offers one covered space to park and an additional parking space dire
£ 395,000
4 bedroom detached house for sale
View photo
House · for sale
£ 396,995
4 bedroom detached house for sale
Cockenzie and Port Seton
· 4 Bedrooms · House
· Garden · Parking · Equipped kitchen
Cockenzie and Port Seton · 4 Bedrooms · House · Garden · Parking · Equipped kitchen
The Campbell combines style and space with an open-plan kitchen/dining/family area and French doors to the garden. The lounge to the other side of the home, is light and bright with windows on two sides of the room. Upstairs, there are 4 double bedrooms, with an en suite to the main bedroom. A utility room, WC, and detached garage complete your home
£ 396,995
4 bedroom detached house for sale
View photo
House · for sale
£ 405,995
4 bedroom detached house for sale
Cockenzie and Port Seton
· 4 Bedrooms · House
· Parking · Equipped kitchen
Cockenzie and Port Seton · 4 Bedrooms · House · Parking · Equipped kitchen
The Balloch is great for families looking for more space, with its open-plan kitchen/dining/family space, bright lounge and separate study downstairs. Upstairs, you'll find 4 double bedrooms - the main bedroom with en suite - and a family. A detached garage, utility space and WC complete your home
£ 405,995
5 bedroom detached house for sale
View photo
House · for sale
£ 444,995
5 bedroom detached house for sale
Cockenzie and Port Seton
· 5 Bedrooms · House
· Garden · Equipped kitchen · Parking
Cockenzie and Port Seton · 5 Bedrooms · House · Garden · Equipped kitchen · Parking
Discover the Stirling, a stunning 5 bedroom home. Ground Floor: Your new home welcomes you into a hallway that leads to a generous storage cupboard, a modern WC and a large separate lounge room. Enjoy the bright and light atmosphere of an open plan living space with two sets of French doors leading to the rear garden. The contemporary kitchen is available in a range of colours and finishes, and ample space for family dining and an additional relaxing space makes this home ideal for entertaining family and friends. The Stirling also features a dedicated utility room and an internal garage store space. First Floor: Upstairs you'll find a spacious landing with additional storage and access to five superb bedrooms. The primary suite offers ample space as well as a large en-suite with a bath, shower, WC, and wash basin. Two additional double bedrooms and two single bedrooms are all served by a stylish family bathroom with contemporary sanitaryware and tiling
£ 444,995
3 bedroom semi detached house for sale
View photo
House · for sale
£ 301,995
3 bedroom semi detached house for sale
Cockenzie and Port Seton
· 3 Bedrooms · House
· Equipped kitchen · Parking
Cockenzie and Port Seton · 3 Bedrooms · House · Equipped kitchen · Parking
Discover the Harris, a stunning 3 bedroom home. Ground Floor: Feel right at home as you enter a spacious living room fitted with TV and telephone points and find the perfect place to relax. The lounge leads to a hallway that gives access to a generous WC with contemporary sanitaryware, stairs to the first floor, and a comfortable kitchen/dining space. This open plan space comes with integrated appliances and fully fitted cupboards/cabinets in a range of colours and styles. The ground floor also features a flexible garage storage space, perfect for growing families. First Floor: Upstairs you'll find two generous single bedrooms and a stylish family bathroom featuring quality fittings and a choice of tiling in a selection of colours, personalised to your choice. The spacious landing also leads to an extra large main bedroom served by a private en-suite shower room
£ 301,995
3 bedroom semi detached house for sale
View photo
House · for sale
£ 307,995
3 bedroom semi detached house for sale
Cockenzie and Port Seton
· 3 Bedrooms · House
· Garden · Equipped kitchen · Powder room
Cockenzie and Port Seton · 3 Bedrooms · House · Garden · Equipped kitchen · Powder room
Plot 481 (The Kinloch) - priced at £307,995 About the Home The Kinloch is an attractive 3-bedroom semi-detached home which boasts a contemporary, open-plan kitchen and dining area. On the ground floor of the Kinloch is a welcoming entrance hallway which leads onto the property’s spacious, front-facing living room. The contemporary, open-plan kitchen and dining area is located off the living room and benefits from quality integrated appliances such as oven, hob and chimney hood. The dining area extends the open-plan design and features elegant French doors which lead onto the rear garden. A modern downstairs cloakroom with quality Roca sanitaryware is also located on this level. The first floor presents two spacious double bedrooms and a third, front-facing single bedroom. The master bedroom also enjoys a front-facing position and benefits from a modern en suite with quality shower enclosure by Roca. The remaining two bedrooms are served by a contemporary family bathroom, complete with
£ 307,995

Get email alerts

Don't miss out: be the first to know about new properties

The alert was correctly created

On subscribing you accept the conditions of use and the privacy policy
Alert
Receive new ads in your inbox
Save this search
Receive alerts for new listings

We'll send you an email when we have new properties for: "Properties for sale in Cockenzie and Port Seton"

The alert was correctly created

Slateford Railway Station
Napier University
Get email alerts and be the first to see new listings
Required field
On subscribing I accept the terms of the privacy policy
Perfect! You'll soon start receiving new listings via email
Alert
Receive an email when we have new ads for Properties for sale in Cockenzie and Port Seton
Save this search
Filters

Bedrooms

Size (sq.ft)

sq.ft
sq.ft

Price

£
£

Property type

Bathrooms

Clear all filters
Receive notifications when new entries are published.