2 pictures
House
·
for sale
£ 750,000
4 bed house for sale
Cocking Midhurst
· 4 Bedrooms · House
· Garden · Equipped kitchen
Cocking Midhurst · 4 Bedrooms · House · Garden · Equipped kitchen
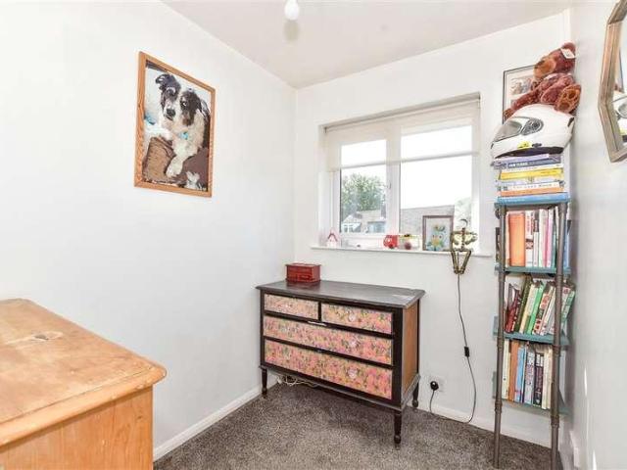
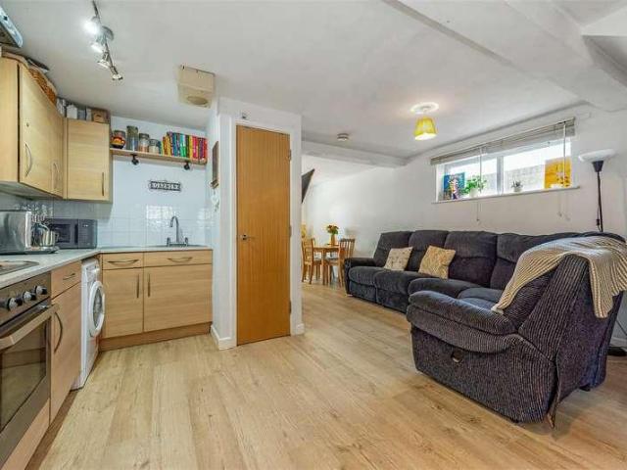
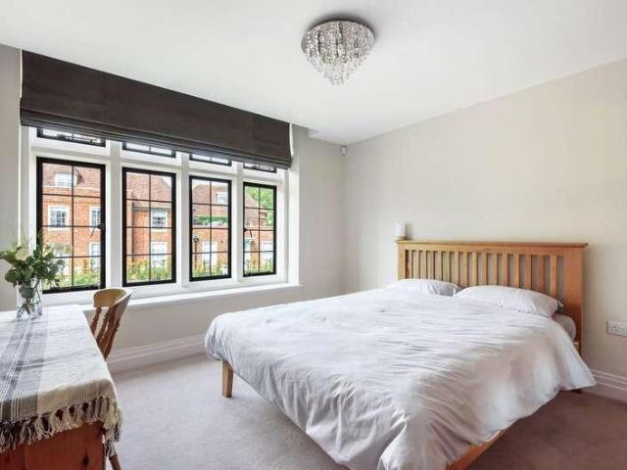
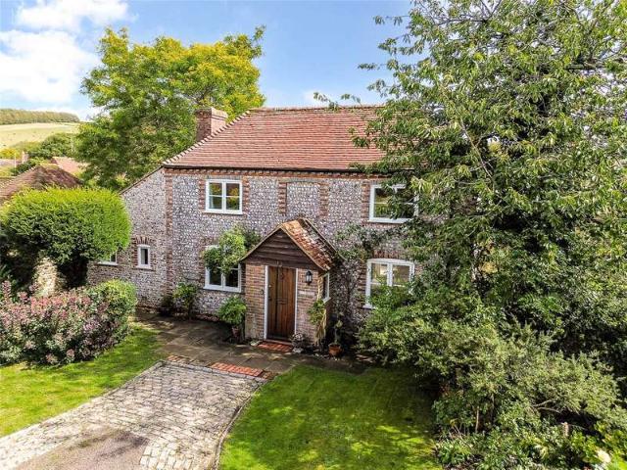
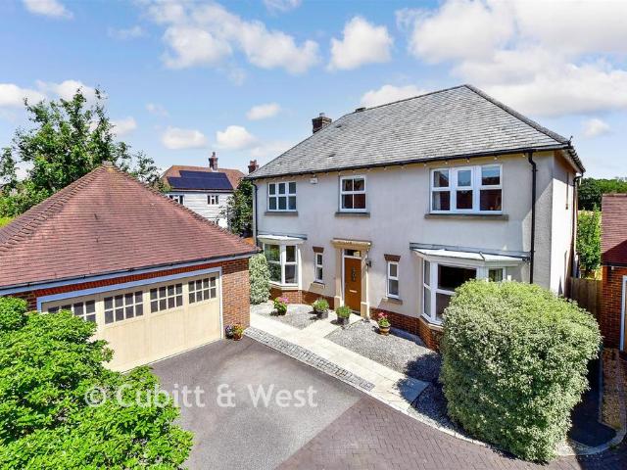
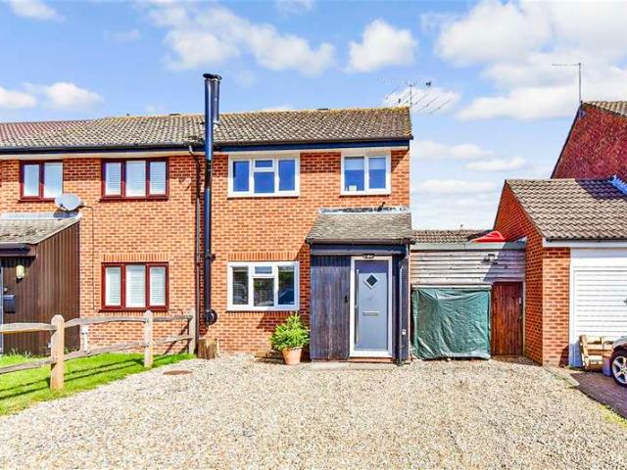
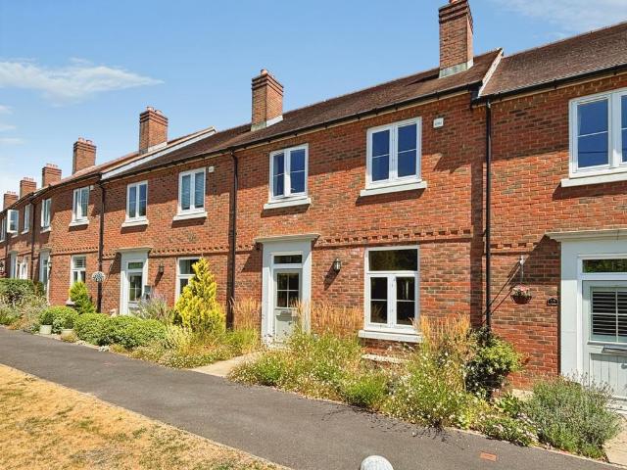
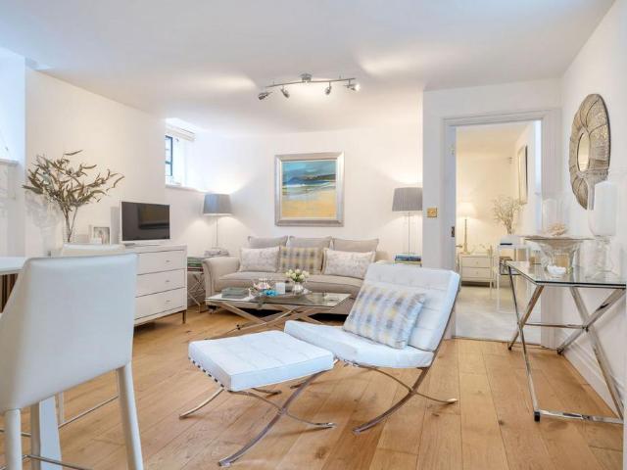
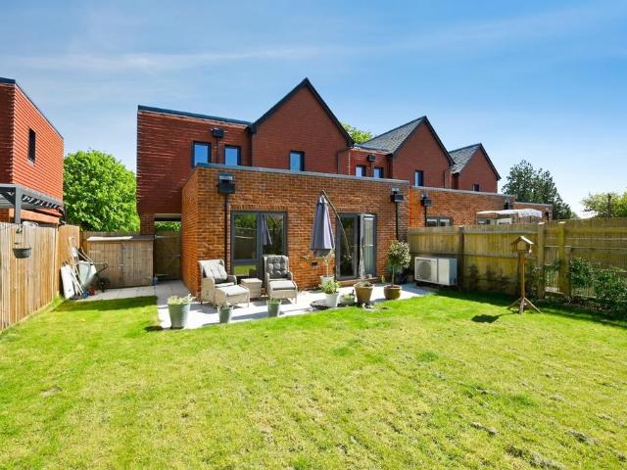
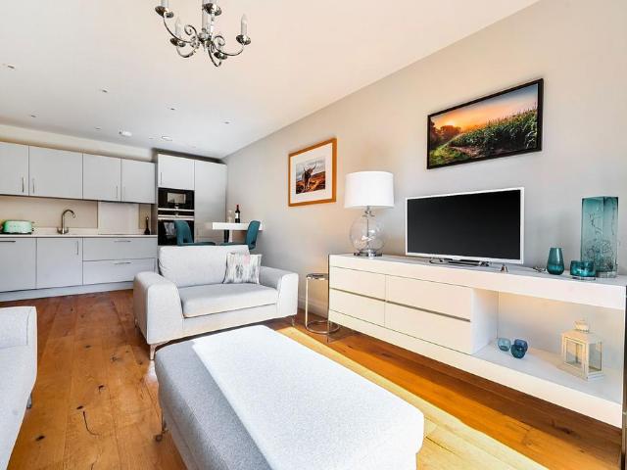
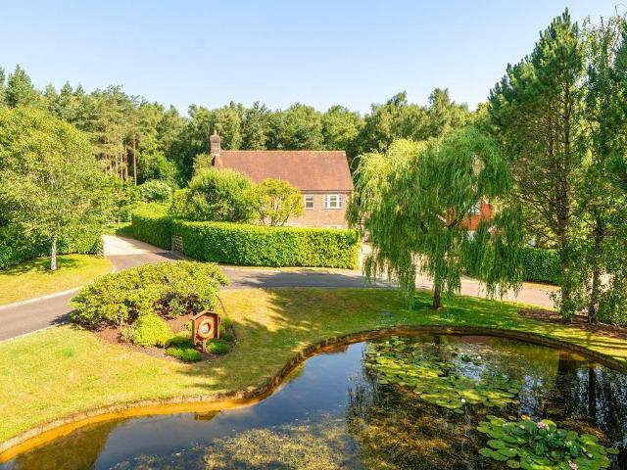
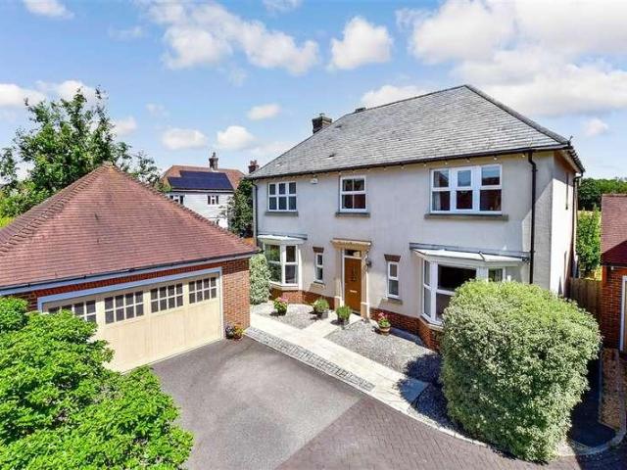
Built in 2010 by Oakford Homes, this attractive detached house offers approximately 1,650 sq ft of well-planned accommodation, thoughtfully designed to suit modern family living. The property is offered with the added advantage of no onward chain.Room sizes:Entrance waySitting Room: 13'4 x 6'8 (4.07m x 2.03m)Kitchen/Dining Room: 30'3 x 13'3 (9.23m x 4.04m)LandingBedroom 1: 11'5 x 11'5 (3.48m x 3.48m)En SuiteBedroom 2: 11'5 x 8'10 (3.48m x 2.69m)En SuiteBedroom 3: 9'10 x 8'10 (3.00m x 2.69m)Bedroom 4: 14'11 x 13'3 (4.55m x 4.04m)BathroomGarageFront/Rear Garden The information provided about this property does not constitute or form part of an offer or contract, nor may it be regarded as representations. All interested parties must verify accuracy and your solicitor must verify tenure/lease information, fixtures & fittings and, where the property has been extended/converted, planning/building regulation consents. All dimensions are approximate and quoted for guidance only as are floor pl
Built in 2010 by Oakford Homes, this attractive detached house offers approximately 1,650 sq ft of well-planned accommodation, thoughtfully designed to suit modern family living. The property is offered with the added advantage of no onward chain.Room sizes:Entrance waySitting Room: 13'4 x 6'8 (4.07m x 2.03m)Kitchen/Dining Room: 30'3 x 13'3 (9.23m x 4.04m)LandingBedroom 1: 11'5 x 11'5 (3.48m x 3.48m)En SuiteBedroom 2: 11'5 x 8'10 (3.48m x 2.69m)En SuiteBedroom 3: 9'10 x 8'10 (3.00m x 2.69m)Bedroom 4: 14'11 x 13'3 (4.55m x 4.04m)BathroomGarageFront/Rear Garden The information provided about this property does not constitute or form part of an offer or contract, nor may it be regarded as representations. All interested parties must verify accuracy and your solicitor must verify tenure/lease information, fixtures & fittings and, where the property has been extended/converted, planning/building regulation consents. All dimensions are approximate and quoted for guidance only as are floor pl
£ 750,000