View photo
House
·
for rent
£ 1,100
Updated
Rossett Way, Wrexham LL12, 3 bed terraced house to rent, £1,100 pcm | PrimeLocation
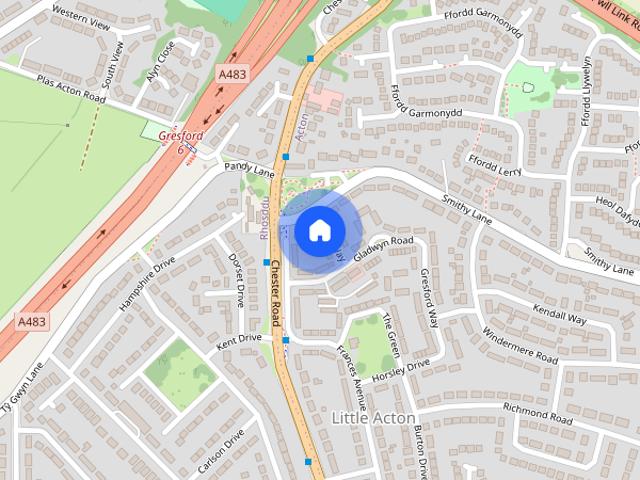
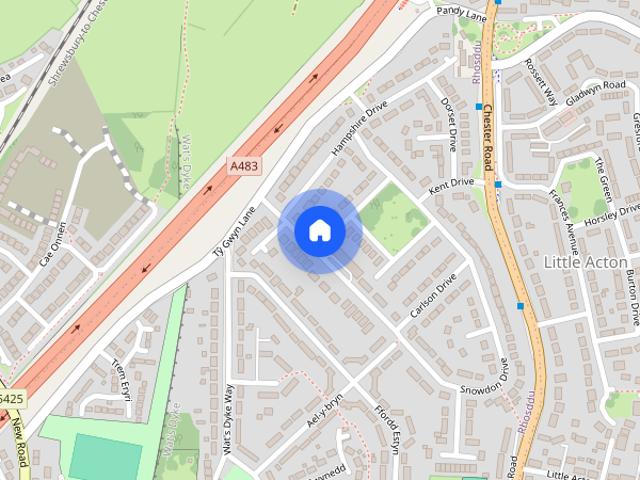
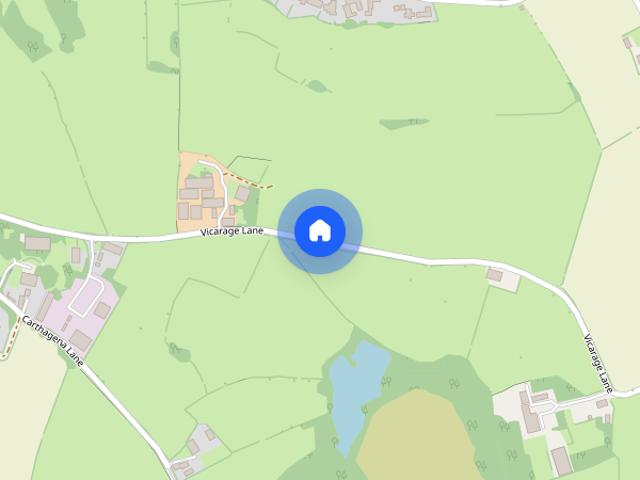
Coed-Y-Glyn LL13 Wrexham
· 3 Bedrooms · House
· Garden · Equipped kitchen · Parking · Powder room · Heating
Coed-Y-Glyn LL13 Wrexham · 3 Bedrooms · House · Garden · Equipped kitchen · Parking · Powder room · Heating
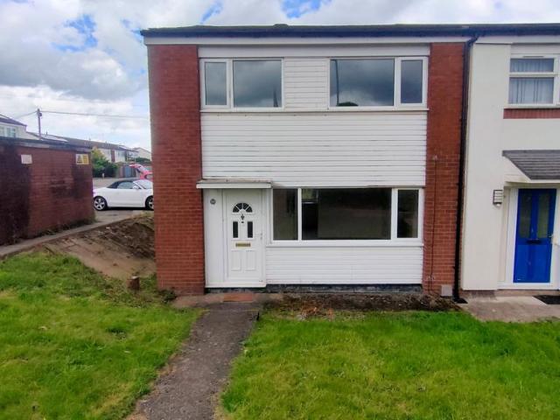
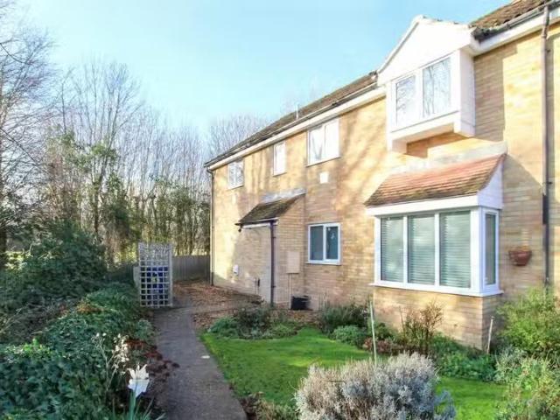
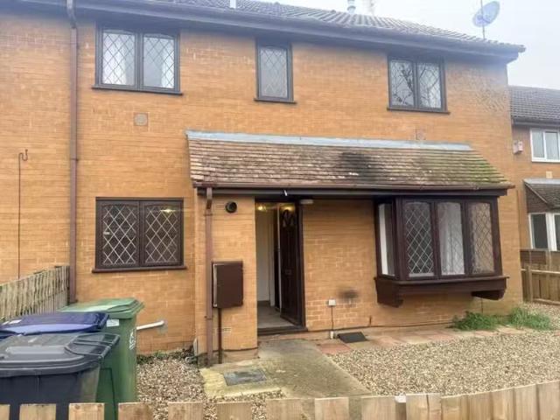
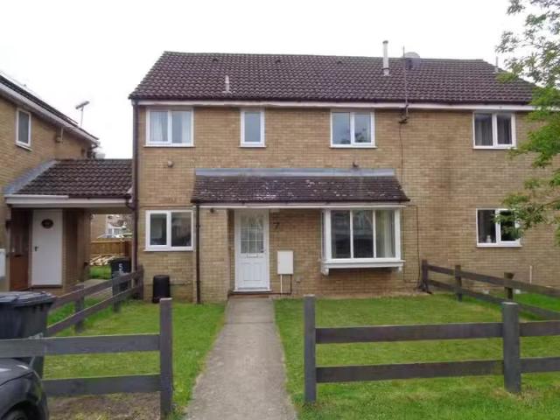
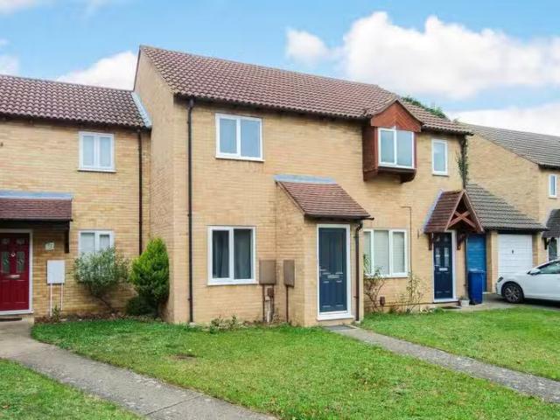
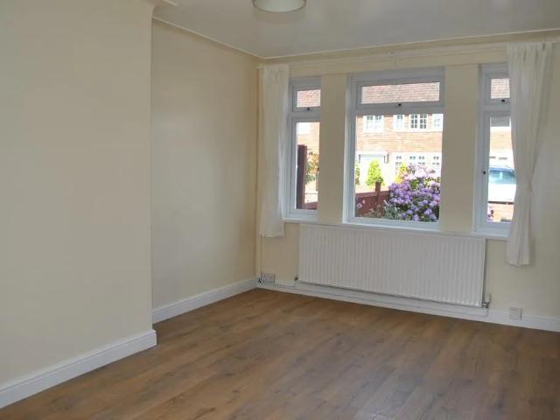
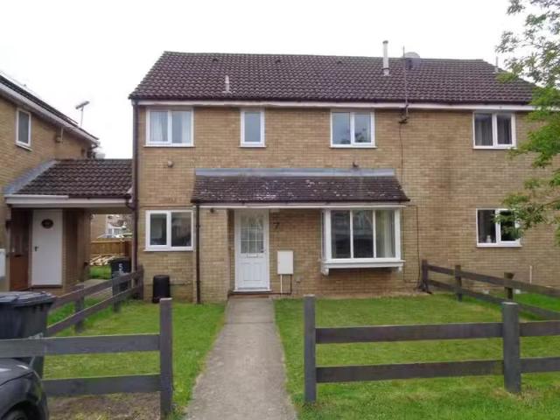
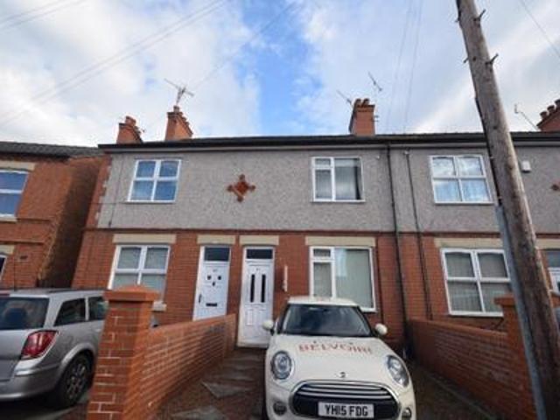
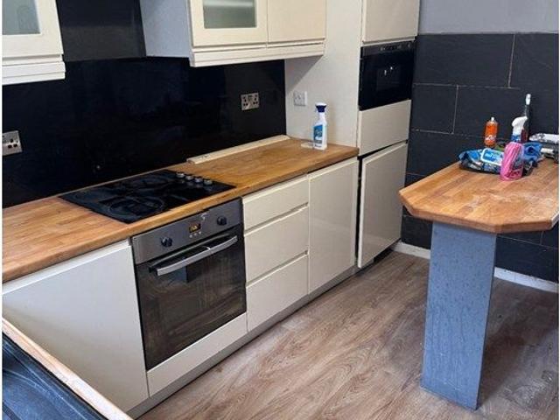
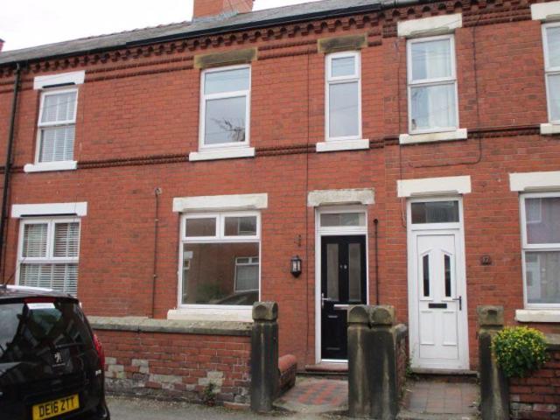
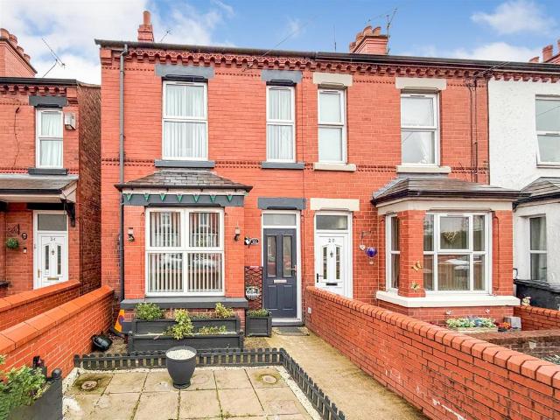
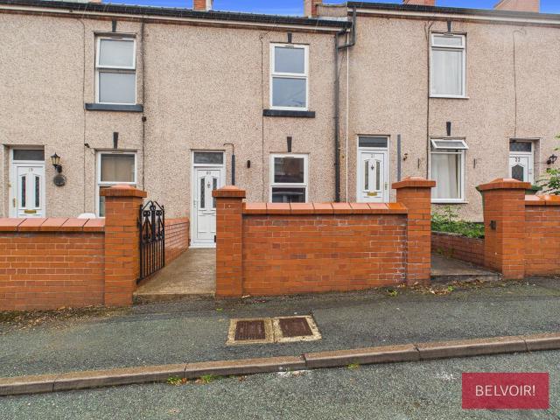
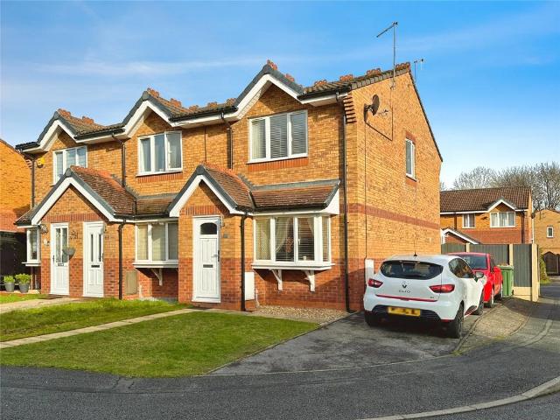
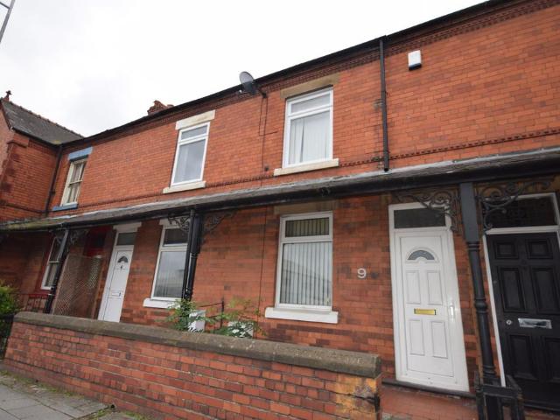
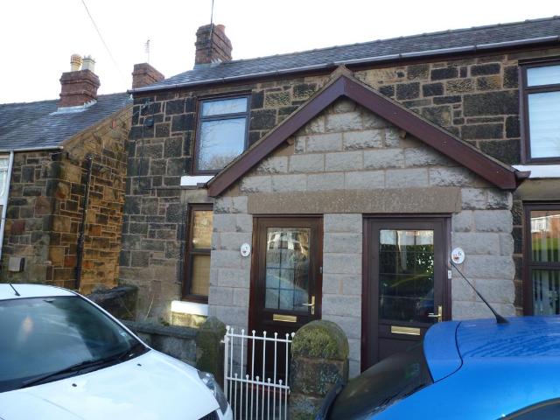
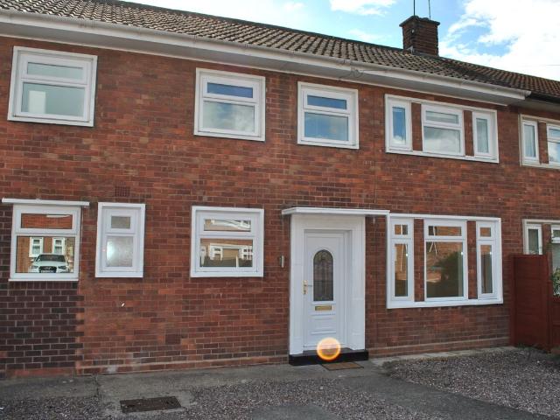
three bedroom mid terrace house* comprising, Hall, Lounge, Dining Room, Kitchen, Utility, Cloakroom, Three Bedrooms and Bathroom. Front driveway parking and good size rear enclosed garden. Gas Central Heating and Double Glazing. Description *well presented three bedroom mid terrace house* situated on the outskirts of Wrexham Town and close to the by pass, comprising, Hall, Lounge, Dining Room, Kitchen, Utility, Cloakroom, Three Bedrooms and Bathroom. Front driveway parking and good size rear enclosed garden. Gas Central Heating and Double Glazing. Viewing highly recommended Accommodation entrance hall lounge 15' 10 x 10' 10 (4.83m x 3.3m) dining room 11' 02 x 09' 02 (3.4m x 2.79m) having French Doors leading onto the rear garden kitchen 08' 09 x 15' 10 (2.67m x 4.83m) having modern range of kitchen units, integral fridge, freezer, oven hob and extractor over utility room 14' 01 x 04' 00 (4.29m x 1.22m) having plumbing for washing machine stairs to cloakroom having W.C and wash hand bas
three bedroom mid terrace house* comprising, Hall, Lounge, Dining Room, Kitchen, Utility, Cloakroom, Three Bedrooms and Bathroom. Front driveway parking and good size rear enclosed garden. Gas Central Heating and Double Glazing. Description *well presented three bedroom mid terrace house* situated on the outskirts of Wrexham Town and close to the by pass, comprising, Hall, Lounge, Dining Room, Kitchen, Utility, Cloakroom, Three Bedrooms and Bathroom. Front driveway parking and good size rear enclosed garden. Gas Central Heating and Double Glazing. Viewing highly recommended Accommodation entrance hall lounge 15' 10 x 10' 10 (4.83m x 3.3m) dining room 11' 02 x 09' 02 (3.4m x 2.79m) having French Doors leading onto the rear garden kitchen 08' 09 x 15' 10 (2.67m x 4.83m) having modern range of kitchen units, integral fridge, freezer, oven hob and extractor over utility room 14' 01 x 04' 00 (4.29m x 1.22m) having plumbing for washing machine stairs to cloakroom having W.C and wash hand bas
£ 1,100