View photo
House
·
for sale
£ 280,000
3 bedroom terraced house for sale
Cogenhoe Northampton
· 3 Bedrooms · 1 Bath · House
· Garden · Fireplace · Equipped kitchen · Parking · Patio
Cogenhoe Northampton · 3 Bedrooms · 1 Bath · House · Garden · Fireplace · Equipped kitchen · Parking · Patio
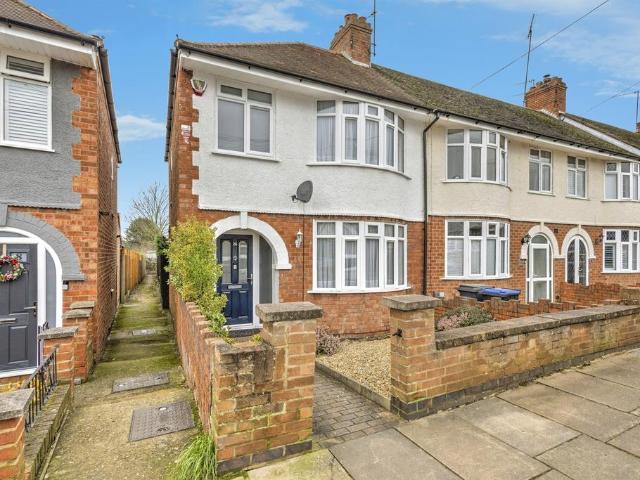
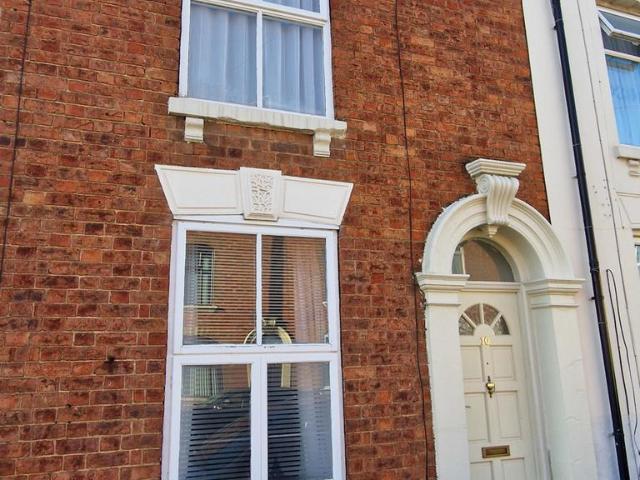
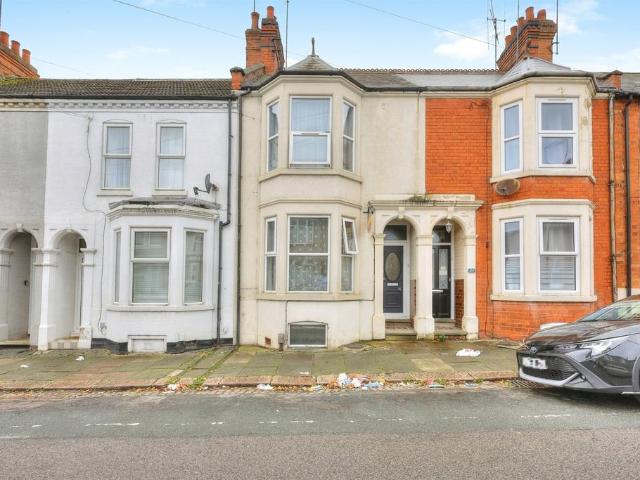
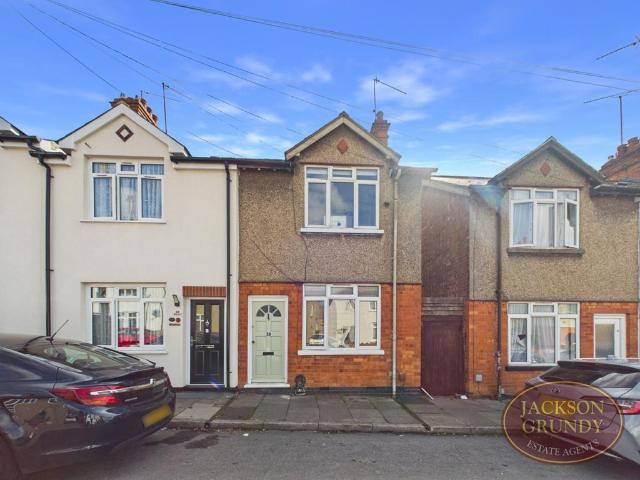
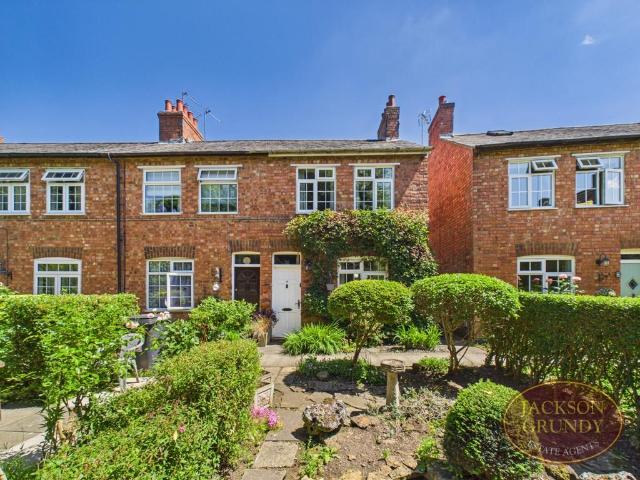
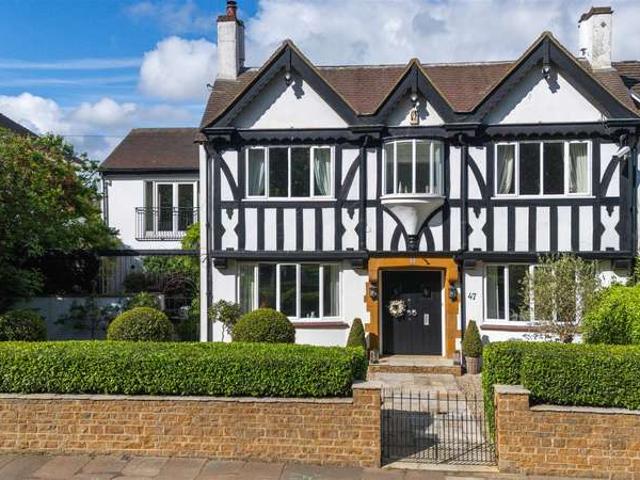
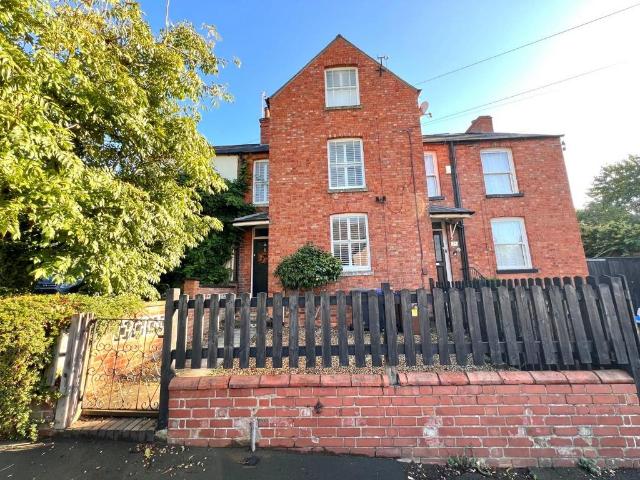
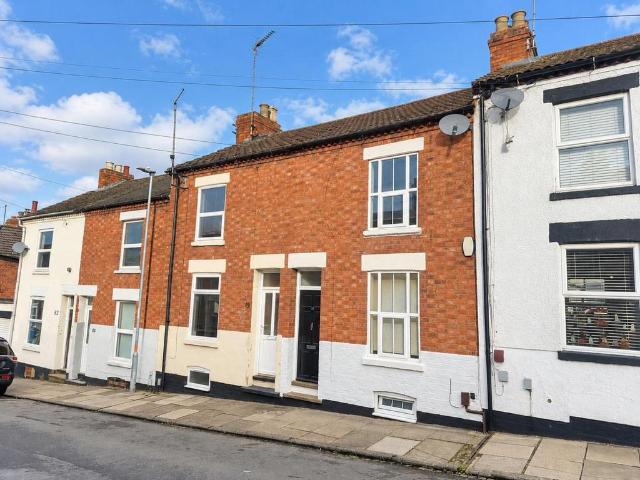
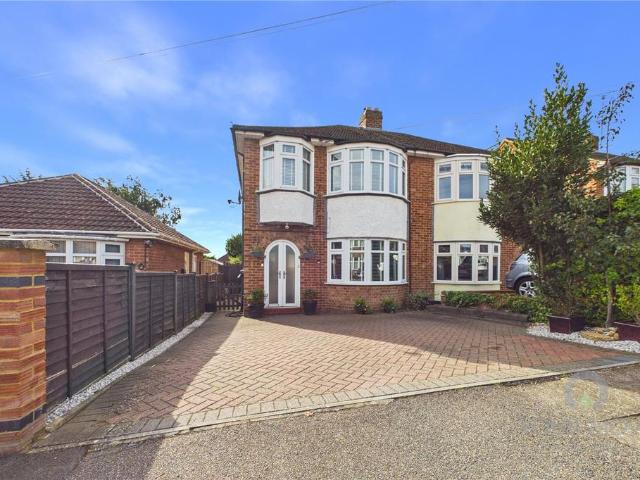
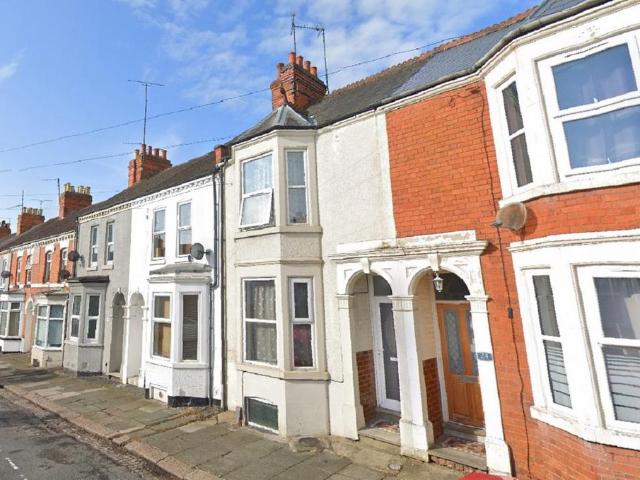
Offered to the market with no onward chain is this three bedroom double bay fronted family home located within the popular Abington area. This home is within close proximity to Cedar Road East Primary School, local shops and other amenities.Accommodation comprises entrance hall, large spacious sitting/dining room with feature bay window and original fireplace, fitted kitchen and sun room. To the first floor are three double bedrooms and a family bathroom.Outside is a small front lawned garden with pathway to front door. The rear garden is a generous size and laid mainly to lawn with patio seating area and courtesy door to a garage which is accessed via a rear service road. Further benefits include uPVC double glazing and gas radiator heating. (B/1012/L)* TENURE - Freehold* COUNCIL TAX BAND - CEntrance Hall - Sitting/Dining Room - 8.20m x 3.28m (26'11 x 10'9) - Kitchen - 2.67m x 2.16m (8'9 x 7'1) - Sun Room - 4.06m x 3.00m (13'4 x 9'10) - Bedroom 1 - 4.32m x 3.58m (14'2 x 11'9) - Bedroo
Offered to the market with no onward chain is this three bedroom double bay fronted family home located within the popular Abington area. This home is within close proximity to Cedar Road East Primary School, local shops and other amenities.Accommodation comprises entrance hall, large spacious sitting/dining room with feature bay window and original fireplace, fitted kitchen and sun room. To the first floor are three double bedrooms and a family bathroom.Outside is a small front lawned garden with pathway to front door. The rear garden is a generous size and laid mainly to lawn with patio seating area and courtesy door to a garage which is accessed via a rear service road. Further benefits include uPVC double glazing and gas radiator heating. (B/1012/L)* TENURE - Freehold* COUNCIL TAX BAND - CEntrance Hall - Sitting/Dining Room - 8.20m x 3.28m (26'11 x 10'9) - Kitchen - 2.67m x 2.16m (8'9 x 7'1) - Sun Room - 4.06m x 3.00m (13'4 x 9'10) - Bedroom 1 - 4.32m x 3.58m (14'2 x 11'9) - Bedroo
£ 280,000