2 pictures
House
·
for sale
£ 225,000
3 bed house for sale
Coleraine
· 3 Bedrooms · House
· Garden · Parking · Equipped kitchen
Coleraine · 3 Bedrooms · House · Garden · Parking · Equipped kitchen
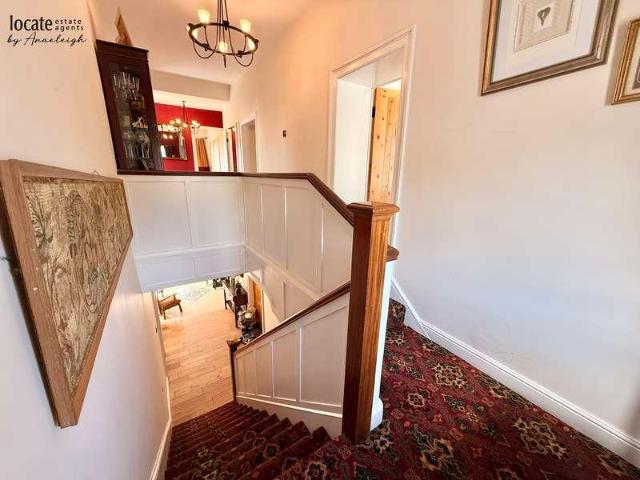
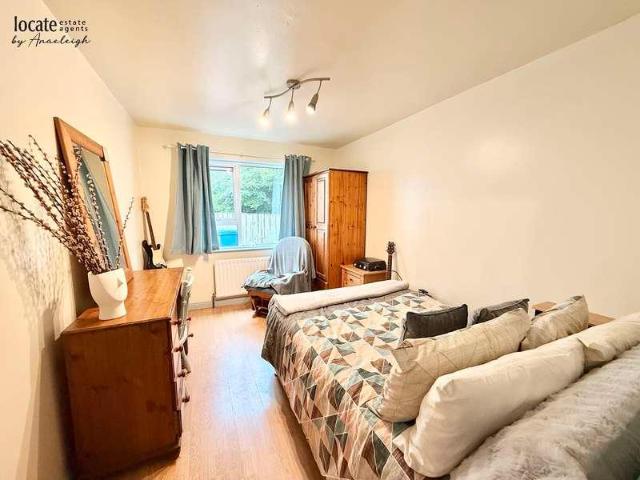
Entrance Hall: Tiled floor, hotpress Lounge: 16'4 x 12'11 (4.98m x 3.94m), Multi-fuel stove set in brace, laminated wooden floor Kitchen: 15'7 x 11'4 (4.75m x 3.45m), Eye and low level units, gas hob, electric oven, extrator fan, 1 1/2 sink with mixer tap, tiled floor Utility Room: Eye and low level units, integrated dishwasher, washing machine, tiled floor, back door to rear Bedroom 1: 11'6 x 10'3 (3.51m x 3.12m), Wardrobe, laminated wooden floor Ensuite: With wc, wash hand basin, electric shower, tiled floor Bedroom 2: 12'2 x 8'10 (3.71m x 2.69m), Laminated wooden floor Bedroom 3: 12'2 x 9'10 (3.71m x 3.00m), Laminated wooden floor Bathroom: With wc, wash hand basin, bath, separate shower unit, tiled floor Exterior Features -: Driveway with off street parking -: Front & rear gardens laid in lawn -: Decked area -: Outside tap, light & sockets -: Garden shed
Entrance Hall: Tiled floor, hotpress Lounge: 16'4 x 12'11 (4.98m x 3.94m), Multi-fuel stove set in brace, laminated wooden floor Kitchen: 15'7 x 11'4 (4.75m x 3.45m), Eye and low level units, gas hob, electric oven, extrator fan, 1 1/2 sink with mixer tap, tiled floor Utility Room: Eye and low level units, integrated dishwasher, washing machine, tiled floor, back door to rear Bedroom 1: 11'6 x 10'3 (3.51m x 3.12m), Wardrobe, laminated wooden floor Ensuite: With wc, wash hand basin, electric shower, tiled floor Bedroom 2: 12'2 x 8'10 (3.71m x 2.69m), Laminated wooden floor Bedroom 3: 12'2 x 9'10 (3.71m x 3.00m), Laminated wooden floor Bathroom: With wc, wash hand basin, bath, separate shower unit, tiled floor Exterior Features -: Driveway with off street parking -: Front & rear gardens laid in lawn -: Decked area -: Outside tap, light & sockets -: Garden shed
£ 225,000