2 pictures
House
·
for sale
£ 220,000
2 bed house for sale
Collyhurst Manchester
· 2 Bedrooms · House
· Garden · Equipped kitchen · Parking · Heating
Collyhurst Manchester · 2 Bedrooms · House · Garden · Equipped kitchen · Parking · Heating
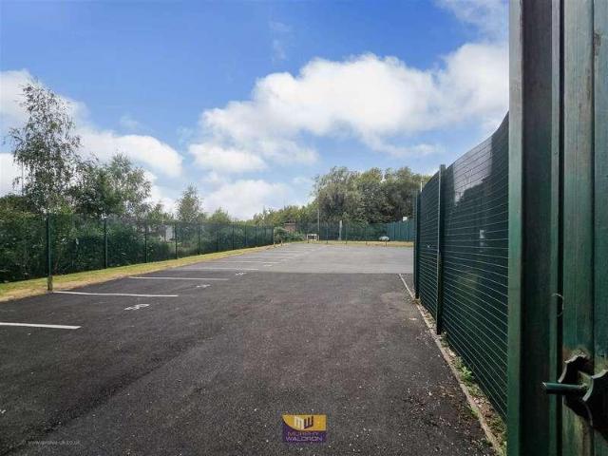

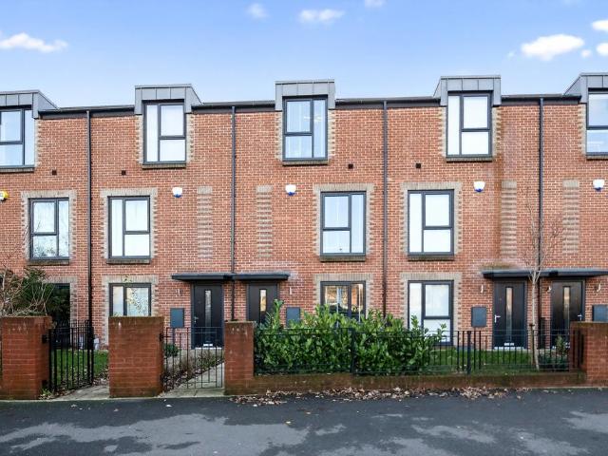
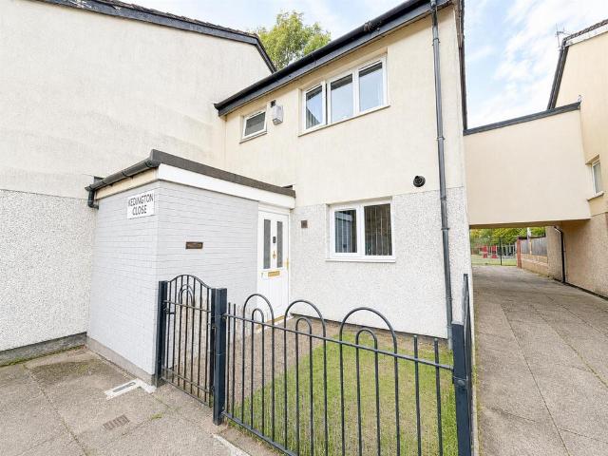
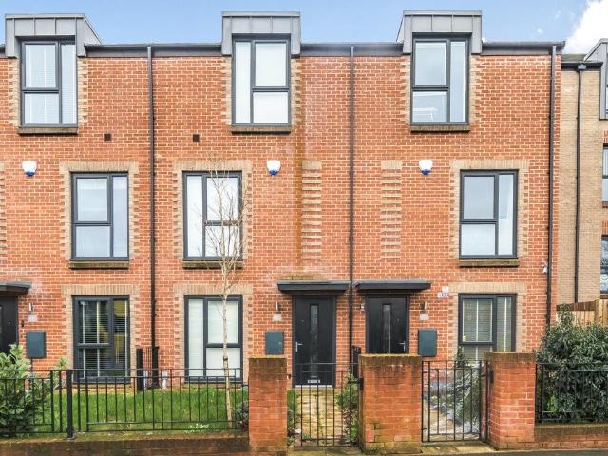
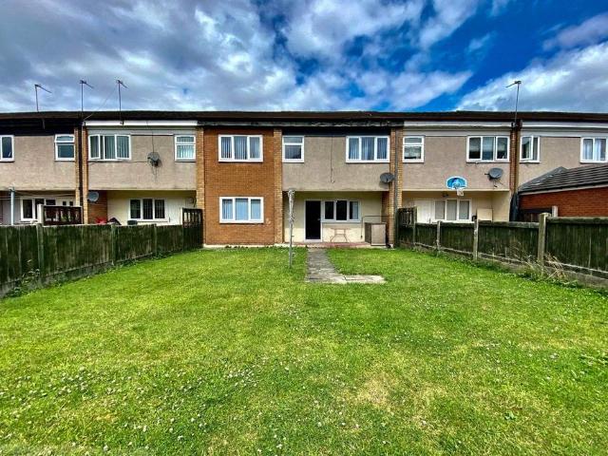
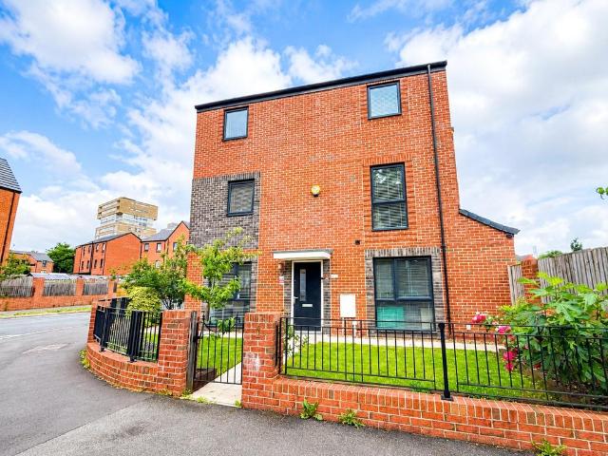
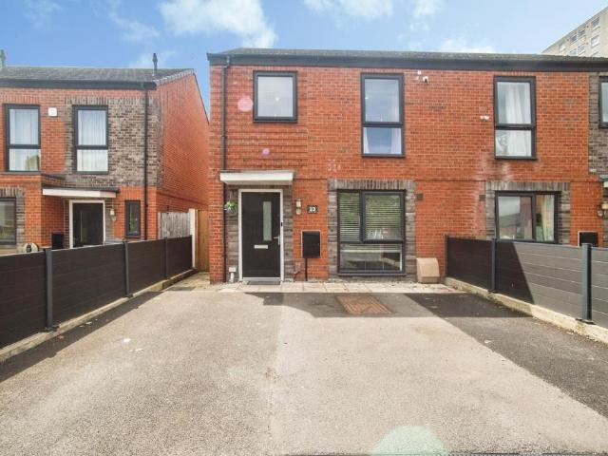
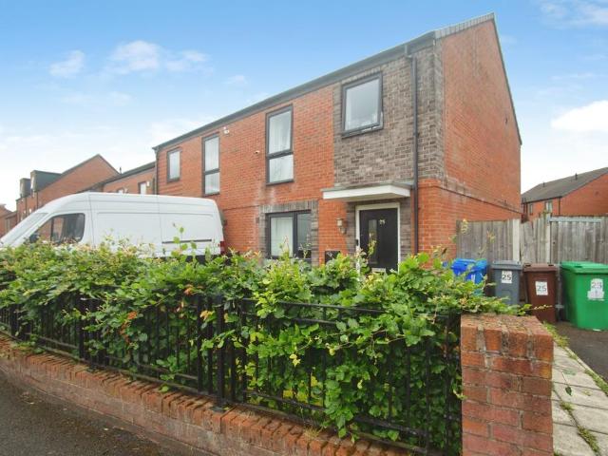
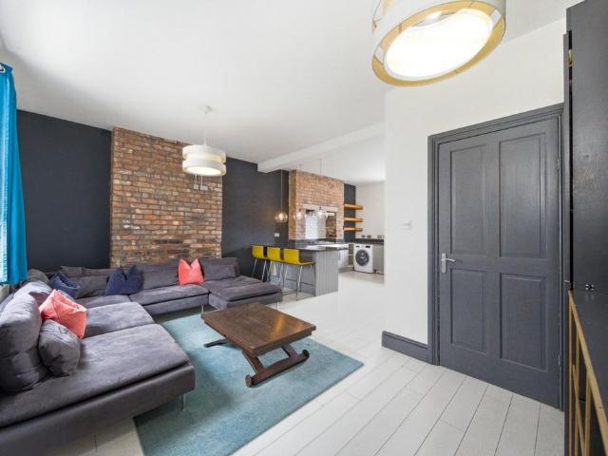
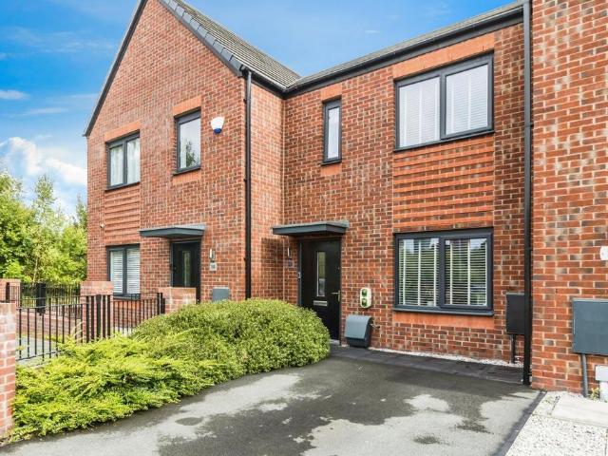
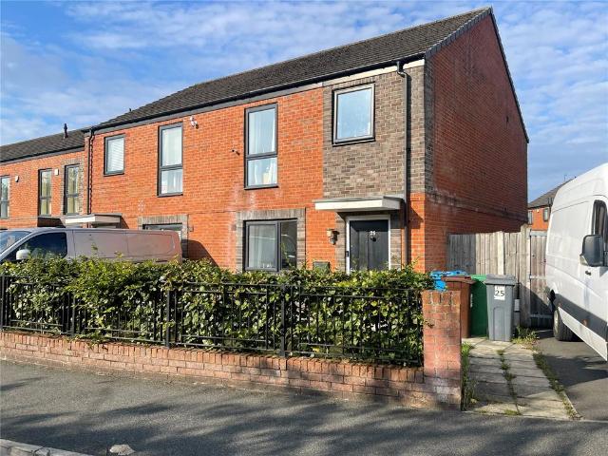
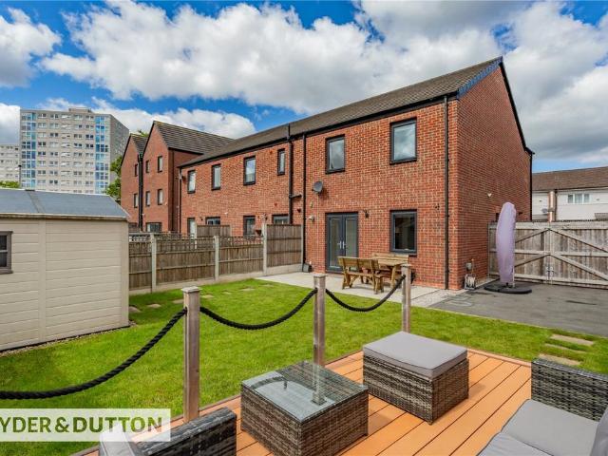
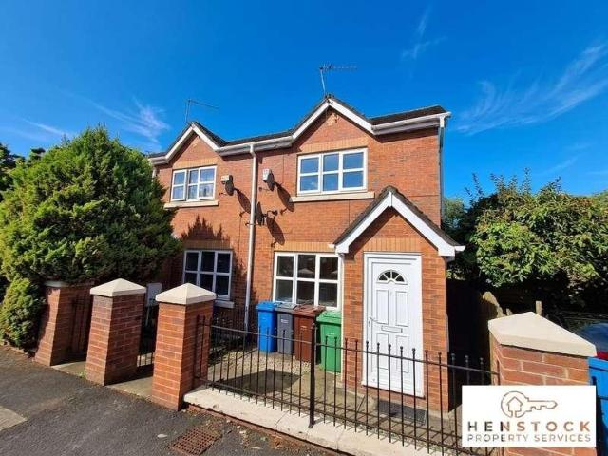
Henstock Property Services are pleased to market this 2 bedroomed end terraced home (1 of 3 houses) set just 1.6 miles from Manchester City Centre. The living accommodation briefly comprises; entrance vestibule into front lounge, fitted kitchen/diner, 2 bedrooms and a bathroom. The property also has the benefit of gas central heating, double glazed windows and a gardens to rear with gates for private off road parking. There is a monthly service charge of 62.22 which includes secure gated communal parking with CCTV to the rear, buildings insurance, ground rent and some external repairs. Ideally situated in this popular residential area within easy reach of schools, shops/supermarkets, leisure/fitness facilities, good public transport services and access to M60/M62 motorway links. GROUND FLOOR Entrance Vestibule leading into front lounge. Front Lounge 3.95m x 4.05m (13' 0 x 13' 3) views to front. Kitchen/Diner 3.91m x 2.38m (12' 10 x 7' 10) FIRST FLOOR Bedroom 1 2.91m x 3.08m (9' 7 x 10'
Henstock Property Services are pleased to market this 2 bedroomed end terraced home (1 of 3 houses) set just 1.6 miles from Manchester City Centre. The living accommodation briefly comprises; entrance vestibule into front lounge, fitted kitchen/diner, 2 bedrooms and a bathroom. The property also has the benefit of gas central heating, double glazed windows and a gardens to rear with gates for private off road parking. There is a monthly service charge of 62.22 which includes secure gated communal parking with CCTV to the rear, buildings insurance, ground rent and some external repairs. Ideally situated in this popular residential area within easy reach of schools, shops/supermarkets, leisure/fitness facilities, good public transport services and access to M60/M62 motorway links. GROUND FLOOR Entrance Vestibule leading into front lounge. Front Lounge 3.95m x 4.05m (13' 0 x 13' 3) views to front. Kitchen/Diner 3.91m x 2.38m (12' 10 x 7' 10) FIRST FLOOR Bedroom 1 2.91m x 3.08m (9' 7 x 10'
£ 220,000