View photo
Bungalow
·
for sale
£ 400,000
4 Bedroom Detached Bungalow
Coln St Aldwyns Cirencester
· 4 Bedrooms · Bungalow
· Garden · Fireplace · Equipped kitchen · Parking · Powder room
Coln St Aldwyns Cirencester · 4 Bedrooms · Bungalow · Garden · Fireplace · Equipped kitchen · Parking · Powder room
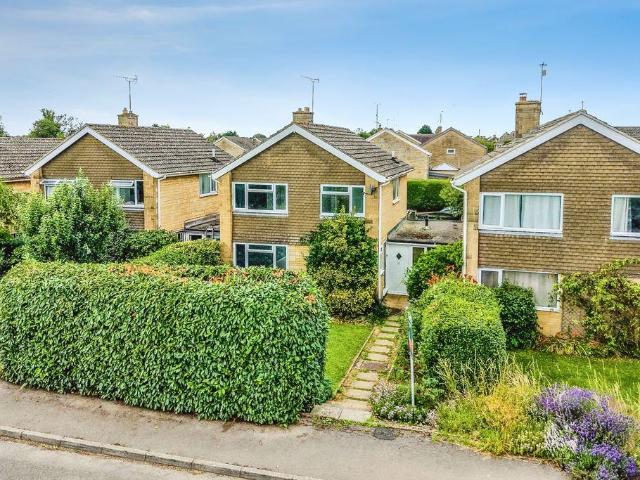
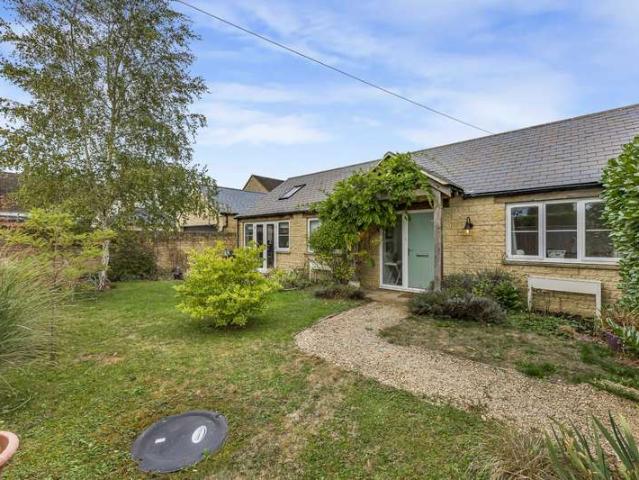
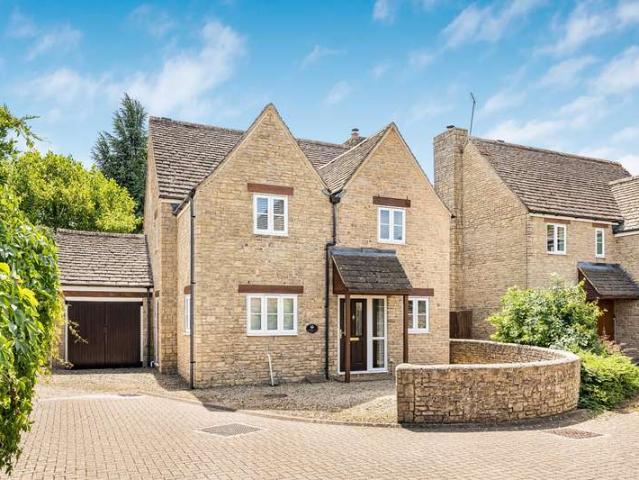
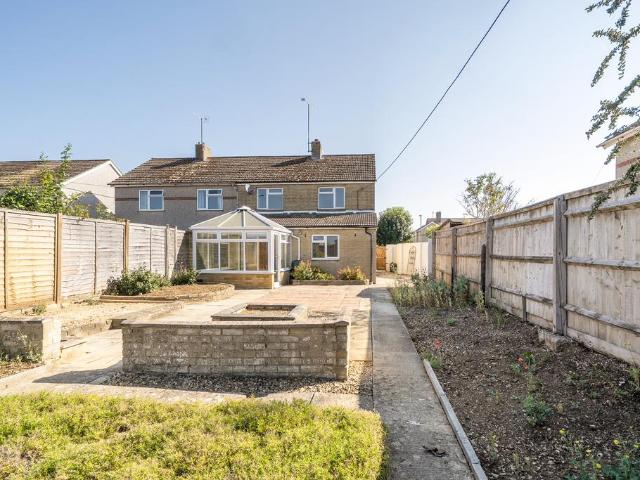
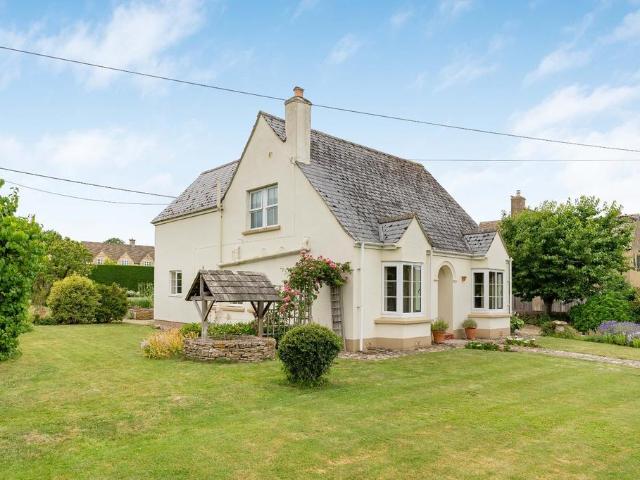
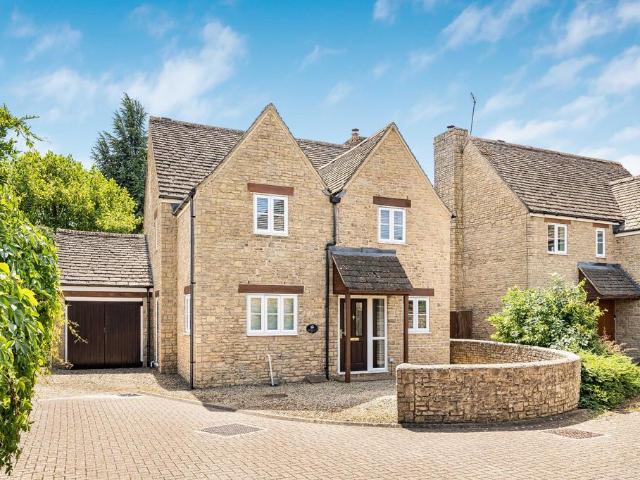
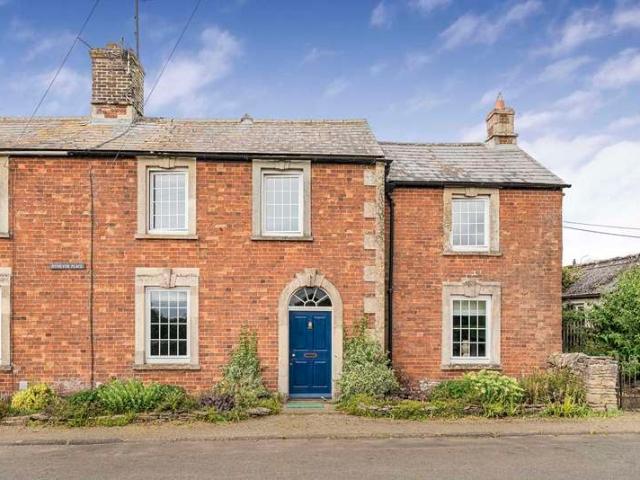
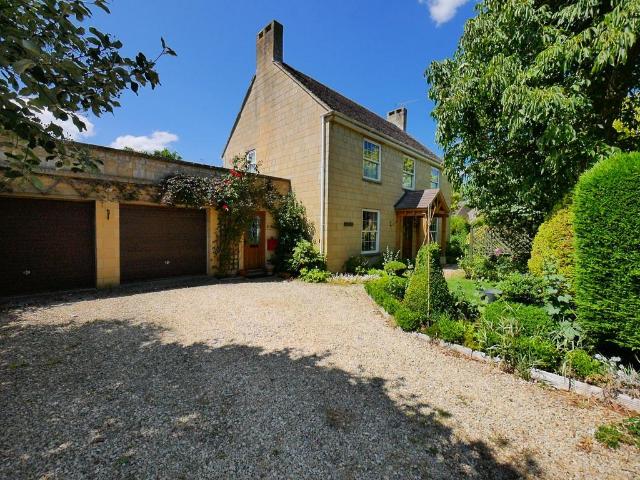
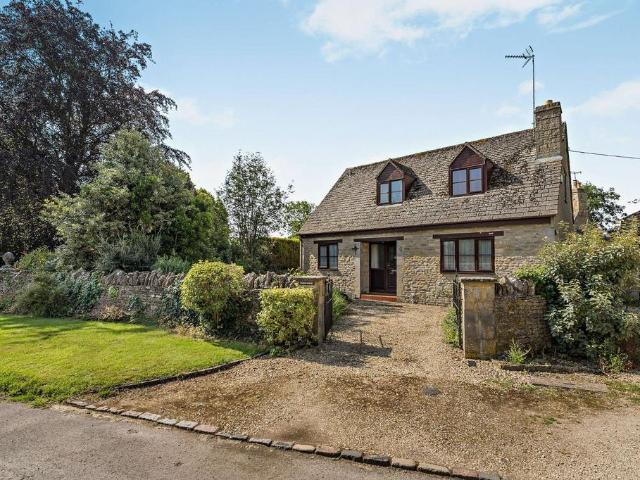
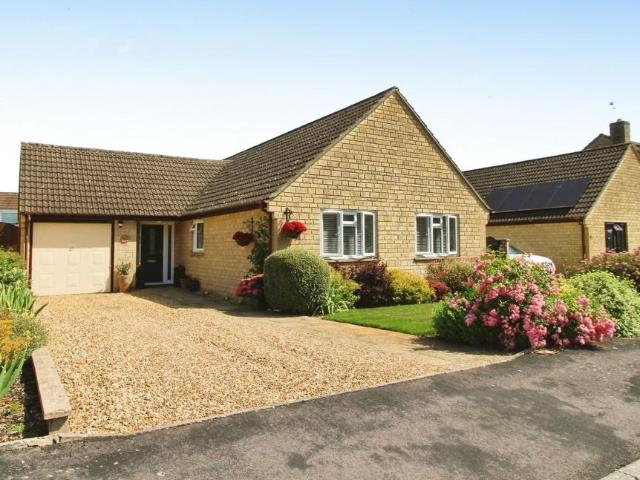
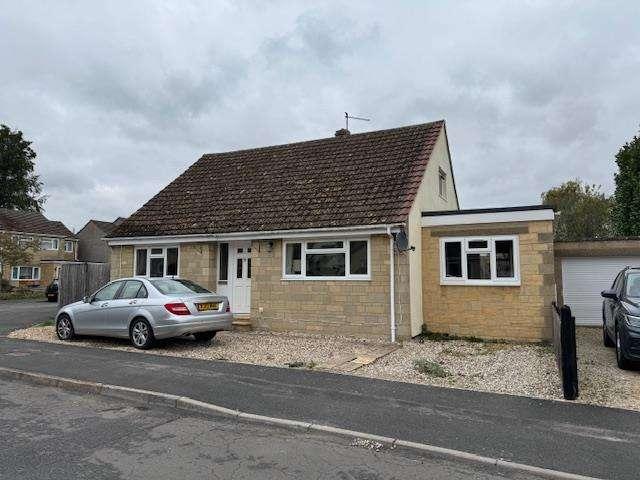
An extended and remodelled detached bungalow situated in the popular Cotswold market town of Fairford. The main accommodation offers an entrance hall, cloakroom, sitting/dining room, family room/bed 4, kitchen/breakfast room, ground floor bedroom, two first floor bedrooms and a bathroom with separate shower. Outside are gardens and parking. EPC Rating- D Council Tax Band- B Heating Type Gas Central HeatingFreehold ENTRANCE HALL Entrance door with obscure glazed leaded light and matching sidescreen. Wooden flooring. Radiator. Staircase to first floor. Understairs cupboard. Built in coats cupboard. Built in utility cupboard with space for washing machine and tumble dryer. SITTING/DINING ROOM 7.92m x 3.68m Windows to front and rear. Two radiators. Feature fireplace with pebble effect fire. BEDROOM FOUR/FAMILY ROOM 5.72m x 2.69m Windows to front and rear. Two radiators. KITCHEN/BREAKFAST ROOM 6.02m x 2.54m Window to rear. Patio doors to garden. One and a half bowl single drainer stainless
An extended and remodelled detached bungalow situated in the popular Cotswold market town of Fairford. The main accommodation offers an entrance hall, cloakroom, sitting/dining room, family room/bed 4, kitchen/breakfast room, ground floor bedroom, two first floor bedrooms and a bathroom with separate shower. Outside are gardens and parking. EPC Rating- D Council Tax Band- B Heating Type Gas Central HeatingFreehold ENTRANCE HALL Entrance door with obscure glazed leaded light and matching sidescreen. Wooden flooring. Radiator. Staircase to first floor. Understairs cupboard. Built in coats cupboard. Built in utility cupboard with space for washing machine and tumble dryer. SITTING/DINING ROOM 7.92m x 3.68m Windows to front and rear. Two radiators. Feature fireplace with pebble effect fire. BEDROOM FOUR/FAMILY ROOM 5.72m x 2.69m Windows to front and rear. Two radiators. KITCHEN/BREAKFAST ROOM 6.02m x 2.54m Window to rear. Patio doors to garden. One and a half bowl single drainer stainless
£ 400,000