View photo
House
·
for sale
£ 325,000
3 bedroom townhouse for sale
Coltishall Norwich
· 3 Bedrooms · 2 Baths · House
· Garden · Equipped kitchen · Parking
Coltishall Norwich · 3 Bedrooms · 2 Baths · House · Garden · Equipped kitchen · Parking
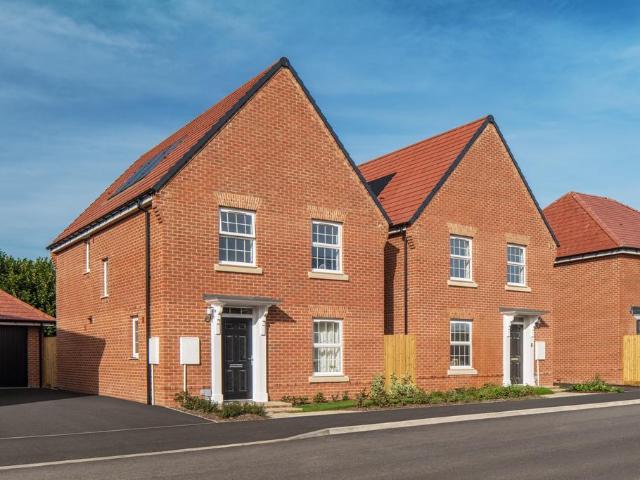
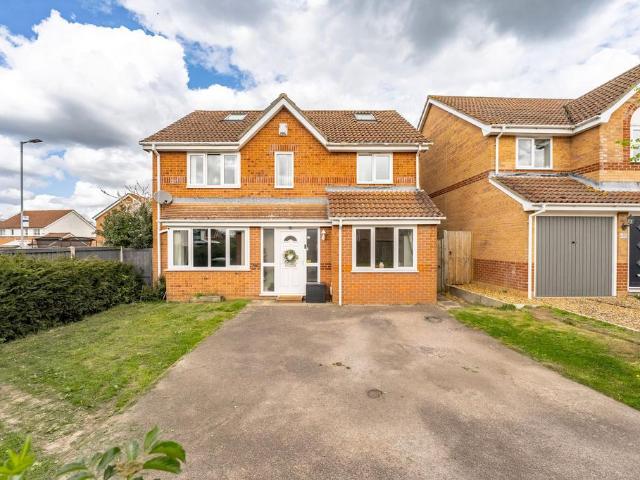
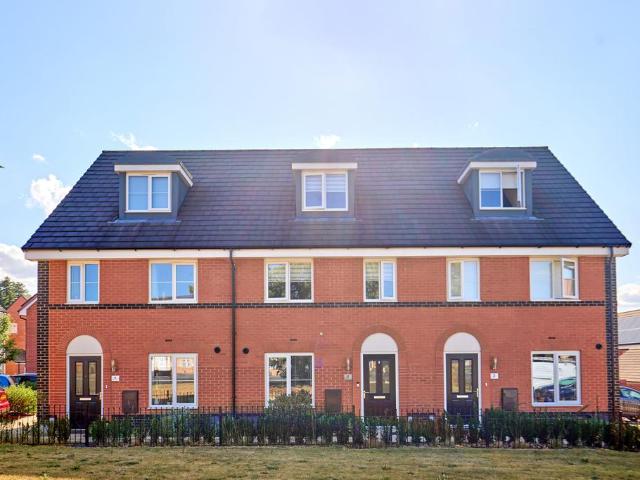
The internal accommodation is arranged over three floors and opens into the spacious entrance hall, leading to a modern kitchen with integrated appliances, a convenient downstairs WC, and a generous open-plan living/dining room with doors opening onto the enclosed rear garden.The first floor comprises two well-proportioned bedrooms, including bedroom two with built-in wardrobes and the family bathroom. Occupying the entire second floor, the impressive principal bedroom benefits from built-in wardrobes and an en-suite shower room.Externally, the property offers two off-road parking spaces and a private enclosed rear garden featuring a decked seating area, ideal for outdoor entertaining. To the front, the property enjoys an attractive outlook over open green space.Accommodation:Entrance Hall – Door to front aspect. Under stairs storage cupboard and radiator.WC – WC, wash hand basin and radiator.Kitchen - 11’3” x 8’9” (3.44m x 2.71m) - Window to front aspect. Matching wall and base units
The internal accommodation is arranged over three floors and opens into the spacious entrance hall, leading to a modern kitchen with integrated appliances, a convenient downstairs WC, and a generous open-plan living/dining room with doors opening onto the enclosed rear garden.The first floor comprises two well-proportioned bedrooms, including bedroom two with built-in wardrobes and the family bathroom. Occupying the entire second floor, the impressive principal bedroom benefits from built-in wardrobes and an en-suite shower room.Externally, the property offers two off-road parking spaces and a private enclosed rear garden featuring a decked seating area, ideal for outdoor entertaining. To the front, the property enjoys an attractive outlook over open green space.Accommodation:Entrance Hall – Door to front aspect. Under stairs storage cupboard and radiator.WC – WC, wash hand basin and radiator.Kitchen - 11’3” x 8’9” (3.44m x 2.71m) - Window to front aspect. Matching wall and base units
£ 325,000