Colwyn Road NN1 Northampton
· 3 Bedrooms · 1 Bath · House
· Garden · Fireplace · Equipped kitchen · Parking · Heating
Colwyn Road NN1 Northampton · 3 Bedrooms · 1 Bath · House · Garden · Fireplace · Equipped kitchen · Parking · Heating
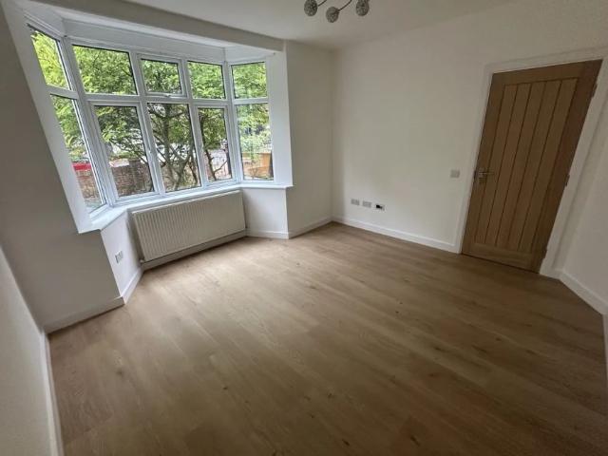
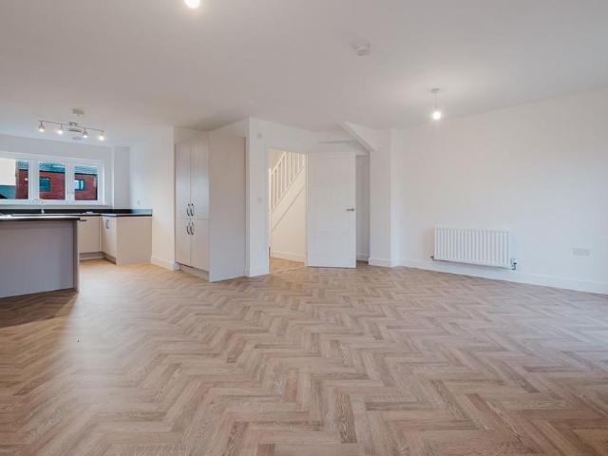
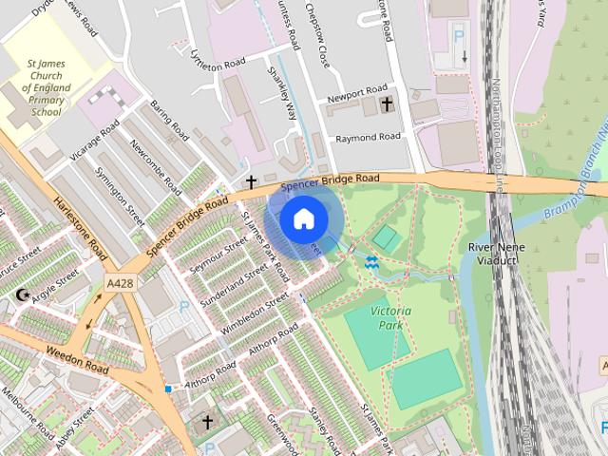
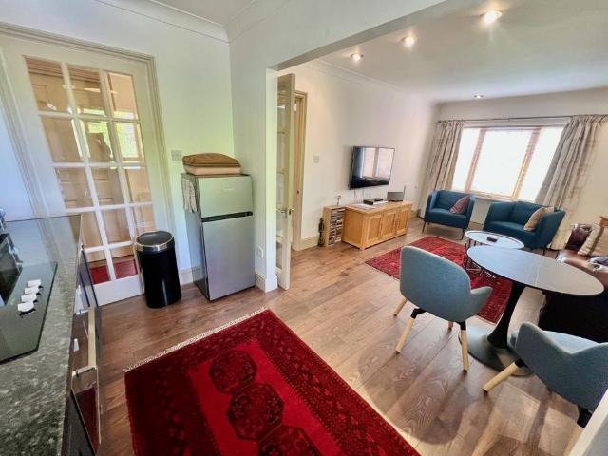
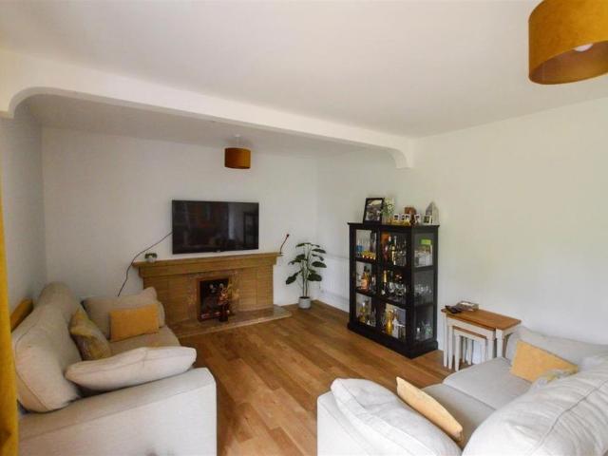
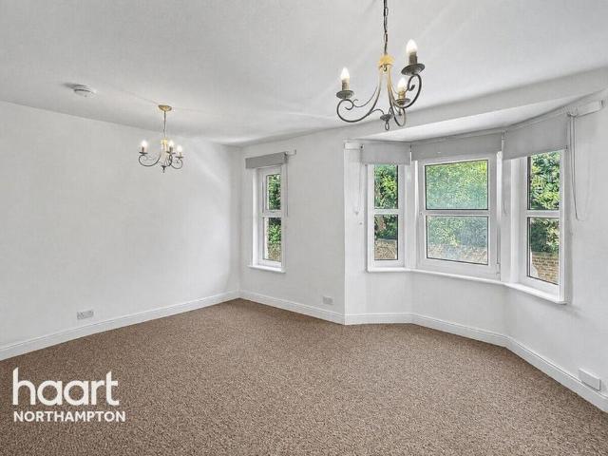
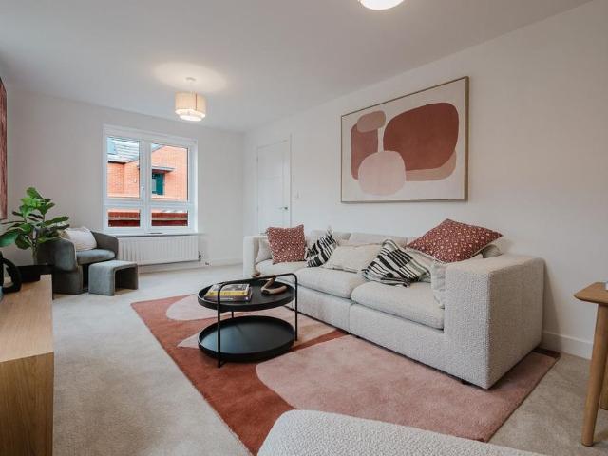
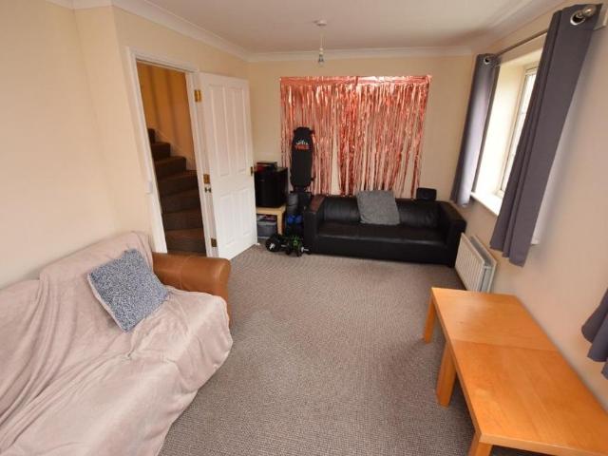
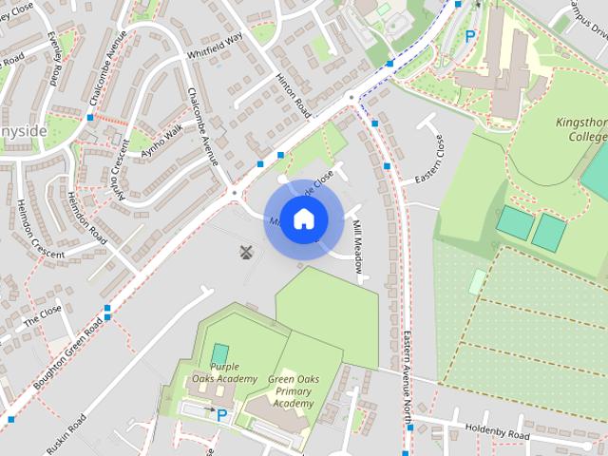
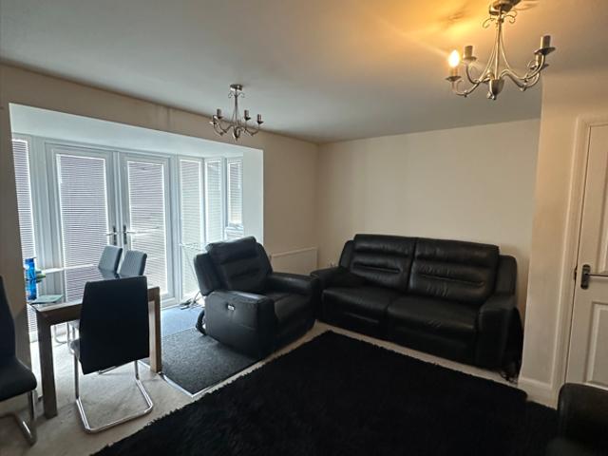
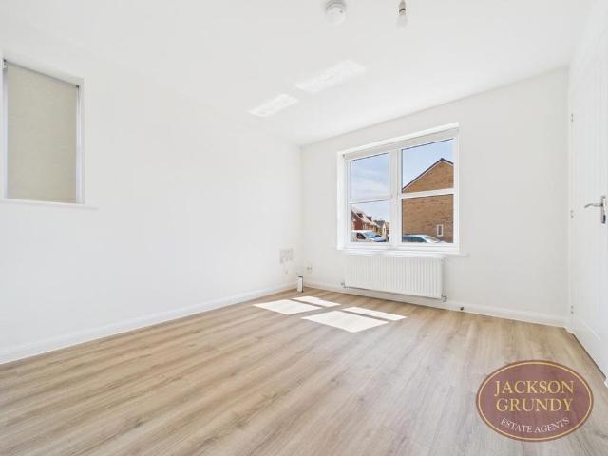
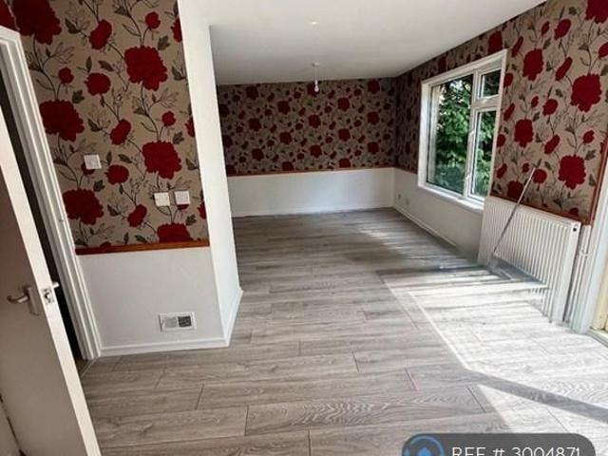
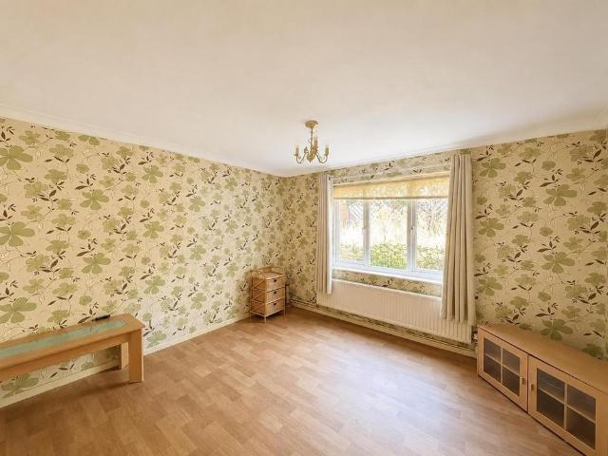
Available End of October* A three bedroom semi detached property offered in immaculatet condition, situated in the corner of a cul-de-sac with a large private garden to the rear and off road parking to the front. The accommodation comprises in brief; entrance hall, downstairs wc, lounge, kitchen/diner, three bedrooms, and a shower room. The property also benefits from UPVC double glazing and gas central heating. *Unfurnished, sorry no pets* Entrance Hall - Enter via wooden door, UPVC window to side aspect, wooden laminate flooring, radiator. Downstairs Wc - Obscure UPVC window to front aspect, low level wc, corner sink unit with storage under, wooden laminate flooring, chrome heated towel rail. Lounge - 4.79 x 4.44 (15'8 x 14'6) - UPVC window to front aspect, feature fireplace, stairs rising to first floor, under stairs storage cupboard, two radiators. Kitchen / Diner - 4.44 x 2.53 (14'6 x 8'3) - UPVC window and French doors to rear aspect, a range of wall and base units with roll top
Available End of October* A three bedroom semi detached property offered in immaculatet condition, situated in the corner of a cul-de-sac with a large private garden to the rear and off road parking to the front. The accommodation comprises in brief; entrance hall, downstairs wc, lounge, kitchen/diner, three bedrooms, and a shower room. The property also benefits from UPVC double glazing and gas central heating. *Unfurnished, sorry no pets* Entrance Hall - Enter via wooden door, UPVC window to side aspect, wooden laminate flooring, radiator. Downstairs Wc - Obscure UPVC window to front aspect, low level wc, corner sink unit with storage under, wooden laminate flooring, chrome heated towel rail. Lounge - 4.79 x 4.44 (15'8 x 14'6) - UPVC window to front aspect, feature fireplace, stairs rising to first floor, under stairs storage cupboard, two radiators. Kitchen / Diner - 4.44 x 2.53 (14'6 x 8'3) - UPVC window and French doors to rear aspect, a range of wall and base units with roll top