Commercial Road SA13 Port Talbot
· 2 Bedrooms · Terraced House
· Garden · Equipped kitchen · Concierge · Heating
Commercial Road SA13 Port Talbot · 2 Bedrooms · Terraced House · Garden · Equipped kitchen · Concierge · Heating
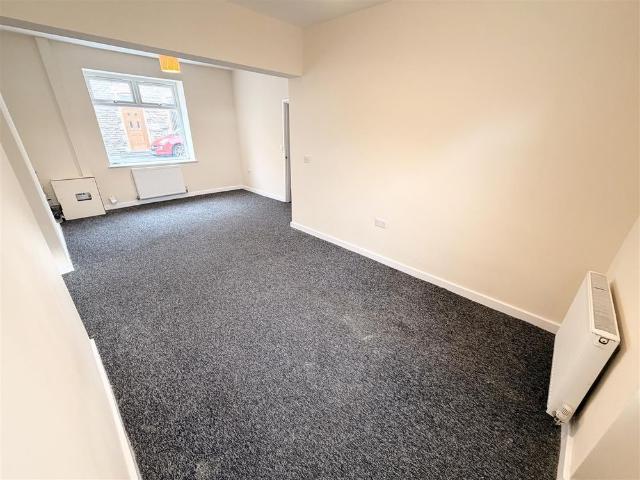
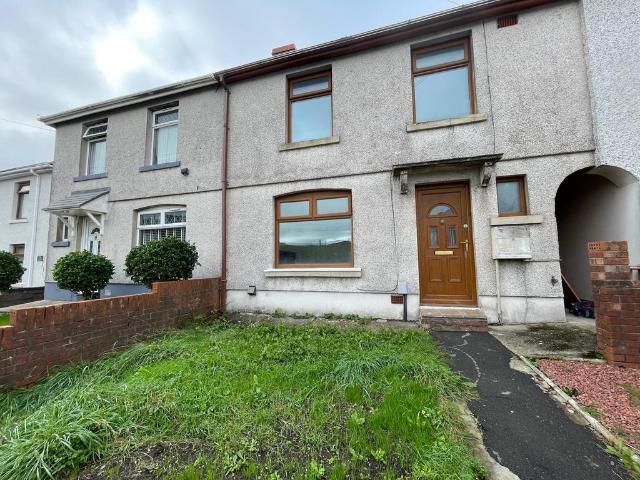
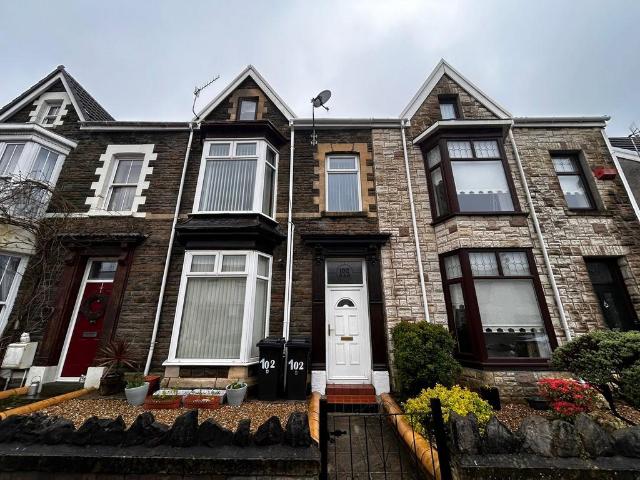
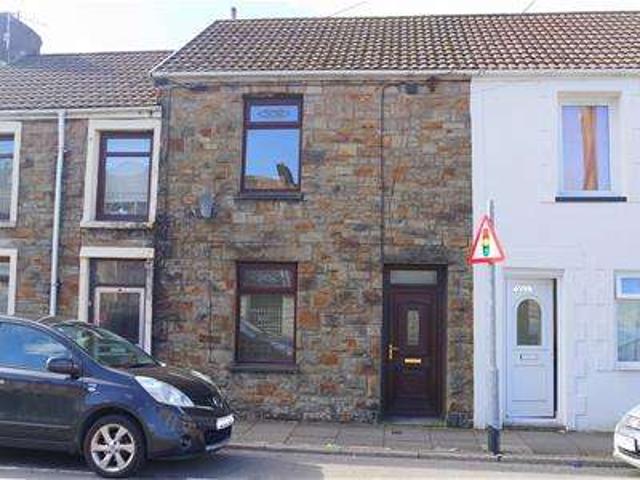
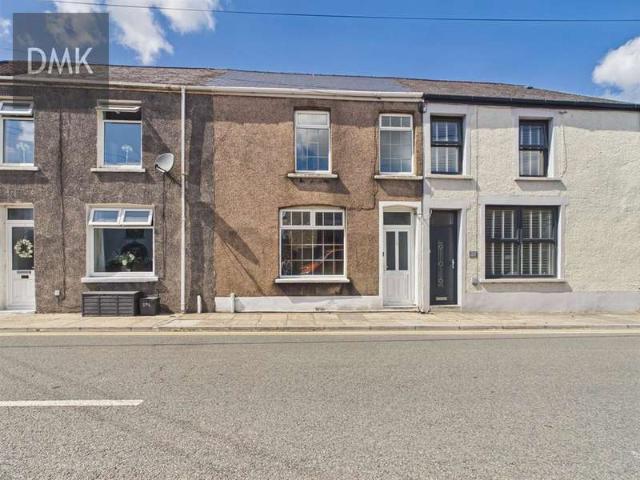
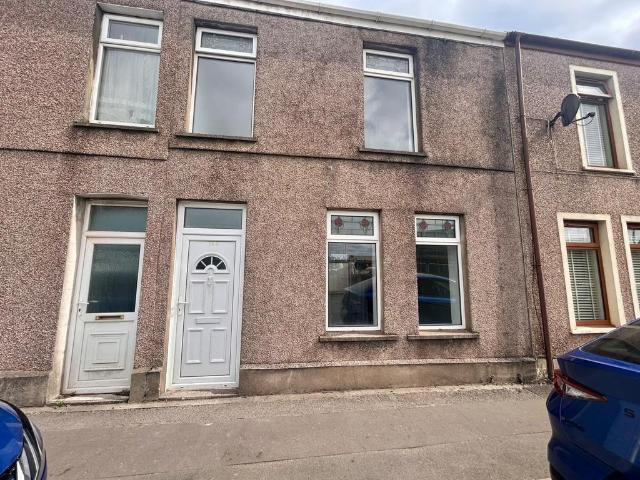
Two bedroom mid terraced property situated within walking distance of the local primary school, Garth Welfare Park, shops, bus and train routes. The property briefly comprises:-Ground Floor - Entrance hall, reception room, kitchen, rear hall and family bathroomFirst Floor - Landing and two bedroomsThe property further benefits from gas central heating, Upvc double glazing and an enclosed rear garden Ground Floor Entrance Hall Textured ceiling, skimmed walls with dado rail, tiled floor, radiator and door to reception room Reception Room 5.82 x 2.74 (19'1 x 8'11 ) Textured ceiling, skimmed walls with dado rail, two radiators, carpeted stairs to first floor, freestanding coal effect electric fire set on a marble hearth with mantle over. Upvc double glazed window to front and door to kitchen Kitchen 2.74 x 2.74 (8'11 x 8'11 ) Skimmed ceiling with loft hatch, skimmed walls, tiled splashback, tiled floor, Upvc double glazed window to rear, range of base and wall mounted units with complement
Two bedroom mid terraced property situated within walking distance of the local primary school, Garth Welfare Park, shops, bus and train routes. The property briefly comprises:-Ground Floor - Entrance hall, reception room, kitchen, rear hall and family bathroomFirst Floor - Landing and two bedroomsThe property further benefits from gas central heating, Upvc double glazing and an enclosed rear garden Ground Floor Entrance Hall Textured ceiling, skimmed walls with dado rail, tiled floor, radiator and door to reception room Reception Room 5.82 x 2.74 (19'1 x 8'11 ) Textured ceiling, skimmed walls with dado rail, two radiators, carpeted stairs to first floor, freestanding coal effect electric fire set on a marble hearth with mantle over. Upvc double glazed window to front and door to kitchen Kitchen 2.74 x 2.74 (8'11 x 8'11 ) Skimmed ceiling with loft hatch, skimmed walls, tiled splashback, tiled floor, Upvc double glazed window to rear, range of base and wall mounted units with complement