2 pictures
Flat
·
for sale
£ 375,000
2 bed flat for sale
Commonwealth Road CR3 Caterham
· 2 Bedrooms · Flat
· Equipped kitchen
Commonwealth Road CR3 Caterham · 2 Bedrooms · Flat · Equipped kitchen
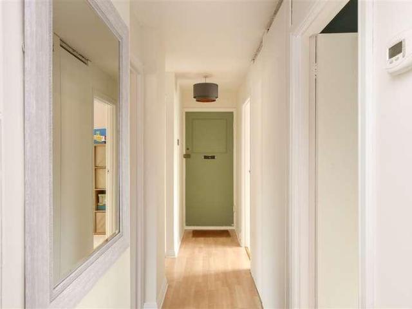
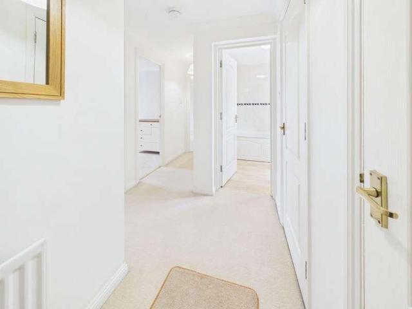
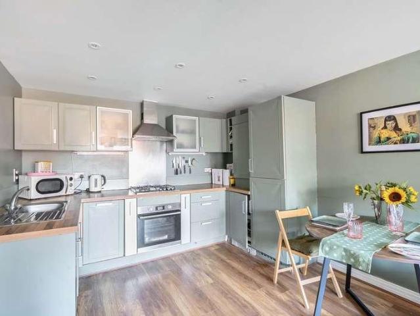
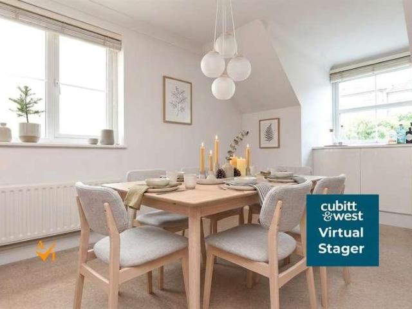
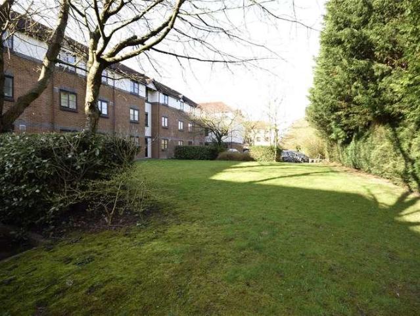
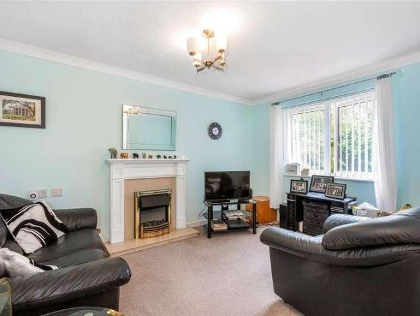
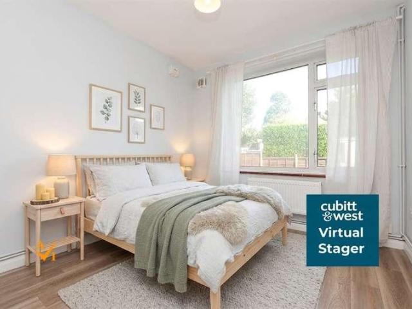
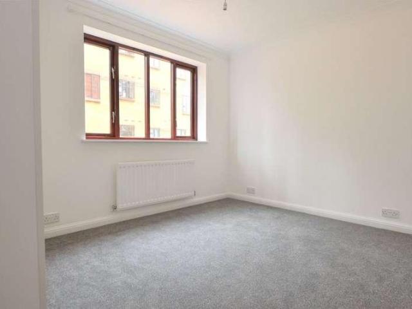
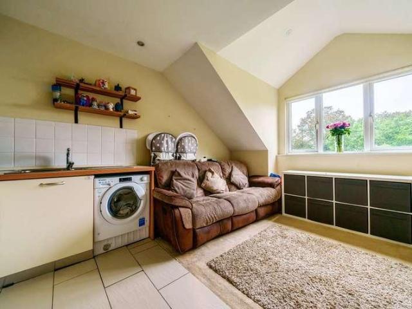
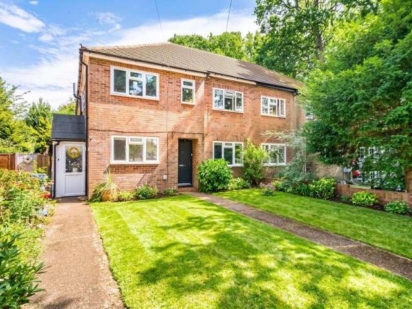
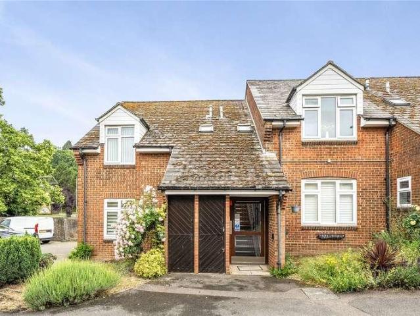
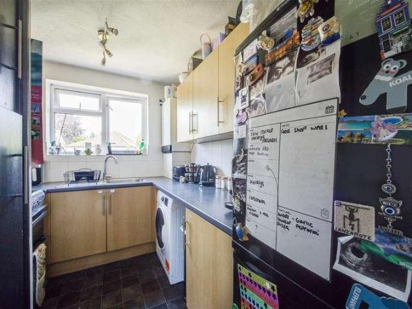
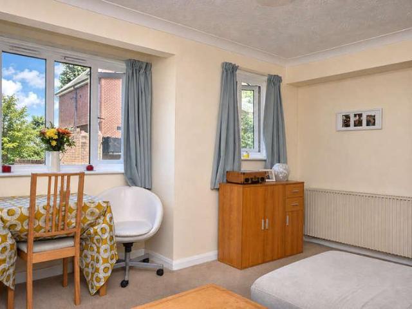
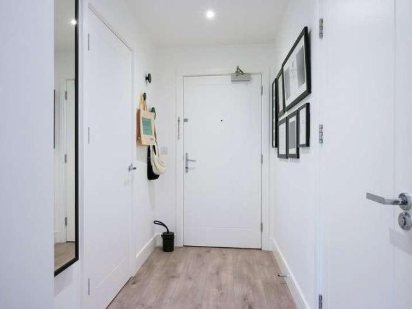
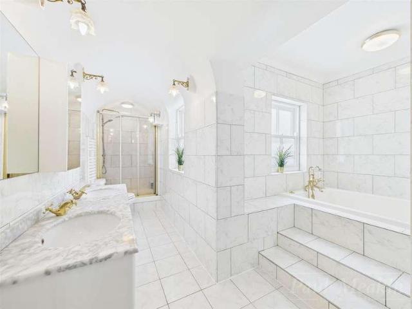
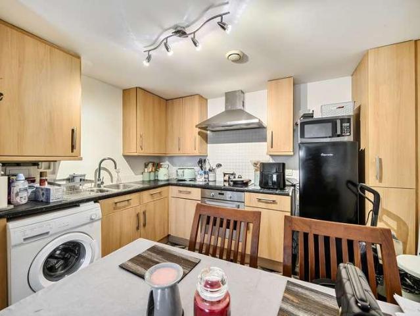
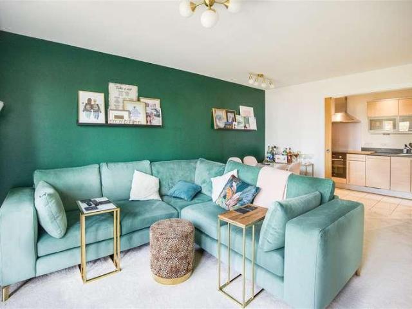
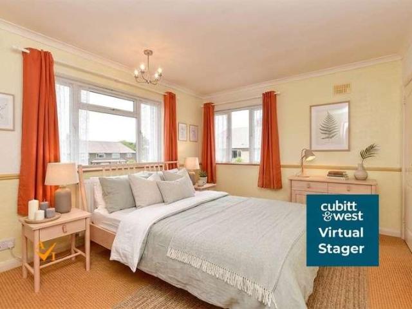
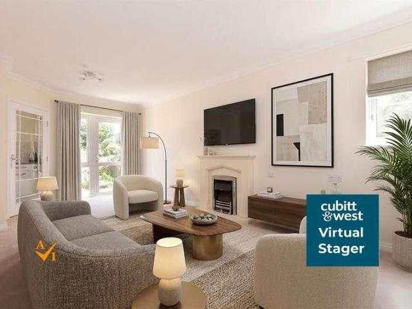
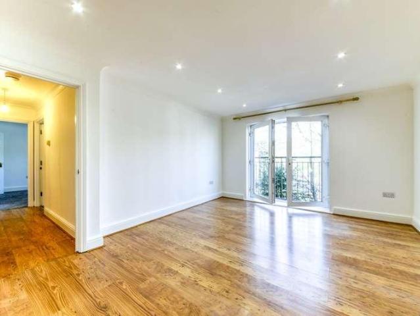
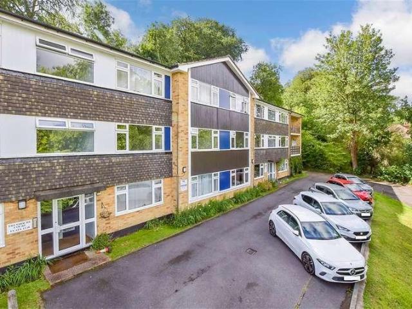
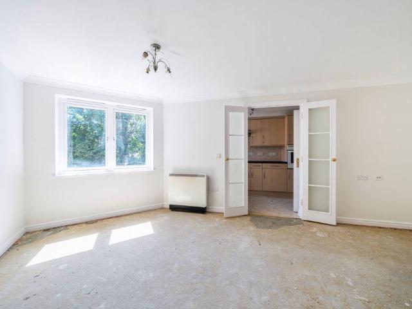
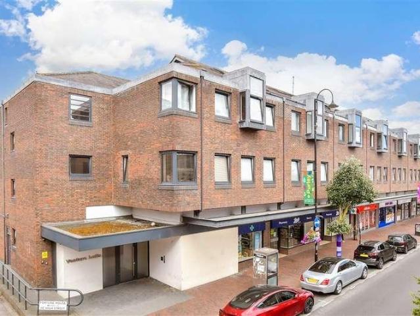
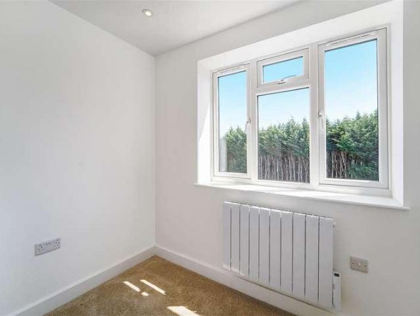
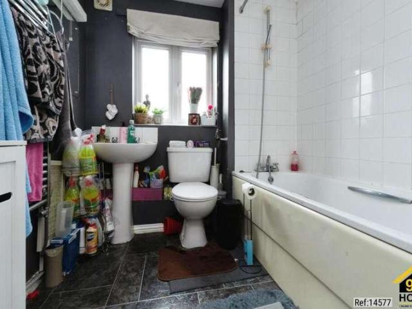
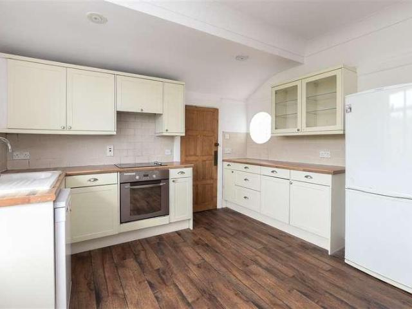
Situated in the heart of Redhill town centre, this well-presented first floor converted flat offers convenient and comfortable living within easy reach of local amenities, shops, restaurants, and excellent transport links.The accommodation comprises a bright and spacious living area and the lay out at the entrance allows for a multiple use alcove and cloak room. It also benefits from fitted kitchen, two well-proportioned bedrooms, and a modern family bathroom. The property's central location makes it ideal for commuters, with Redhill railway station just a short walk away, providing direct services to London, Gatwick Airport, and the surrounding areas.Perfect for first-time buyers, investors, or those seeking a conveniently located home, this property combines practical living space with the benefits of town-centre living.Room sizes:Entrance HallLounge/Dining Room: 24'0 x 13'11 (7.32m x 4.24m)Kitchen: 14'9 x 11'9 (4.50m x 3.58m)Eaves: 10'11 x 5'8 (3.33m x 1.73m)Bedroom 1: 12'4 x 11'10
Situated in the heart of Redhill town centre, this well-presented first floor converted flat offers convenient and comfortable living within easy reach of local amenities, shops, restaurants, and excellent transport links.The accommodation comprises a bright and spacious living area and the lay out at the entrance allows for a multiple use alcove and cloak room. It also benefits from fitted kitchen, two well-proportioned bedrooms, and a modern family bathroom. The property's central location makes it ideal for commuters, with Redhill railway station just a short walk away, providing direct services to London, Gatwick Airport, and the surrounding areas.Perfect for first-time buyers, investors, or those seeking a conveniently located home, this property combines practical living space with the benefits of town-centre living.Room sizes:Entrance HallLounge/Dining Room: 24'0 x 13'11 (7.32m x 4.24m)Kitchen: 14'9 x 11'9 (4.50m x 3.58m)Eaves: 10'11 x 5'8 (3.33m x 1.73m)Bedroom 1: 12'4 x 11'10
£ 375,000