2 pictures
House
·
for sale
£ 290,000
3 bed house for sale
Compair Crescent IP2 Ipswich
· 3 Bedrooms · House
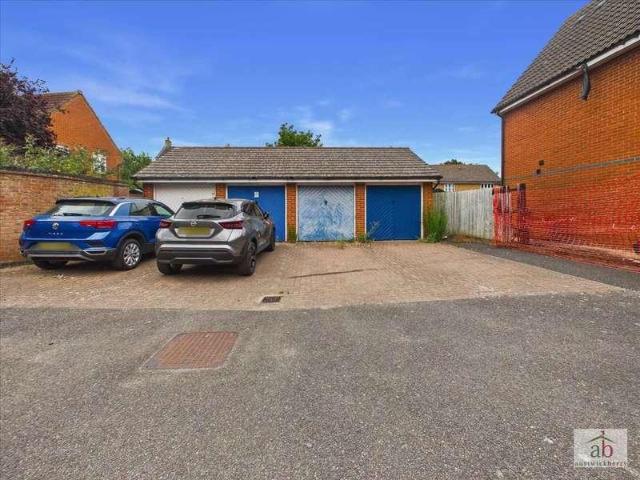
· Garden · Equipped kitchen · Parking · Patio · Heating
Compair Crescent IP2 Ipswich · 3 Bedrooms · House · Garden · Equipped kitchen · Parking · Patio · Heating
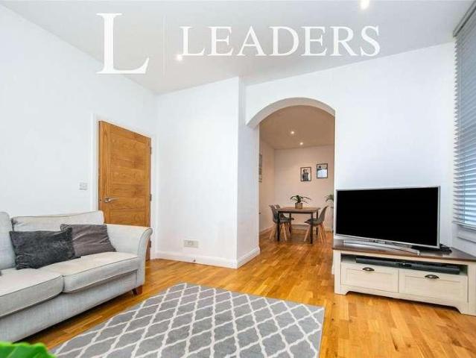
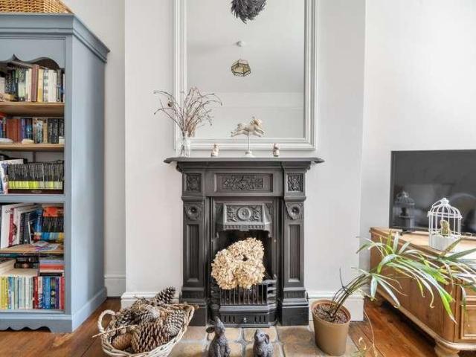
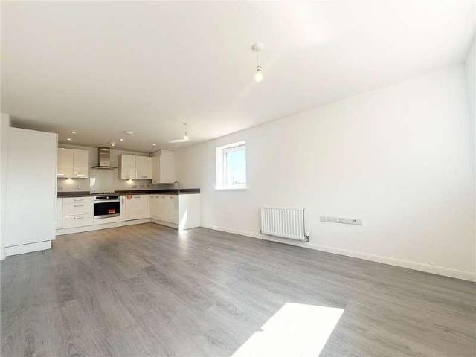
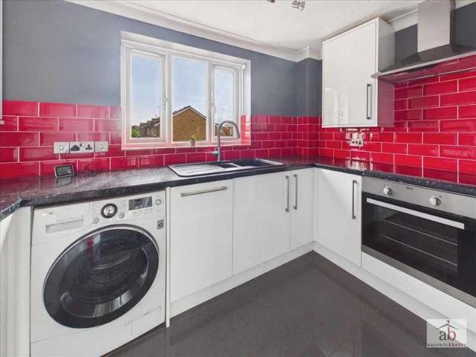
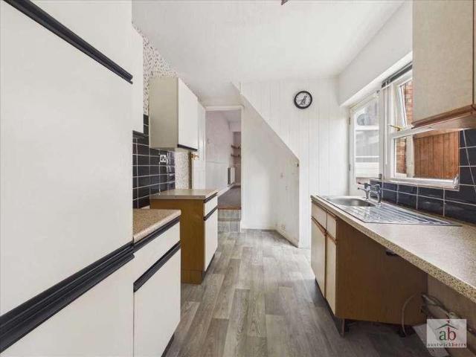
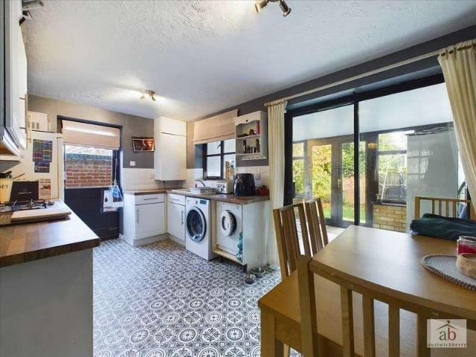
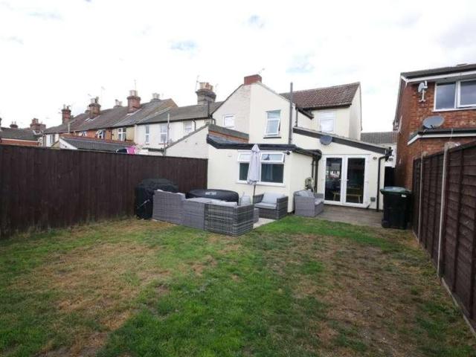
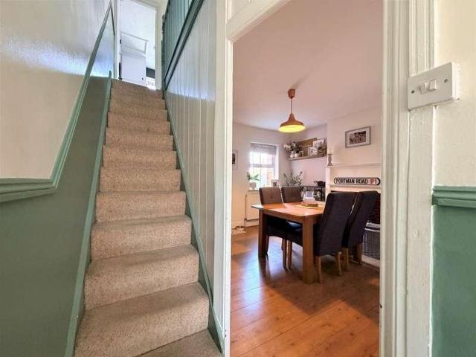
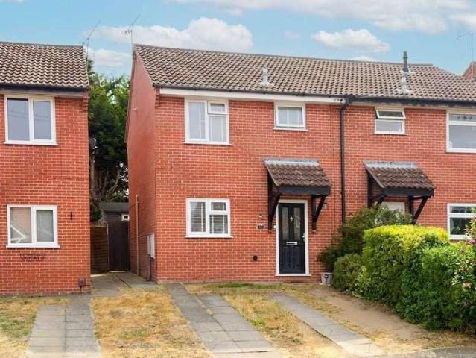
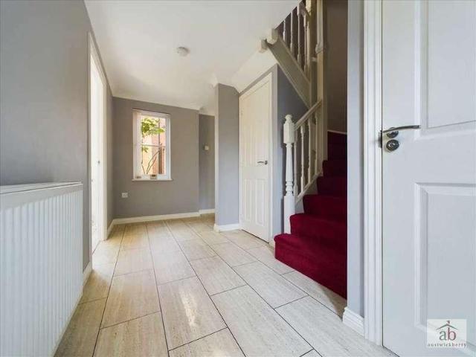
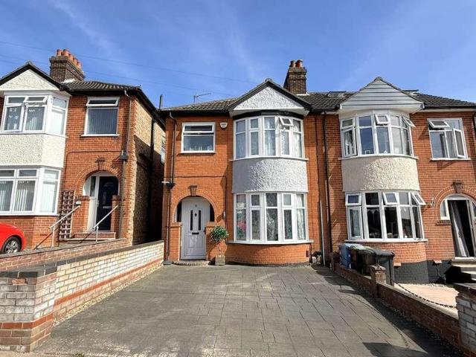
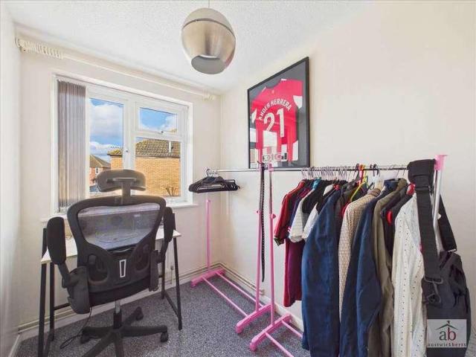
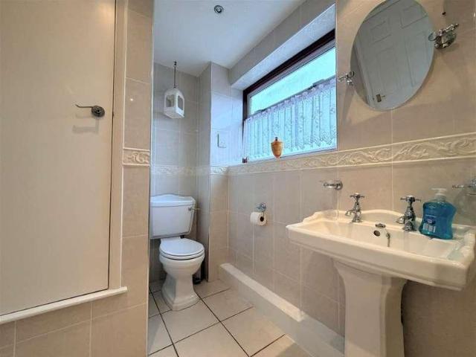
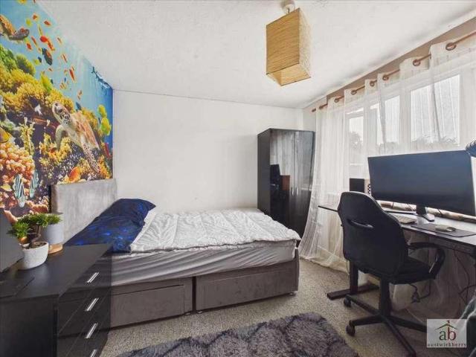
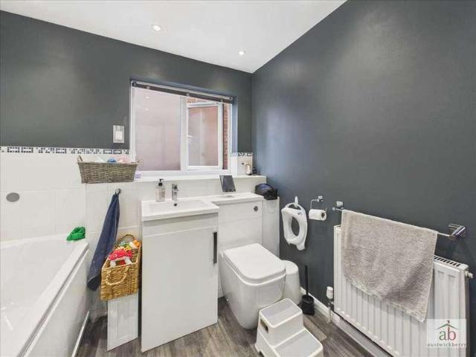
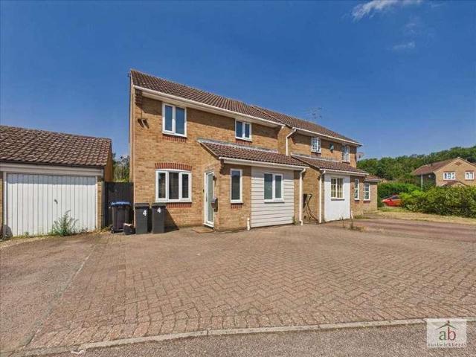
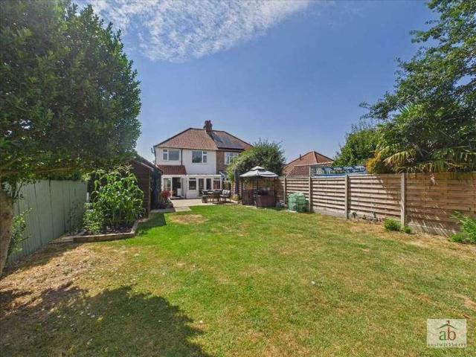
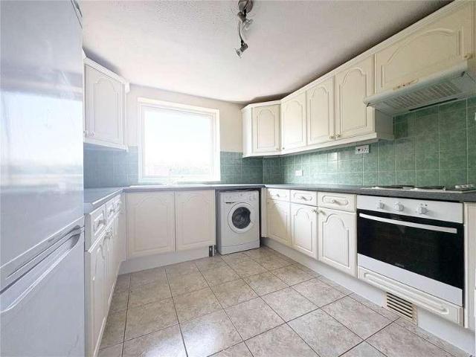
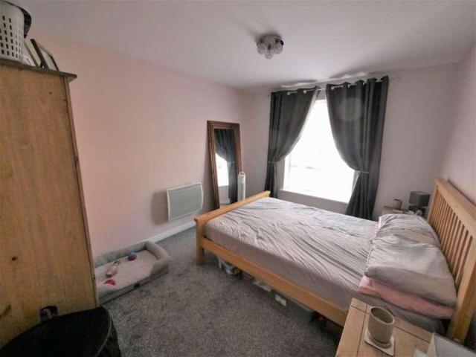
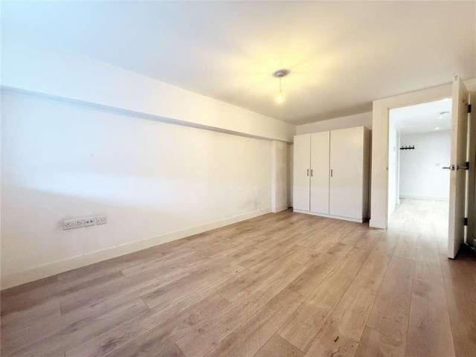
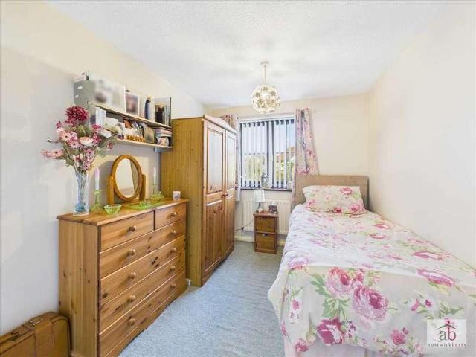
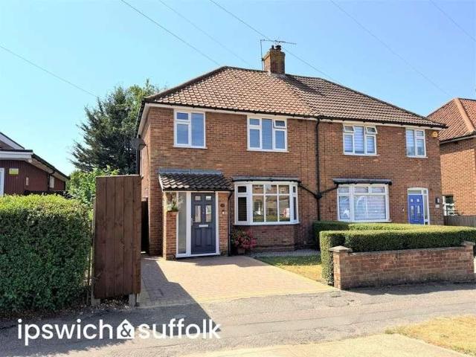
SUMMARY Ipswich & Suffolk Estate Agents are delighted to offer for sale this extended semi-detached family home offering enclosed entrance porch, entry hall, open plan lounge/dining room, extended kitchen/breakfast room, stairs to first floor leading to 3 double bedrooms and family bathroom. Off road parking to front, mature rear garden with covered patio area. There is double glazing and gas central heating. EARLY INSPECTION RECOMMENDED. ENCLOSED PORCH Tiled flooring, door into entrance hall. ENTRANCE HALL Carpeted flooring, radiator, stairs to first floor, double glazed window to side aspect cupboard under stairs, door to lounge/dining and kitchen. LOUNGE AREA 13' 5 x 11' 6 (4.09m x 3.51m) Carpeted flooring, double glazed window to front aspect, radiator, log effect gas fire, opening into dining area. DINING AREA 11' 7 x 11' 6 (3.53m x 3.51m) Carpeted flooring, radiator, double glazed French doors to rear covered patio area. KITCHEN/BREAKFAST ROOM 17' 10 max x 9' 6 max (5.44m x 2.9m)
SUMMARY Ipswich & Suffolk Estate Agents are delighted to offer for sale this extended semi-detached family home offering enclosed entrance porch, entry hall, open plan lounge/dining room, extended kitchen/breakfast room, stairs to first floor leading to 3 double bedrooms and family bathroom. Off road parking to front, mature rear garden with covered patio area. There is double glazing and gas central heating. EARLY INSPECTION RECOMMENDED. ENCLOSED PORCH Tiled flooring, door into entrance hall. ENTRANCE HALL Carpeted flooring, radiator, stairs to first floor, double glazed window to side aspect cupboard under stairs, door to lounge/dining and kitchen. LOUNGE AREA 13' 5 x 11' 6 (4.09m x 3.51m) Carpeted flooring, double glazed window to front aspect, radiator, log effect gas fire, opening into dining area. DINING AREA 11' 7 x 11' 6 (3.53m x 3.51m) Carpeted flooring, radiator, double glazed French doors to rear covered patio area. KITCHEN/BREAKFAST ROOM 17' 10 max x 9' 6 max (5.44m x 2.9m)
£ 290,000