View photo
Villa
·
for sale
£ 365,000
Updated
3 Bedroom Semi Detached House
Compstall Stockport
· 3 Bedrooms · Villa
· Garden · Parking · Equipped kitchen
Compstall Stockport · 3 Bedrooms · Villa · Garden · Parking · Equipped kitchen
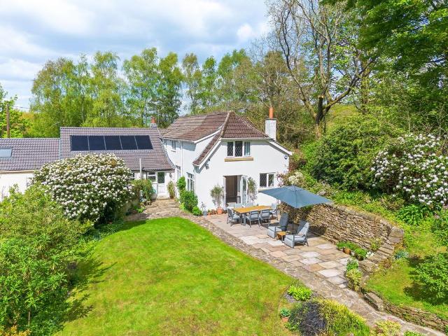
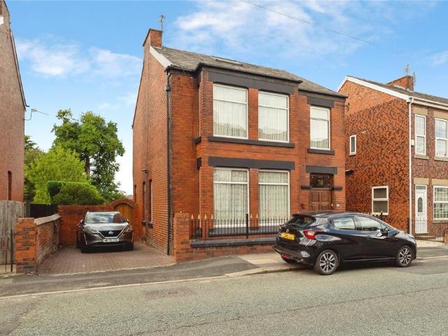
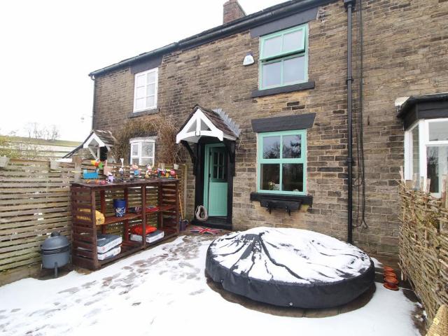
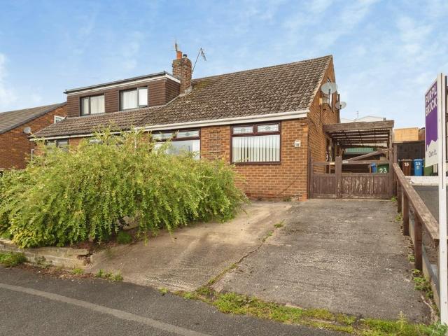
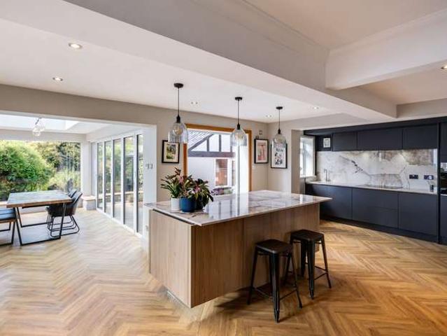
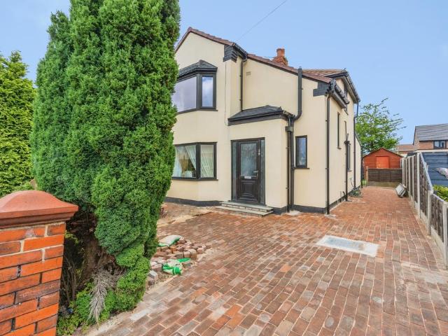
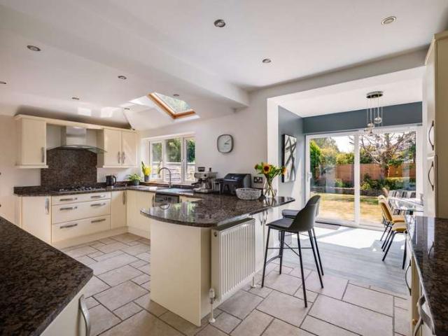
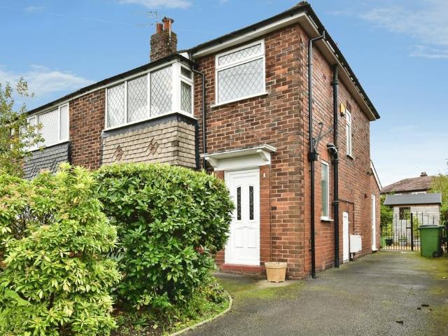
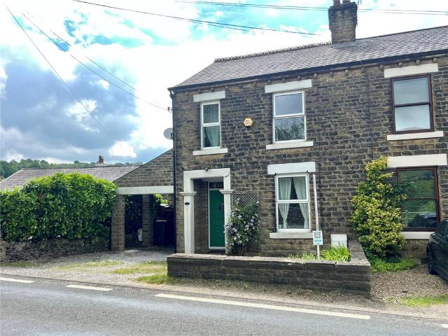
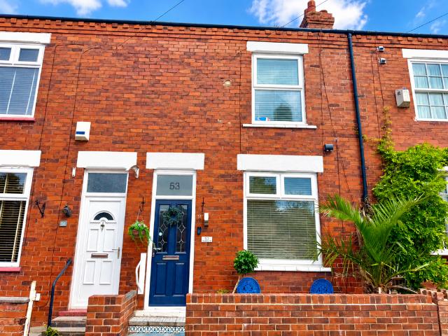
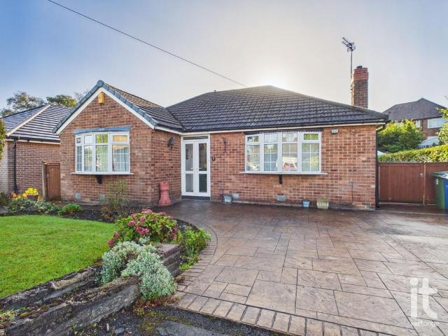
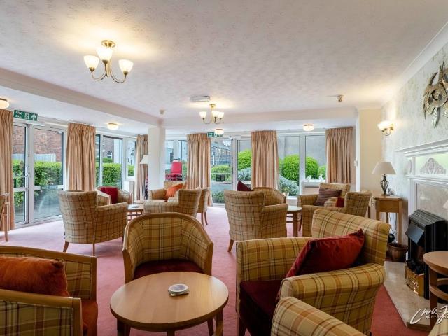
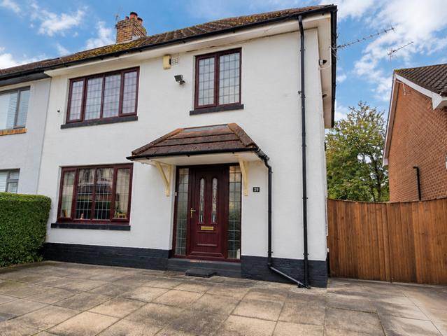
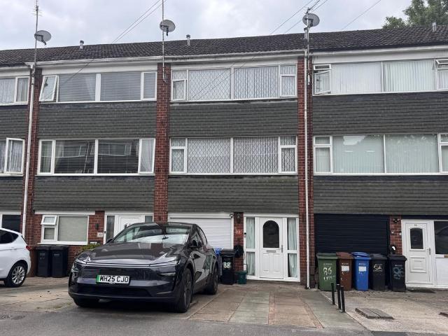
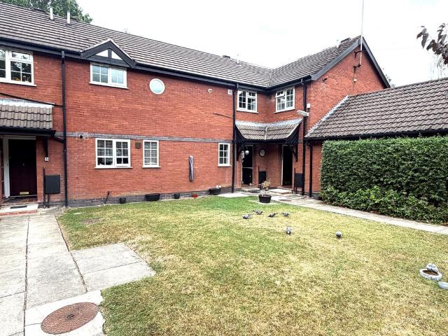
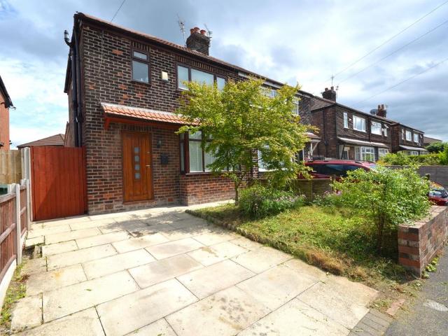
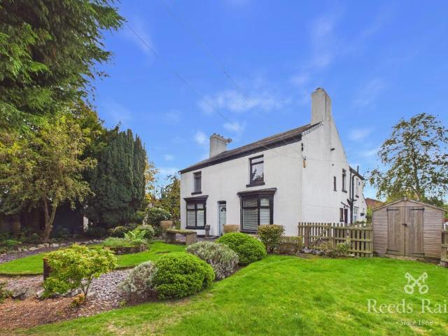
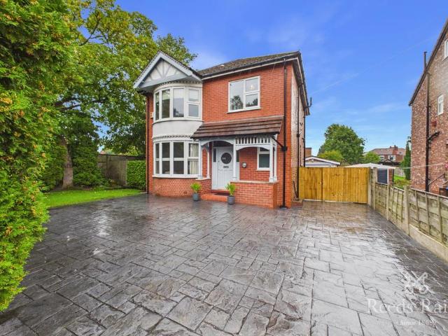
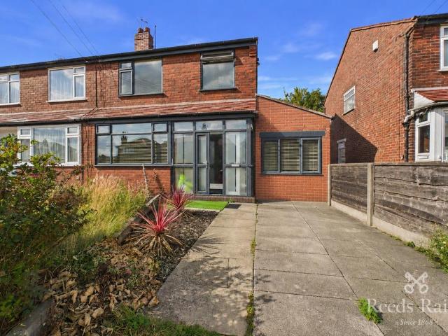
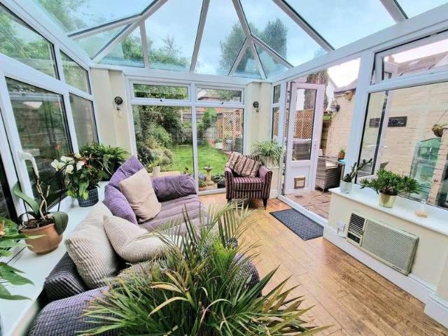
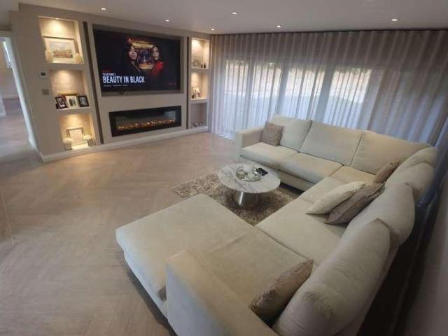
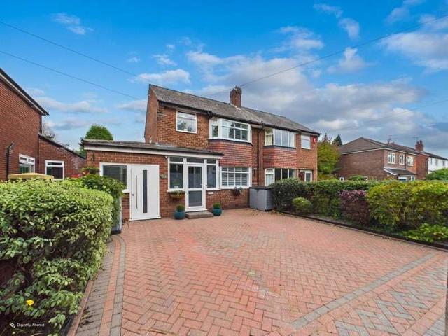
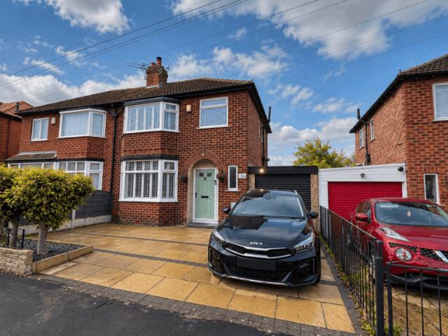
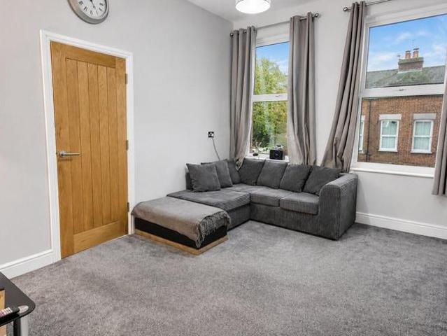
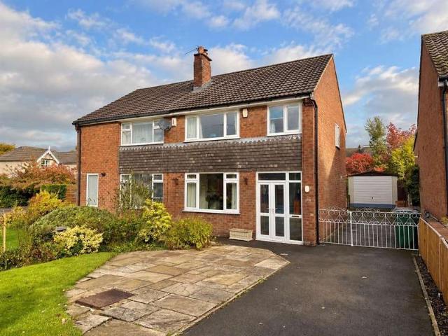
Sitting in a generous plot within a highly regarded, established area in High Lane, a superbly presented, brick-built, three bedroom semi detached home. Convenient for all the local amenities, especially High Lane Primary School, this lovely home will not disappoint. Off road parking for many vehicles and a detached garage, together with 'ready to walk in' accommodation comprising: entrance porch, hallway, living room with wood burning stove, dining kitchen with French doors opening to the garden, three first floor bedrooms and a refitted shower room. Perfect for many buyers, viewing highly recommended. GROUND FLOOR Entrance Porch Hall Living Room 3.84m x 3.10m (12'7 x 10'2) Dining Kitchen 5.08m x 3.28m (16'8 x 10'9) FIRST FLOOR Landing Bedroom One 3.81m x 2.97m (12'6 x 9'9) Bedroom Two 3.28m x 3.02m (10'9 x 9'11) Bedroom Three 2.90m max x 1.98m (9'6 max x 6'6) Shower Room 1.93m x 1.75m (6'4 x 5'9) OUTSIDE Garage 5.41m x 2.67m (17'9 x 8'9) Driveway and Garden Agents Notes - HMRC Compli
Sitting in a generous plot within a highly regarded, established area in High Lane, a superbly presented, brick-built, three bedroom semi detached home. Convenient for all the local amenities, especially High Lane Primary School, this lovely home will not disappoint. Off road parking for many vehicles and a detached garage, together with 'ready to walk in' accommodation comprising: entrance porch, hallway, living room with wood burning stove, dining kitchen with French doors opening to the garden, three first floor bedrooms and a refitted shower room. Perfect for many buyers, viewing highly recommended. GROUND FLOOR Entrance Porch Hall Living Room 3.84m x 3.10m (12'7 x 10'2) Dining Kitchen 5.08m x 3.28m (16'8 x 10'9) FIRST FLOOR Landing Bedroom One 3.81m x 2.97m (12'6 x 9'9) Bedroom Two 3.28m x 3.02m (10'9 x 9'11) Bedroom Three 2.90m max x 1.98m (9'6 max x 6'6) Shower Room 1.93m x 1.75m (6'4 x 5'9) OUTSIDE Garage 5.41m x 2.67m (17'9 x 8'9) Driveway and Garden Agents Notes - HMRC Compli
£ 365,000