View photo
House
·
for sale
£ 350,000
2 bedroom house for sale
Connaught Avenue BN43 Shoreham-By-Sea
· 2 Bedrooms · 1 Bath · House
· Equipped kitchen · Parking
Connaught Avenue BN43 Shoreham-By-Sea · 2 Bedrooms · 1 Bath · House · Equipped kitchen · Parking
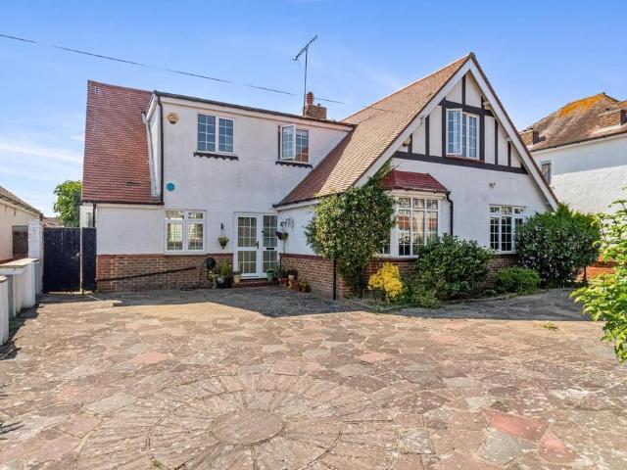
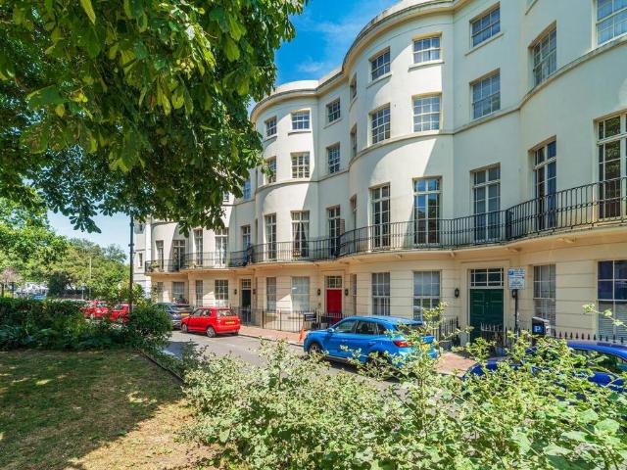
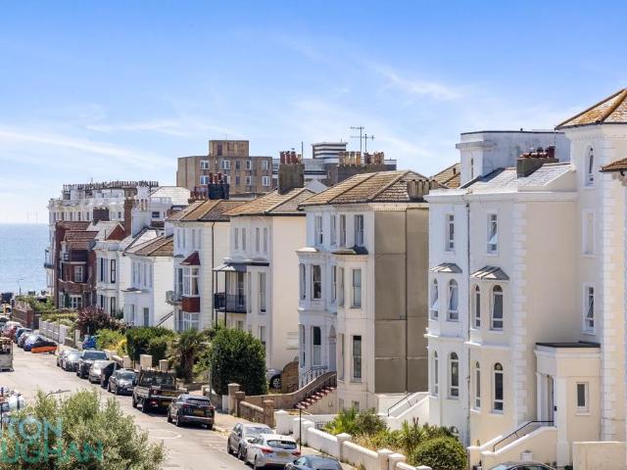
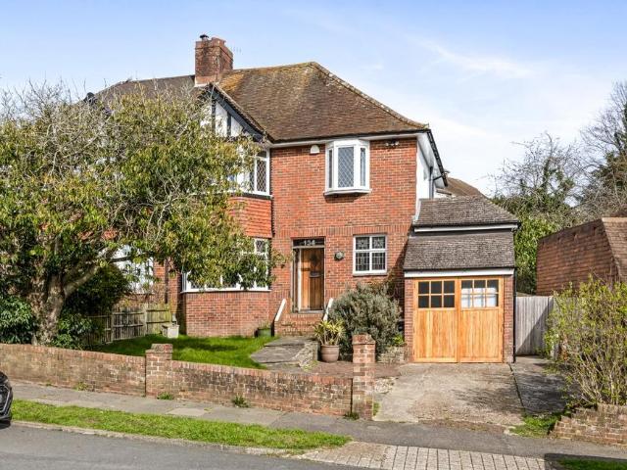
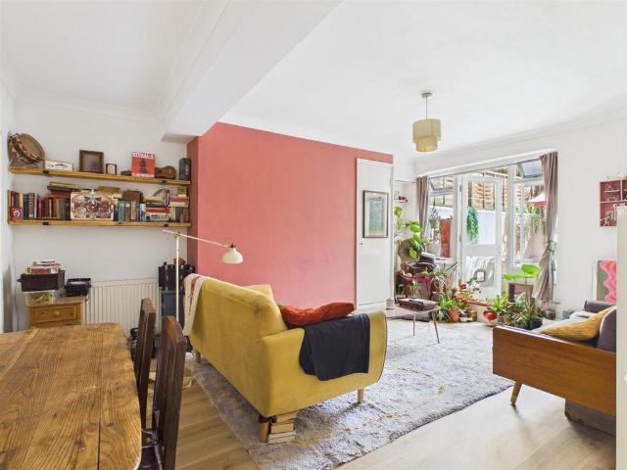
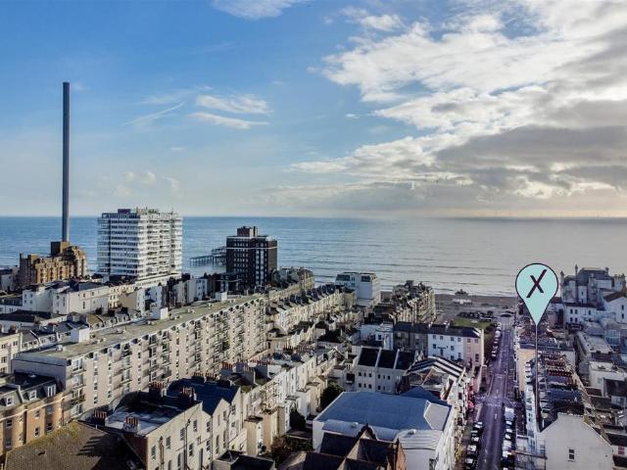
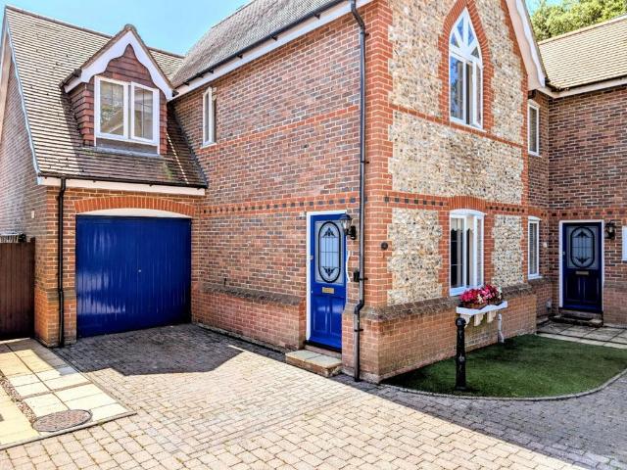
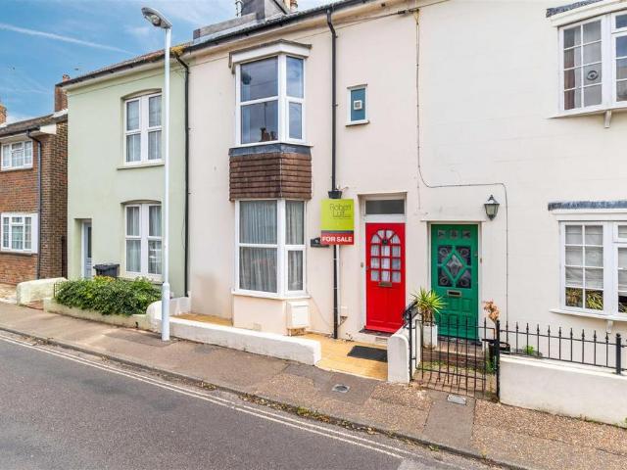
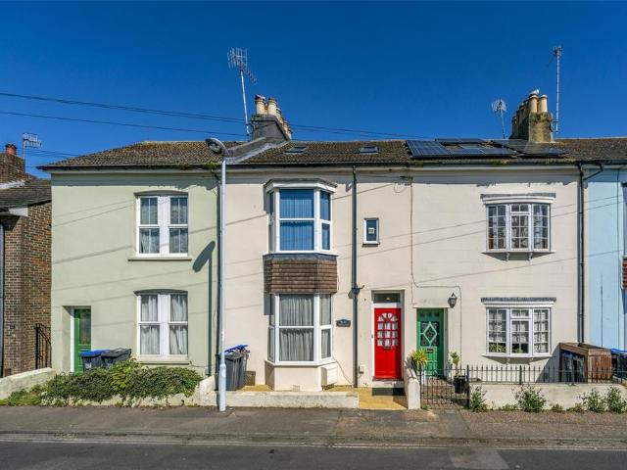
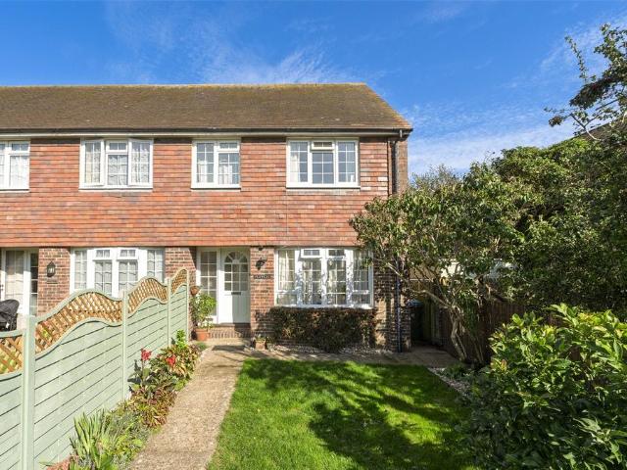
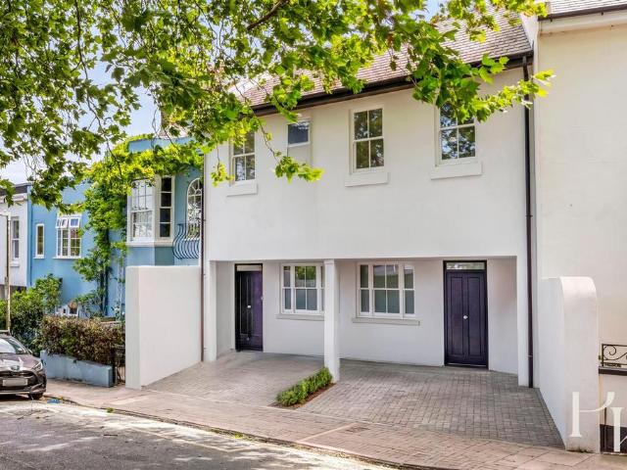
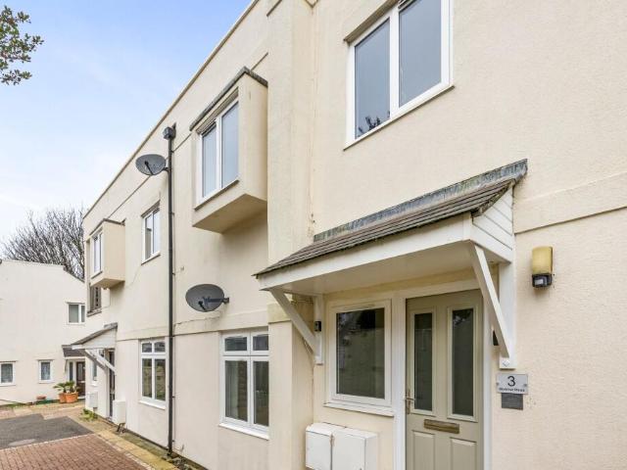
Robert Luff & Co are delighted to bring to market this outstanding two bedroom terraced house situated in Poets Corner. Located in Mortimer Mews this home benefits from being just a short walk from Hove seafront with seafront walks, city cycle lanes, beach huts and the ever popular Rockwater. The property is also located within walking distance to Hove mainline station with its direct links to London, just one minute from Aldrington station and Church Road with its variety of bars, restaurants, cafes and local independent shops. Accommodation offers; Two double bedrooms, through lounge/diner, modern fitted kitchen and modern fitted family bathroom. Other benefits include; Allocated parking, beautifully presented throughout and no onward chain.Entrance Hall - Kitchen - 3.66m x 2.79m (12 x 9'2) - Lounge/Diner - 5.13m x 3.35m (16'10 x 11) - Bedroom One - 3.63m x 3.53m (11'11 x 11'7) - Bedroom Two - 3.71m x 2.41m (12'2 x 7'11) - Bathroom - Agents Notes - FREEHOLDEPC: CCOUNCIL TAX: CThe inf
Robert Luff & Co are delighted to bring to market this outstanding two bedroom terraced house situated in Poets Corner. Located in Mortimer Mews this home benefits from being just a short walk from Hove seafront with seafront walks, city cycle lanes, beach huts and the ever popular Rockwater. The property is also located within walking distance to Hove mainline station with its direct links to London, just one minute from Aldrington station and Church Road with its variety of bars, restaurants, cafes and local independent shops. Accommodation offers; Two double bedrooms, through lounge/diner, modern fitted kitchen and modern fitted family bathroom. Other benefits include; Allocated parking, beautifully presented throughout and no onward chain.Entrance Hall - Kitchen - 3.66m x 2.79m (12 x 9'2) - Lounge/Diner - 5.13m x 3.35m (16'10 x 11) - Bedroom One - 3.63m x 3.53m (11'11 x 11'7) - Bedroom Two - 3.71m x 2.41m (12'2 x 7'11) - Bathroom - Agents Notes - FREEHOLDEPC: CCOUNCIL TAX: CThe inf
£ 350,000