View photo
House
·
for rent
£ 2,700
3 bedroom semi detached house to rent
Coopersale Epping
· 3 Bedrooms · 1 Bath · House
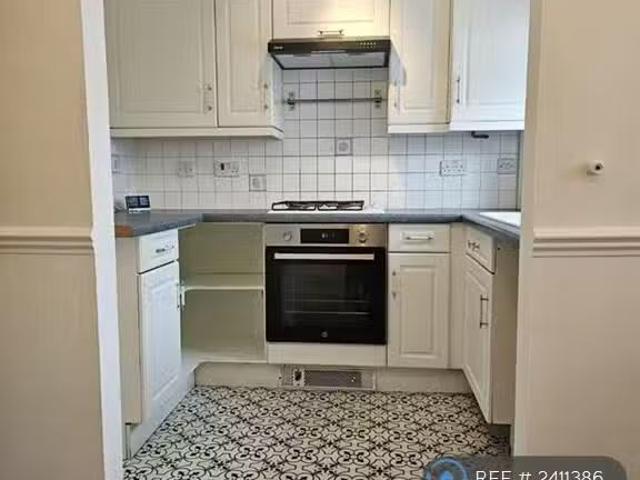
· Garden · Equipped kitchen
Coopersale Epping · 3 Bedrooms · 1 Bath · House · Garden · Equipped kitchen
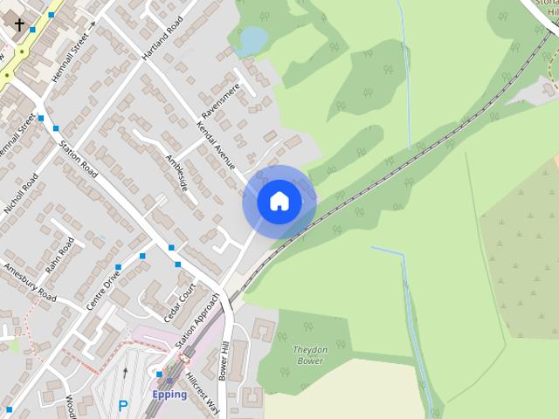
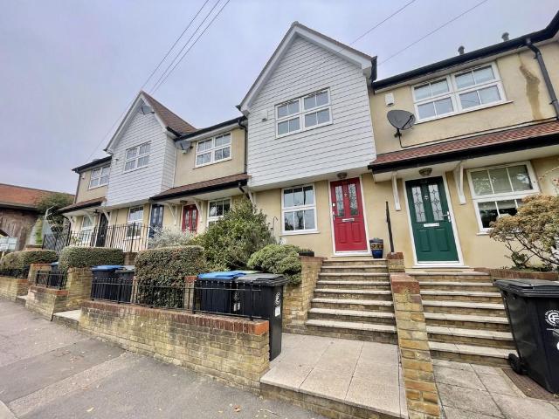
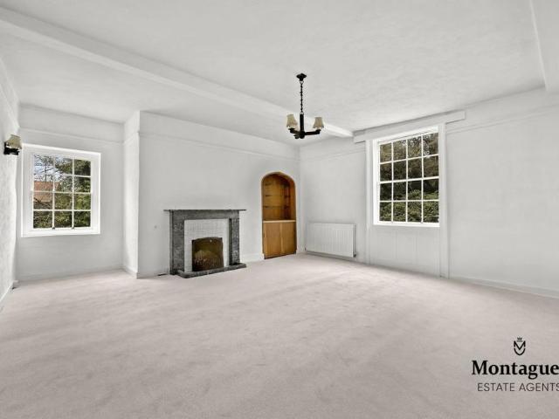
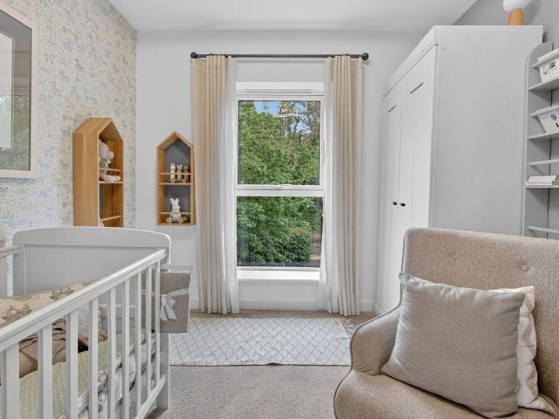
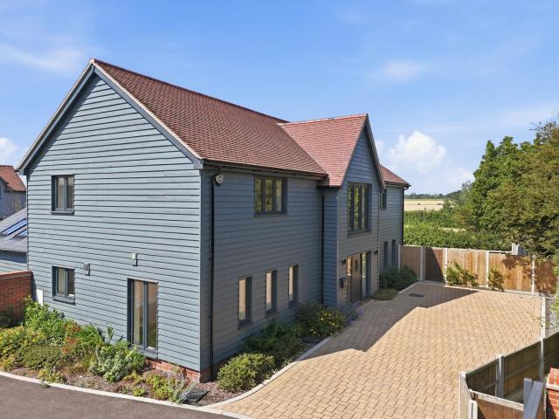
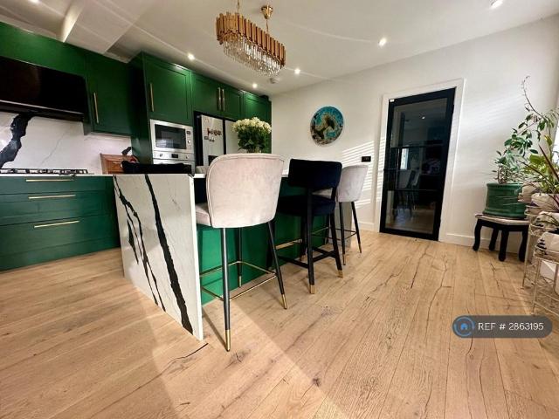
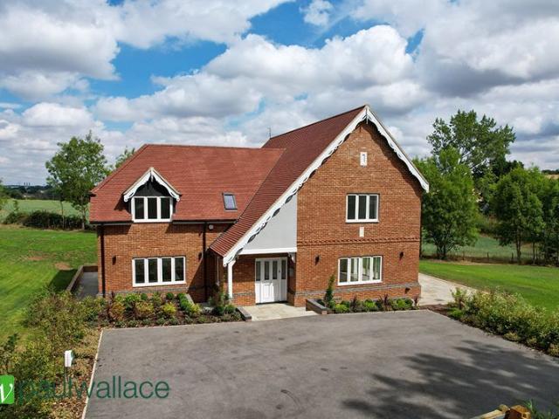
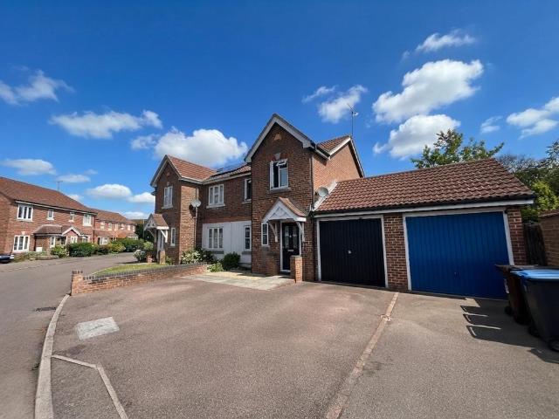
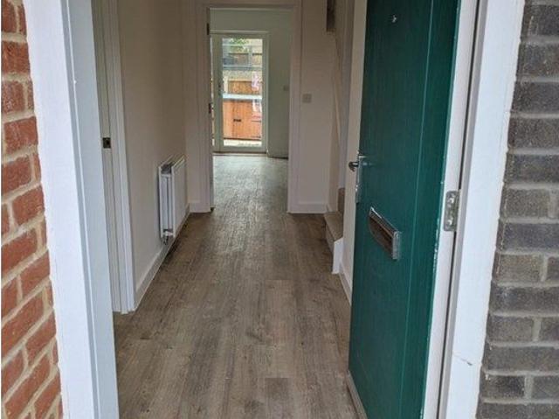
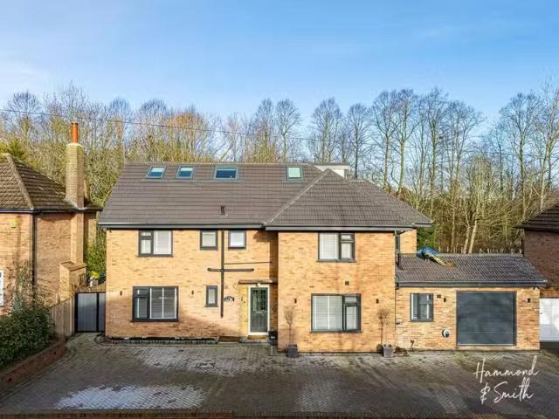
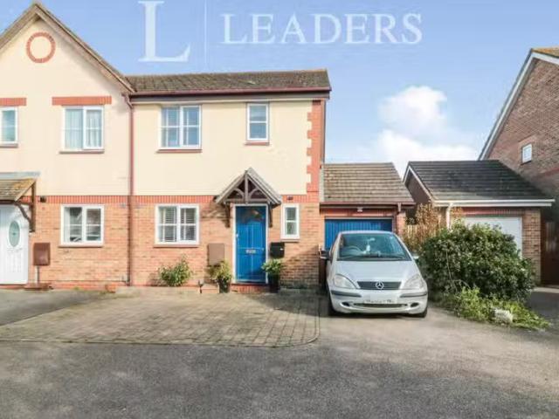
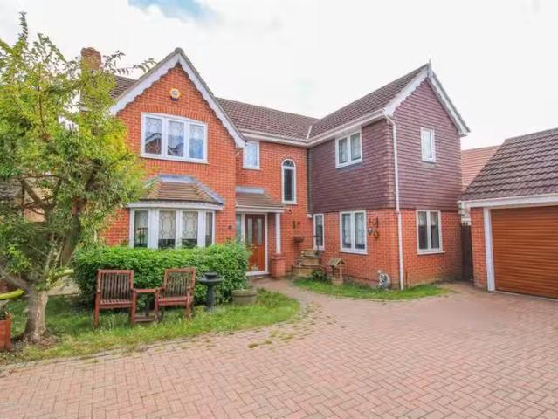
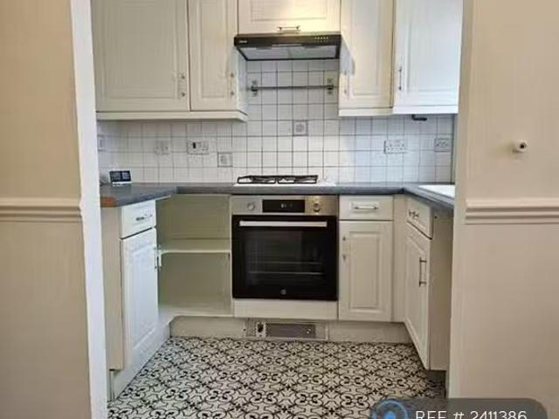
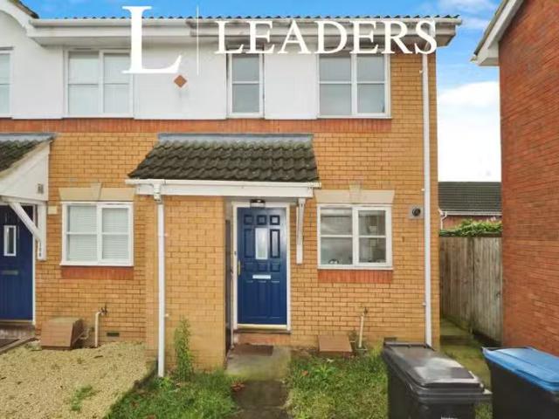
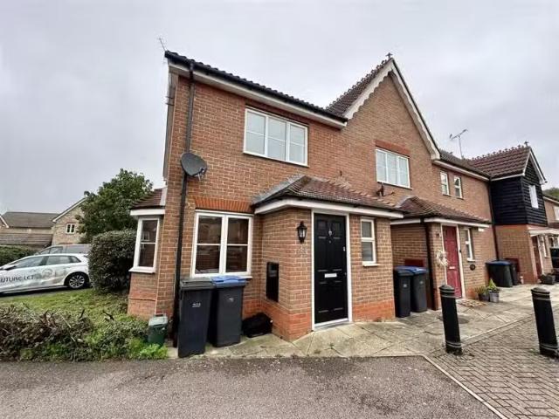
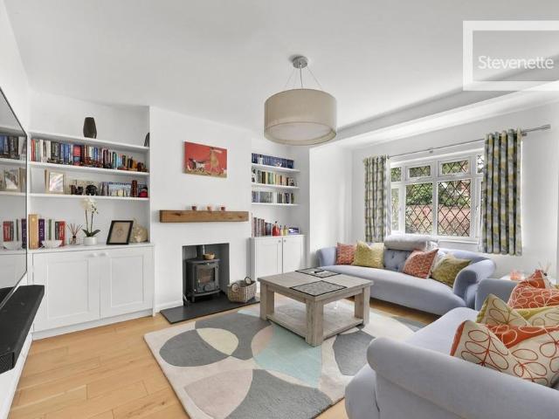
DESCRIPTION This semi-detached house has been absolutely transformed by the owners to create a spacious, versatile and dynamic home that really suits today's style of living. There's quality and attractive features throughout including underfloor heating to the ground floor, a log burner in the living room, oak flooring, a contemporary bathroom & shower and the icing on the cake - a superb 21'+ open-plan day kitchen that opens to the lovely rear garden. Wood Meads is a desirable cul-de-sac positioned on the northern edge of the town where it borders a section of Epping Forest. Epping's vibrant High street, with its range of cafes, shops, restaurants and other amenities is a short walk away across the open grounds of the Memorial Green. GROUND FLOOR PORCH ENTRANCE HALL LIVING ROOM 15' 1 max x 12' 11 (4.6m x 3.94m) Measured into the wide bay window. OPEN-PLAN DAY AND DINING ROOM 21' 8 max x 19' 10 max (6.6m x 6.05m) WC FIRST FLOOR LANDING BEDROOM 1 16' 0 max x 13' 9 (4.88m x 4.19m) Measu
DESCRIPTION This semi-detached house has been absolutely transformed by the owners to create a spacious, versatile and dynamic home that really suits today's style of living. There's quality and attractive features throughout including underfloor heating to the ground floor, a log burner in the living room, oak flooring, a contemporary bathroom & shower and the icing on the cake - a superb 21'+ open-plan day kitchen that opens to the lovely rear garden. Wood Meads is a desirable cul-de-sac positioned on the northern edge of the town where it borders a section of Epping Forest. Epping's vibrant High street, with its range of cafes, shops, restaurants and other amenities is a short walk away across the open grounds of the Memorial Green. GROUND FLOOR PORCH ENTRANCE HALL LIVING ROOM 15' 1 max x 12' 11 (4.6m x 3.94m) Measured into the wide bay window. OPEN-PLAN DAY AND DINING ROOM 21' 8 max x 19' 10 max (6.6m x 6.05m) WC FIRST FLOOR LANDING BEDROOM 1 16' 0 max x 13' 9 (4.88m x 4.19m) Measu
£ 2,700