2 pictures
Flat
·
for sale
£ 189,000
2 bed flat for sale
Copthorne Road SY3 Shrewsbury
· 2 Bedrooms · Flat
· Garden · Equipped kitchen · Parking · Heating
Copthorne Road SY3 Shrewsbury · 2 Bedrooms · Flat · Garden · Equipped kitchen · Parking · Heating
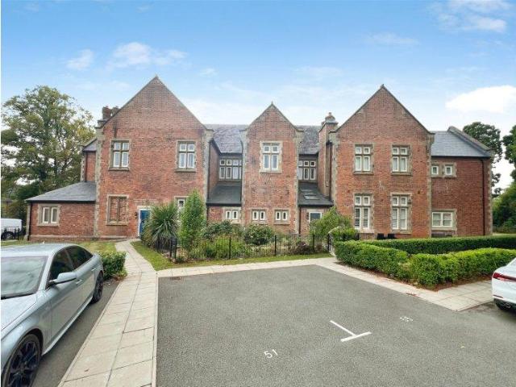
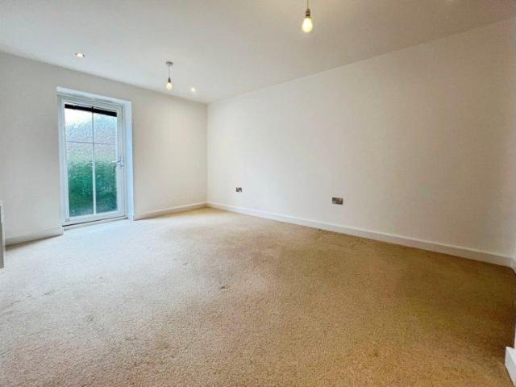
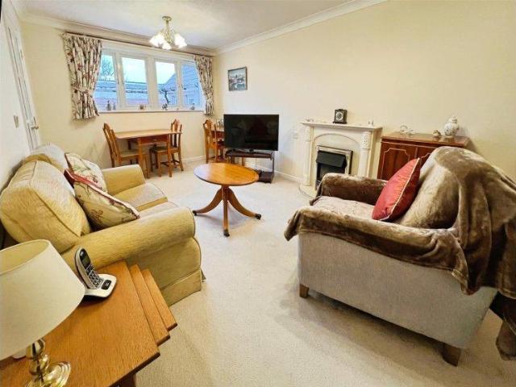
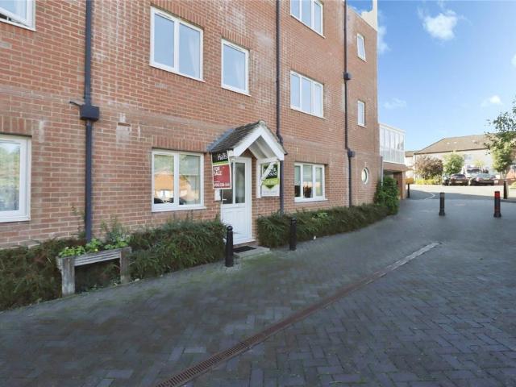
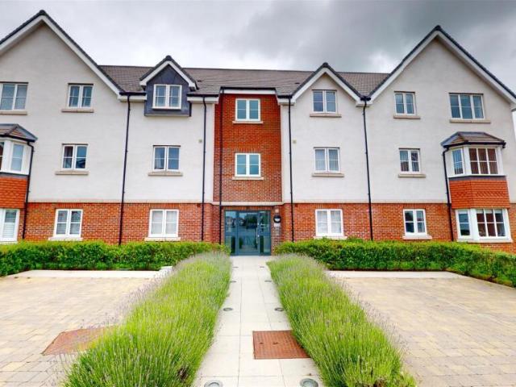
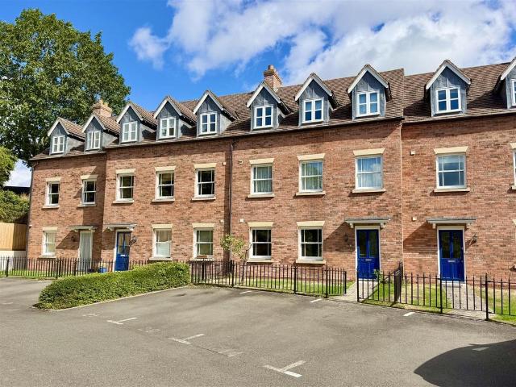
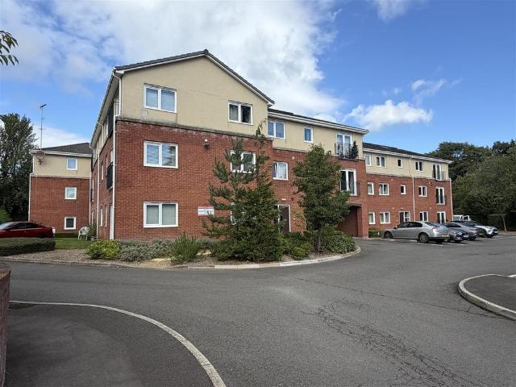
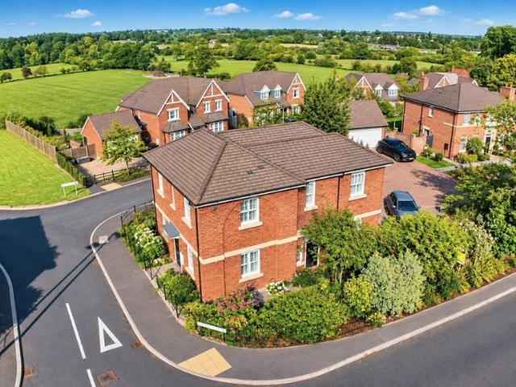
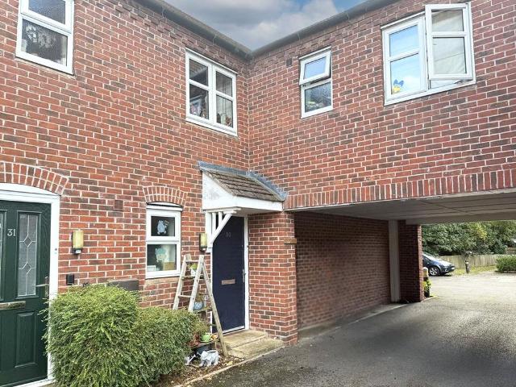
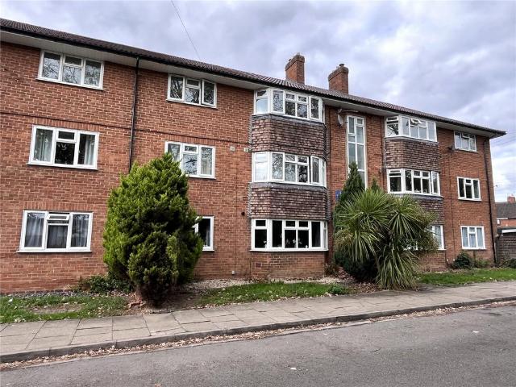
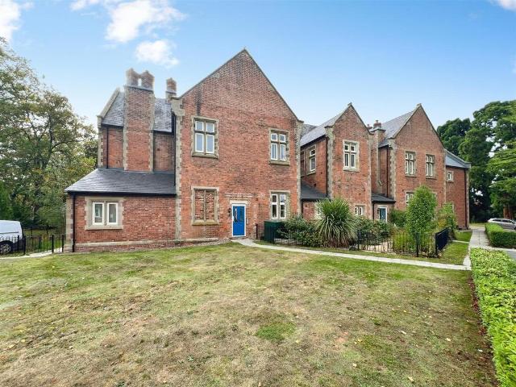
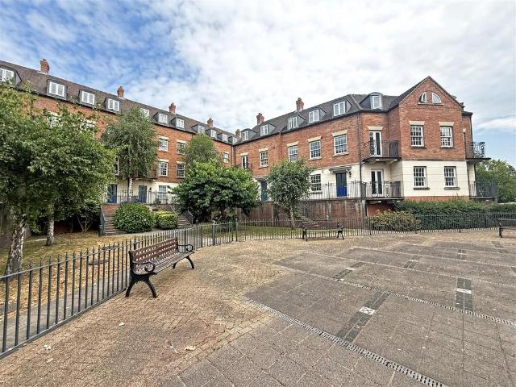
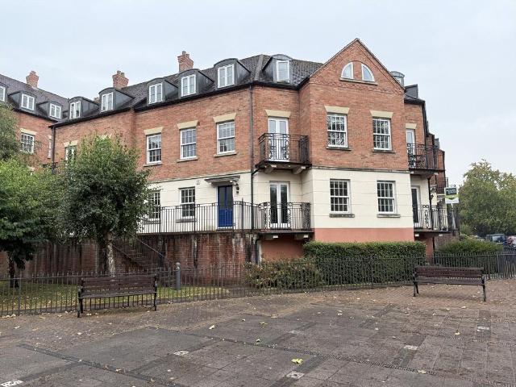
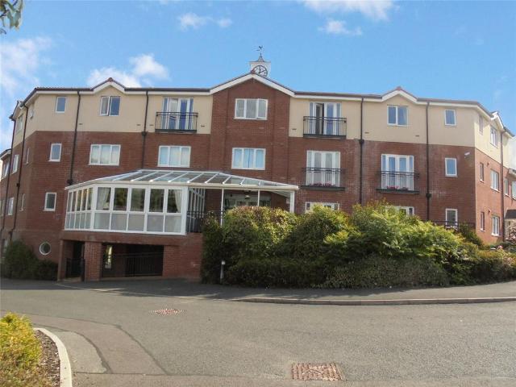
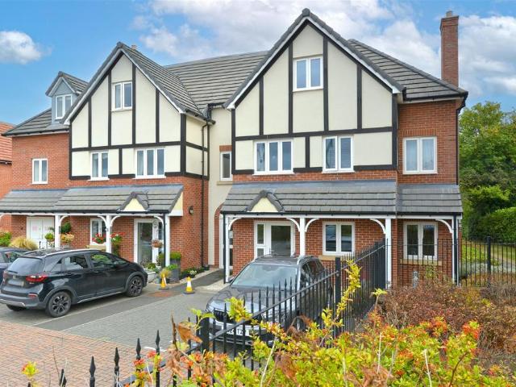
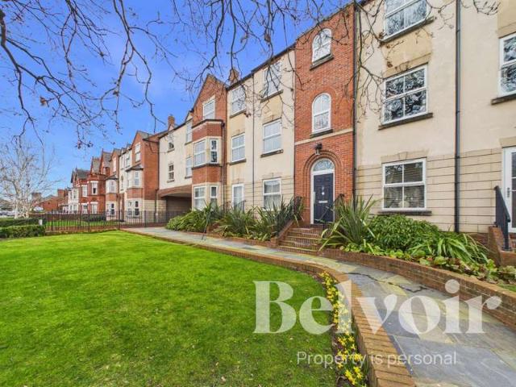
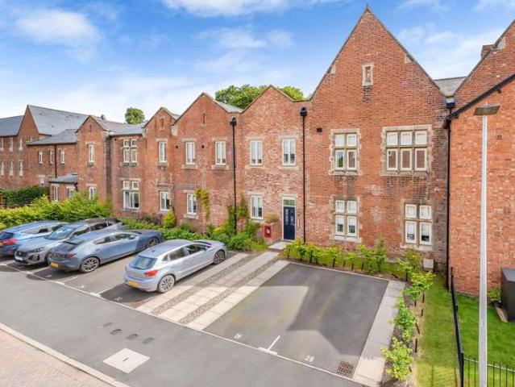
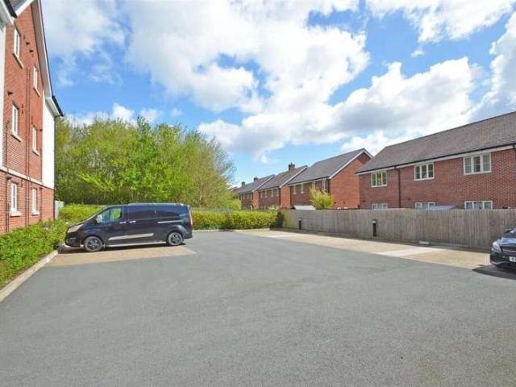
Bettermove are proud to present this 2 bedroom flat in Shrewsbury, available with no forward chain.The property is currently tenanted and it will be sold with tenants in situ for immediate investment. Rental yields can be obtained through Bettermove.The property benefits from double glazing, and gas central heating throughout, with two parking spaces available.The council tax band is A.This is a leasehold property with 991 years remaining on the lease; the service charge is 93.00 per month.The interior of this beautifully presented, ground floor property, comprises a open-plan kitchen, living and dining room with glazed doors leading onto the garden. The accommodation further consists of two well-proportioned bedrooms, including a master bedroom with built-in wardrobes and en-suite shower room, together with a separate family bathroom. The exterior boasts a private landscaped rear garden, laid mainly to lawn with a paved sun terrace, raised beds and secure gated access to the communal
Bettermove are proud to present this 2 bedroom flat in Shrewsbury, available with no forward chain.The property is currently tenanted and it will be sold with tenants in situ for immediate investment. Rental yields can be obtained through Bettermove.The property benefits from double glazing, and gas central heating throughout, with two parking spaces available.The council tax band is A.This is a leasehold property with 991 years remaining on the lease; the service charge is 93.00 per month.The interior of this beautifully presented, ground floor property, comprises a open-plan kitchen, living and dining room with glazed doors leading onto the garden. The accommodation further consists of two well-proportioned bedrooms, including a master bedroom with built-in wardrobes and en-suite shower room, together with a separate family bathroom. The exterior boasts a private landscaped rear garden, laid mainly to lawn with a paved sun terrace, raised beds and secure gated access to the communal
£ 189,000