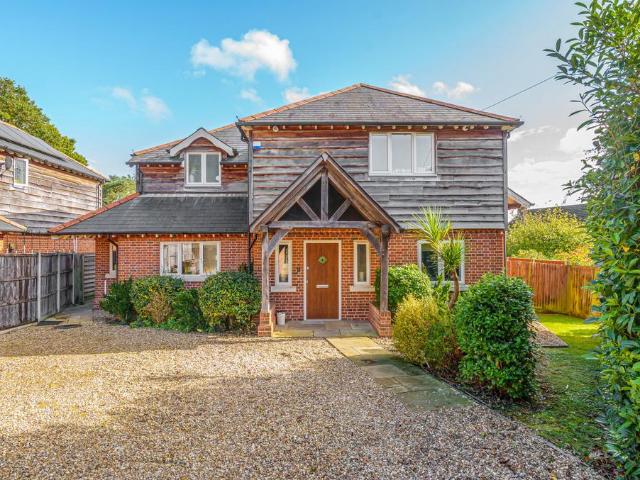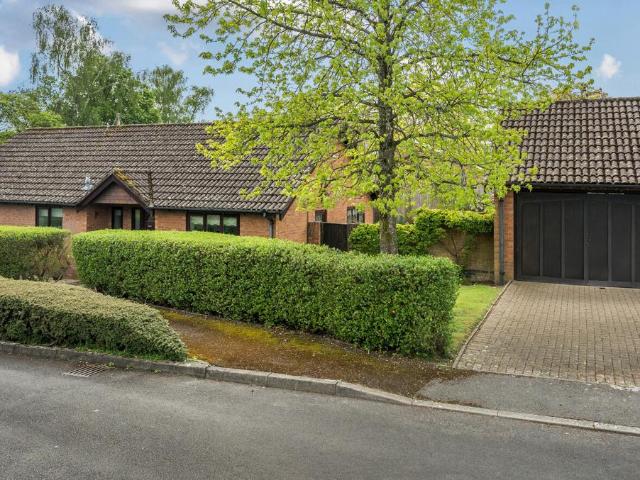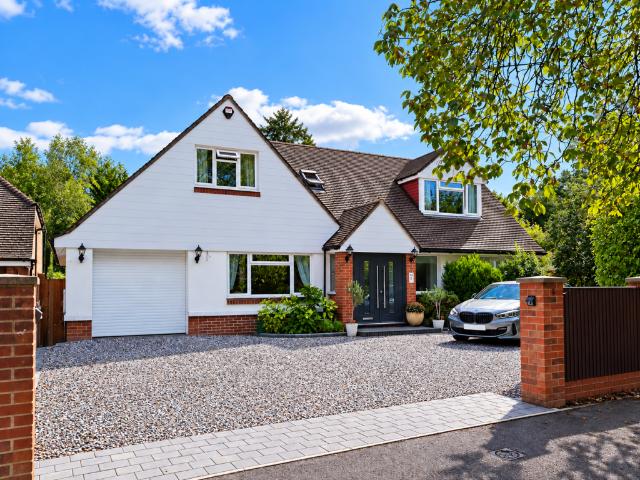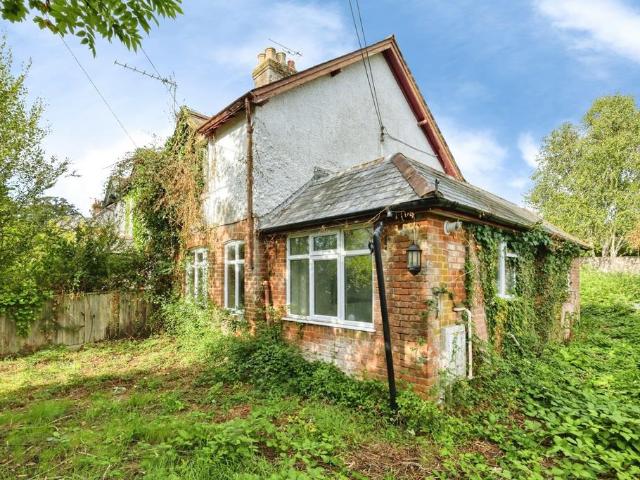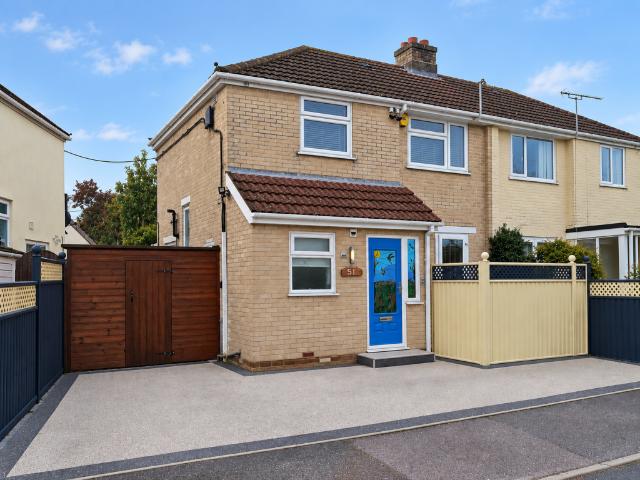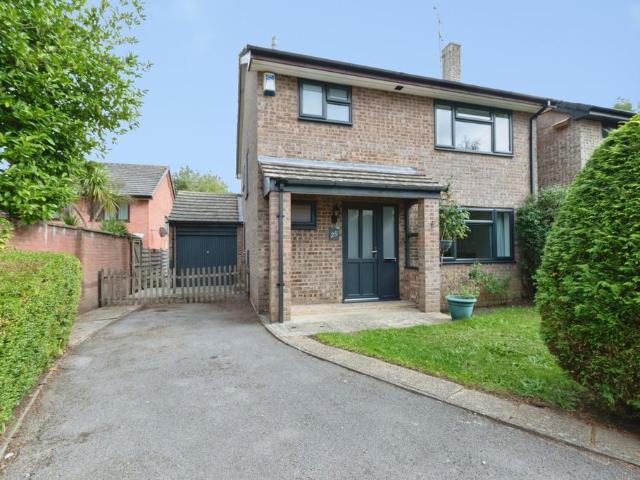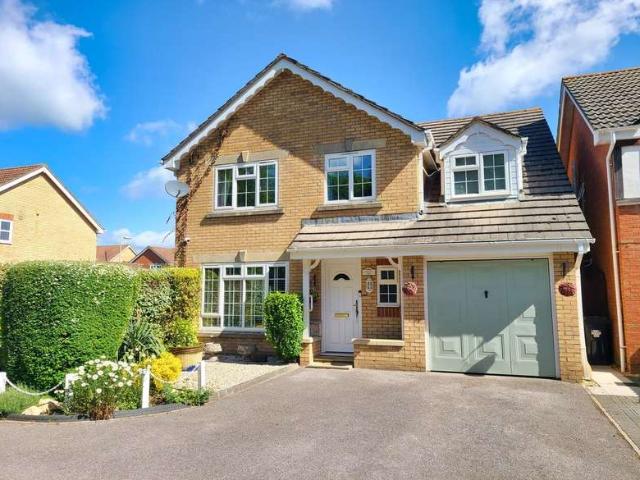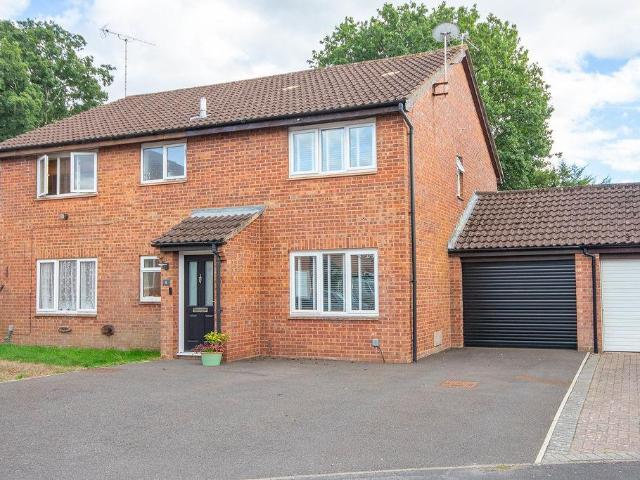
1,324 properties for sale in Copythorne Southampton

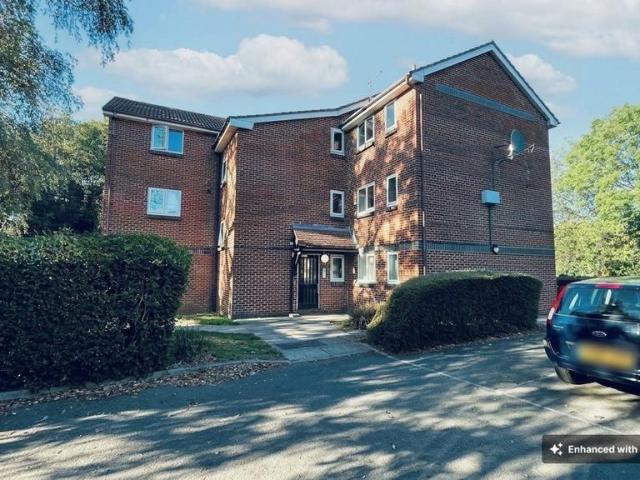
1 bed flat for sale
2 pictures
Flat · for sale
£ 85,000
Updated
1 bed flat for sale
Copythorne Southampton
· 1 Bedroom · Flat
· Equipped kitchen
Copythorne Southampton · 1 Bedroom · Flat · Equipped kitchen
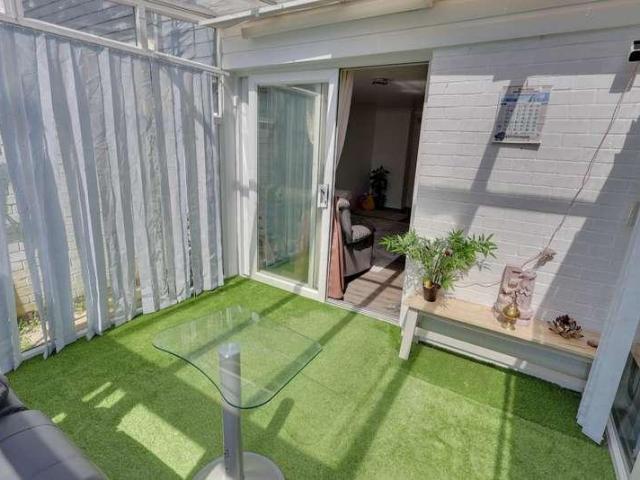
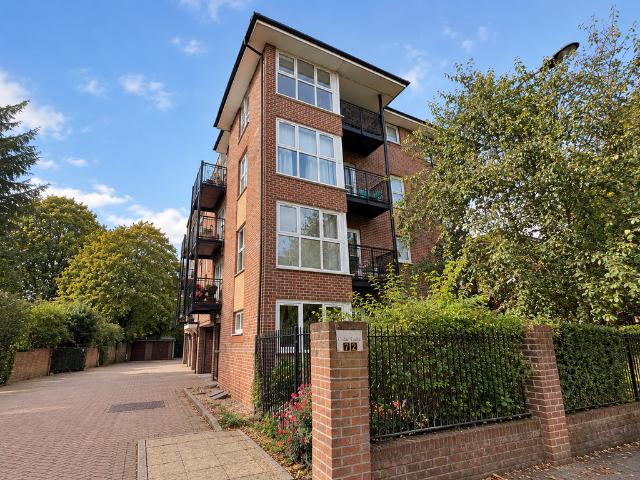
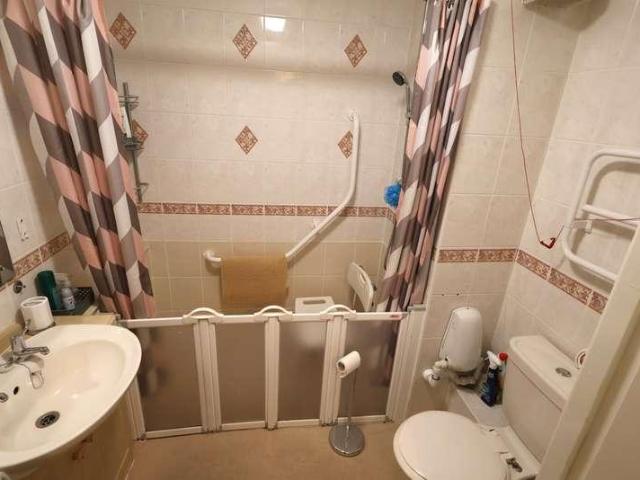
Introducing Mayflower Court, Oakley Road - Beautifully Present Over 55's Ground Floor Flat Offered with no forward chain, this well-presented ground floor one bedroom retirement flat is located within a popular and well-maintained retirement community in Shirley, Southampton. Designed for comfortable and convenient living, the property benefits from generous room sizes and access to a range of excellent communal facilities. Internally, the flat offers bright and spacious accommodation throughout. The large lounge/dining room is notably bigger than most one and two-bedroom apartments within the development, providing ample space for both relaxation and dining. A large window allows natural light to flood the room, creating a bright and welcoming atmosphere. The dining area is thoughtfully positioned in a separate section adjacent to the lounge, adding to the sense of space and practicality. The kitchen, which sits just off the lounge, offers ample cupboard and worktop space, along with
£ 85,000
1 bed flat for sale
2 pictures
Flat · for sale
£ 130,000
1 bed flat for sale
Copythorne Southampton
· 1 Bedroom · Flat
· Equipped kitchen
Copythorne Southampton · 1 Bedroom · Flat · Equipped kitchen
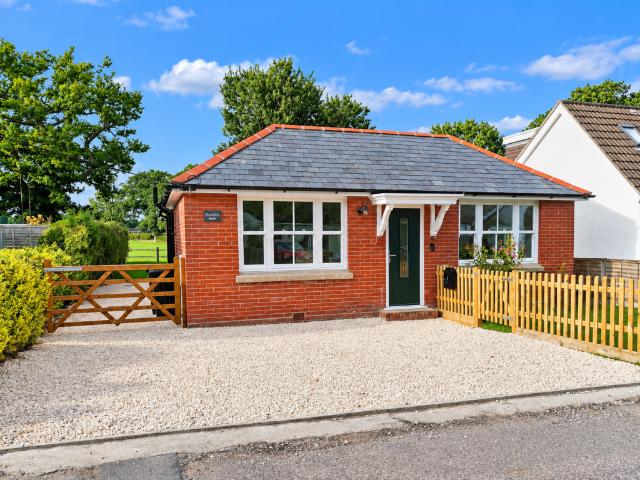
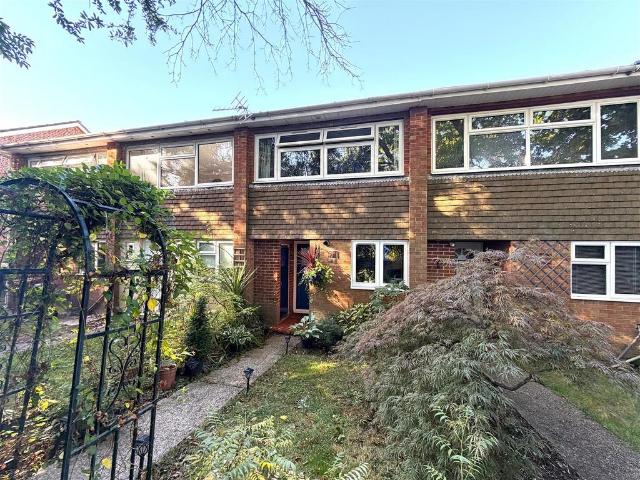
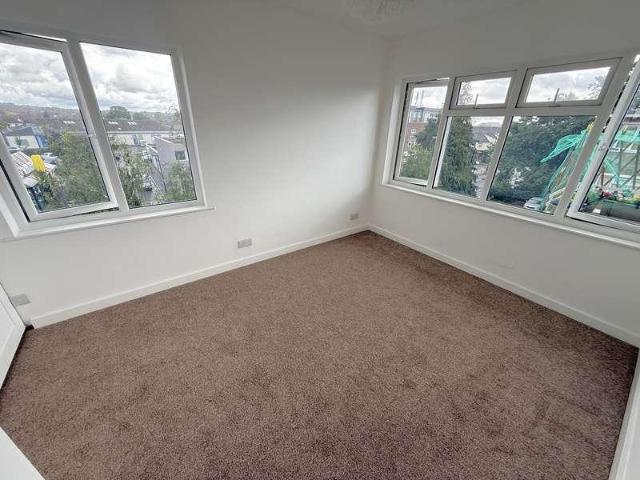
Introducing Lumsden Mansion NO CHAIN - LEASE BEING EXTENDED TO 160 YEARS Offered with no onward chain, this beautifully presented and newly decorated one-bedroom flat is situated on the top floor of a purpose-built development. Conveniently located just off Shirley High Street and within easy reach of a wide range of local amenities, shops, and transport links. Internally, the accommodation comprises a bright and spacious living/dining room, providing ample space for both relaxation and entertaining. Large windows allow natural light to flood the room, creating a welcoming and airy atmosphere. The adjoining kitchen is fitted with modern units and worktops, offering practical storage and space for essential appliances. The double bedroom offers good proportions and comes fitted with bespoke fitted wardrobes and excellent natural light via the dual aspect windows that give you views across parts of Southampton. The contemporary bathroom features a shower cubicle, wash hand basin, and WC.
£ 130,000
3 bed house for sale
2 pictures
House · for sale
£ 280,000
3 bed house for sale
Copythorne Southampton
· 3 Bedrooms · House
· Equipped kitchen · Powder room
Copythorne Southampton · 3 Bedrooms · House · Equipped kitchen · Powder room
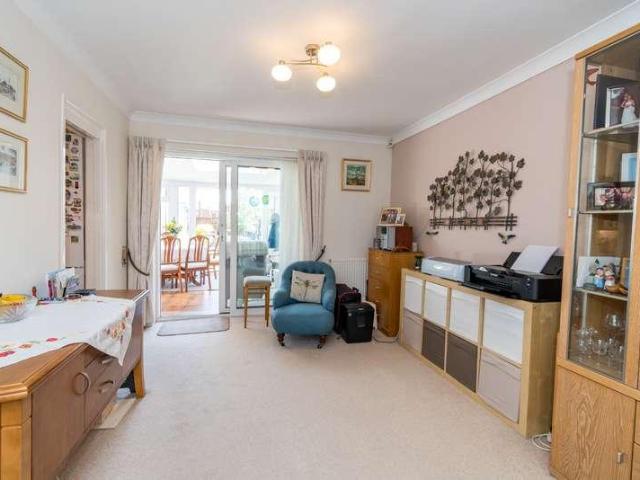
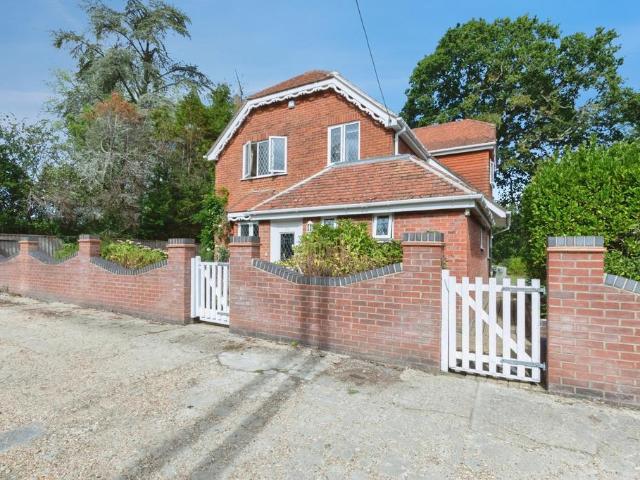
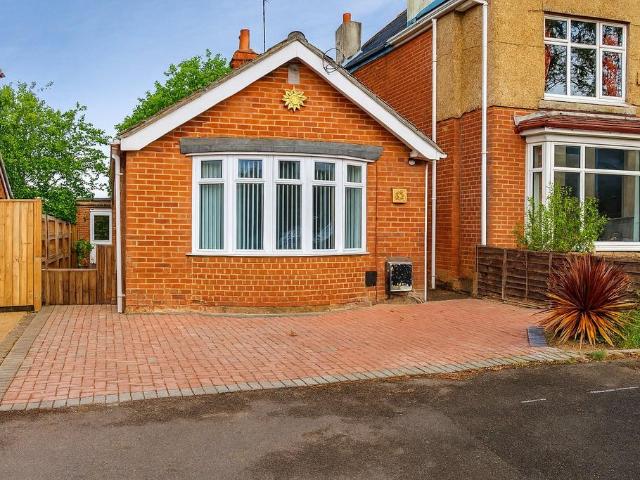
Introducing Howards Grove This spacious and well-presented three-bedroom end of terrace home is situated in the Shirley area of Southampton, offering versatile accommodation ideal for a range of buyers. Interior & Exterior Upon entering the property, you are welcomed by a generous entrance hallway with ample space for shoes and coats. Conveniently located off the hallway is a cloakroom fitted with a WC and hand basin. To the front of the property, the kitchen/breakfast room provides an excellent space for both cooking and dining, featuring a range of worktops, plentiful storage cupboards, and space for appliances, along with room for a dining table. The heart of the home is the impressive living room, a bright and spacious area that comfortably accommodates multiple sofas as well as a dining table, making it perfect for both relaxing and entertaining. Leading off the living room is a conservatory, offering valuable additional living space that can be adapted to suit your needs, whether
£ 280,000
4 bed house for sale
2 pictures
House · for sale
£ 400,000
4 bed house for sale
Copythorne Southampton
· 4 Bedrooms · House
· Garden · Equipped kitchen · Concierge
Copythorne Southampton · 4 Bedrooms · House · Garden · Equipped kitchen · Concierge
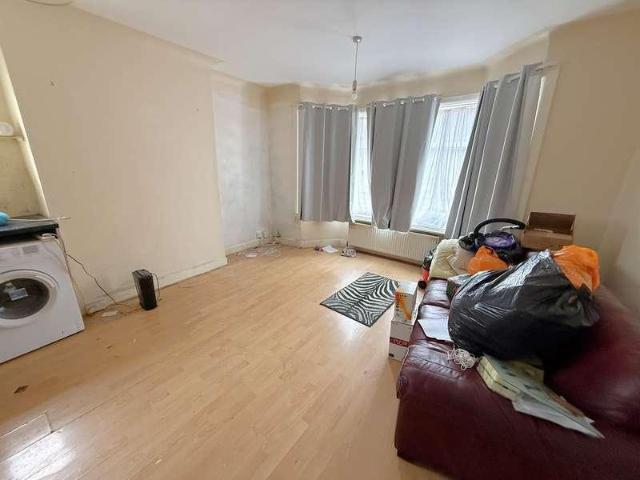
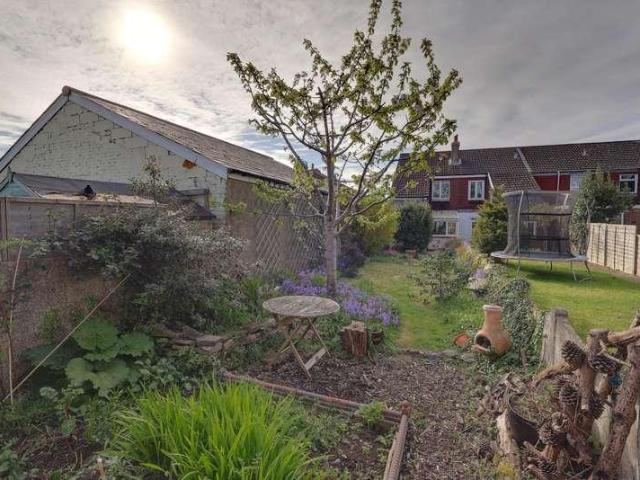
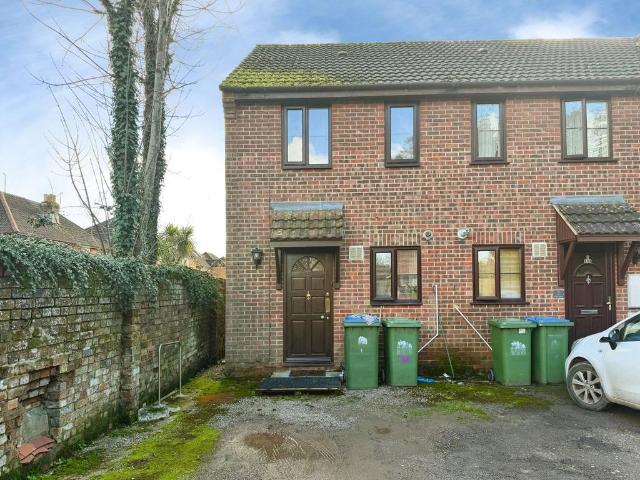
Introducing Wilton Road - Currently 2 Flats But Can Be Turned Into a 4 Bedroom House. NO CHAIN Located in the sought after area of Upper Shirley, this spacious semi detached property offers a rare opportunity for buyers looking to put their own stamp on a home. Currently arranged as two flats, the home can be converted back into a four bedroom house (subject to permission), making it ideal for both investors and residential buyers alike. Current Arrangement Ground floor = 2 bedroom flat with access to garden Top Floor = 3 bedroom flat Interior & Exterior The ground floor features an open plan living room/kitchen, with a bay window. The two bedrooms are situated at the rear of house, but offer potential to be converted into reception rooms. Both rooms have access to the generous rear garden. The bathroom is fitted with a walk in shower, hand basin and WC. Upstairs, the property offers three bedrooms. The original main bedroom has been adapted into a living room/kitchen, but can be turne
£ 400,000
3 bed house for sale
2 pictures
House · for sale
£ 445,000
3 bed house for sale
Copythorne Southampton
· 3 Bedrooms · House
· Equipped kitchen
Copythorne Southampton · 3 Bedrooms · House · Equipped kitchen
Introducing Wilton Crescent A beautifully presented three-bedroom semi-detached home situated in the highly sought-after area of Upper Shirley, offering spacious and versatile accommodation throughout. Interior Upon entering the property, a welcoming porch leads into the entrance hallway, providing access to the impressive open-plan lounge/dining room. The lounge area enjoys a charming bay window that allows for plenty of natural light, while the dining area is conveniently positioned adjacent to the kitchen, creating an ideal space for entertaining and family living. The kitchen is fitted with a range of modern wall and base units with ample worktop space and room for freestanding appliances. There is excellent potential to further enhance the living accommodation by removing the wall between the kitchen and dining area, subject to any necessary consents, to create a stunning open-plan kitchen/dining space. To the rear of the property, a superb conservatory extension provides addition
£ 445,000
2 bed house for sale
2 pictures
House · for sale
£ 240,000
2 bed house for sale
Copythorne Southampton
· 2 Bedrooms · House
· Fireplace · Equipped kitchen · Concierge
Copythorne Southampton · 2 Bedrooms · House · Fireplace · Equipped kitchen · Concierge
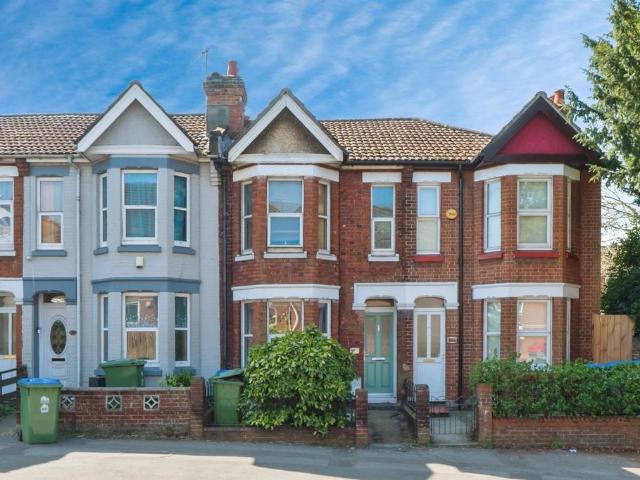
Introducing Nelson Road - NO CHAIN This well-maintained two-bedroom end of terrace home, ideally situated in the popular Shirley area of Southampton, is offered to the market with no forward chain, making it an excellent opportunity for a smooth and straightforward purchase. Interior & Exterior Upon entering the property, you are welcomed by two separate reception rooms. The lounge is positioned at the front of the house and enjoys an abundance of natural light, creating a bright and inviting living space. The dining room is generously proportioned, providing ample space for a large dining table. It features charming wooden floorboards, an exposed brick fireplace, and a useful large storage cupboard. An opening seamlessly connects the dining area to the kitchen, enhancing the flow of the ground floor. The kitchen boasts a modern design with stylish grey cabinetry complemented by contrasting worktops. It offers plenty of space for appliances and also accommodates a breakfast bar, making
£ 240,000
4 bedroom detached house for sale
View photo
House · for sale
£ 460,000
4 bedroom detached house for sale
Copythorne Southampton
· 4 Bedrooms · 2 Baths · House
· Garden · Fireplace · Equipped kitchen · Parking · Powder room
Copythorne Southampton · 4 Bedrooms · 2 Baths · House · Garden · Fireplace · Equipped kitchen · Parking · Powder room
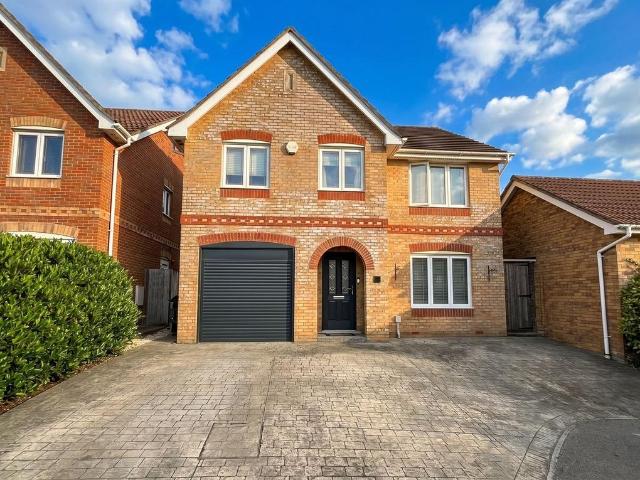
WalkthroughThe property is approached via an open frontage with block-effect hardstanding providing off-road parking, access to a useful covered storage area, and the remainder of the garage with refitted roller door. A wooden side gate offers access to the rear garden, while a storm porch and refitted front door lead into the welcoming entrance hall.The entrance hall features a smooth ceiling with inset downlights, fitted carpet, and stairs to the first floor with a useful shoe storage cupboard beneath. Doors open to the cloakroom, lounge and kitchen.The lounge is positioned to the front aspect and offers a comfortable and stylish living space with smooth ceiling, downlights, and a large double-glazed window. A feature ornamental brick fireplace with concealed lighting and tiled hearth forms the centrepiece, with a capped gas point in place should buyers wish to reinstate a fire.The cloakroom has been tastefully refitted with a modern suite including a low-level WC, vanity unit with i
£ 460,000
3 bedroom terraced house for sale
View photo
House · for sale
£ 445,000
New
3 bedroom terraced house for sale
Copythorne Southampton
· 3 Bedrooms · 2 Baths · House
· Garden · Equipped kitchen · Parking · Patio
Copythorne Southampton · 3 Bedrooms · 2 Baths · House · Garden · Equipped kitchen · Parking · Patio
Brantons Independent Estate Agents are delighted to offer to the market an opportunity to purchase this beautifully presented family home situated on a small secluded development within the desirable residential area of Ashurst. The property was constructed in 2013 by reputable South coast developer Crayfern Homes and is situated nicely down a private resident's driveway. The ground floor layout consists of a spacious lounge, a dining room with large storage cupboard, impressively sized kitchen with fitted appliances and utility room with W.C. The first floor accommodation consists of three double bedrooms, all of which feature built-in wardrobes and the master benefits from the use of a luxury en-suite shower room. From the landing there is also a family sized bathroom and large airing cupboard. To the front of the property there is driveway parking for at least two cars. At the rear is a private low maintenance garden which is mainly laid to lawn with a patio seating area and access
£ 445,000
3 bedroom semi detached bungalow for sale
View photo
Bungalow · for sale
£ 375,000
New
3 bedroom semi detached bungalow for sale
Copythorne Southampton
· 3 Bedrooms · 1 Bath · Bungalow
· Equipped kitchen · Parking
Copythorne Southampton · 3 Bedrooms · 1 Bath · Bungalow · Equipped kitchen · Parking
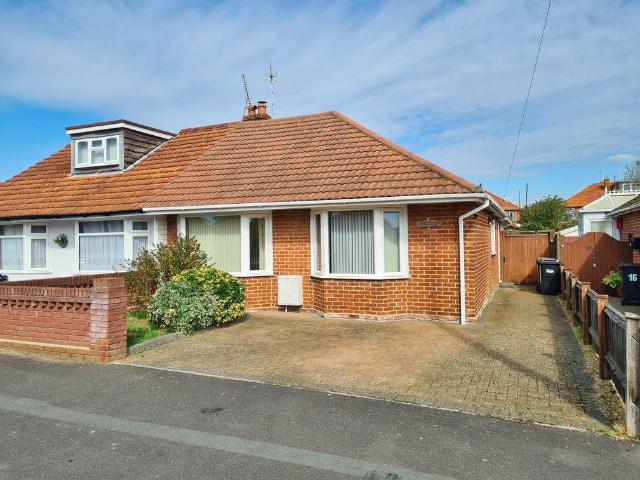
Hamwic Independent Estate Agents are delighted to offer for sale this spacious three-bedroom chalet-style semi-detached bungalow, conveniently positioned within central Totton and offered with the significant advantage of no forward chain.The property provides a flexible arrangement across two floors, with two ground-floor bedrooms, one benefiting from its own en-suite shower room, together with a further dormer-style double bedroom on the first floor. The accommodation also includes an open-plan lounge/dining room, conservatory, kitchen, utility room and ground-floor bathroom.While the property is perfectly usable in its current form, it would benefit from a programme of updating and modernisation, giving the incoming buyer an excellent opportunity to improve and personalise the home over time.Ground Floor AccommodationThe property is approached via a block-paved frontage providing off-road parking, with a low-level brick wall, lawned section and established shrubs adding some greener
£ 375,000
4 bedroom detached house for sale
View photo
House · for sale
£ 450,000
New
4 bedroom detached house for sale
Copythorne Southampton
· 4 Bedrooms · 2 Baths · House
· Equipped kitchen · Parking · Powder room
Copythorne Southampton · 4 Bedrooms · 2 Baths · House · Equipped kitchen · Parking · Powder room
NO FORWARD CHAIN! Austin & Wyatt are delighted to present this four-bedroom detached family home, situated within the popular residential area of West Totton. Offering approximately 1,287 sq. ft. of accommodation according to the supplied floorplan, the property provides excellent space for growing families and is complemented by a driveway and garage.The ground floor offers a well-proportioned lounge, which provides a comfortable main living space, along with a separate dining area ideal for family meals and entertaining. The dining area leads through to the conservatory, creating additional living space overlooking the rear of the property.The accommodation also includes a separate kitchen, entrance hall and convenient ground-floor cloakroom. The integral garage provides useful parking or storage space.Upstairs, the property offers four bedrooms, including two particularly well-proportioned double bedrooms, alongside a family bathroom.Externally, the property benefits from off-road p
£ 450,000
2 bedroom apartment for sale
View photo
Flat · for sale
£ 150,000
New
2 bedroom apartment for sale
Copythorne Southampton
· 2 Bedrooms · 1 Bath · Flat
· Equipped kitchen · Parking
Copythorne Southampton · 2 Bedrooms · 1 Bath · Flat · Equipped kitchen · Parking
This well presented two bedroom first floor apartment offers an excellent opportunity for first time buyers or investors seeking a conveniently located home with no forward chain. The property features a spacious living and dining area with neutral décor, providing a welcoming space for relaxing or entertaining. The separate kitchen is functional and well maintained. Both bedrooms are generously sized, with the principal bedroom benefiting from ample natural light and space for freestanding furniture. The bathroom, while dated in style, is clean and functional, offering a practical layout and scope for future modernisation. Additional features include double glazing, electric heating and secure entry, ensuring comfort and peace of mind for residents.Situated within a well maintained residential development, this apartment benefits from residents parking, providing convenient and secure off road parking for both homeowners and visitors (subject to availability). The communal grounds are
£ 150,000
3 bedroom detached bungalow for sale
View photo
Bungalow · for sale
£ 695,000
New
3 bedroom detached bungalow for sale
Copythorne Southampton
· 3 Bedrooms · 1 Bath · Bungalow
· Garden · Equipped kitchen · Patio
Copythorne Southampton · 3 Bedrooms · 1 Bath · Bungalow · Garden · Equipped kitchen · Patio
A beautifully extended and comprehensively modernised three-bedroom detached bungalow, occupying a desirable position within the Woodlands area of the New Forest and enjoying delightful views across adjoining open fields.Situated within the cattle grids of the New Forest National Park, this stunning detached bungalow has been thoughtfully extended, refurbished and modernised to create an impressive contemporary home in a particularly attractive setting.A real highlight of the property is the superb open-plan kitchen/family room, which forms the heart of the home. Designed with modern living and entertaining in mind, this impressive space features a stylish fitted kitchen with integrated appliances and a range-style cooker, complemented by engineered oak flooring.Bi-folding doors open directly from the kitchen/family room onto the rear garden and patio, creating a wonderful connection between the indoor and outdoor living spaces. When opened, they provide an excellent setting for summer
£ 695,000
4 bedroom detached house for sale
View photo
House · for sale
£ 850,000
New
4 bedroom detached house for sale
Copythorne Southampton
· 4 Bedrooms · 2 Baths · House
· Garden · Fireplace · Equipped kitchen
Copythorne Southampton · 4 Bedrooms · 2 Baths · House · Garden · Fireplace · Equipped kitchen
A rare opportunity to purchase a much loved home in the idyllic village of Minstead in the heart of the New Forest. The property comprises a detached four bedroom house of character requiring some moderate modernisation overlooking Football green.The property offers scope to extend subject to planning consent and is set back from the road overlooking a green and with direct access onto the forest from the rear boundary. Upon entry you are greeted by an entrance porch leading into the sitting room with feature fireplace and hosting the stairs to the first floor, to the front there is also a useful downstairs wet room. The well-proportioned kitchen/breakfast room provides a range of wall and base units with views over the delightful rear garden, a separate useful utility/boot room is to the rear of the kitchen with a door to the rear porch into the garden. Downstairs further benefits from a spacious dining room with sliding doors into the conservatory overlooking the garden.The upstairs
£ 850,000
2 bedroom semi detached house for sale
View photo
House · for sale
£ 240,000
New
2 bedroom semi detached house for sale
Copythorne Southampton
· 2 Bedrooms · 1 Bath · House
· Equipped kitchen · Parking
Copythorne Southampton · 2 Bedrooms · 1 Bath · House · Equipped kitchen · Parking
Situated in a quiet cul-de-sac that minimises traffic noise, this well-presented two-bedroom semi-detached house offers an excellent opportunity for first-time buyers or investors. The property features a spacious lounge with excellent natural light, creating a warm and inviting atmosphere that is perfect for relaxing or entertaining guests. The separate modern kitchen is thoughtfully designed with contemporary fittings and ample storage, providing a practical and stylish space for meal preparation. Upstairs, you will find two well-proportioned bedrooms, each offering comfortable accommodation and flexibility for use as sleeping quarters, a home office, or guest space. The modern family bathroom is finished to a high standard, with quality fixtures and a fresh, clean aesthetic. Additional benefits include double glazing throughout and an energy-efficient boiler, ensuring comfort and cost-effective living all year round. Off-road parking is provided for added convenience, making daily l
£ 240,000
4 bedroom detached house for sale
View photo
House · for sale
£ 975,000
New
4 bedroom detached house for sale
Copythorne Southampton
· 4 Bedrooms · 4 Baths · House
· Fireplace · Equipped kitchen · Powder room · Concierge
Copythorne Southampton · 4 Bedrooms · 4 Baths · House · Fireplace · Equipped kitchen · Powder room · Concierge
Scutari is a contemporary marvel, designed for modern living. Its open-plan ground floor, bathed in natural light from extensive patio doors, seamlessly connects to a spacious sandstone sun terrace. Crafted by a renowned local builder, this home boasts luxury, cutting-edge technology, and energy efficiency. An attractive security door opens into the spacious hallway with Karndean flooring and bespoke oak doors leading to all the reception rooms and the downstairs cloakroom. This impressive home captures the essence of contemporary living with an open plan ground floor area, beautifully bright from twin and triple sliding patio doors, partitioned to provide dining, snug and lounge areas incorporating a feature stone fireplace with inset woodburning stove. The kitchen area is also open plan with an elegant white granite centre island providing a sink, storage and breakfast bar venue. The kitchen is also equipped with impressive eye and base level units, feature display lighting and fully
£ 975,000
3 bedroom bungalow for sale
View photo
Bungalow · for sale
£ 599,950
New
3 bedroom bungalow for sale
Copythorne Southampton
· 3 Bedrooms · 1 Bath · Bungalow
· Garden · Equipped kitchen · Parking
Copythorne Southampton · 3 Bedrooms · 1 Bath · Bungalow · Garden · Equipped kitchen · Parking
Nestled in the heart of the sought-after village of West Wellow, this charming detached bungalow offers a rare opportunity to enjoy single-level living in a tranquil yet conveniently located setting. Tucked away in a peaceful residential cul-de-sac, the property is set within a beautifully maintained mature garden that perfectly complements its generous proportions. The spacious accommodation includes a bright and airy triple-aspect sitting room with a log burner and patio doors leading to the raised sun terrace, an open-plan kitchen/dining room, and three well-proportioned bedrooms, two of which feature fitted double wardrobes. Externally, the home benefits from a larger-than-average single garage and additional off-road parking, making it ideal for both residents and guests alike.The home is approached via a covered storm porch that opens into a welcoming, light-filled hallway, setting the tone for the well-considered layout throughout. Living and entertaining areas are positioned to
£ 599,950
5 bedroom house for sale
View photo
House · for sale
£ 875,000
New
5 bedroom house for sale
Copythorne Southampton
· 5 Bedrooms · 2 Baths · House
· Garden · Equipped kitchen · Parking
Copythorne Southampton · 5 Bedrooms · 2 Baths · House · Garden · Equipped kitchen · Parking
An impressive FIVE BEDROOM detached chalet style home, occupying a desirable position within the highly sought after Woodlands area. Beautifully presented and thoughtfully extended, the property offers generous and versatile family accommodation, complemented by an attractive private and secluded garden, integral garage and ample off-road parking.The location is a particular feature, with the open New Forest approximately 200 meters away, providing easy access to miles of beautiful countryside. Ashurst railway station is less than a quarter of a mile away, offering direct services to London and making this an excellent choice for those looking to combine New Forest living with convenient commuter connections.A welcoming entrance hall provides access to the principal ground floor accommodation.At the heart of the home is the superb extended open-plan kitchen/dining/family room. Generous in size and filled with natural light, this impressive space has been designed with modern family liv
£ 875,000
2 bedroom semi detached house for sale
View photo
House · for sale
£ 330,000
New
2 bedroom semi detached house for sale
Copythorne Southampton
· 2 Bedrooms · 1 Bath · House
· Equipped kitchen
Copythorne Southampton · 2 Bedrooms · 1 Bath · House · Equipped kitchen
Austin Wyatt is delighted to have the opportunity for offer this unique opportunity to market this 2 bedroom semi detached property which boasts a secluded private location rareley available. Its position within Lyndhurst is equally appealing, combining easy access to the village with the open New Forest.This property provides a fantastic blank canvas for you to make it your own. The Front door opens into a spacious hallway which flows through into the kitchen which offers a range of units with good work space and also features and gas hob/oven. we then enter the lounge with an exceptional staircase and woodburning stove. as well as seperate dining room which Perfect for entertaining.and family gatherings and cozy evening meals. followed by a downstairs bathroom On the first floor is a generously sized double bedroom with an additional spacious single bedroom. Lyndhurst is a thriving village located within the New Forest National Park with an active community centre, library, doctor an
£ 330,000
3 bedroom semi detached house for sale
View photo
House · for sale
£ 325,000
New
3 bedroom semi detached house for sale
Copythorne Southampton
· 3 Bedrooms · 1 Bath · House
· Equipped kitchen
Copythorne Southampton · 3 Bedrooms · 1 Bath · House · Equipped kitchen
Lounge/ Dinning Room 24.50 x 10. 71 ( 7.47m x 3.26m )Kitchen 17.09 x 9.01 ( 5.41 x 2.78m )Bedroom One 17.06 x 9.05 ( 5.36 x 2.90m )Bedroom Two 10.07 x 7.08 ( 3.24 x 2.35m )Bedroom Three 10.07 x 7.02 ( 3.24 x 2.20m )Ground Floor Family Bathroom
£ 325,000
4 bedroom detached house for sale
View photo
House · for sale
£ 565,000
New
4 bedroom detached house for sale
Copythorne Southampton
· 4 Bedrooms · 2 Baths · House
· Fireplace · Equipped kitchen
Copythorne Southampton · 4 Bedrooms · 2 Baths · House · Fireplace · Equipped kitchen
Situated in the heart of the New Forest National Park and just a short stroll from Lyndhurst High Street, this beautifully maintained four bedroom detached home offers generous family accommodation in a highly sought-after cul-de-sac location.Set within one of Lyndhurst's most desirable residential developments, this impressive detached property is ideally positioned within easy walking distance of the village centre, well-regarded local schools and the outstanding natural surroundings of the New Forest.The home provides spacious and versatile living accommodation throughout. The generous size lounge features an ornamental fireplace creating a warm and inviting atmosphere, while a well-appointed kitchen/dining room is fitted with a range of integrated appliances, making it an ideal hub for everyday family life.The first floor features four well-proportioned bedrooms, serviced by a modern family bathroom.Externally, the property enjoys excellent kerb appeal with a low-maintenance gravel
£ 565,000
5 Bedroom Detached House
View photo
Villa · for sale
£ 600,000
5 Bedroom Detached House
Copythorne Southampton
· 5 Bedrooms · Villa
· Garden · Equipped kitchen · Parking · Concierge
Copythorne Southampton · 5 Bedrooms · Villa · Garden · Equipped kitchen · Parking · Concierge
Hamwic Independent Estate Agents are delighted to offer for sale this spacious and beautifully maintained five bedroom detached family home, positioned within an exclusive private driveway of just three properties on the fringes of the highly regarded Hazel Farm residential estate in Totton. Constructed circa 2003, this substantial home extends to approximately 1,636 sq ft and offers flexible and well balanced accommodation throughout, perfectly suited for growing or multi-generational families. The property benefits from two reception rooms, an impressive open-plan dining and extended kitchen area, conservatory, utility room, modern ground floor wet room, two en-suite shower rooms and landscaped rear garden together with driveway parking and garage storage. Front Aspect & EntranceA brick pillared entrance opens onto a private tarmac driveway shared by only three homes, creating an attractive and tucked away setting. The property itself enjoys an open frontage with driveway parking lea
£ 600,000
2 bedroom semi detached house for sale
View photo
House · for sale
£ 325,000
New
2 bedroom semi detached house for sale
Copythorne Southampton
· 2 Bedrooms · 1 Bath · House
· Garden · Equipped kitchen · Parking · Patio
Copythorne Southampton · 2 Bedrooms · 1 Bath · House · Garden · Equipped kitchen · Parking · Patio
VENDOR SUITED WITH ONWARD PURCHASE/ COMPLETE CHAIN*An exciting opportunity arises to acquire this beautifully presented semi detached home situated in a preferred cul-de-sac location within the highly regarded residential area of West Totton. The ground floor layout begins with an entrance porch leading into a spacious lounge-diner and there is also a modern kitchen with breakfast bar. The first floor accommodation consists of two double bedrooms with fitted wardrobe to the master, and a luxurious refitted family bathroom. Additional features of the property include driveway parking that leads to a larger than average garage. There is also an enclosed rear garden that is largely laid to lawn with a patio seating area. The garden also incorporates a timber summer house ideal for dedicated hobbies or home working. This type of property makes for an ideal first purchase or downsize, and as a result of this, an early viewing will be essential to avoid any later disappointment.Lounge-Diner
£ 325,000
4 bedroom terraced house for sale
View photo
House · for sale
£ 245,000
New
4 bedroom terraced house for sale
Copythorne Southampton
· 4 Bedrooms · 1 Bath · House
· Equipped kitchen · Heating
Copythorne Southampton · 4 Bedrooms · 1 Bath · House · Equipped kitchen · Heating
SUMMARYConnells are bringing to market this four-bedroom mid-terraced home on Romsey Road with a bay-fronted lounge, separate dining room, and loft-converted main bedroom. It is close to Shirley High Street, City Centre, and great transport links including both motorway and public.DESCRIPTIONConnells are marketing this four-bedroom mid-terraced home with double glazing and gas central heating. It offers a fantastic opportunity for families or investors. Inside, the home features a generous layout with character throughout. The living room boasts a large bay window, drawing in plenty of natural light, while the separate dining room provides an ideal space for entertaining or family dining. A useful storage room is accessed from the dining area, leading conveniently into a sleek downstairs shower room, fitted with a hand-wash basin with storage, WC, and a shower with marble-effect décor. The fitted kitchen sits at the rear and is complete with neutral cabinetry, an integrated oven, space
£ 245,000
1 bedroom apartment for sale
View photo
Flat · for sale
£ 150,000
New
1 bedroom apartment for sale
Copythorne Southampton
· 1 Bedroom · 1 Bath · Flat
· Garden · Balcony · Equipped kitchen · Parking
Copythorne Southampton · 1 Bedroom · 1 Bath · Flat · Garden · Balcony · Equipped kitchen · Parking
Introducing Cedar LodgeNO CHAIN - PARKING & PRIVATE BALCONYOffered to the market with no forward chain, this modern one-bedroom first-floor apartment presents a fantastic opportunity for first-time buyers or investors alike. Situated in the highly convenient location of Oakley Road, the property provides stylish and well-presented accommodation ready for its new owner to enjoy.The apartment boasts a bright and spacious open-plan kitchen and living area, creating an ideal space for entertaining. The kitchen is fitted with a range of sleek dark units complemented by contrasting work surfaces offering ample storage. French doors open directly onto a private balcony, providing an excellent space to enjoy the outdoors.The well-proportioned double bedroom features a large, mirrored built-in wardrobe and views of the well-kept communal garden. The accommodation is completed by a stylish shower room with a large walk-in shower, WC, wash-hand basin and heated towel-rail.With its generous privat
£ 150,000
3 bedroom bungalow for sale
View photo
Bungalow · for sale
£ 280,000
New
3 bedroom bungalow for sale
Copythorne Southampton
· 3 Bedrooms · 1 Bath · Bungalow
· Garden · Equipped kitchen · Parking
Copythorne Southampton · 3 Bedrooms · 1 Bath · Bungalow · Garden · Equipped kitchen · Parking
Austin Wyatt is delighted to present this spacious and well arranged three bedroom bungalow, offered with no forward chain and situated in a popular residential location. The property benefits from off road parking and a beautifully maintained rear garden with decking, making it an excellent opportunity for a range of buyers seeking single level living.The accommodation is set out across one floor and offers a practical and well balanced layout. The property features a generous living room positioned to the rear, which enjoys good natural light and views across the garden. The kitchen is also located to the rear and provides ample space along with a bright and functional layout.There are three well proportioned bedrooms arranged along the main hallway. The principal bedroom is particularly spacious and benefits from a bay style window which enhances the sense of light and space. The additional bedrooms are also generously sized and offer flexibility for use as guest rooms, a study, or
£ 280,000
2 bedroom terraced house for sale
View photo
House · for sale
£ 269,950
New
2 bedroom terraced house for sale
Copythorne Southampton
· 2 Bedrooms · 1 Bath · House
· Equipped kitchen · Parking
Copythorne Southampton · 2 Bedrooms · 1 Bath · House · Equipped kitchen · Parking
The Home Agency are delighted to offer for sale this well presented two bedroom mid terrace house set on the outskirts of Romsey. The property benefits from two double bedrooms a modern bathroom and the addition of a downstairs W.C. With the additional benefit of a garage an early viewing is a must.Entrance Hallway - A walkway leads to the UPVC front door, next to which is a storage cupboard with the electric and gas meters and the fuse board. The front door opens into an entrance hallway comprising of a smoke alarm system, access to the kitchen and lounge, a hanging space for coats, a wall mounted radiator and a range of power points.Lounge Diner - 4.98m x 3.76m (16'4 x 12'4) - The lounge diner comprises a textured ceiling with two light fittings, space for a dining area, a large wall-mounted radiator and a range of power points. It features double glazed patio doors to rear aspect and doorways giving access to the downstairs WC and the first floor.Downstairs Wc - The downstairs WC co
£ 269,950
2 bedroom semi detached house for sale
View photo
House · for sale
£ 275,000
New
2 bedroom semi detached house for sale
Copythorne Southampton
· 2 Bedrooms · 1 Bath · House
· Garden · Equipped kitchen · Parking · Heating
Copythorne Southampton · 2 Bedrooms · 1 Bath · House · Garden · Equipped kitchen · Parking · Heating
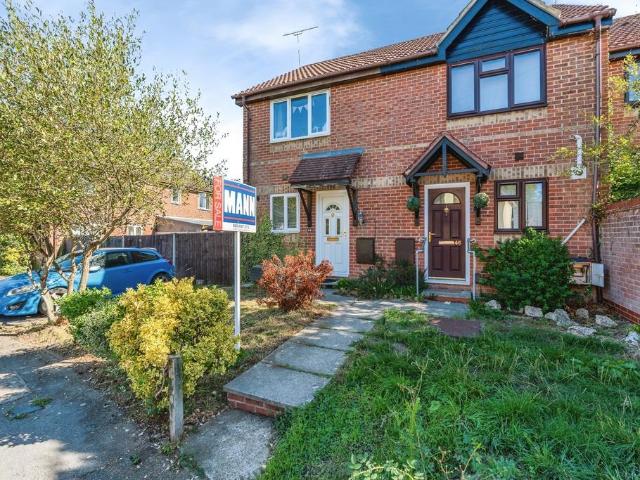
Mann Countrywide present for sale a two double bedroom semi detached house in Ashurst Bridge.Accommodation comprises the hall, kitchen and living room (opening out on to the rear garden) on the ground floor, whilst there are two well proportioned bedrooms and the bathroom on the first floor.There is gas central heating and double glazing.There is a private rear garden (with decking and pedestrian access) and driveway parking behind the property.Totton (with mainline railway station) is located on the western side of Southampton. There are good transport links with the M27 motorway leading towards Bournemouth (to the west), Portsmouth (to the east), and London (via the M3). The New Forest is within easy reach
£ 275,000
2 bedroom terraced house for sale
View photo
House · for sale
£ 250,000
New
2 bedroom terraced house for sale
Copythorne Southampton
· 2 Bedrooms · 1 Bath · House
· Equipped kitchen · Parking
Copythorne Southampton · 2 Bedrooms · 1 Bath · House · Equipped kitchen · Parking
This well-presented two bedroom mid-terraced house is offered to the market with no forward chain and is situated in a quiet cul-de-sac, making it an ideal first time buy or investment opportunity. The property has been thoughtfully updated, including a modern refitted kitchen that features contemporary units and ample storage, perfect for those who enjoy cooking and entertaining. The spacious lounge provides a welcoming area for relaxation, complemented by fresh, neutral décor and new carpeting that has been fitted throughout the home. Both bedrooms are generous doubles, offering plenty of space for furnishings and storage, while the family bathroom is well-appointed with modern fixtures. The house benefits from an allocated parking space to the rear (providing convenience for residents and visitors alike) and offers excellent access to local amenities. Its location within walking distance of Southampton General Hospital will appeal to healthcare professionals and those seeking easy a
£ 250,000
3 bedroom terraced house for sale
View photo
House · for sale
£ 475,000
New
3 bedroom terraced house for sale
Copythorne Southampton
· 3 Bedrooms · 2 Baths · House
· Garden · Fireplace · Equipped kitchen
Copythorne Southampton · 3 Bedrooms · 2 Baths · House · Garden · Fireplace · Equipped kitchen
The spacious sitting room enjoys a pleasant front aspect and provides a comfortable, calm space in which to relax. Its generous proportions allow for flexible furniture arrangements, there is a feature fireplace with an electric-style log burner, while the contemporary finish creates an elegant backdrop for both everyday living and entertaining. To the rear of the house is the true heart of the home, the beautifully appointed kitchen/dining room. Fitted with a comprehensive range of contemporary units, solid work surfaces and integrated Neff appliances, the kitchen has been designed with both style and functionality in mind. The dining area provides plenty of room for entertaining, while the large doors opening directly onto the garden create a wonderful connection between the inside and outside spaces. In warmer months, the garden becomes a natural extension of the living accommodation, with the terrace providing an idyllic setting for morning coffee, relaxed lunches or evening drinks
£ 475,000
3 Bedroom House
View photo
House · for sale
£ 450,000
New
3 Bedroom House
Copythorne Southampton
· 3 Bedrooms · House
· Garden · Fireplace · Equipped kitchen · Parking · Powder room · Concierge · Heating
Copythorne Southampton · 3 Bedrooms · House · Garden · Fireplace · Equipped kitchen · Parking · Powder room · Concierge · Heating
Introducing Darlington Gardens, Upper Shirley An attractive and well-kept example of a 3-bedroom semi-detached house in the ever popular Upper Shirley area, which is within a stroll of Southampton Common and with the city centre, hospital and university a short drive away. There are two generous reception rooms, entrance hall with a cloakroom and an extended 17ft kitchen, plus a garden room at the rear of the garden for various possible uses. Off-road parking is found to the rear, although a driveway could be created to the front as well, subject to planning conditions, and benefits include gas central heating and double-glazed windows. Hall:Understairs cupboard, double radiator, panelled doors to Downstairs Cloakroom:Low-level WC and vanity hand wash basin, with tiled walls and double-glazed window Lounge 16' (4.88m) into bay x 12' 1 (3.68m):Feature fireplace, double radiator and double-glazed bay window to the front elevation. Dining Room 12' 4 (3.76m) x 11' 4 (3.45m):Double radiator
£ 450,000

Get email alerts

Don't miss out: be the first to know about new properties

The alert was correctly created

On subscribing you accept the conditions of use and the privacy policy
Alert
Receive new ads in your inbox
Save this search
Receive alerts for new listings

We'll send you an email when we have new properties for: "Properties for sale in Copythorne Southampton"

The alert was correctly created

Bitterne
Ocean Village Southampton
Get email alerts and be the first to see new listings
Required field
On subscribing I accept the terms of the privacy policy
Perfect! You'll soon start receiving new listings via email
Alert
Receive an email when we have new ads for Properties for sale in Copythorne Southampton
Save this search
Receive notifications when new entries are published.