View photo
House
·
for rent
£ 1,900
5 bedroom detached house to rent
Cornish Hall End Braintree
· 1,421 sq.ft · 5 Bedrooms · 3 Baths · House
· Garden · Equipped kitchen · Parking
Cornish Hall End Braintree · 1,421 sq.ft · 5 Bedrooms · 3 Baths · House · Garden · Equipped kitchen · Parking
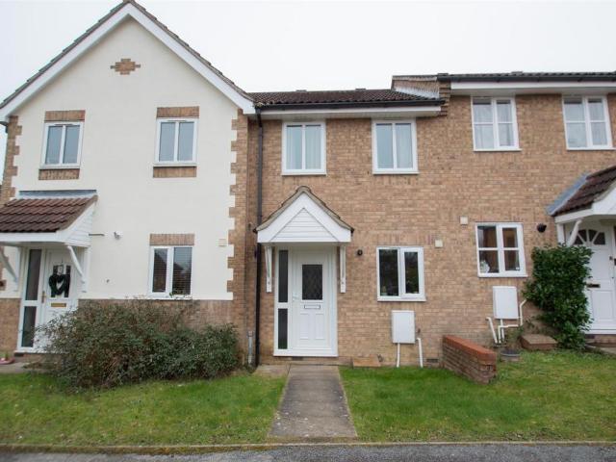
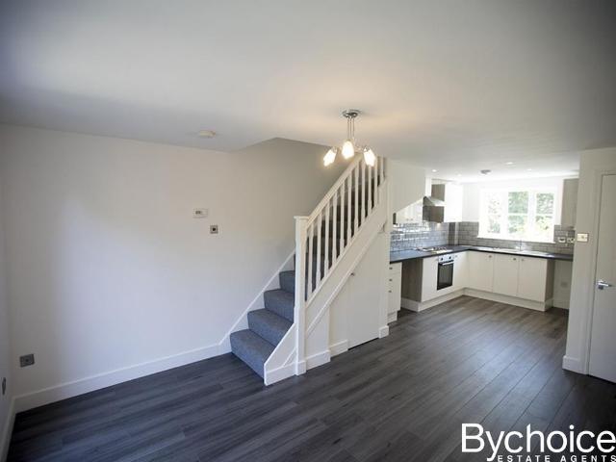
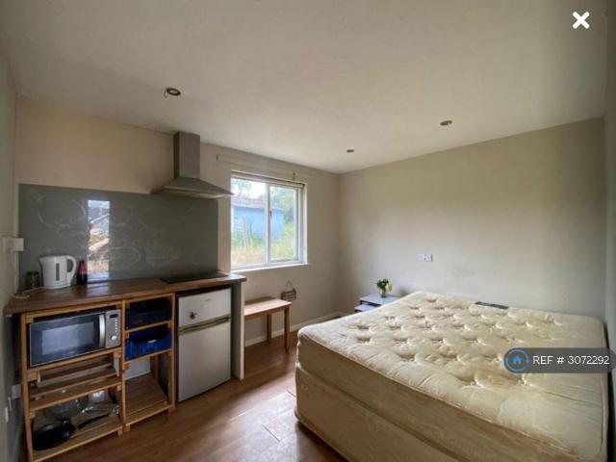
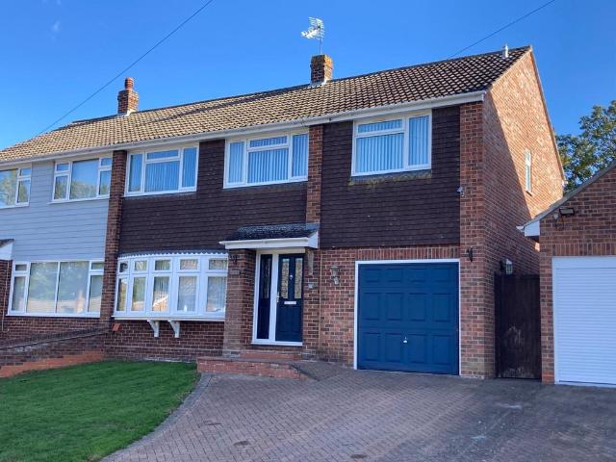
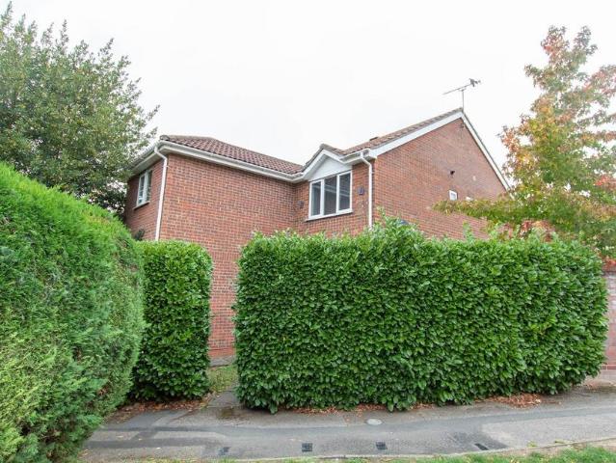
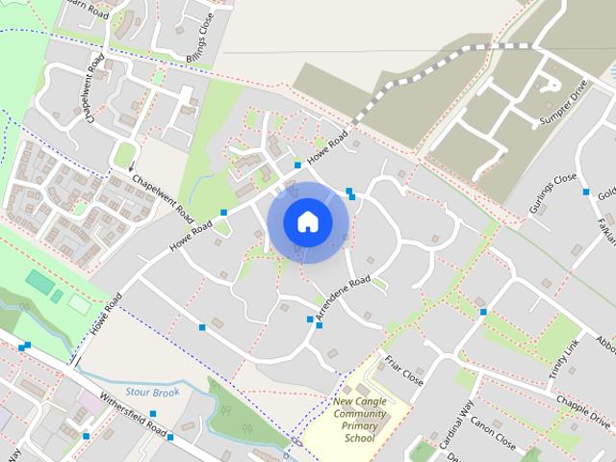
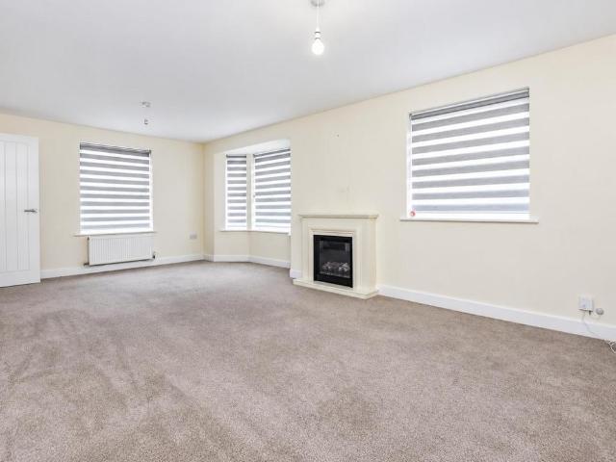
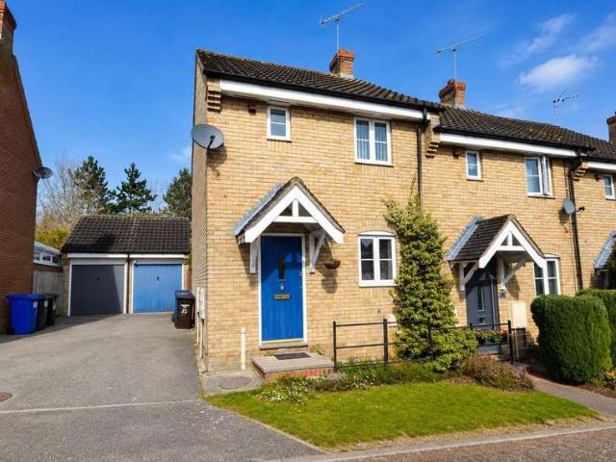
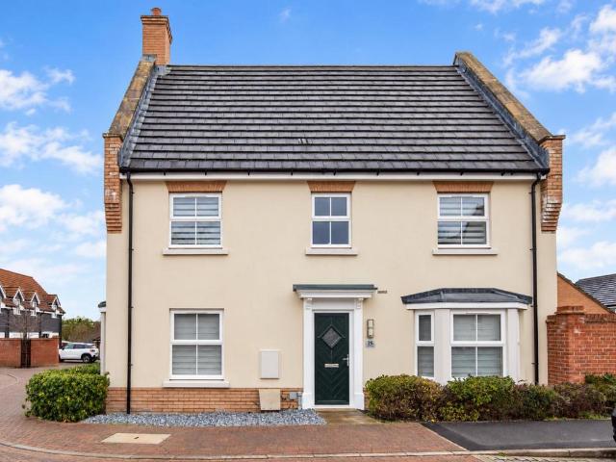
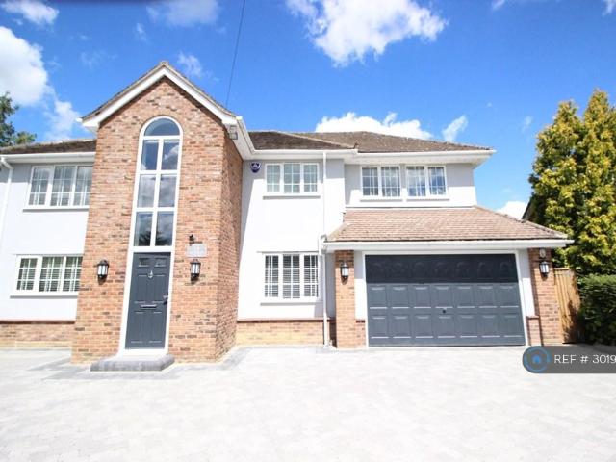
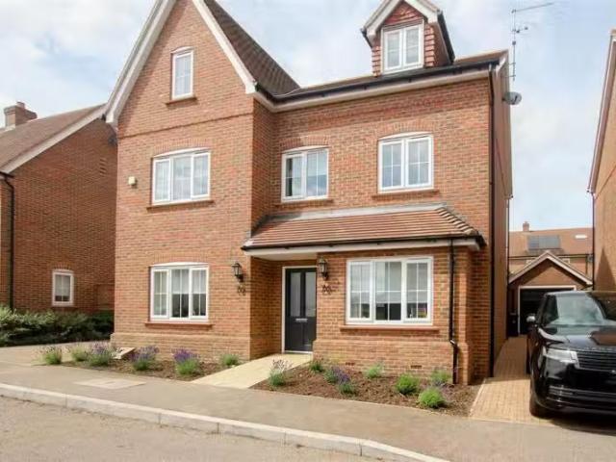
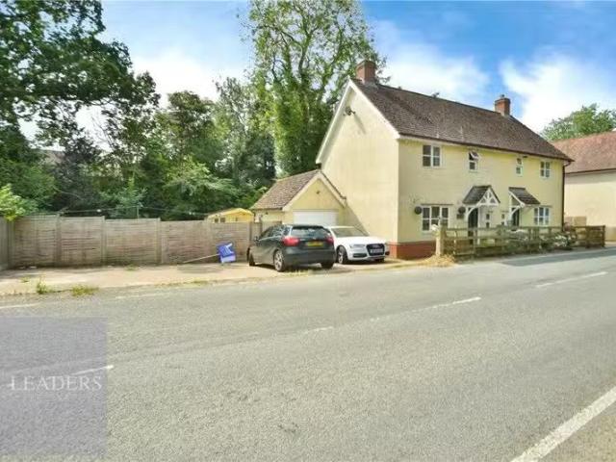
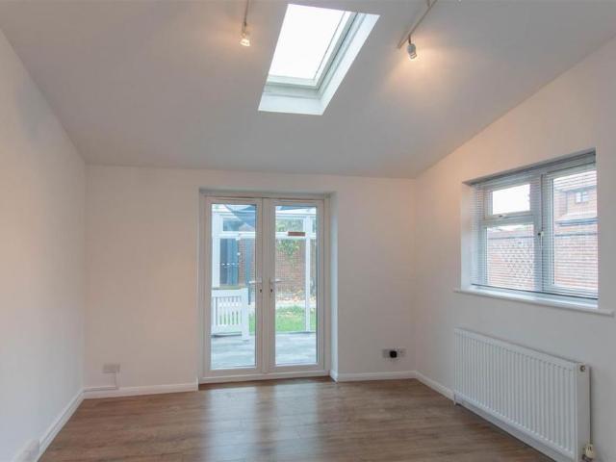
A spacious and substantially extended five bedroom detached house on the popular Arrendene development, in close vicinity to schools and amenities. The property benefits from beautiful refitted kitchen, rear garden, and driveway and garage. Available 6th November 2026. Ground Floor - Entrance Hall - Storage cupboard, stairs to first floor, doors to: Sitting Room - 5.17m x 4.55m (16'11 x 14'11) - Window to front, door to: Kitchen Breakfast Room - 6.08m x 3.02m (19'11 x 9'10) - Fitted matching wall and base units with worktop over, inset 1 1/2 bowl sink with mixer tap, integrated electric hob, electric double oven, integrated dishwasher, space for double fridge freezer, window to rear, door to side, opening to: Dining Room - 3.63m x 3.02m (11'10 x 9'10) - Window to rear, sky light, plumbing for washing machine, doors to: Conservatory - 3.63m x 2.11m (11'10 x 6'11) - Door to garden Bedroom Five / Study - 3.33m x 2.72m (10'11 x 8'11) - Window to front, built in storage Shower Room - Window
A spacious and substantially extended five bedroom detached house on the popular Arrendene development, in close vicinity to schools and amenities. The property benefits from beautiful refitted kitchen, rear garden, and driveway and garage. Available 6th November 2026. Ground Floor - Entrance Hall - Storage cupboard, stairs to first floor, doors to: Sitting Room - 5.17m x 4.55m (16'11 x 14'11) - Window to front, door to: Kitchen Breakfast Room - 6.08m x 3.02m (19'11 x 9'10) - Fitted matching wall and base units with worktop over, inset 1 1/2 bowl sink with mixer tap, integrated electric hob, electric double oven, integrated dishwasher, space for double fridge freezer, window to rear, door to side, opening to: Dining Room - 3.63m x 3.02m (11'10 x 9'10) - Window to rear, sky light, plumbing for washing machine, doors to: Conservatory - 3.63m x 2.11m (11'10 x 6'11) - Door to garden Bedroom Five / Study - 3.33m x 2.72m (10'11 x 8'11) - Window to front, built in storage Shower Room - Window
£ 1,900