View photo
House
·
for rent
£ 1,295
Updated
Shaw Gardens, Gedling, Nottingham NG4, 3 bed town house to rent, £1,295 pcm | PrimeLocation
Coronation Walk NG4 Nottingham
· 3 Bedrooms · House
· Garden · Equipped kitchen · Parking
Coronation Walk NG4 Nottingham · 3 Bedrooms · House · Garden · Equipped kitchen · Parking
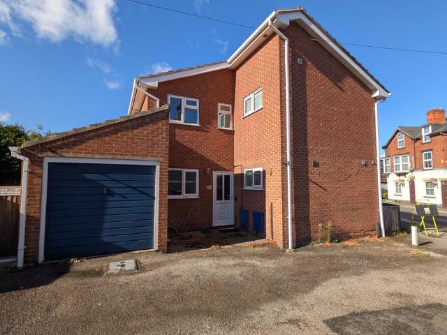
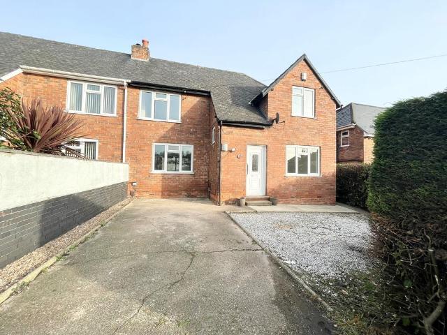
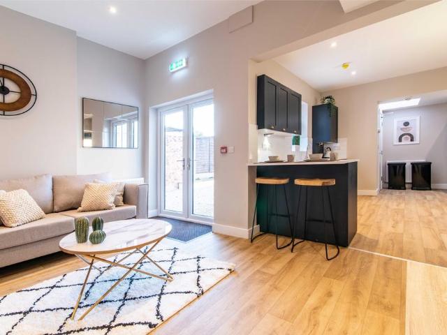
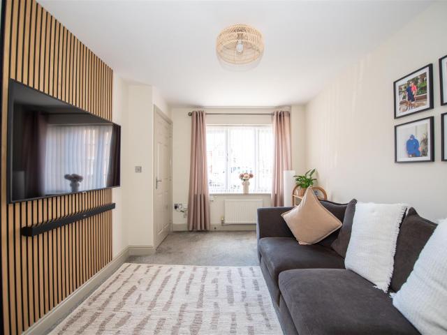
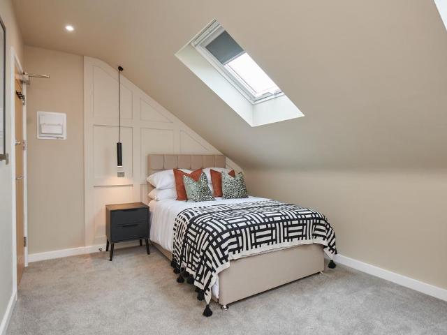
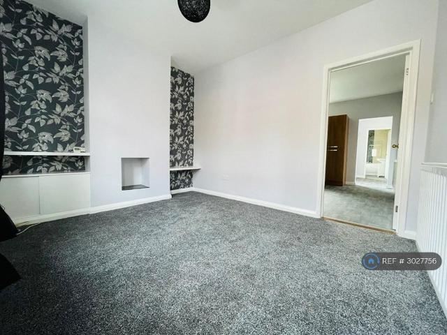
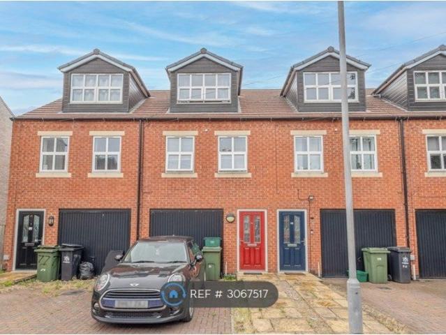
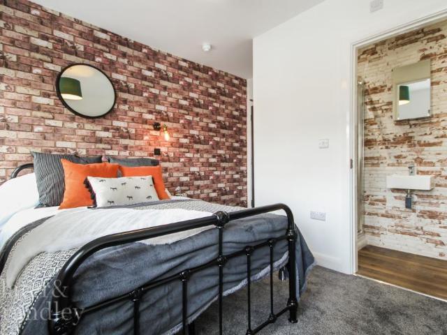
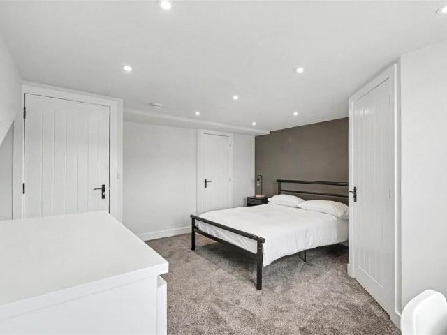
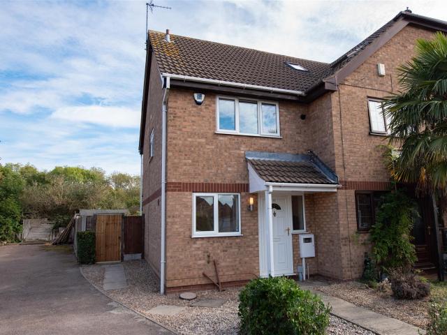
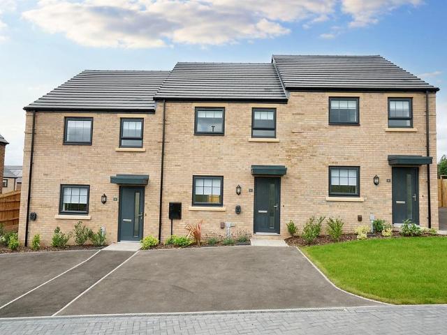
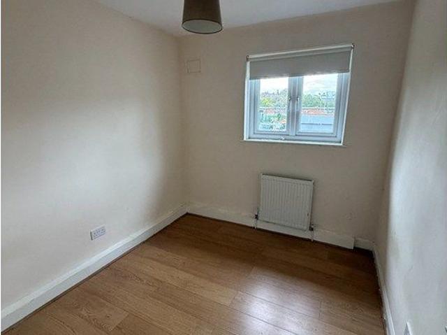
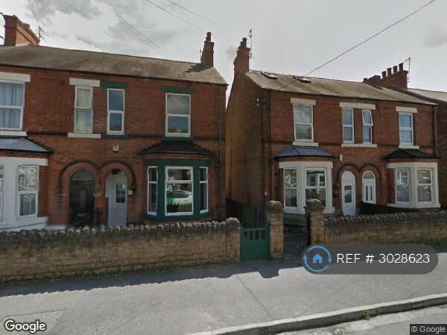
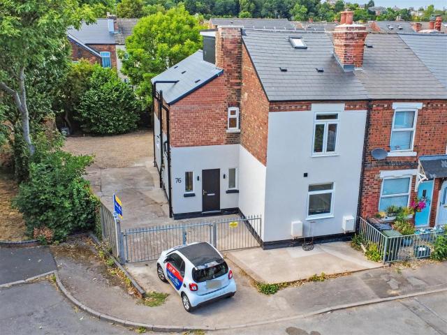
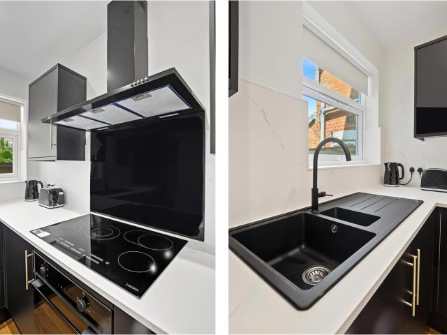
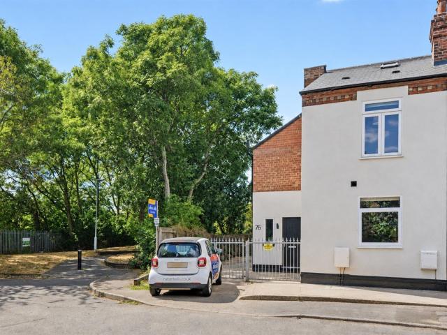
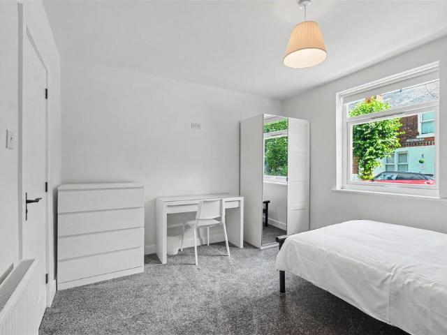
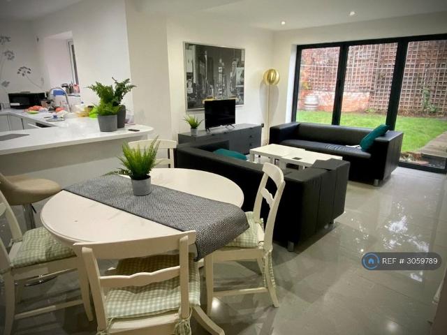
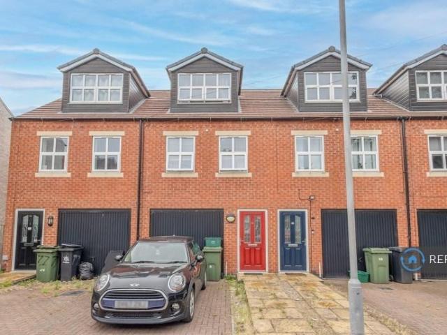
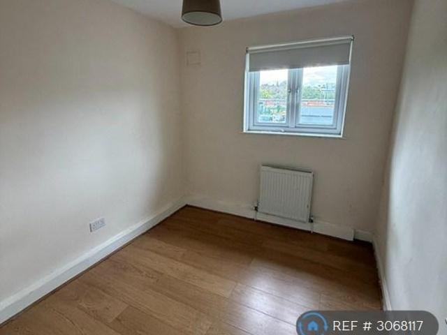
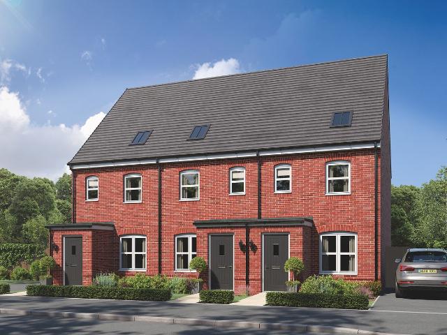
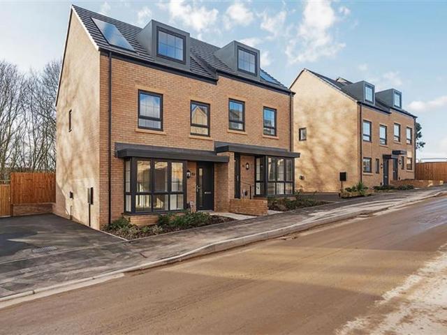
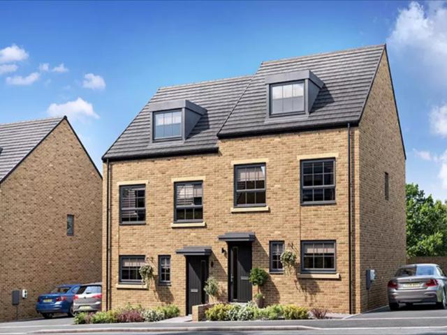
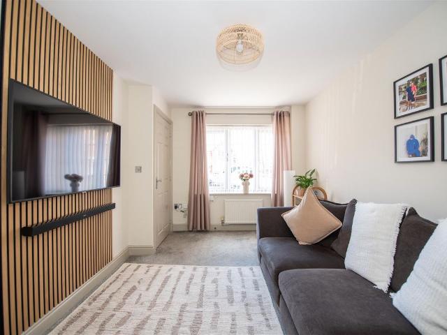
Superb Family Home. Three Bedroom Modern Mid Townhouse. Quiet Residential Estate. Accommodation comprises; Lounge, Kitchen/Diner, W.C, Three Good Size Bedrooms and Bathroom. Top Floor Suite Comprising Dressing Room and Ensuite. Allocated Parking Space. Rear Garden. Unfurnished. Available Now. Entrance Hall Staircase leading to the first floor landing, door leading through to the lounge. Lounge (4.50m x 3.68m (14'9 x 12'1) UPVC double glazed window to the front elevation, two wall mounted radiators, carpeted flooring, door leading through to the kitchen. Kitchen/Diner (3.58m x 3.71m (11'9 x 12'2) Downstairs W.C Low level toilet. Wall mounted sink. First Floor Landing Doors to two bedrooms and the bathroom. Stairs to the top floor. Bedroom (3.40m x 3.73m (11'2 x 12'3) Window to the rear. Bedroom (1.83m x 3.02m (6'0 x 9'11) Window to the front. Bathroom (1.83m x 1.98m (6'0 x 6'6) Panelled bath. Sink and Toilet. Extractor. Second Floor Landing Doors to the Master Suite. Bedroom (3.33m x 3.
Superb Family Home. Three Bedroom Modern Mid Townhouse. Quiet Residential Estate. Accommodation comprises; Lounge, Kitchen/Diner, W.C, Three Good Size Bedrooms and Bathroom. Top Floor Suite Comprising Dressing Room and Ensuite. Allocated Parking Space. Rear Garden. Unfurnished. Available Now. Entrance Hall Staircase leading to the first floor landing, door leading through to the lounge. Lounge (4.50m x 3.68m (14'9 x 12'1) UPVC double glazed window to the front elevation, two wall mounted radiators, carpeted flooring, door leading through to the kitchen. Kitchen/Diner (3.58m x 3.71m (11'9 x 12'2) Downstairs W.C Low level toilet. Wall mounted sink. First Floor Landing Doors to two bedrooms and the bathroom. Stairs to the top floor. Bedroom (3.40m x 3.73m (11'2 x 12'3) Window to the rear. Bedroom (1.83m x 3.02m (6'0 x 9'11) Window to the front. Bathroom (1.83m x 1.98m (6'0 x 6'6) Panelled bath. Sink and Toilet. Extractor. Second Floor Landing Doors to the Master Suite. Bedroom (3.33m x 3.
£ 1,295