2 pictures
House
·
for sale
£ 415,000
4 bed house for sale
Cossington Leicester
· 4 Bedrooms · House
· Garden · Parking · Equipped kitchen · Concierge
Cossington Leicester · 4 Bedrooms · House · Garden · Parking · Equipped kitchen · Concierge
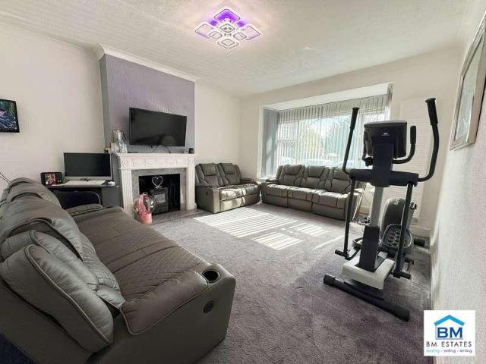
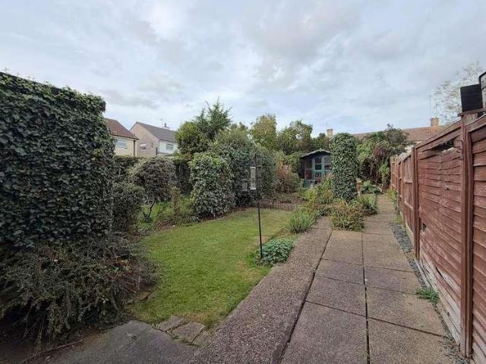
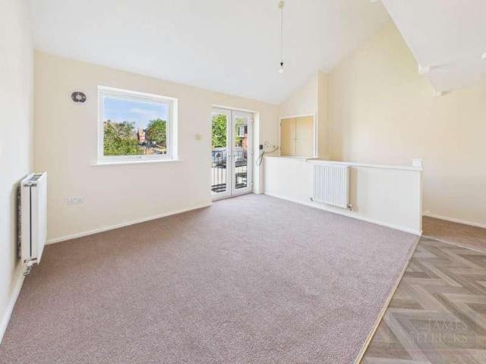
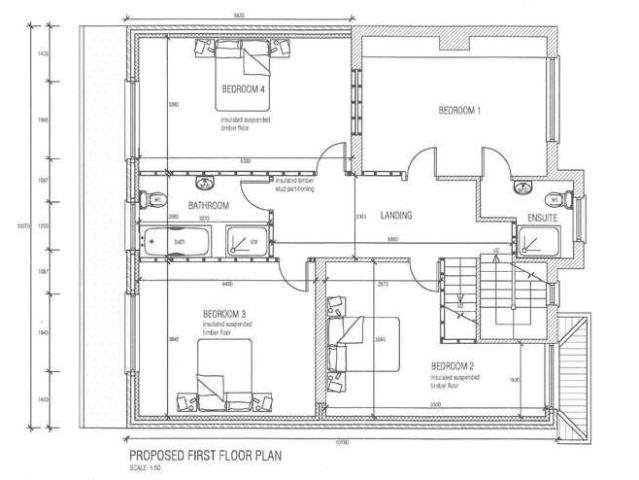
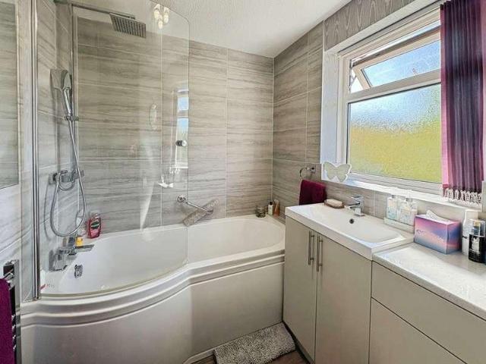
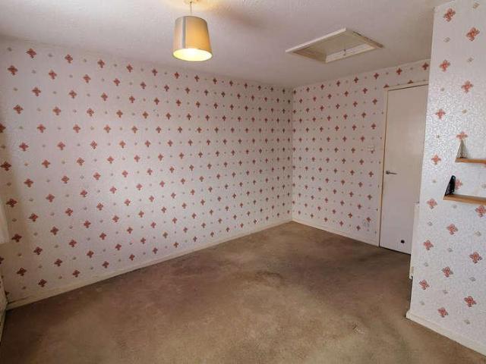
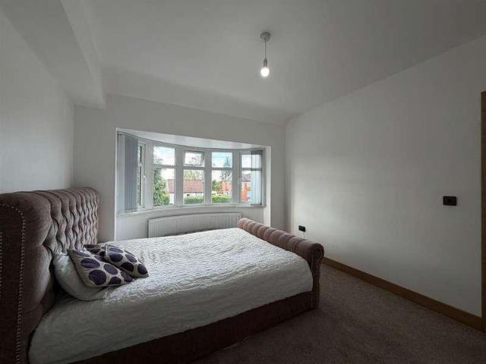
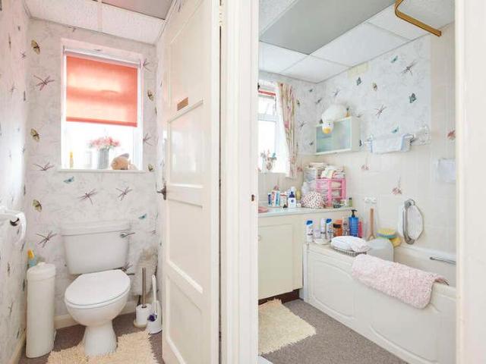
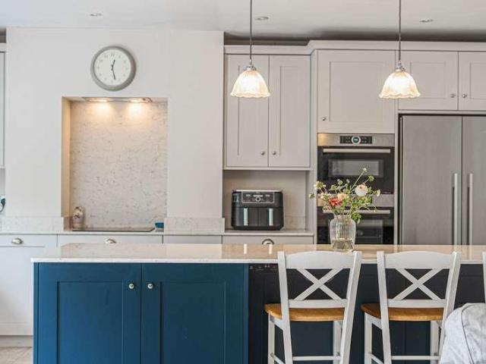
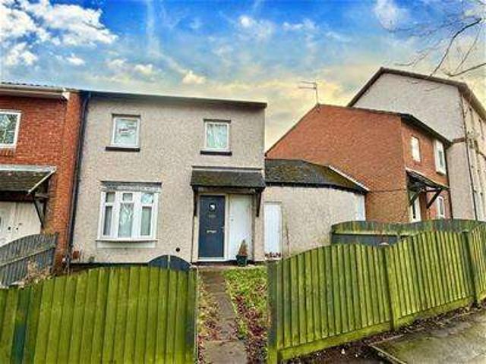
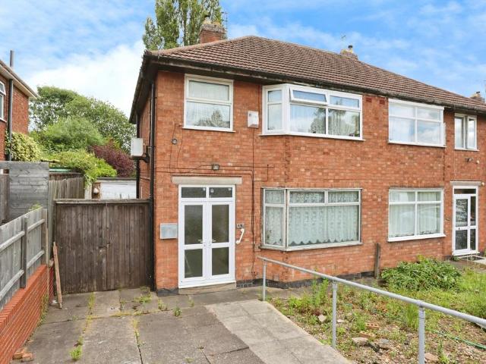
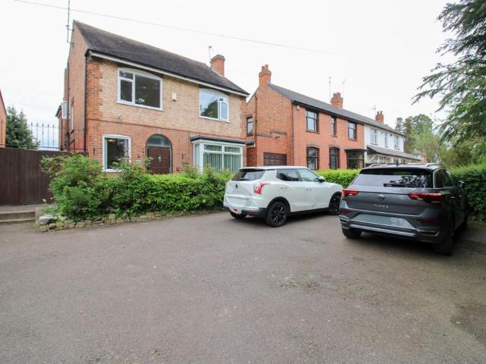
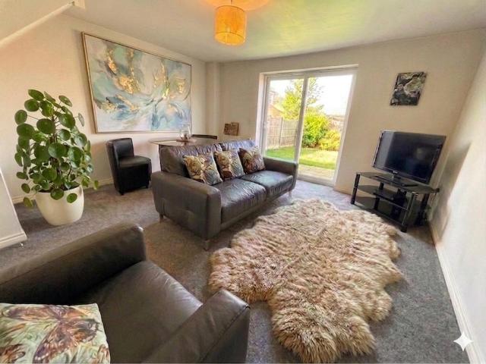
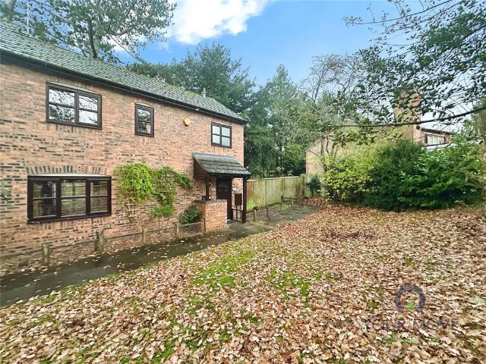
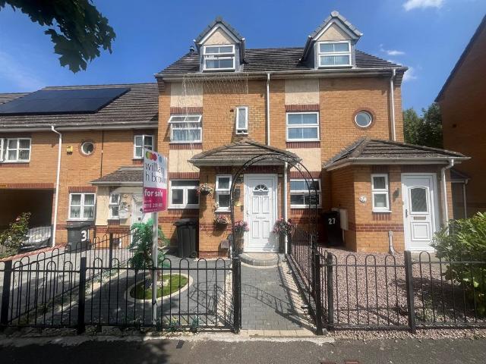
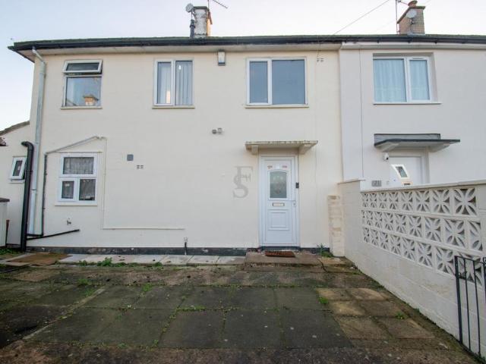
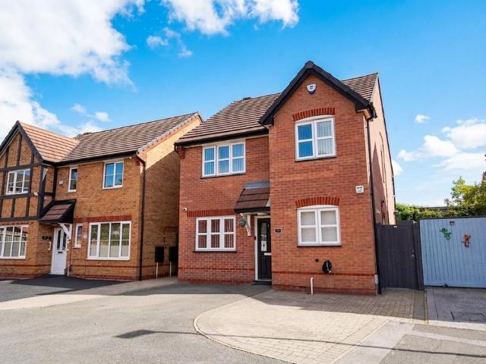
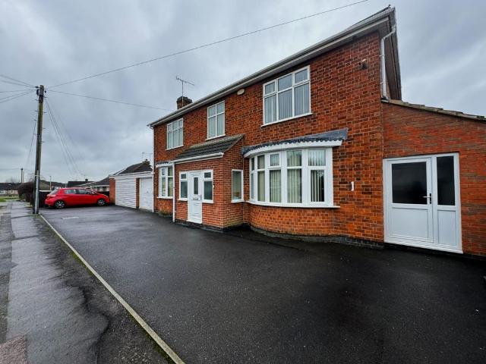
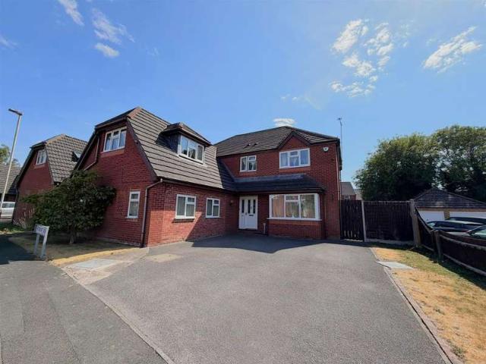
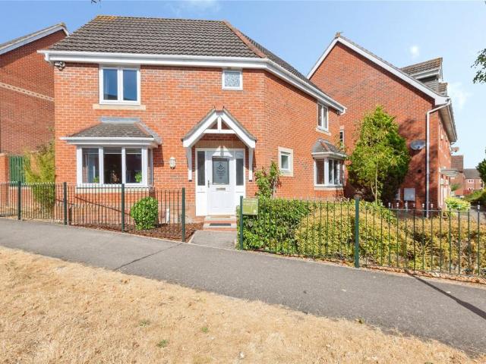
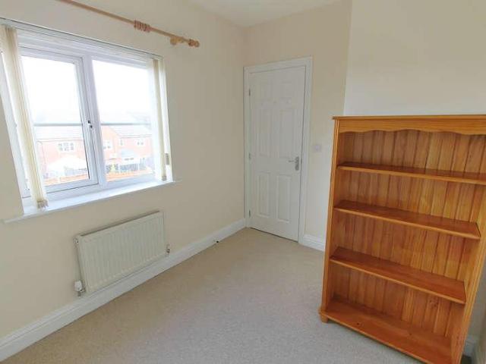
SUMMARY *NO CHAIN* A modern four bedroom detached home tucked away in a peaceful cul-de-sac in the ever-popular Hamilton area. Overlooking attractive green space and conveniently located close to shops, well-regarded schools, and excellent road links. Immaculately presented in neutral tones, offering a perfect blank canvas to make your own. Boasting three versatile reception rooms, a handy utility room, and a downstairs WC. The spacious main bedroom (with fitted wardrobes) benefits from a private en-suite, alongside three further bedrooms (one with fitted wardrobes) and a modern family bathroom. Outside, enjoy a generous low-maintenance paved garden, ideal for entertaining, plus a detached garage and off-road parking. ENTRANCE HALL Accessed via a UPVC double glazed front door. Doors off to: Lounge, dining room, study, kitchen, utility, WC. Stairs rising to: First floor. LVT flooring. Radiator. LOUNGE 17' 5 x 10' 9 (5.31m x 3.28m) UPVC double glazed 'French' doors out to: Rear garden. U
SUMMARY *NO CHAIN* A modern four bedroom detached home tucked away in a peaceful cul-de-sac in the ever-popular Hamilton area. Overlooking attractive green space and conveniently located close to shops, well-regarded schools, and excellent road links. Immaculately presented in neutral tones, offering a perfect blank canvas to make your own. Boasting three versatile reception rooms, a handy utility room, and a downstairs WC. The spacious main bedroom (with fitted wardrobes) benefits from a private en-suite, alongside three further bedrooms (one with fitted wardrobes) and a modern family bathroom. Outside, enjoy a generous low-maintenance paved garden, ideal for entertaining, plus a detached garage and off-road parking. ENTRANCE HALL Accessed via a UPVC double glazed front door. Doors off to: Lounge, dining room, study, kitchen, utility, WC. Stairs rising to: First floor. LVT flooring. Radiator. LOUNGE 17' 5 x 10' 9 (5.31m x 3.28m) UPVC double glazed 'French' doors out to: Rear garden. U
£ 415,000