View photo
Apartment
·
for rent
£ 1,200
New
Cherry Street, Warwick CV34, 2 bed property to rent, £1,200 pcm | PrimeLocation
Coten End CV34 Warwick
· 2 Bedrooms · Apartment
· Garden · Patio · Equipped kitchen
Coten End CV34 Warwick · 2 Bedrooms · Apartment · Garden · Patio · Equipped kitchen
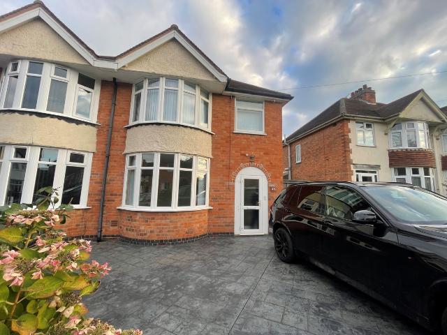
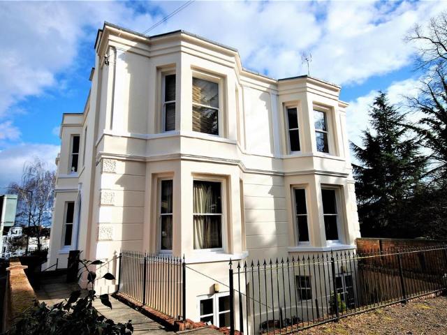
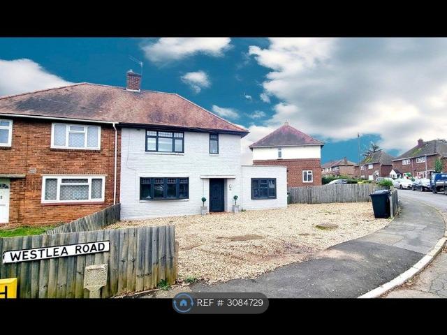
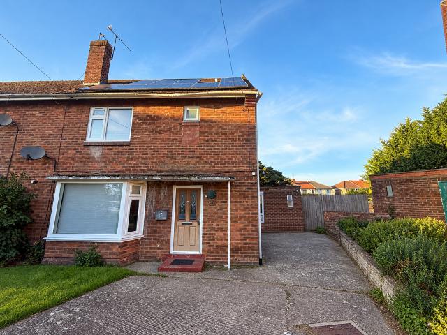
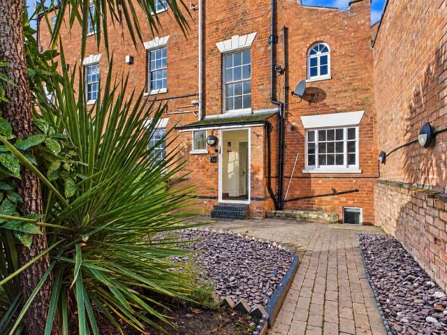
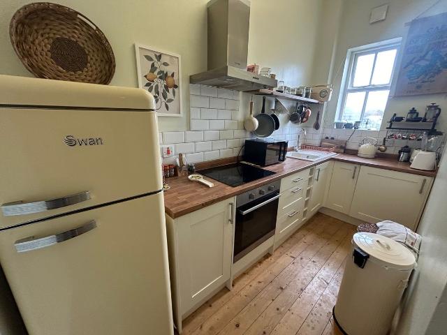
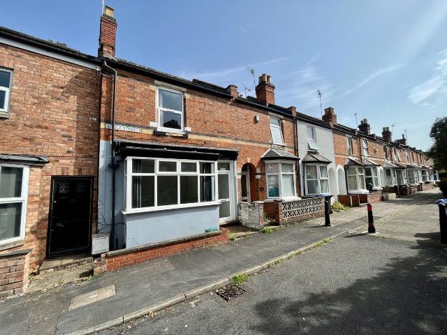
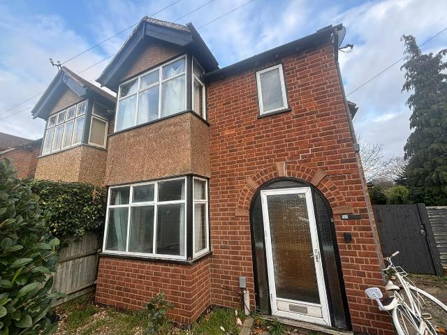
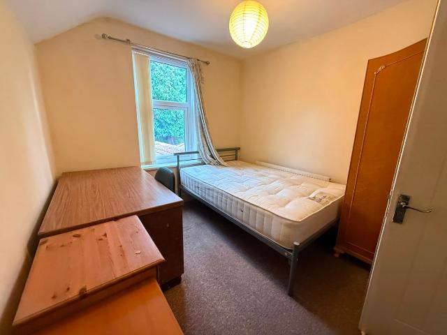
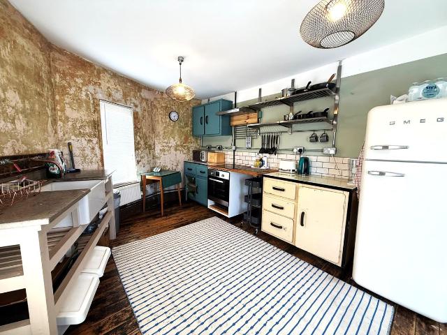
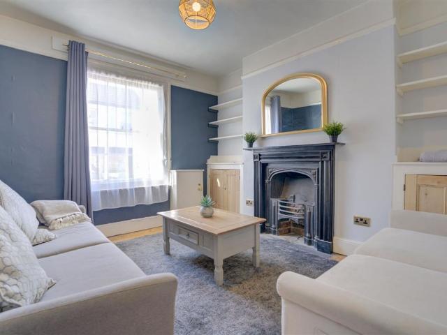
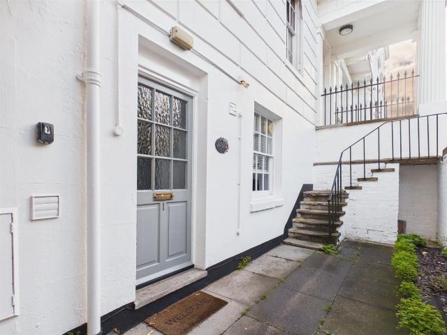
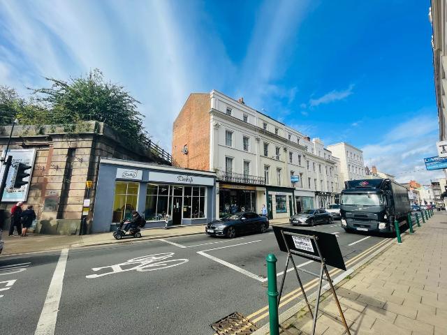
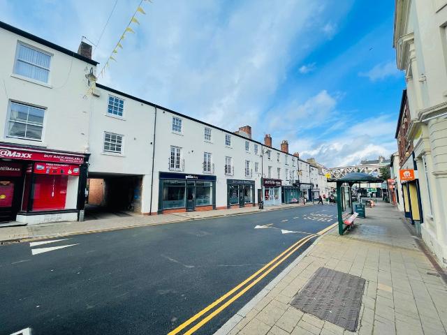
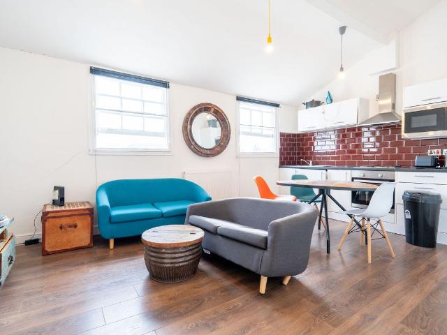
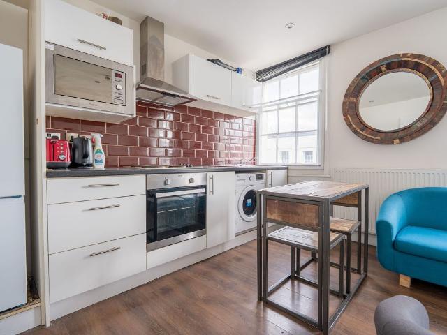
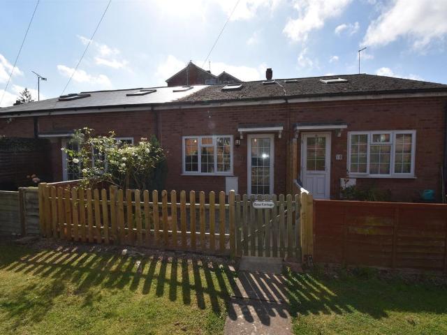
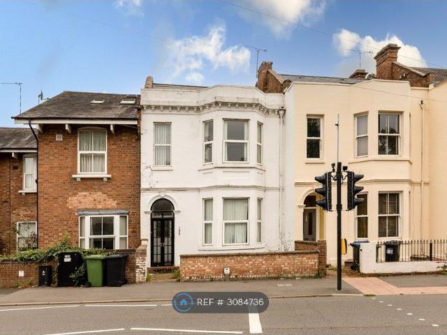
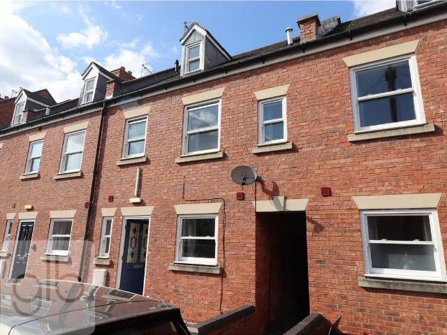
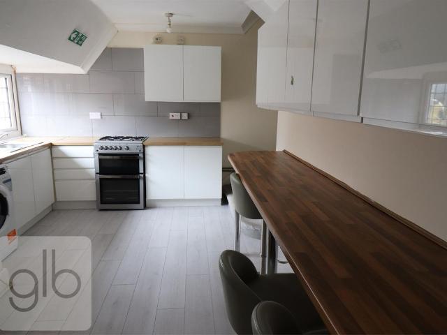
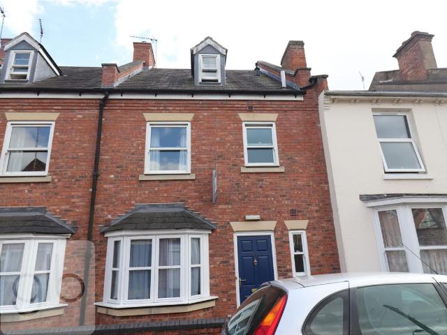
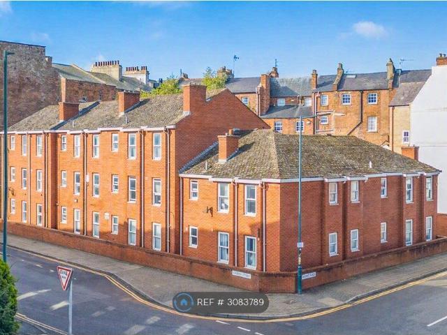
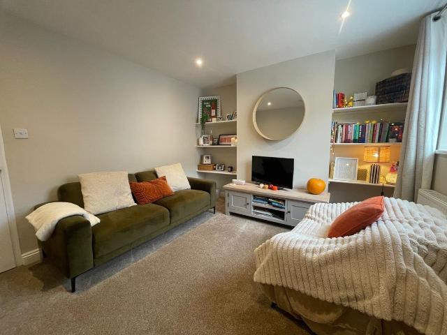
The property comprises of a lounge to the front with fitted shelving and access through to the bright open plan dining-kitchen with a peninsula offering additional workspace and seating area and appliances to include a fridge/freezer, integrated dishwasher, washing machine and gas cooker. On the first floor there is a spacious double bedroom to the front, a smaller double bedroom to the rear with fitted wardrobes and a family bathroom with 3 peice white suite and shower over the bath. Outside the property benefits from a charming garden to the rear with patio area and lawn. Cherry Street enjoys a convenient position just a short walk from Warwick town centre with an excellent selection of shops, cafés, restaurants and local amenities. The area is ideally placed for commuting, with Warwick Railway Station within walking distance providing direct links to Birmingham and London, while the nearby A46, M40 and M42 offer excellent road connections. Residents can also enjoy the town's rich hi
The property comprises of a lounge to the front with fitted shelving and access through to the bright open plan dining-kitchen with a peninsula offering additional workspace and seating area and appliances to include a fridge/freezer, integrated dishwasher, washing machine and gas cooker. On the first floor there is a spacious double bedroom to the front, a smaller double bedroom to the rear with fitted wardrobes and a family bathroom with 3 peice white suite and shower over the bath. Outside the property benefits from a charming garden to the rear with patio area and lawn. Cherry Street enjoys a convenient position just a short walk from Warwick town centre with an excellent selection of shops, cafés, restaurants and local amenities. The area is ideally placed for commuting, with Warwick Railway Station within walking distance providing direct links to Birmingham and London, while the nearby A46, M40 and M42 offer excellent road connections. Residents can also enjoy the town's rich hi
£ 1,200