View photo
Flat
·
for sale
£ 215,000
2 bedroom apartment for sale
Cotford St Luke Taunton
· 2 Bedrooms · 2 Baths · Flat
· Balcony · Lift · Equipped kitchen · Parking
Cotford St Luke Taunton · 2 Bedrooms · 2 Baths · Flat · Balcony · Lift · Equipped kitchen · Parking
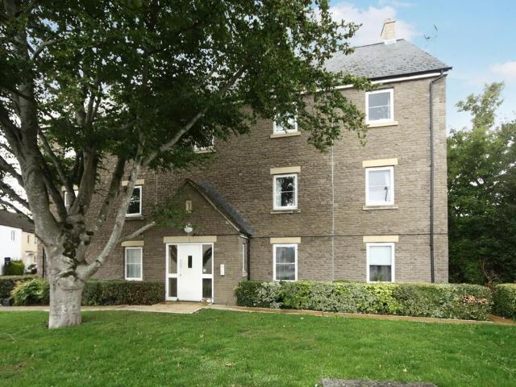
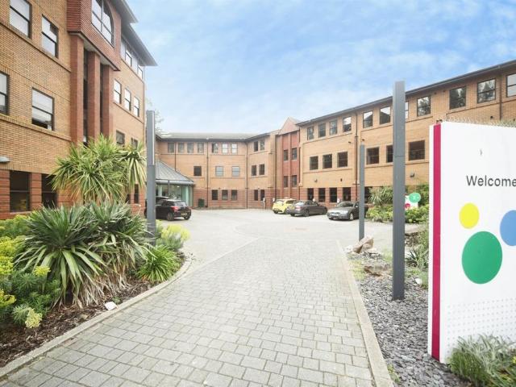
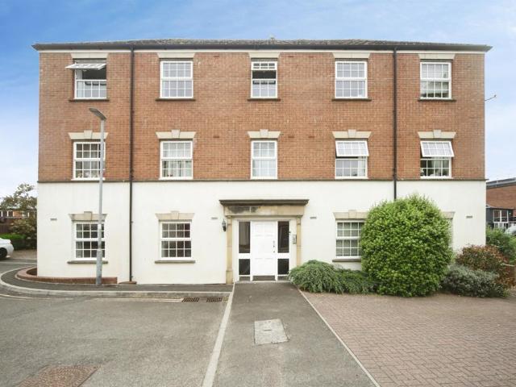
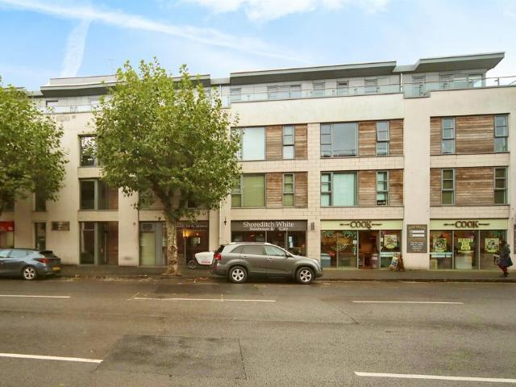
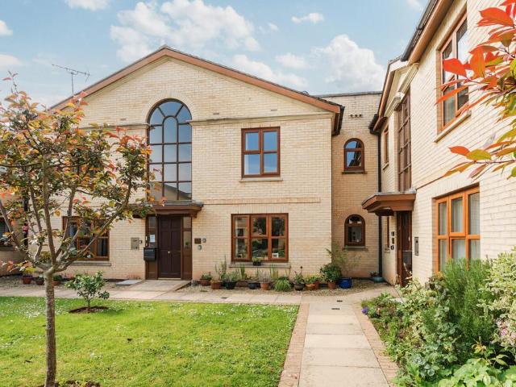
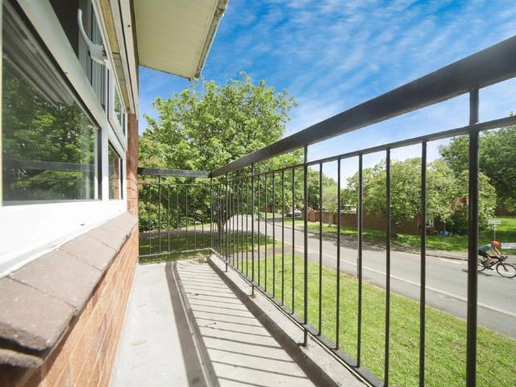
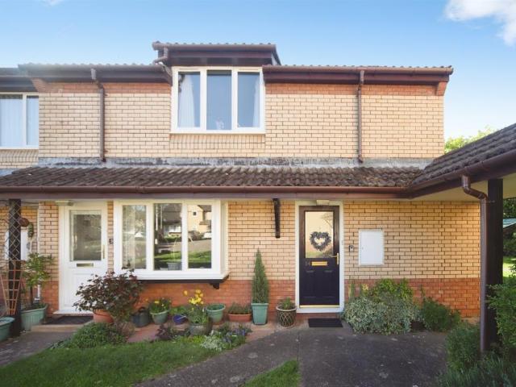
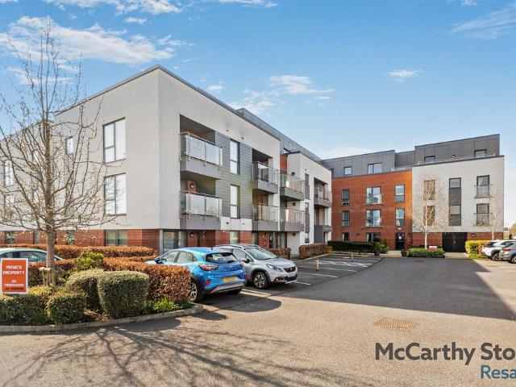
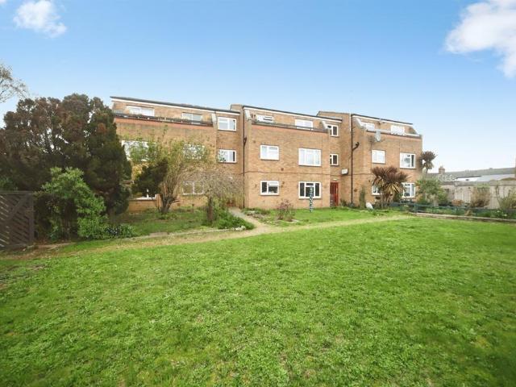
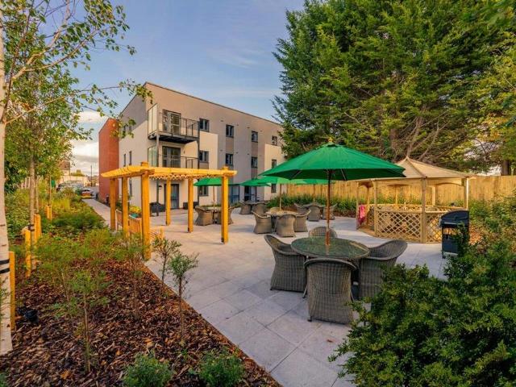
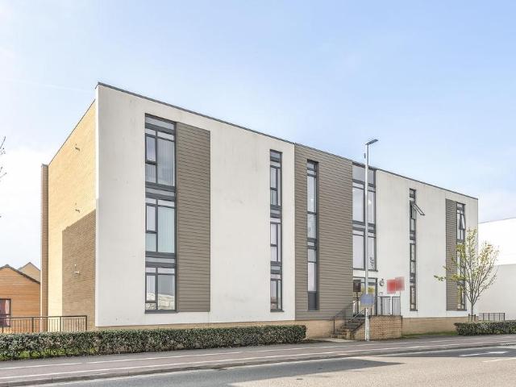
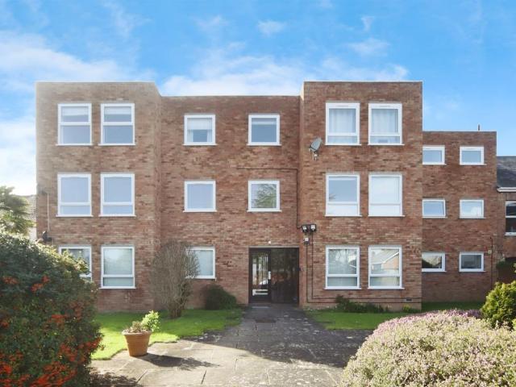
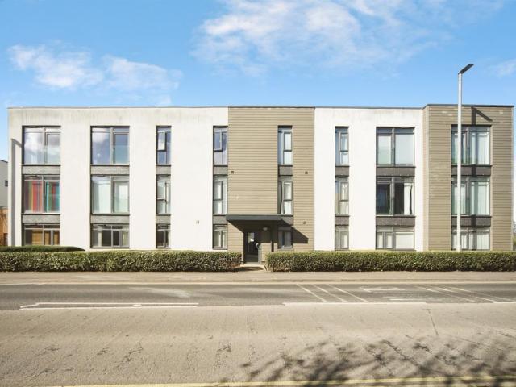
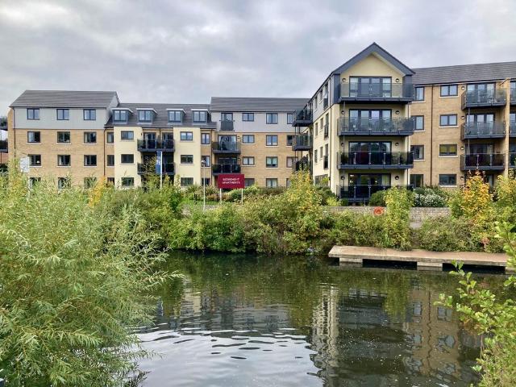
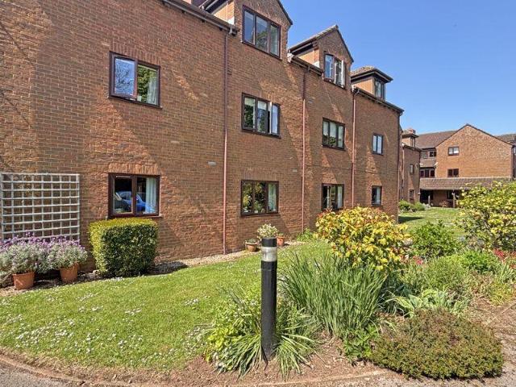
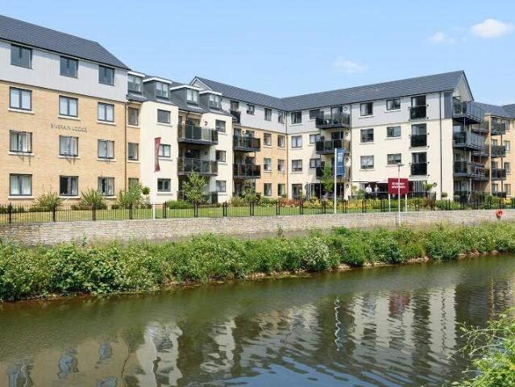
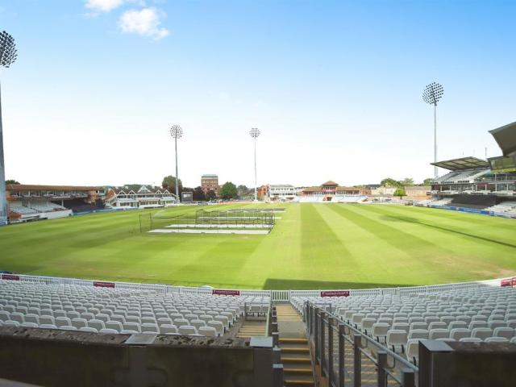
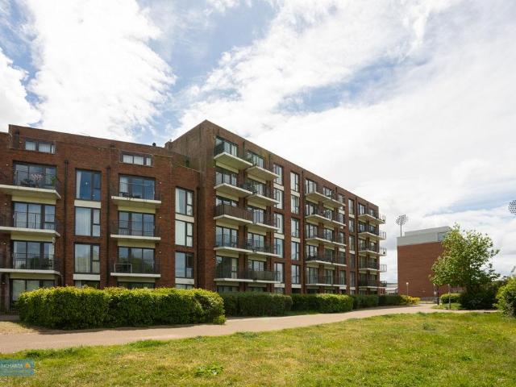
Gated parking *Close to a range of amenities *Large balcony *A beautifully presented top floor apartment offering stylish modern living, gated parking and a private balcony with far-reaching views. Ideally situated within easy reach of Taunton town centre, riverside walks and Taunton Train Station.Located on the sought-after Waters Edge development, this impressive fifth floor apartment was built in 2016 and is presented in excellent condition throughout. The development benefits from lift access to all floors and secure gated parking. The spacious accommodation briefly comprises an entrance hall, an open-plan kitchen/living/dining area with access to the balcony, two generous double bedrooms, an en suite shower room and a separate bathroom. Entrance HallwayWith a utility cupboard. Bathroom - 7' 1' x 6' 3' (2.16m x 1.90m)Bedroom 1 - 11' 6' (max) x 10' 5' (3.51m (max) x 3.18m)En-suite - 7' 2' x 5' 3' (2.18m x 1.60m)Bedroom 2 - 10' 0' x 9' 7' (3.05m x 2.91m)Kitchen/diner/sitting room - 2
Gated parking *Close to a range of amenities *Large balcony *A beautifully presented top floor apartment offering stylish modern living, gated parking and a private balcony with far-reaching views. Ideally situated within easy reach of Taunton town centre, riverside walks and Taunton Train Station.Located on the sought-after Waters Edge development, this impressive fifth floor apartment was built in 2016 and is presented in excellent condition throughout. The development benefits from lift access to all floors and secure gated parking. The spacious accommodation briefly comprises an entrance hall, an open-plan kitchen/living/dining area with access to the balcony, two generous double bedrooms, an en suite shower room and a separate bathroom. Entrance HallwayWith a utility cupboard. Bathroom - 7' 1' x 6' 3' (2.16m x 1.90m)Bedroom 1 - 11' 6' (max) x 10' 5' (3.51m (max) x 3.18m)En-suite - 7' 2' x 5' 3' (2.18m x 1.60m)Bedroom 2 - 10' 0' x 9' 7' (3.05m x 2.91m)Kitchen/diner/sitting room - 2
£ 215,000