View photo
Apartment
·
for rent
£ 875
Howick Drive, Nottingham NG6, 2 bed property to rent, £875 pcm | PrimeLocation
Cotmanhay Road DE7 Ilkeston
· 2 Bedrooms · Apartment
· Equipped kitchen · Parking
Cotmanhay Road DE7 Ilkeston · 2 Bedrooms · Apartment · Equipped kitchen · Parking
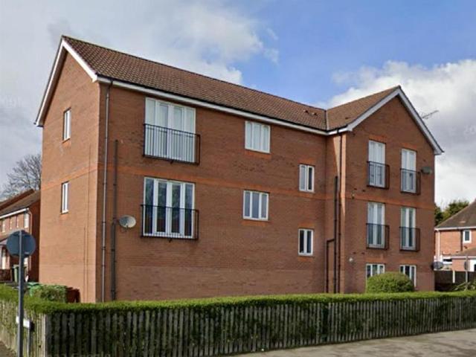
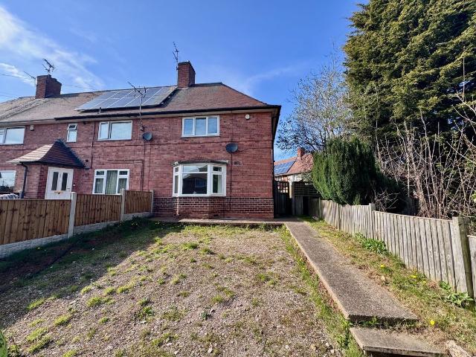
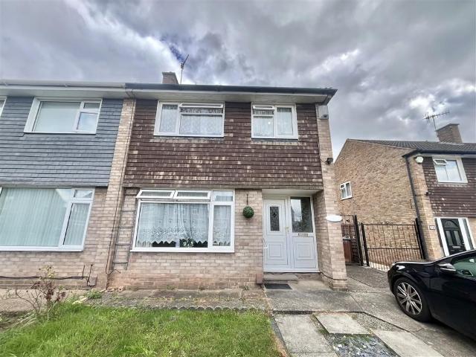
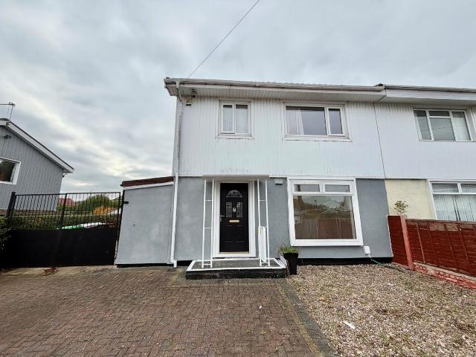
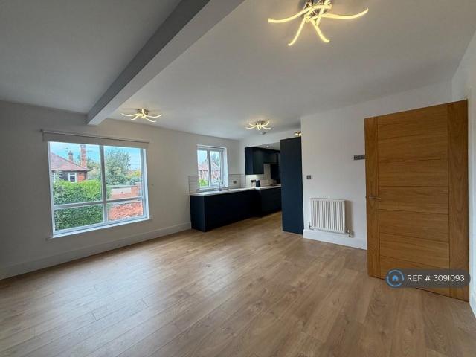
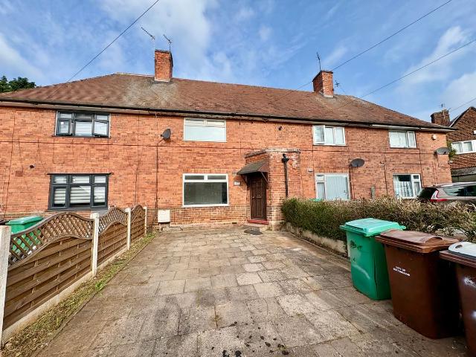
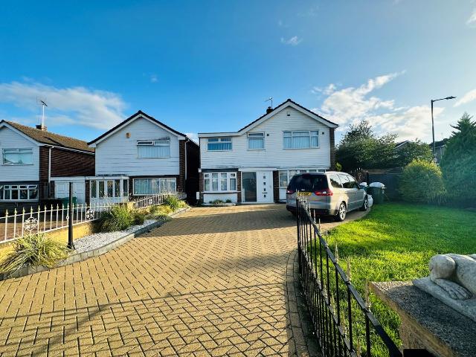
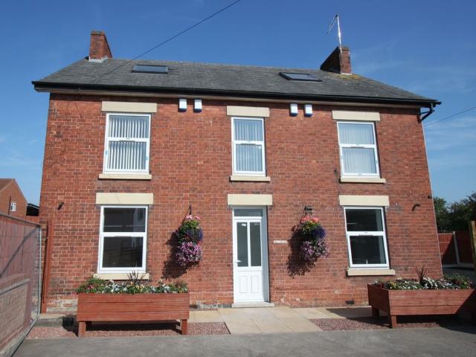
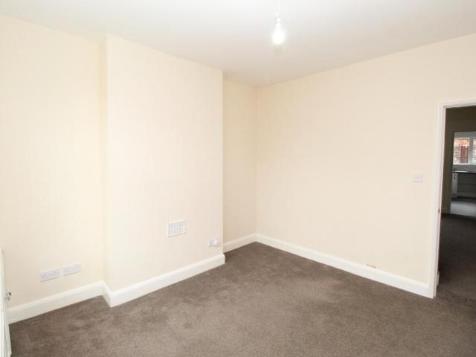
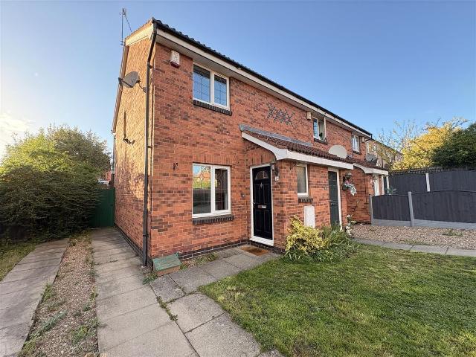
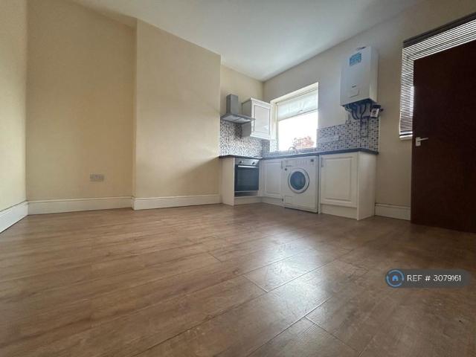
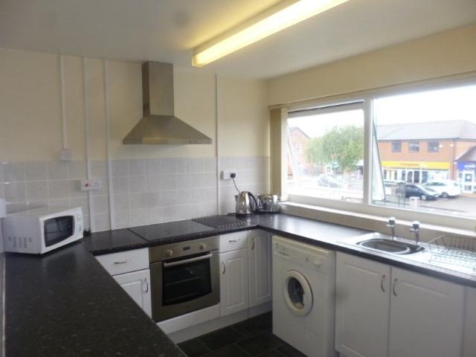
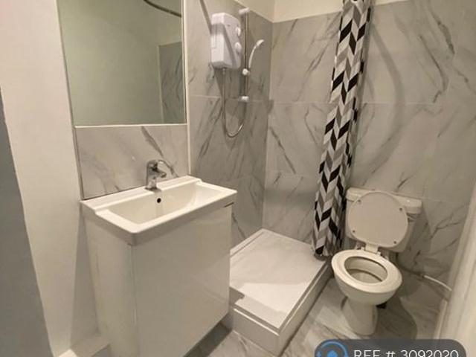
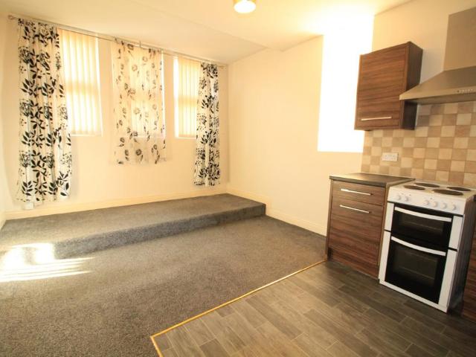
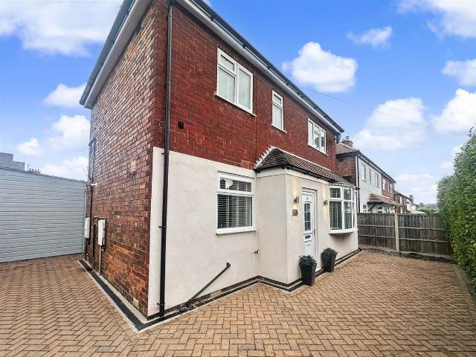
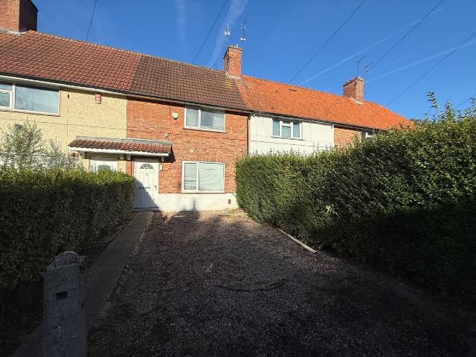
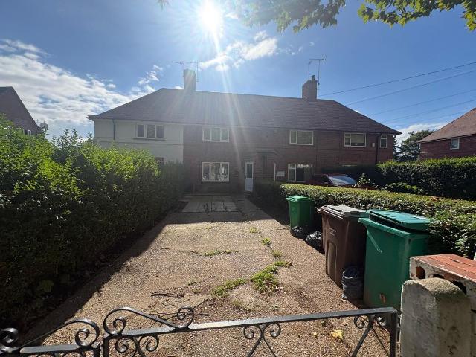
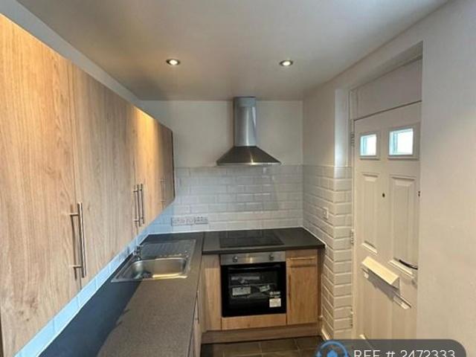
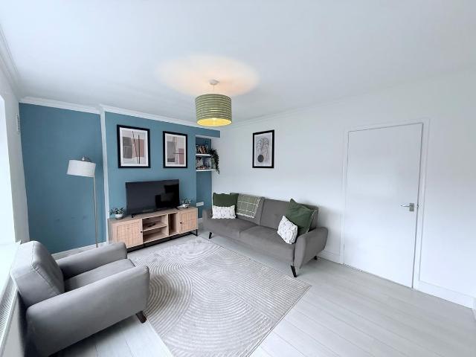
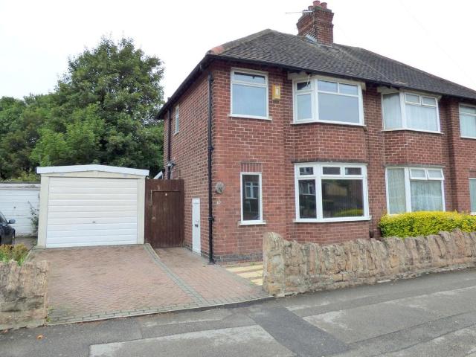
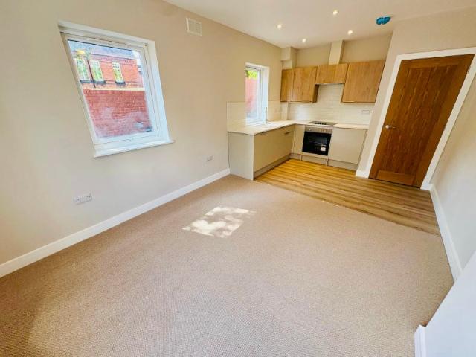
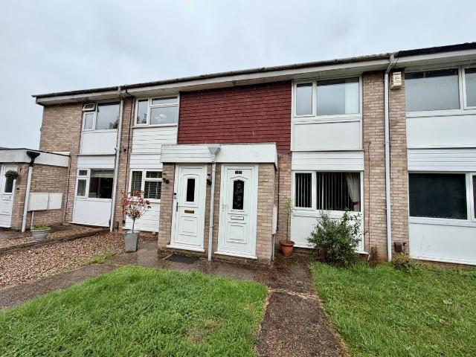
zero deposit guarantee available* holding deposit: 201.00 summary *available now* description this modern two double bedroomed middle town house is well presented situated in the ever-popular sellers wood area which is convenient for bulwell and the good local shops, schools and transport links including the mi motorway junction 26. this property overlooks local countryside and there are lovely local woodland walks. the property is nicely tucked away off howick drive and has the benefit of off-road parking and a garage. the accommodation in more detail comprises: entrance lobby, lounge and kitchen to the ground floor. two double bedrooms and shower room to the first floor. entrance lobby front entrance door. lounge 18' 11 x 12' 5 ( 5.77m x 3.78m ) spacious open plan lounge with staircase to first floor, small under stair store cupboard, radiator and double glazed window to front. kitchen 12' 5 x 8' 6 ( 3.78m x 2.59m ) fitted with a range of wall and base units including a single draine
zero deposit guarantee available* holding deposit: 201.00 summary *available now* description this modern two double bedroomed middle town house is well presented situated in the ever-popular sellers wood area which is convenient for bulwell and the good local shops, schools and transport links including the mi motorway junction 26. this property overlooks local countryside and there are lovely local woodland walks. the property is nicely tucked away off howick drive and has the benefit of off-road parking and a garage. the accommodation in more detail comprises: entrance lobby, lounge and kitchen to the ground floor. two double bedrooms and shower room to the first floor. entrance lobby front entrance door. lounge 18' 11 x 12' 5 ( 5.77m x 3.78m ) spacious open plan lounge with staircase to first floor, small under stair store cupboard, radiator and double glazed window to front. kitchen 12' 5 x 8' 6 ( 3.78m x 2.59m ) fitted with a range of wall and base units including a single draine
£ 875