View photo
Flat
·
for sale
£ 190,000
2 bedroom apartment for sale
Cotteridge
· 2 Bedrooms · 2 Baths · Flat
· Garden · Balcony · Equipped kitchen · Parking
Cotteridge · 2 Bedrooms · 2 Baths · Flat · Garden · Balcony · Equipped kitchen · Parking
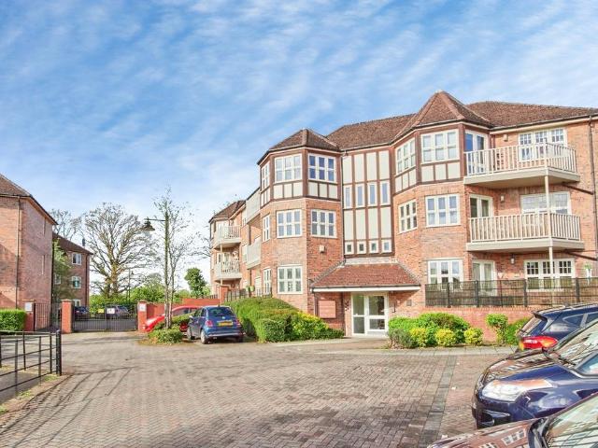
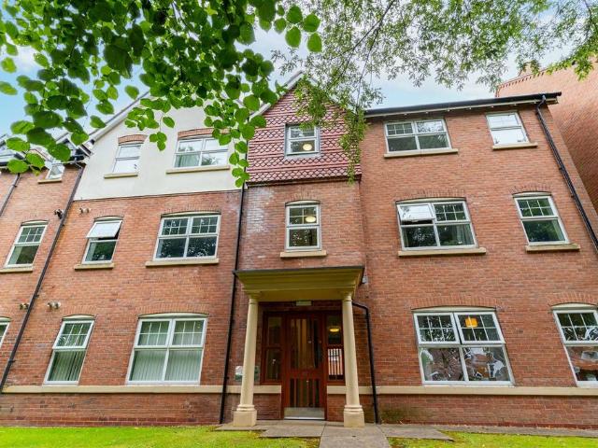
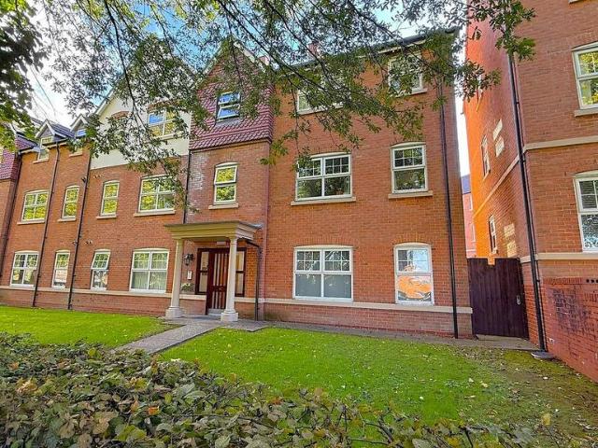
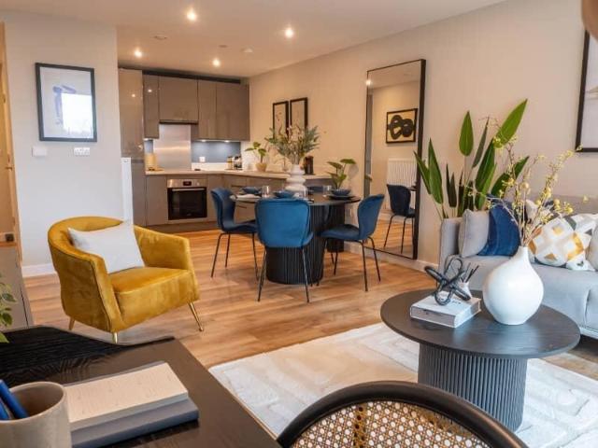
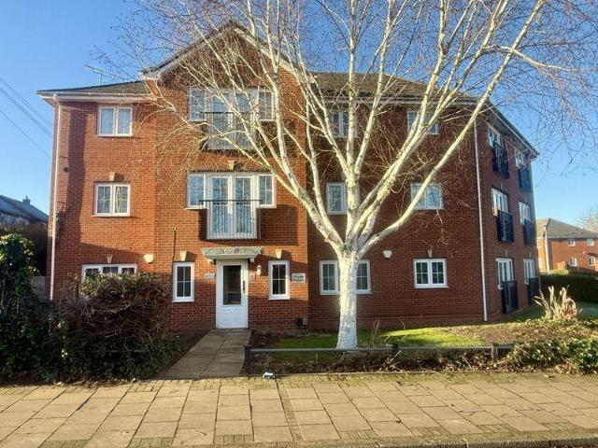
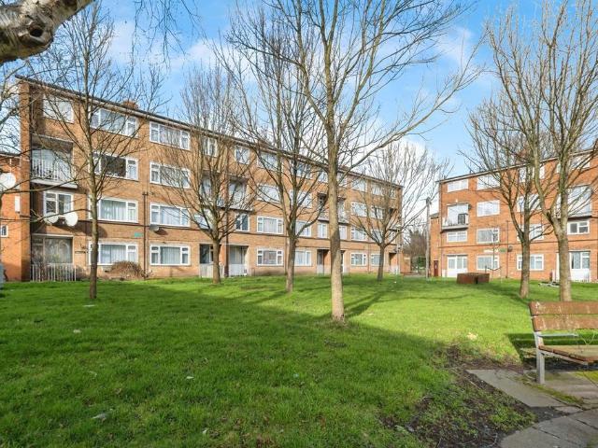
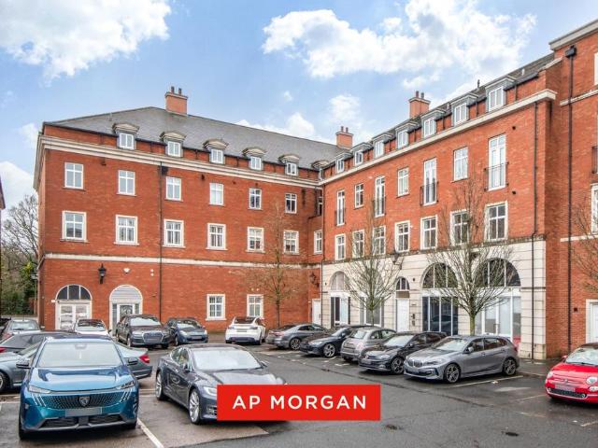
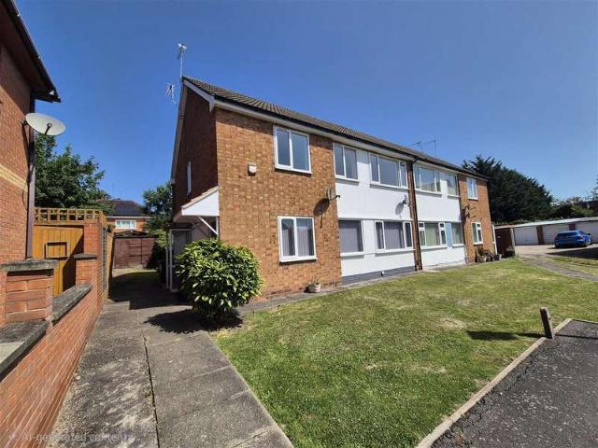
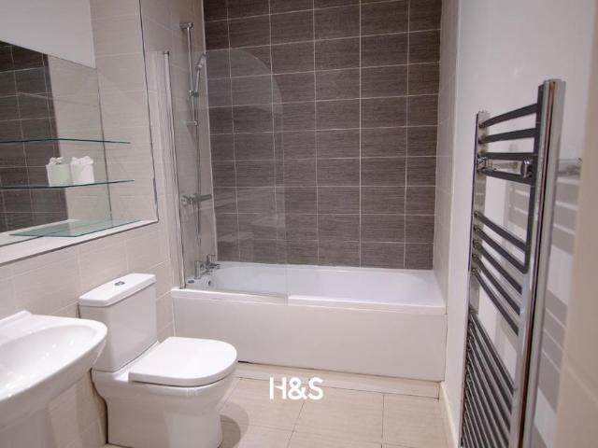
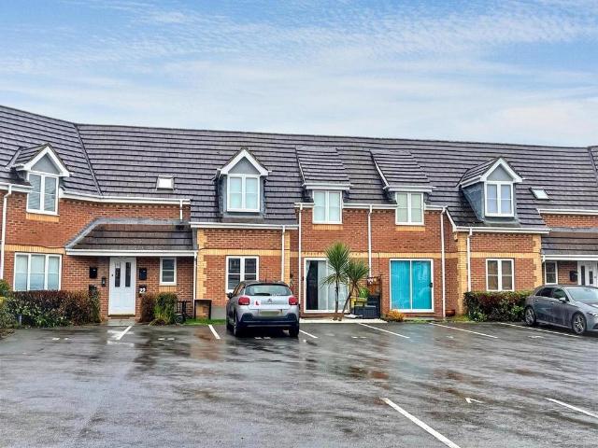
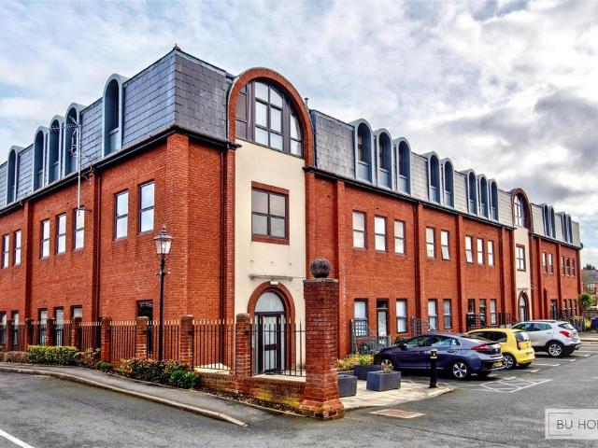
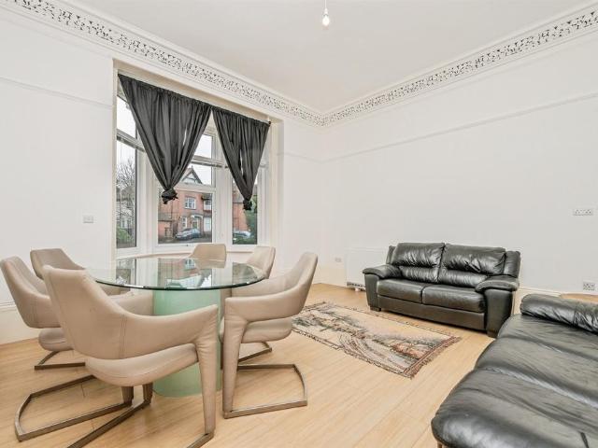
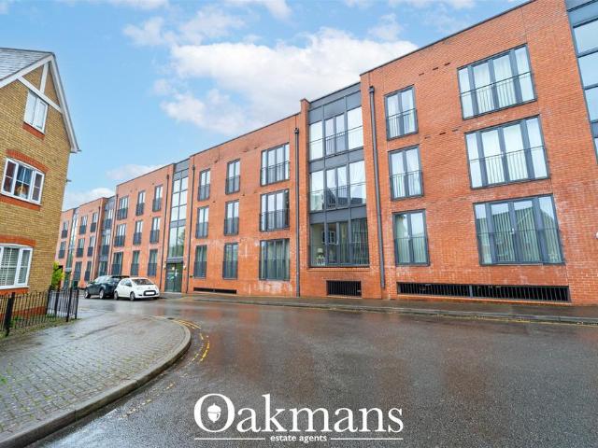
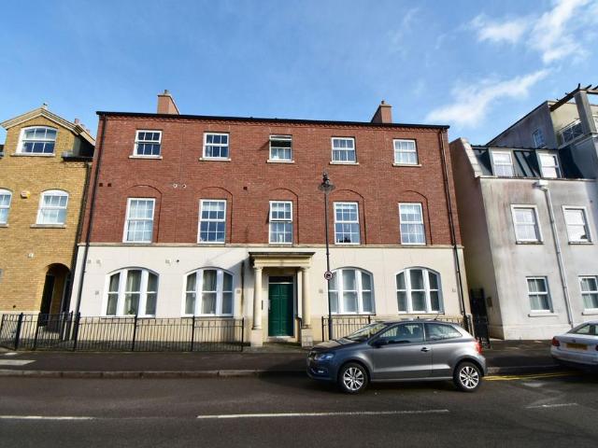
A modern first floor apartment benefitting from no upward chain, large private balcony, open plan living/dining/kitchen, two double bedrooms, en-suite shower room, Jack & Jill bathroom, two secure underground parking spaces and well maintained communal gardensDickens Heath village offers a contemporary life style with a superb range of family homes and apartments, restaurants, offices, shops, medical surgeries as well as a local library, village hall and village green to provide that community lifestyle. Set within easy access to the M42 and train stations the village is ideal for families and commutersCommunal HallEntered via secure intercom system with doors leading to communal gardens and stairs rising to all floors. On the first floor a private front door leads intoEntrance HallWith secure intercom system, spot lights to ceiling, two storage cupboards and doors radiating off toOpen Plan Living/Dining/Kitchen - 4.8m x 4.55m (15'9 x 14'11)Being fitted with a range of wall, drawer and
A modern first floor apartment benefitting from no upward chain, large private balcony, open plan living/dining/kitchen, two double bedrooms, en-suite shower room, Jack & Jill bathroom, two secure underground parking spaces and well maintained communal gardensDickens Heath village offers a contemporary life style with a superb range of family homes and apartments, restaurants, offices, shops, medical surgeries as well as a local library, village hall and village green to provide that community lifestyle. Set within easy access to the M42 and train stations the village is ideal for families and commutersCommunal HallEntered via secure intercom system with doors leading to communal gardens and stairs rising to all floors. On the first floor a private front door leads intoEntrance HallWith secure intercom system, spot lights to ceiling, two storage cupboards and doors radiating off toOpen Plan Living/Dining/Kitchen - 4.8m x 4.55m (15'9 x 14'11)Being fitted with a range of wall, drawer and
£ 190,000