12 pictures
House
·
for sale
£ 250,000
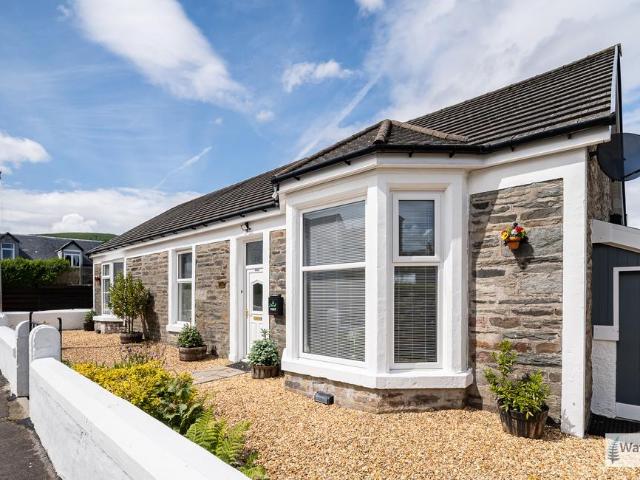
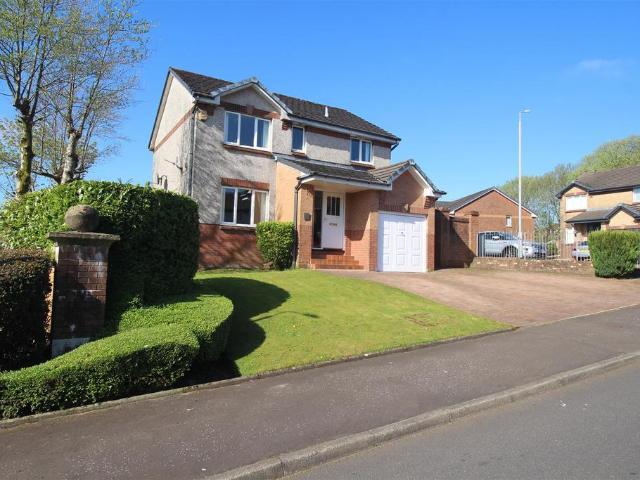
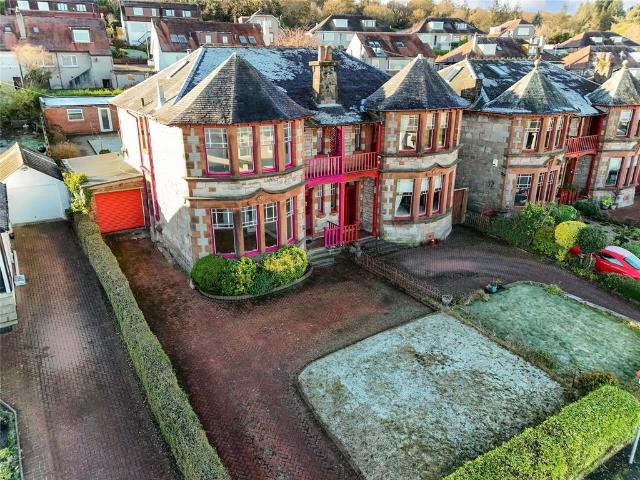
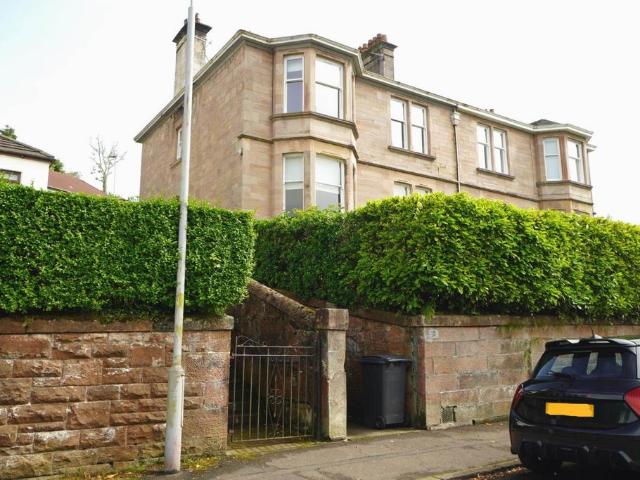
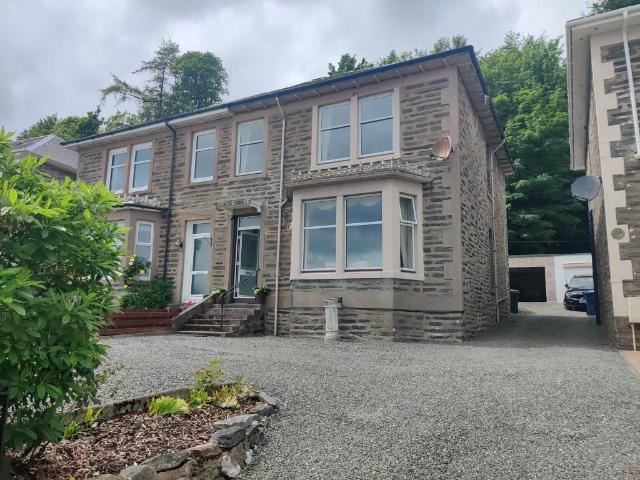
4 bedroom semi detached villa house for sale
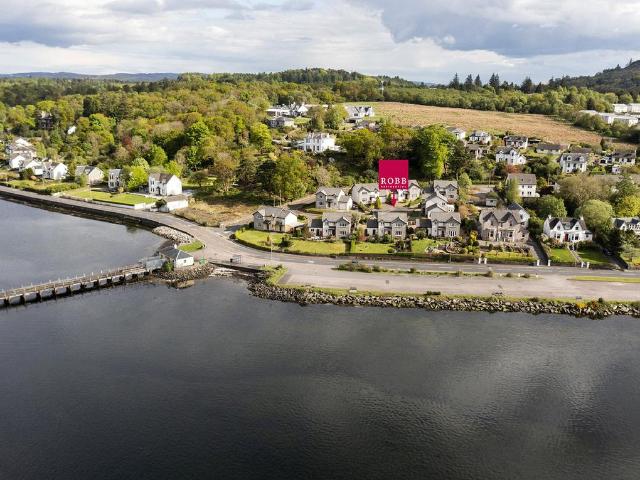
Cove Helensburgh
· 4 Bedrooms · House
· Fireplace · Equipped kitchen · Powder room
Cove Helensburgh · 4 Bedrooms · House · Fireplace · Equipped kitchen · Powder room
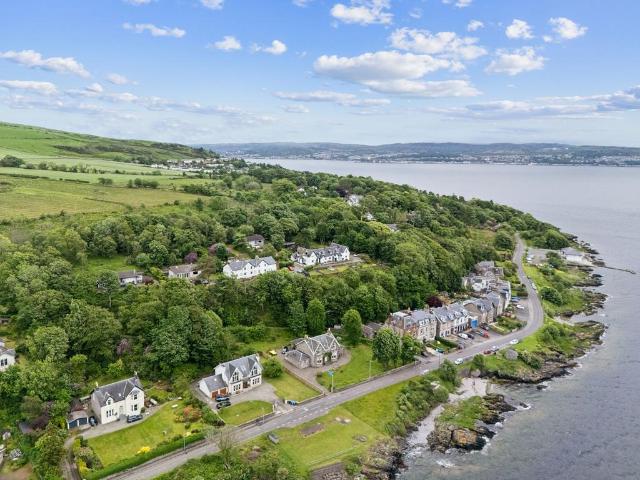
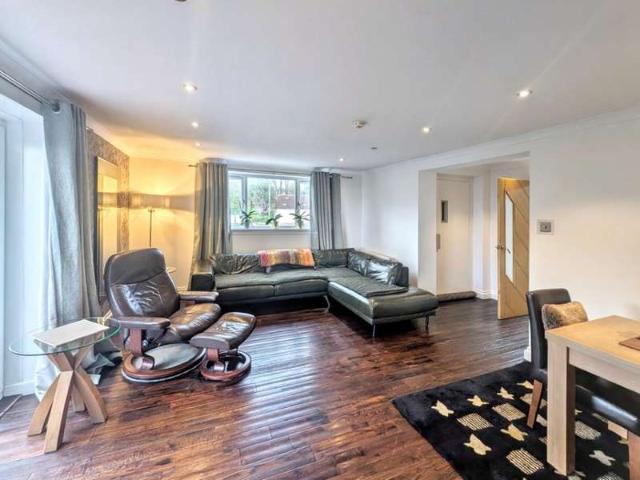
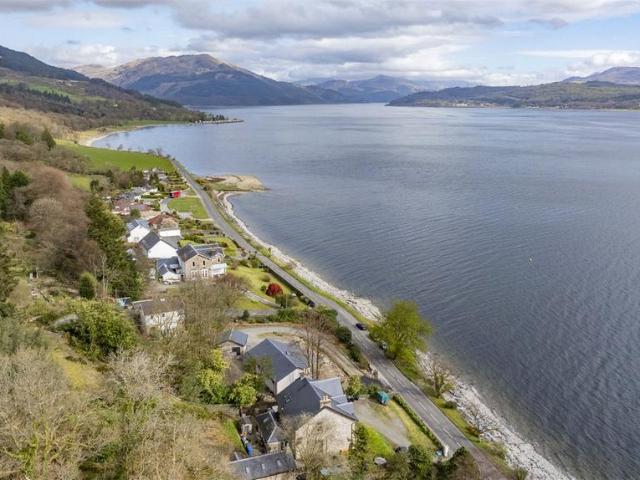
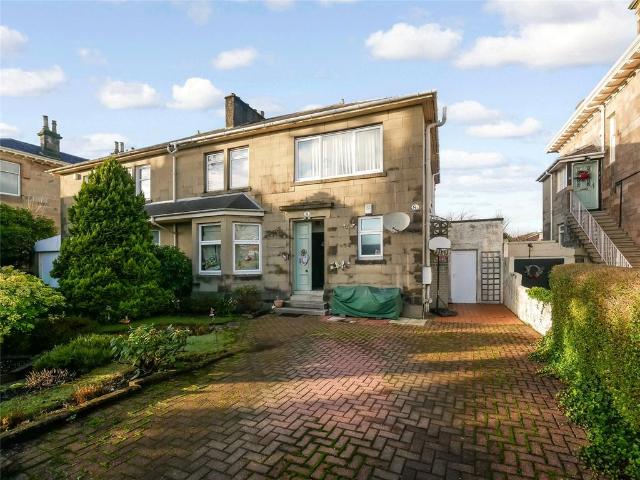
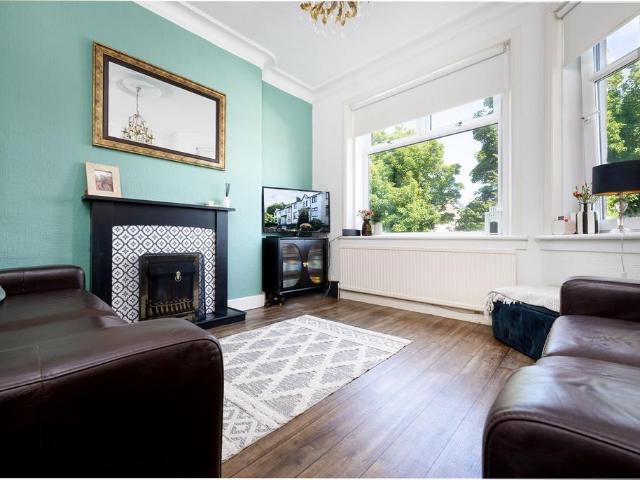
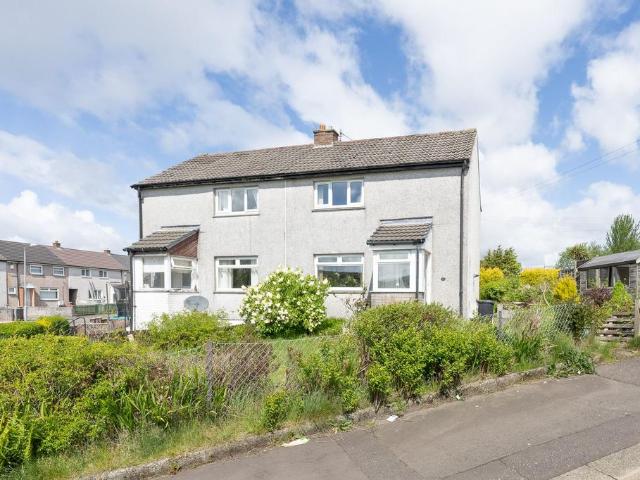
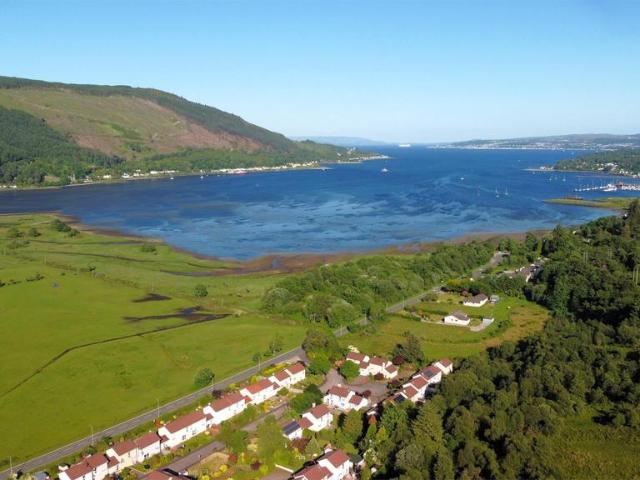
Porch 2.06m x 1.07m Double glazed Storm door opens into the porch Glazed front door to main hall. Cupboard which houses the meter and fuse box. Carpeted, pendant light. Hall 6.14m x 2.07m at widest points Provides access to the formal front lounge, kitchen, cloakroom. Storage cupboard below stairs. Radiator, pendant light. Carpeted stairs. Lounge 5.00m x 4.40m at widest point Bay window with stunning views over the west bay to Dunoon pier and the open estuary. Carpeted, coven. Focal point fireplace. Pendants lighting. Radiator. Recess with shelving and cupboard below. Cloakroom 2.00m x 1.02m at widest points Located to the back of the hall. W.C wash hand basin on vanity unit with mixer taps. Window with privacy glass. Ceiling light. Panel heater. Wood effect flooring. Kitchen diner lounge 6.27m x 5.40m at widest point Spacious open plan with sliding glazed panel door from the hall. Fitted kitchen with matching base and wall units with contracting work tops. Space for upright American s
Porch 2.06m x 1.07m Double glazed Storm door opens into the porch Glazed front door to main hall. Cupboard which houses the meter and fuse box. Carpeted, pendant light. Hall 6.14m x 2.07m at widest points Provides access to the formal front lounge, kitchen, cloakroom. Storage cupboard below stairs. Radiator, pendant light. Carpeted stairs. Lounge 5.00m x 4.40m at widest point Bay window with stunning views over the west bay to Dunoon pier and the open estuary. Carpeted, coven. Focal point fireplace. Pendants lighting. Radiator. Recess with shelving and cupboard below. Cloakroom 2.00m x 1.02m at widest points Located to the back of the hall. W.C wash hand basin on vanity unit with mixer taps. Window with privacy glass. Ceiling light. Panel heater. Wood effect flooring. Kitchen diner lounge 6.27m x 5.40m at widest point Spacious open plan with sliding glazed panel door from the hall. Fitted kitchen with matching base and wall units with contracting work tops. Space for upright American s
£ 250,000