View photo
House
·
for sale
£ 520,000
4 bedroom detached house for sale
Coveney Ely
· 4 Bedrooms · House
· Garden · Equipped kitchen
Coveney Ely · 4 Bedrooms · House · Garden · Equipped kitchen
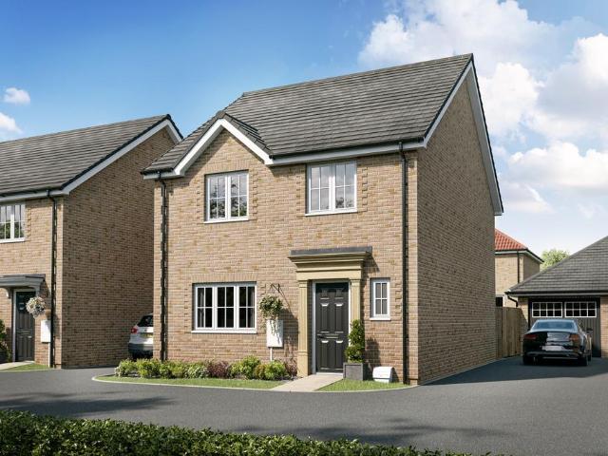
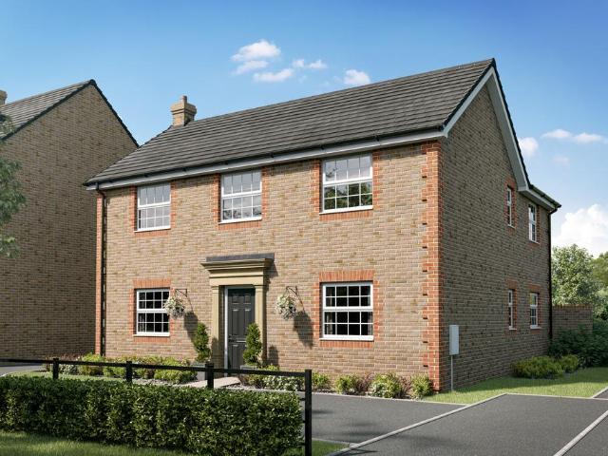
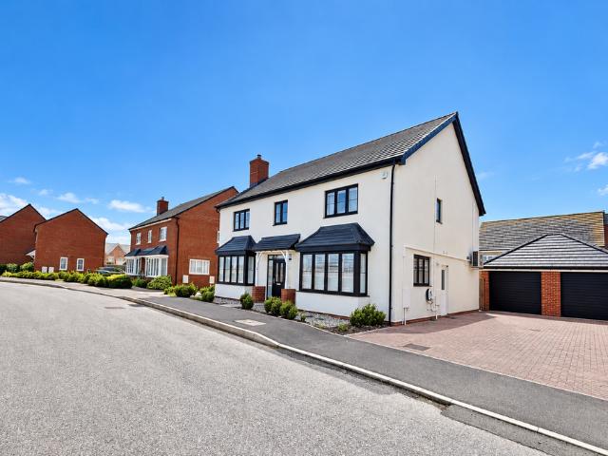
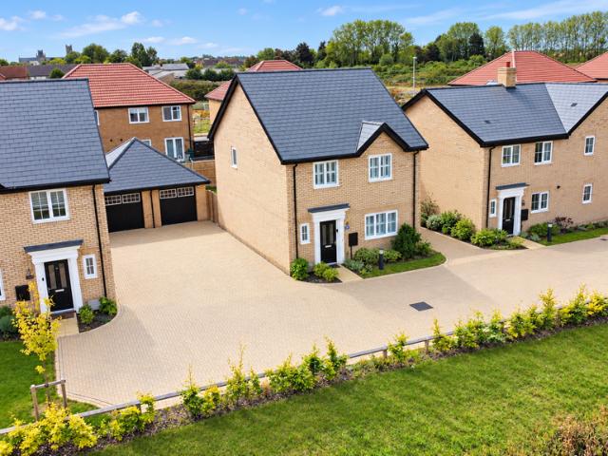
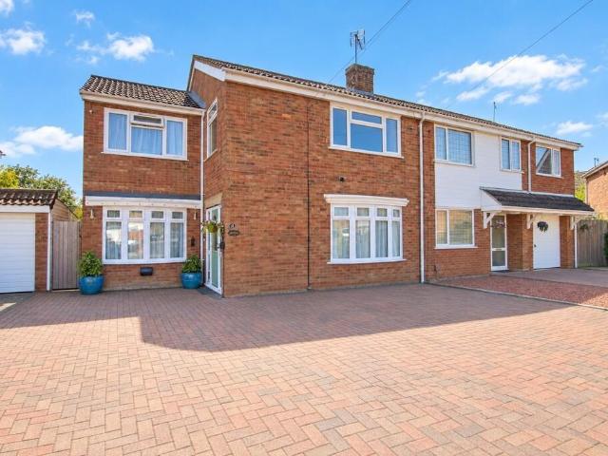
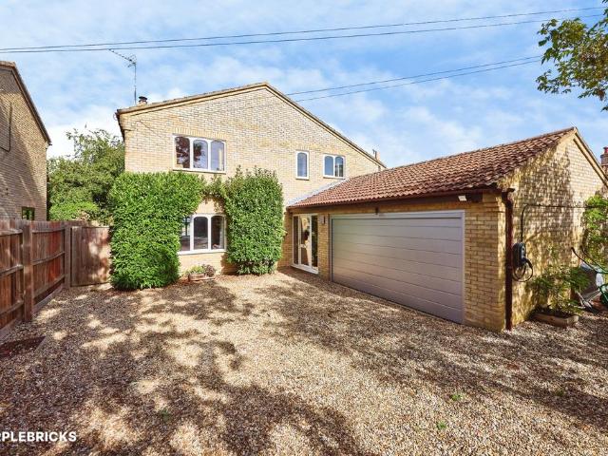
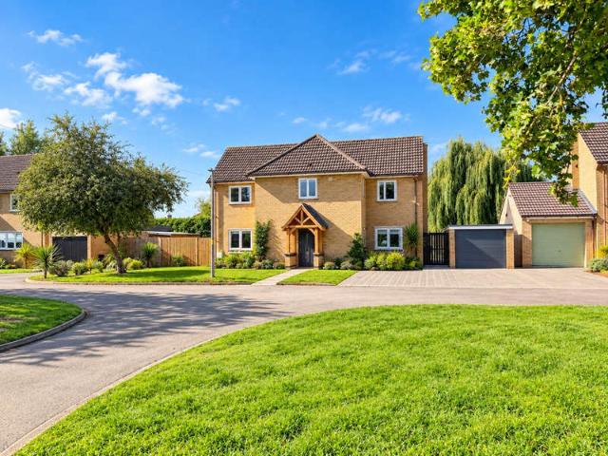
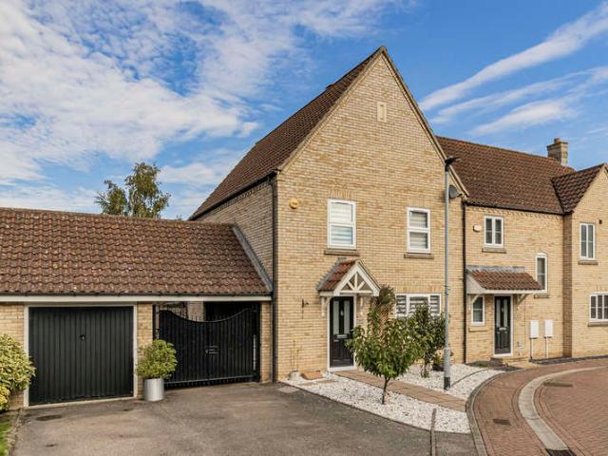
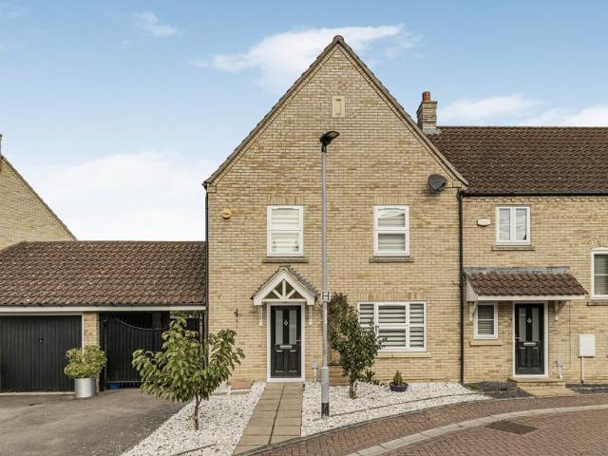
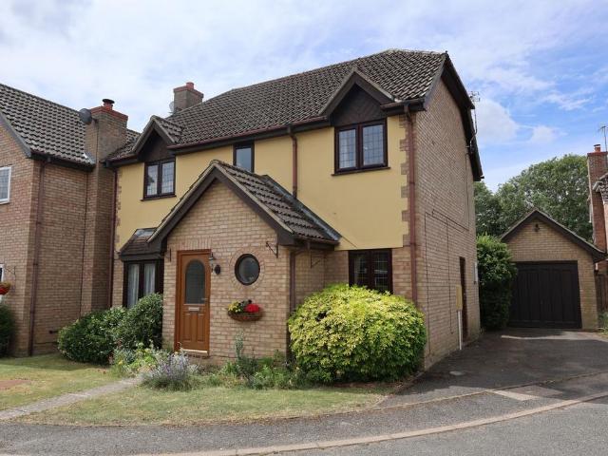
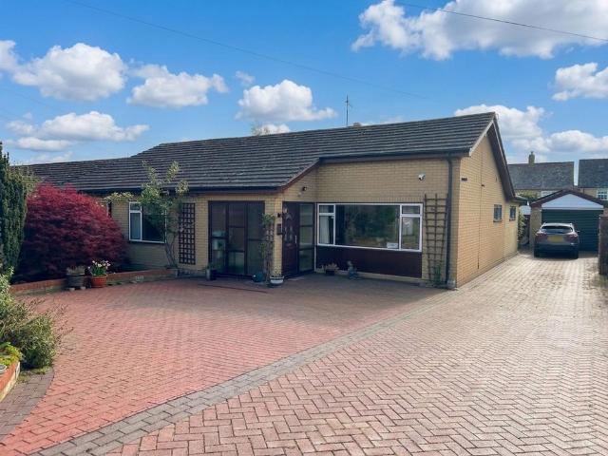
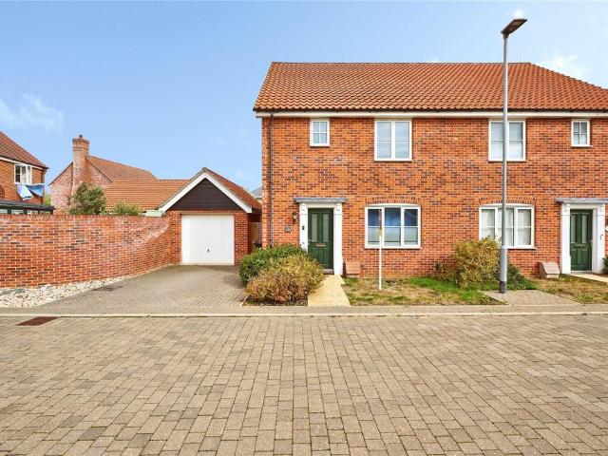
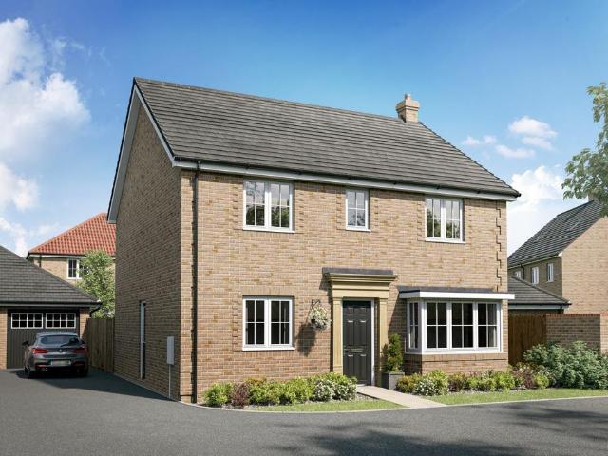
Home 151 - NEW RELEASE - SOUTH FACING GARDENThe Pembroke is a social home with excellent connectivity, both between rooms and between the interior and exterior, with its spacious living areas, aspects of open plan living and considerable light.The kitchen/dining room which stretches across the broad width of the property will quickly become the heart of your home. This flexible space creates a spacious area in which to eat, entertain or relax and benefits from French Doors leading into the garden. The living room is similarly bright thanks to an attractive square bay.A study on the ground floor creates the perfect space in which to work from home with ease. Upstairs are four double bedrooms with an ensuite in addition to a family bathroom. This floorplan has been produced for illustrative purposes only. Room sizes shown are between arrow points as indicated on plan. The dimensions have tolerances of + or -50mm and should not be used other than for general guidance. If specific dimensio
Home 151 - NEW RELEASE - SOUTH FACING GARDENThe Pembroke is a social home with excellent connectivity, both between rooms and between the interior and exterior, with its spacious living areas, aspects of open plan living and considerable light.The kitchen/dining room which stretches across the broad width of the property will quickly become the heart of your home. This flexible space creates a spacious area in which to eat, entertain or relax and benefits from French Doors leading into the garden. The living room is similarly bright thanks to an attractive square bay.A study on the ground floor creates the perfect space in which to work from home with ease. Upstairs are four double bedrooms with an ensuite in addition to a family bathroom. This floorplan has been produced for illustrative purposes only. Room sizes shown are between arrow points as indicated on plan. The dimensions have tolerances of + or -50mm and should not be used other than for general guidance. If specific dimensio
£ 520,000