578 houses for sale in Coveney Ely

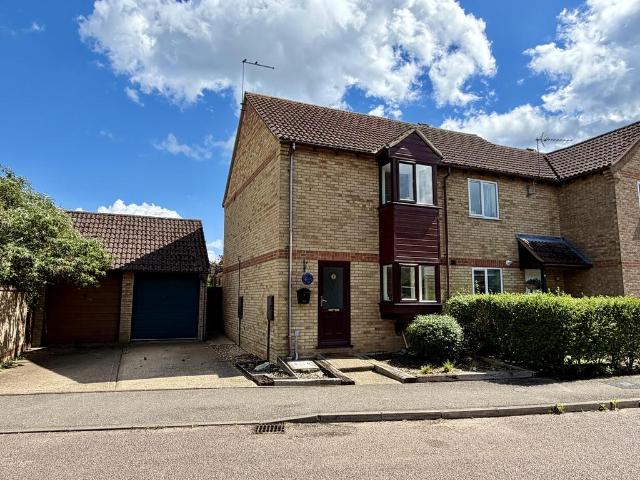
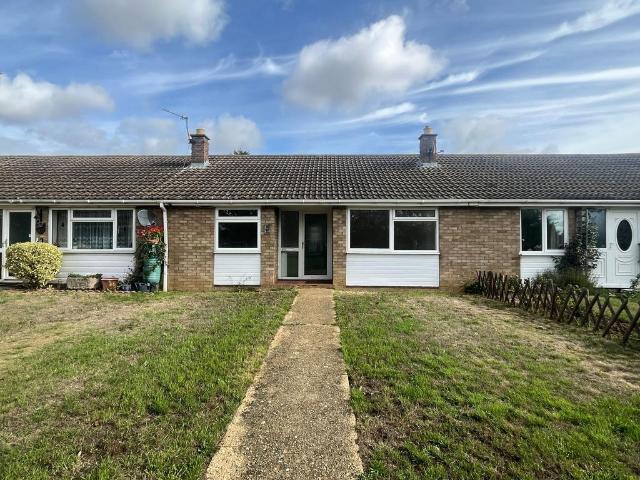
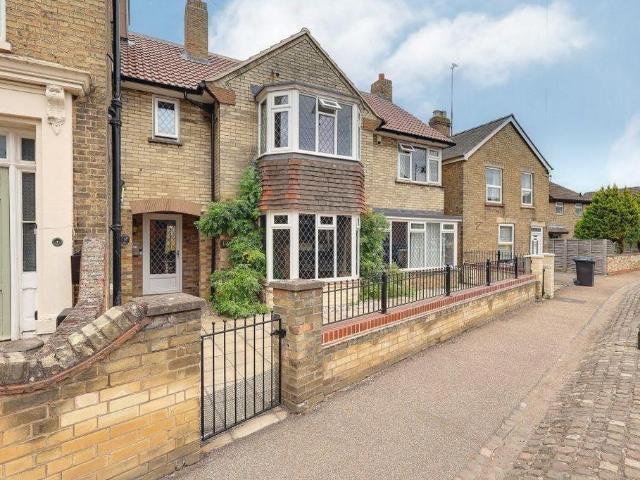
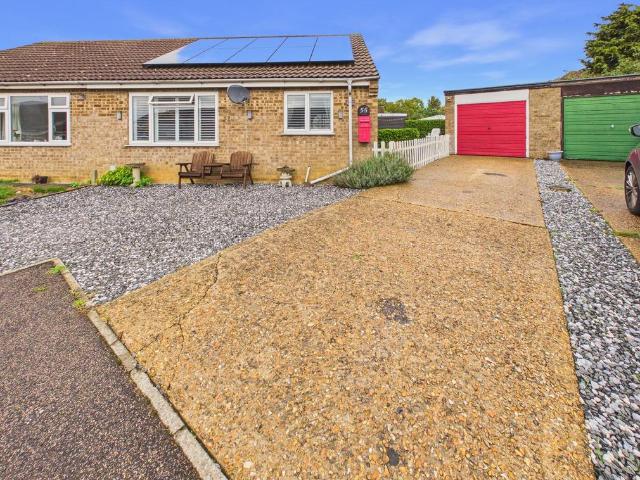
2 bedroom semi detached bungalow for sale
View photo
Bungalow · for sale
£ 245,000
2 bedroom semi detached bungalow for sale
Coveney Ely
· 2 Bedrooms · 1 Bath · Bungalow
· Garden · Equipped kitchen · Parking
Coveney Ely · 2 Bedrooms · 1 Bath · Bungalow · Garden · Equipped kitchen · Parking
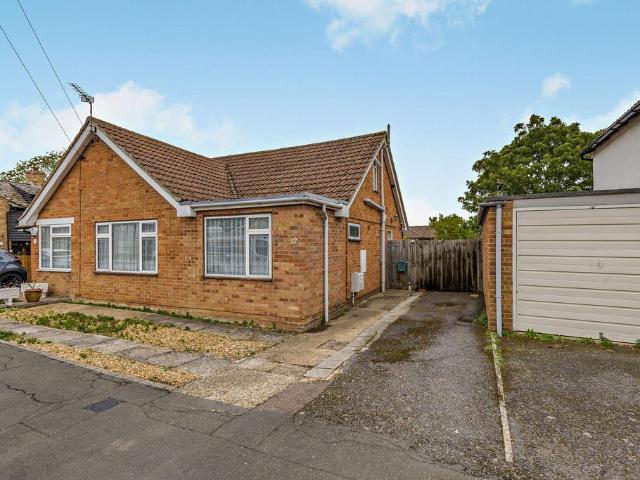
This lovely two-bedroom semi-detached bungalow is located in the highly sought-after village of Haddenham. Featuring solar panels with battery storage for improved energy efficiency, along with a garage and driveway parking, this home offers both convenience and security.Upvc Part Glazed Door To; - Kitchen - 8' 10 x 11' 1 (2.69m x 3.38m) Double glazed window to front. Fitted with a range of wall and base units with worktop over incorporating a sink and drainer with mixer tap. Space for washing machine, tumble dryer and cooker. Two storage cupboards.Conservatory - 11' 2 x 9' 6 (3.40m x 2.90m) Patio doors to garden. Double glazed construction.Shower Room - 5' 5 x 7' 8 (1.65m x 2.34m) Double glazed window to side. Shower cubicle. Wash hand basin within vanity unit. W.C.Garage - 9' 4 x 13' 5 (2.84m x 4.09m) Power and light.Living Room - 11' 9 x 14' 2 (3.58m x 4.32m) Door to conservatory. Log burning stove.Bedroom 1 - 11' 9 x 12' 4 (3.58m x 3.76m) Double glazed window to front.Bedroom 2 - 8
£ 245,000
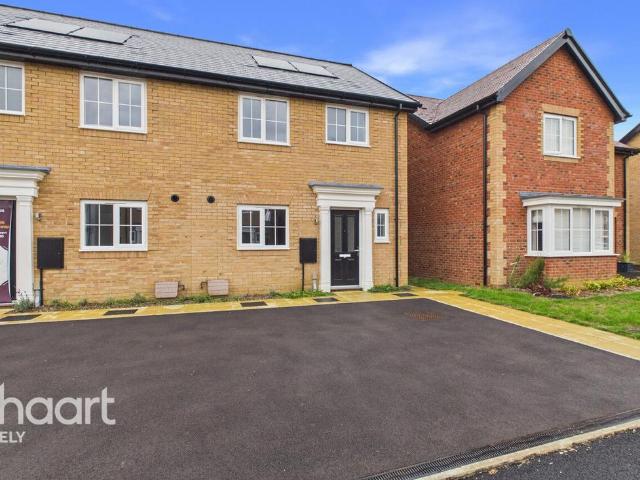
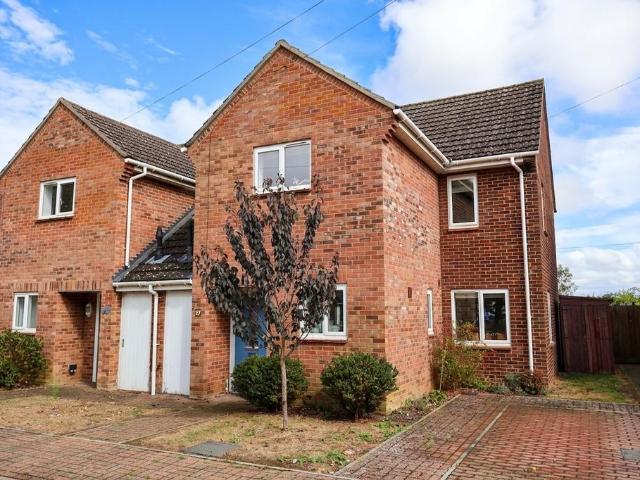
4 bedroom semi detached house for sale
View photo
House · for sale
£ 350,000
4 bedroom semi detached house for sale
Coveney Ely
· 4 Bedrooms · 2 Baths · House
· Garden · Equipped kitchen · Parking
Coveney Ely · 4 Bedrooms · 2 Baths · House · Garden · Equipped kitchen · Parking
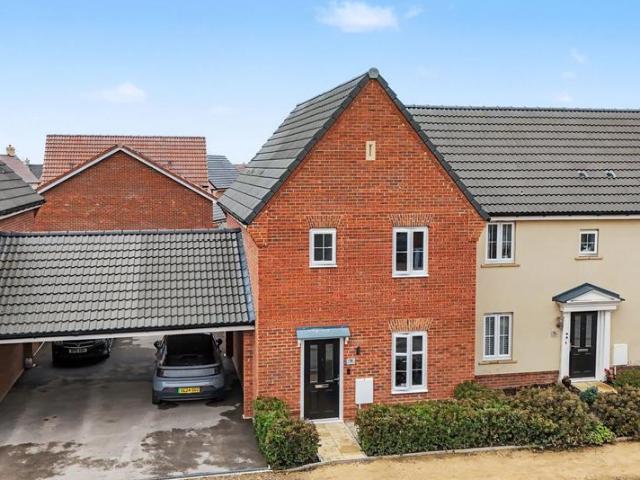
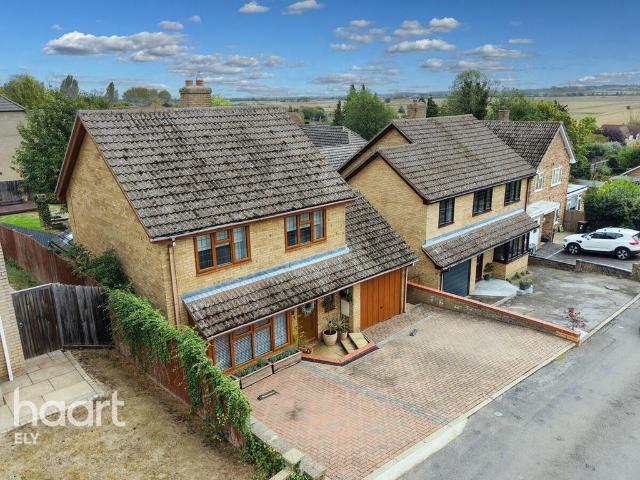
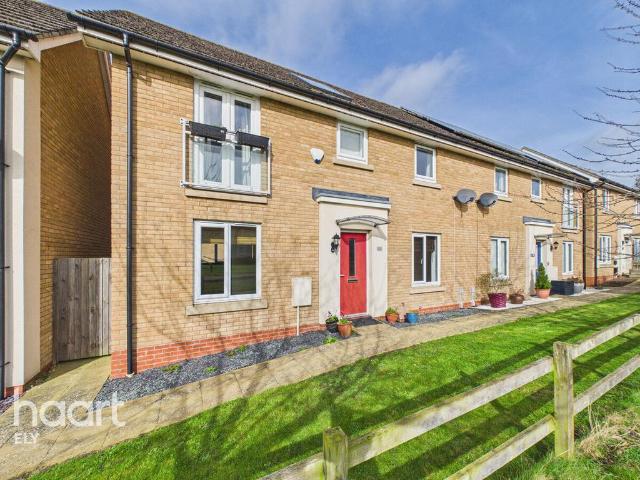
Spacious four-bedroom semi-detached house in Ely, featuring a modern kitchen/dining area, comfortable lounge, enclosed garden, and convenient carport – ideal for family living.This charming semi-detached home in Ely offers versatile and comfortable living across two floors. The property comprises a bright and spacious kitchen/dining area, perfect for family meals and entertaining guests, and a welcoming lounge for relaxation. Upstairs, there are four well-proportioned bedrooms, providing ample space for family members or a home office. Outside, the enclosed garden offers privacy and a safe space for children or pets to play, while the carport provides convenient off-road parking. Ideally located in a friendly neighbourhood, this home combines practicality with comfort, making it an excellent choice for family living. The property is freehold, however there is a management company and charges as follow:Service charge: £120 annuallyGround rent: £1 annually
£ 350,000
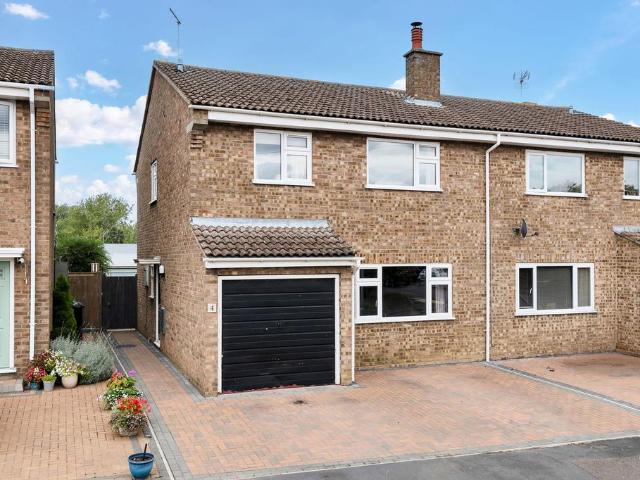
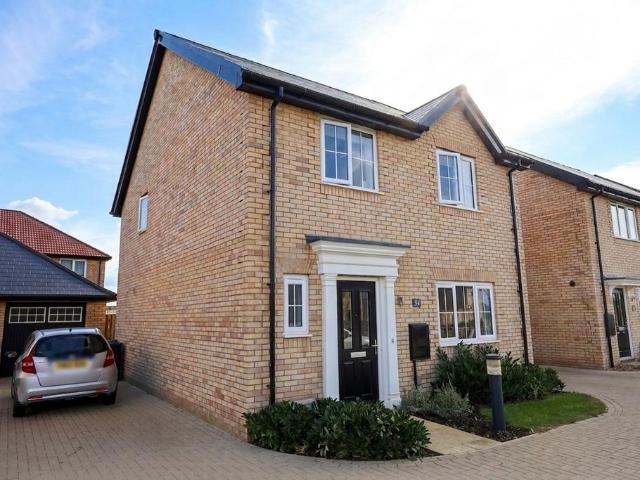
3 bedroom semi detached house for sale
View photo
House · for sale
£ 350,000
3 bedroom semi detached house for sale
Coveney Ely
· 3 Bedrooms · 2 Baths · House
· Garden · Equipped kitchen · Parking
Coveney Ely · 3 Bedrooms · 2 Baths · House · Garden · Equipped kitchen · Parking
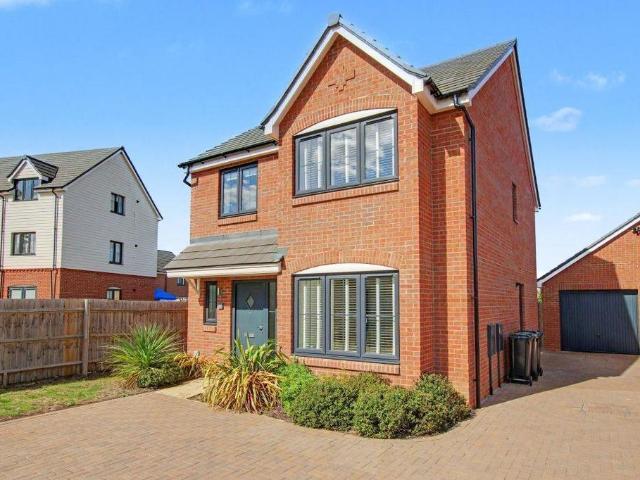
Situated within a popular development in Ely, Hockeys Ely is pleased to present this three-bedroom semi-detached property. The accommodation offers a modern kitchen/diner, an enclosed rear garden, and a carport providing parking for up to three vehicles.Upon entering the property, you are welcomed into a spacious entrance hallway, providing access to the stairs and a door leading into the living room. The living room is a bright and spacious area, benefiting from front-facing windows which allow plenty of natural light to fill the room. A conveniently located downstairs Wc and useful under-stairs storage are also loacted on the ground floor.The kitchen/diner provides a fantastic social space and is fitted with a range of matching wall and base units, complemented by ample worktop space. Integrated appliances include a fridge/freezer, washing machine and dishwasher, alongside an eye-level oven and induction hob. Patio doors and window above the sink overlook the rear garden.The first fl
£ 350,000
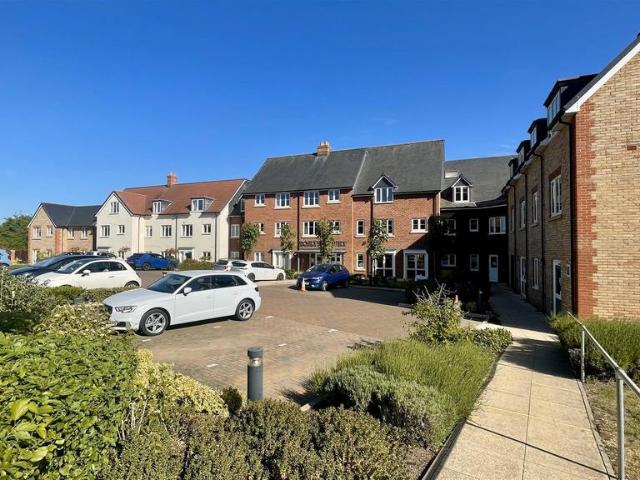
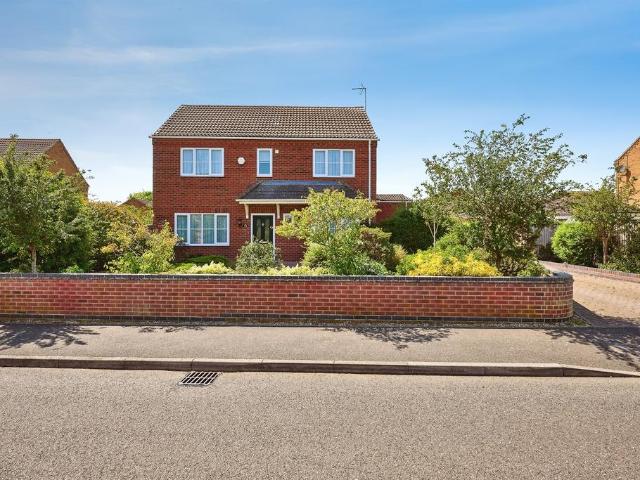
3 bedroom end of terrace house for sale
View photo
House · for sale
£ 87,500
3 bedroom end of terrace house for sale
Coveney Ely
· 3 Bedrooms · House
· Garden · Equipped kitchen · Powder room
Coveney Ely · 3 Bedrooms · House · Garden · Equipped kitchen · Powder room
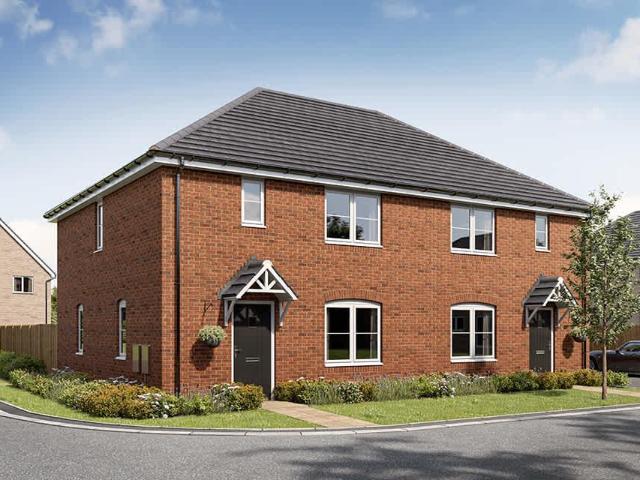
About this homeThe Asher is a thoughtfully designed home combining practical layouts with a sense of space and light. The ground floor features a generous kitchen/dining room with French doors opening to the garden, creating an ideal setting for both everyday living and entertaining. A separate living room offers a comfortable retreat for those peaceful moments. There is also a handy downstairs cloakroom and well-placed storage throughout. Upstairs, three well proportioned bedrooms are arranged around a central landing, alongside a modern family bathroom and additional built in storage. With flexible accommodation and a balanced layout, The Asher is well suited to modern family life. (October 2026)Room measurements Ground floor Living room 4.19m x 3.5m 13ft 6 x 11ft 6 Kitchen/dining 5.83m x 3.8m 19ft 6 x 12ft 6 Total home 94.73m2 1019sq.ft. First floor Bedroom 1 4.03m x 3.58m 13ft 9 x 11ft 9 Bedroom 2 4.01m x 3.62m 13ft 11 x 11ft 11 Bedroom 3 2.88m x 2.63m 9ft 8 x 8ft 8 Leisure Keeping
£ 87,500
3 bedroom end of terrace house for sale
View photo
House · for sale
£ 175,000
3 bedroom end of terrace house for sale
Coveney Ely
· 3 Bedrooms · House
· Garden · Equipped kitchen · Powder room
Coveney Ely · 3 Bedrooms · House · Garden · Equipped kitchen · Powder room
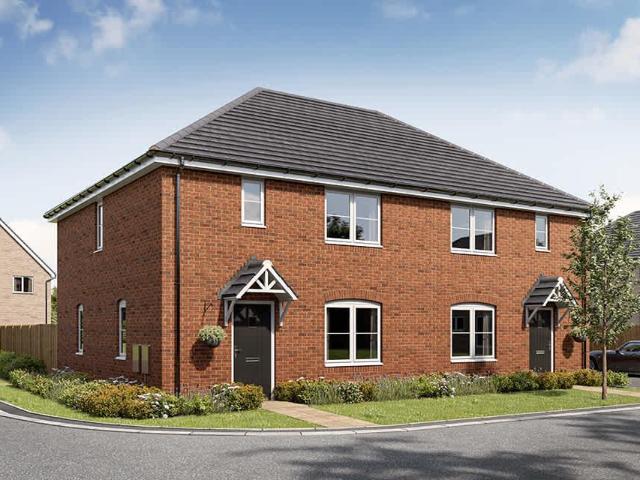
About this homeThe Asher is a thoughtfully designed home combining practical layouts with a sense of space and light. The ground floor features a generous kitchen/dining room with French doors opening to the garden, creating an ideal setting for both everyday living and entertaining. A separate living room offers a comfortable retreat for those peaceful moments. There is also a handy downstairs cloakroom and well-placed storage throughout. Upstairs, three well proportioned bedrooms are arranged around a central landing, alongside a modern family bathroom and additional built in storage. With flexible accommodation and a balanced layout, The Asher is well suited to modern family life. (October 2026)Room measurements Ground floor Living room 4.19m x 3.5m 13ft 6 x 11ft 6 Kitchen/dining 5.83m x 3.8m 19ft 6 x 12ft 6 Total home 94.73m2 1019sq.ft. First floor Bedroom 1 4.03m x 3.58m 13ft 9 x 11ft 9 Bedroom 2 4.01m x 3.62m 13ft 11 x 11ft 11 Bedroom 3 2.88m x 2.63m 9ft 8 x 8ft 8 Leisure Keeping
£ 175,000
2 Bedroom Bungalow
View photo
Bungalow · for sale
£ 160,000
Updated
2 Bedroom Bungalow
Coveney Ely
· 2 Bedrooms · Bungalow
Coveney Ely · 2 Bedrooms · Bungalow
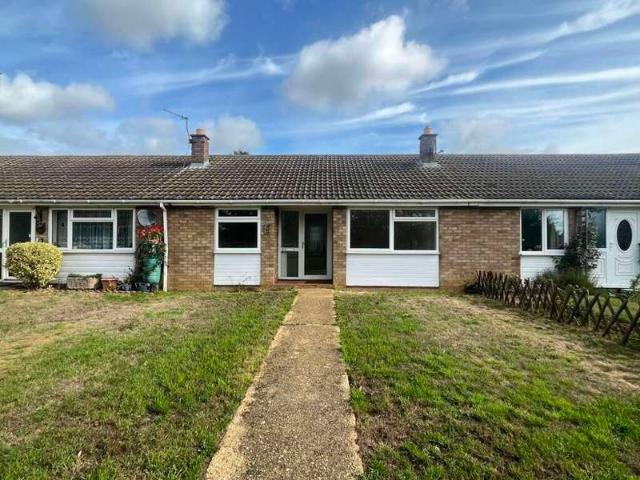
Being Sold via Secure Sale online bidding. Terms & Conditions apply. Pattinson Auction are working in Partnership with the marketing agent on this online auction sale and are referred to below as 'The Auctioneer'.This auction lot is being sold either under conditional (Modern) or unconditional (Traditional) auction terms and overseen by the auctioneer in partnership with the marketing agent. The property is available to be viewed strictly by appointment only via the Marketing Agent or The Auctioneer. Bids can be made via the Marketing Agents or via The Auctioneers website.Please be aware that any enquiry, bid or viewing of the subject property will require your details being shared between both any marketing agent and The Auctioneer in order that all matters can be dealt with effectively.The property is being sold via a transparent online auction.In order to submit a bid upon any property being marketed by The Auctioneer, all bidders/buyers will be required to adhere to a verification
£ 160,000
4 bedroom detached house for sale
View photo
House · for sale
£ 375,000
4 bedroom detached house for sale
Coveney Ely
· 4 Bedrooms · 4 Baths · House
· Garden · Equipped kitchen · Powder room
Coveney Ely · 4 Bedrooms · 4 Baths · House · Garden · Equipped kitchen · Powder room
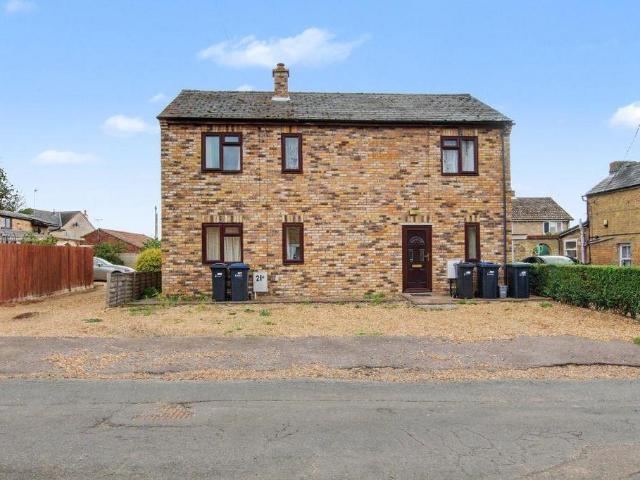
No Forward Chain *Cheffins are offering to the market this unique 3 bedroom house with 1 bedroom annex attached in the popular village of Stretham. The main house offers a kitchen, living room, conservatory, cloakroom along with 3 bedrooms to the first floor all benefiting with their own ensuites; whilst the annex offers open plan living, bathroom and bedroom. Outside there is a mainly laid to lawn garden whilst the annex offers a low maintenance patioed garden. To full appreciate what's on offer, an early viewing is highly recommended.21B - Entrance Hallway - With door to front, radiator.Open Plan Kitchen / Living / Dining Room - Fitted with a range of base and wall units, cupboards and drawers with work surfaces over, sink with mixer tap over, space for oven with extractor fan over, space for fridge, space for washing machine, window to front and either side, sliding doors providing access to the garden, radiator, boiler.Bedroom - With windows to front, radiator, built-in wardrobe.Ba
£ 375,000
2 bedroom semi detached house for sale
View photo
House · for sale
£ 209,995
2 bedroom semi detached house for sale
Coveney Ely
· 2 Bedrooms · 2 Baths · House
· Garden · Equipped kitchen · Parking
Coveney Ely · 2 Bedrooms · 2 Baths · House · Garden · Equipped kitchen · Parking
We are delighted to present this well-proportioned two-bedroom semi-detached home, ideally situated on Pound Lane in the sought-after village of Sutton, Ely. The property offers spacious accommodation arranged over two floors, comprising a welcoming sitting room, kitchen/dining room, two bedrooms including one with en-suite facilities, a separate WC, shower room and garage. Externally, the property benefits from a generous rear garden, off-street parking and the convenience of a garage. Ideally positioned close to local amenities and schools, this attractive home offers a comfortable combination of space, practicality and village living, making it an excellent choice for a range of buyers
£ 209,995
2 bedroom detached bungalow for sale
View photo
Bungalow · for sale
£ 60,000
2 bedroom detached bungalow for sale
Coveney Ely
· 2 Bedrooms · 1 Bath · Bungalow
· Garden · Equipped kitchen · Parking · Powder room
Coveney Ely · 2 Bedrooms · 1 Bath · Bungalow · Garden · Equipped kitchen · Parking · Powder room
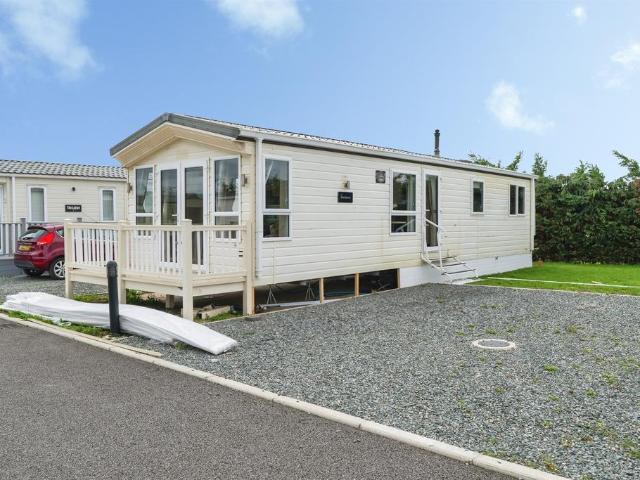
SUMMARYA modern park home situated on a secure park home site in the village of Littleport with two bedrooms, one with en-suite cloakroom, open plan living, central heating and double glazing - no onward chain.DESCRIPTIONThis modern park home is situated on the outskirts of the town of Littleport. The town offers a range of amenities and facilities with a further range located in the nearby city of Ely approximately 6 miles away. The town offers excellent transport links with a train station located nearby and the A10 road offering links to Ely and Downham Market. The accommodation in brief offers open plan kitchen/living room, two bedrooms, en-suite cloakroom and shower room.Outside the property has parking and gardens with terrace. The property benefits from central heating and double glazing. Additionally the property is offered to the market with the benefit of no onward chain.Kitchen/Living Room Kitchen Area:Fitted with a range of base units and drawers with work surfaces over to
£ 60,000
4 bedroom detached house for sale
View photo
House · for sale
£ 599,995
4 bedroom detached house for sale
Coveney Ely
· 4 Bedrooms · House
· Garden · Equipped kitchen
Coveney Ely · 4 Bedrooms · House · Garden · Equipped kitchen
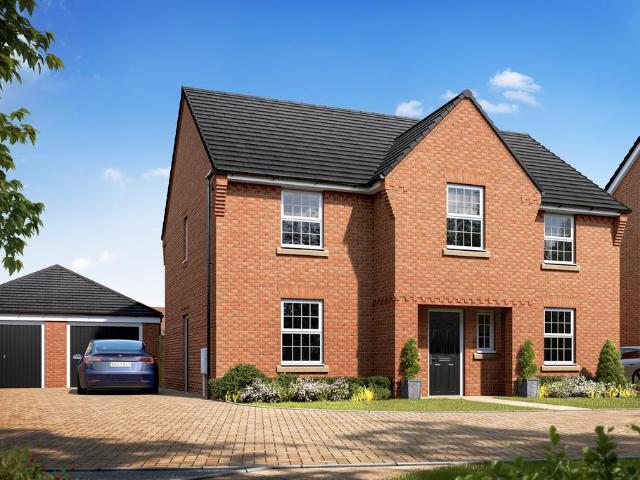
PART EXCHANGE EVENT - 3RD OCTOBER - COME ALONG TO SPEAK TO THE EXPERTS INCLUDING OUR PART EXCHANGE MANAGER - NO APPOINTMENT NEEDED * PHOTOVOLATIC PANELS * TWO EN SUITES * TWO SETS OF FRENCH DOORS * UTILITY ROOM * HOME OFFICE * ELECTRIC CAR CHARGER * Plot 24 Our 4 bedroom detached Winstone is an elegant family home. As you enter, you are greeted to a spacious hallway that leads to your ground floor study, dining room, dual-aspect lounge, and kitchen featuring French doors that lead out to your garden.Call in and see us or book your personalised appointment
£ 599,995
2 bedroom house for sale
View photo
House · for sale
£ 219,950
Updated
2 bedroom house for sale
Coveney Ely
· 2 Bedrooms · 1 Bath · House
· Garden · Equipped kitchen · Parking
Coveney Ely · 2 Bedrooms · 1 Bath · House · Garden · Equipped kitchen · Parking
A well presented two bedroom home with garden room situated on a generous plot with garage and driveway to the side.LITTLEPORTis a large village situated about 6 miles north of the Cathedral City of Ely. There are shopping facilities, a sports centre and public transport facilities including a railway station on the Ely to Kings Lynn and Kings Cross lines. There are two primary schools in the village, along with a recently opened Littleport & East Cambs Academy and a further special needs school. The village is by-passed giving easy access to Cambridge, which is about 20 miles away.ENTRANCE HALLStairs to first floor, useful understairs storage cupboard and single radiator. Laminate flooring.SITTING ROOM4.47 m x 3.18 m (14'8 x 10'5)Double radiator, laminate flooring and double sliding doors leading to;CONSERVATORY3.68 m x 2.34 m (12'1 x 7'8)With UPVC glazed windows and doors, ceramic tiled flooring and door opening to rear. Double radiator.KITCHEN/BREAKFAST ROOM3.84 m x 2.54 m (12'7 x 8
£ 219,950
3 bedroom detached house for sale
View photo
House · for sale
£ 350,000
3 bedroom detached house for sale
Coveney Ely
· 3 Bedrooms · 1 Bath · House
· Garden · Parking
Coveney Ely · 3 Bedrooms · 1 Bath · House · Garden · Parking
Guide Price - £350,000-£375,000. This well-presented detached family home, ideally located in Sutton, offers spacious and versatile accommodation perfectly suited to modern family living.At the heart of the home is a generous open-plan lounge and dining area, providing a bright and welcoming space for relaxing, entertaining and spending time with family. The property also benefits from three well-proportioned bedrooms, alongside a dedicated office that is ideal for home working, studying or use as an additional flexible room.Outside, the enclosed garden provides a private and secure space for children, pets and outdoor entertaining, while the driveway offers convenient off-road parking.Combining comfortable living space with practical features and a desirable Sutton location, this attractive detached home would make an excellent choice for families, professionals or anyone looking for a versatile property with plenty of room to grow
£ 350,000
4 bedroom detached house for sale
View photo
House · for sale
£ 425,000
4 bedroom detached house for sale
Coveney Ely
· 4 Bedrooms · 2 Baths · House
· Garden · Equipped kitchen · Parking · Patio · Powder room
Coveney Ely · 4 Bedrooms · 2 Baths · House · Garden · Equipped kitchen · Parking · Patio · Powder room
Cheffins are pleased to market this well presented family home situated in the popular village of Witchford. The property offers an entrance hall, cloakroom, living room, kitchen/dining room, utility, together with 4 bedrooms to the first floor with bedroom 1 benefiting with an ensuite along with a further family bathroom completing the internal accommodation. Outside, the property benefits with a driveway providing ample parking leading to a singe garage whilst the rear offers a predominantly laid to lawn garden with patio and gated side access.To appreciate all what's on offer, an early viewing is highly recommended.Entrance Hallway - With door and full length window to front, radiator, understairs storage cupboard.Cloakroom - Fitted with a two-piece suite comprising low level WC, wash hand basin, opaque window to front, radiator.Living Room - With window to front, built-in storage units, radiator.Kitchen / Dining Room - Fitted with a range of base and wall units, cupboards and drawe
£ 425,000
4 bedroom detached house for sale
View photo
House · for sale
£ 375,000
4 bedroom detached house for sale
Coveney Ely
· 4 Bedrooms · 2 Baths · House
· Equipped kitchen
Coveney Ely · 4 Bedrooms · 2 Baths · House · Equipped kitchen
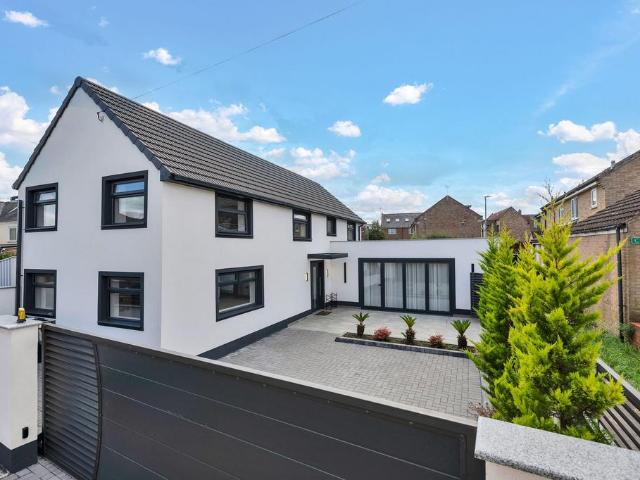
Property InsightPositioned in the heart of Littleport and within easy reach of the village's mainline station, this detached home has been built and finished to a high specification throughout. Behind a gated, block-paved frontage, the white-rendered elevations and contemporary anthracite windows give the property a clean, modern presence, while the layout offers something genuinely different — a ground-floor principal bedroom with its own dressing room and en-suite, set alongside an expansive open-plan living space. Freehold and presented in move-in condition, it makes an appealing option for buyers wanting a turnkey home with commuter links close at hand and no immediate work to do.The ground floor is centred on a striking open-plan kitchen, dining and living room that runs the depth of the house. The kitchen is fitted with sleek handleless units in a warm taupe finish, marble-effect worktops and a central island, with a full-height marble-effect splashback and integrated appliances
£ 375,000
2 bedroom bungalow for sale
View photo
Bungalow · for sale
£ 155,000
2 bedroom bungalow for sale
Coveney Ely
· 2 Bedrooms · 1 Bath · Bungalow
Coveney Ely · 2 Bedrooms · 1 Bath · Bungalow
Pattinson Auction are working in Partnership with the marketing agent on this online auction sale and are referred to below as 'The Auctioneer'.This auction lot is being sold either under conditional (Modern) or unconditional (Traditional) auction terms and overseen by the auctioneer in partnership with the marketing agent. The property is available to be viewed strictly by appointment only via the Marketing Agent or The Auctioneer. Bids can be made via the Marketing Agents or via The Auctioneers website.Please be aware that any enquiry, bid or viewing of the subject property will require your details being shared between both any marketing agent and The Auctioneer in order that all matters can be dealt with effectively.The property is being sold via a transparent online auction.In order to submit a bid upon any property being marketed by The Auctioneer, all bidders/buyers will be required to adhere to a verification of identity process in accordance with Anti Money Laundering procedur
£ 155,000
3 bedroom semi detached house for sale
View photo
House · for sale
£ 145,980
3 bedroom semi detached house for sale
Coveney Ely
· 3 Bedrooms · 2 Baths · House
· Garden · Equipped kitchen · Parking
Coveney Ely · 3 Bedrooms · 2 Baths · House · Garden · Equipped kitchen · Parking
A well-presented three-bedroom semi-detached home, offered for sale on a 40% shared ownership basis, providing an excellent opportunity for buyers looking to take their first step onto the property ladder.The accommodation is thoughtfully arranged and features a welcoming living space alongside a spacious kitchen/dining room, providing an ideal setting for everyday family life and entertaining. Upstairs, the property offers three bedrooms together with the main family bathroom.Outside, the home benefits from an enclosed garden, offering a private space for relaxing, outdoor dining and entertaining. Further benefits include allocated parking.With its practical layout, three-bedroom accommodation and shared ownership opportunity, this attractive semi-detached property is well suited to first-time buyers, young families and those seeking an affordable route into home ownership.Monthly Rent - £501.80Service - TBCGround Rent - £0.Lease - 125 Years
£ 145,980
4 bedroom semi detached house for sale
View photo
House · for sale
£ 365,000
4 bedroom semi detached house for sale
Coveney Ely
· 4 Bedrooms · 1 Bath · House
· Parking · Powder room · Concierge
Coveney Ely · 4 Bedrooms · 1 Bath · House · Parking · Powder room · Concierge
Property InsightSet on a quiet residential turn in the popular village of Haddenham, this semi-detached family home has been refreshed throughout by its current owners and now offers approximately 1,238 sq ft of well-arranged accommodation. New luxury vinyl tile flooring and fresh cosmetic redecoration give the interior a ready-to-move-into feel, while the layout delivers four bedrooms and two reception rooms alongside a separate utility and a ground-floor cloakroom — more flexibility than most homes of this style offer. A block-paved driveway to the front provides off-road parking for two cars, and part of the original garage has been converted to create additional utility and storage space, with the remainder retained behind the garage door.Inside, the home is bright and welcoming. The lounge is a well-proportioned room centred on a wood-burning stove set on a stone hearth, with a large picture window drawing light from the front. To the rear, a separate dining room opens to the gard
£ 365,000
1 bedroom retirement property for sale
View photo
House · for sale
£ 200,000
1 bedroom retirement property for sale
Coveney Ely
· 1 Bedroom · 1 Bath · House
· Garden · Equipped kitchen
Coveney Ely · 1 Bedroom · 1 Bath · House · Garden · Equipped kitchen
No Forward Chain*A well presented centrally located 1 bedroom first floor apartment having courtyard views and being part of the McCarthy & Stone retirement living complex suitable for residents of 70 years of age or over.Residents can take advantage of the in-house restaurant, residents lounge with communal events, estate manager, landscape gardens, guest suite for visiting friends and family, 24 hour staffing for peace of mind and camera entry system.Entrance Hall - With intercom system, large storage cupboard.Living Room - With double glazed window overlooking the communal courtyard, part glazed door to:Kitchen - With double glazed window to rear, wall and base level matching units, integrated fridge/freezer, low level integrated Bosch oven 4-ring Bosch induction hob with overhead stainless steel extractor hood, stainless steel sink unit with mixer tap, tiled floor.Bedroom - With double glazed windows to rear, loft hatch, walk-in wardrobe.Wet Room - With shower area with overhead sh
£ 200,000
2 bedroom semi detached house for sale
View photo
House · for sale
£ 350,000
2 bedroom semi detached house for sale
Coveney Ely
· 2 Bedrooms · 2 Baths · House
· Fireplace · Equipped kitchen
Coveney Ely · 2 Bedrooms · 2 Baths · House · Fireplace · Equipped kitchen
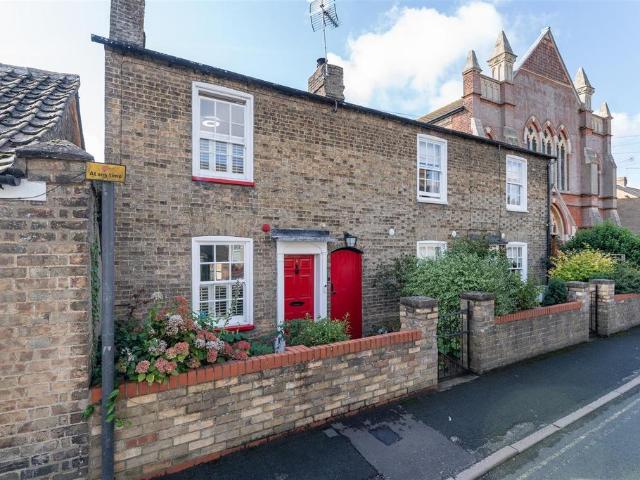
A rare opportunity to acquire a Georgian cottage of considerable charm and character, situated in a Conservation Area just a few hundred yards of the High Street and Ely's stunning Cathedral. Exceptionally well presented throughout the accommodation offers tremendous versatility and includes many fine 'Heritage' features such as cast iron radiators, fireplaces, sash windows and traditional light switches. The property has been significantly altered and improved by the present owners with notably improvements including the reconfiguration of part of the ground floor to create a study/dining room/bedroom with adjoining shower room, refurbishment of the kitchen, with built in oven and induction hob, re-fitted shower rooms, new gas boiler (fitted 2022) and redecoration throughout using 'Farrow & Ball' paint. The result is an extremely cosy cottage that successfully combines modern day living with the charm and character of the original period building. Heating is gas fired to radiators and
£ 350,000
4 bedroom detached house for sale
View photo
House · for sale
£ 450,000
4 bedroom detached house for sale
Coveney Ely
· 4 Bedrooms · 3 Baths · House
· Garden · Equipped kitchen · Parking · Powder room
Coveney Ely · 4 Bedrooms · 3 Baths · House · Garden · Equipped kitchen · Parking · Powder room
Guide Price £450,000 - £475,000Located on the sought after Witchford side of Ely, this impressive four bedroom detached home offers spacious and versatile accommodation, finished in a contemporary style with modern décor and fittings throughout.The property is entered via a welcoming entrance hall, leading to a generous living room and a superb open-plan kitchen/dining/family room that spans the rear of the home. Designed with modern family living in mind, this bright and sociable space provides the perfect setting for everyday life and entertaining alike, with French doors opening onto the rear garden. A convenient cloakroom and integral garage complete the ground floor.The first floor offers four well proportioned bedrooms, including a principal bedroom benefiting from its own en-suite shower room. The remaining bedrooms are served by a stylish family bathroom, providing ample space for growing families, guests or those working from home.Outside, the property enjoys an enclosed rear
£ 450,000
2 bedroom terraced house for sale
View photo
House · for sale
£ 180,000
2 bedroom terraced house for sale
Coveney Ely
· 2 Bedrooms · 1 Bath · House
· Garden · Equipped kitchen · Parking · Patio
Coveney Ely · 2 Bedrooms · 1 Bath · House · Garden · Equipped kitchen · Parking · Patio
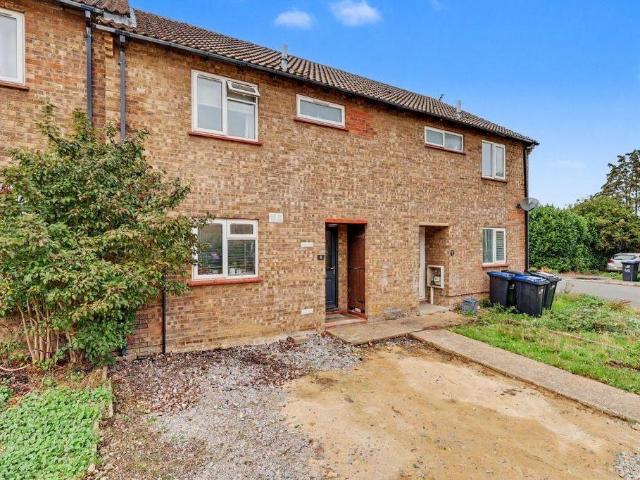
Cheffins are pleased to market this well-presented two bedroom mid-terrace, ex local authority home located close to the local primary school and amenities in the popular village of Littleport.The property offers deceptively spacious accommodation to include an entrance hall, refitted kitchen/dining room, lounge to rear with door providing access to the garden, two double bedrooms and a refitted bathroom completing the accommodation. Outside there is a low maintenance front garden with path to front door, allocated parking space whilst the rear offers a low maintenance, artificial grass rear garden with paved patio, brick built shed and gated access.To fully appreciate what's on offer or to arrange a viewing, please contact us today.Entrance Hallway - With door to front, stairs rising to first floor, window to front, storage cupboard, understairs storage cupboard.Kitchen / Dining Room - Fitted with a range of base and wall units, cupboards and drawers with work surfaces over, integral
£ 180,000
2 bedroom terraced house for sale
View photo
House · for sale
£ 270,000
2 bedroom terraced house for sale
Coveney Ely
· 2 Bedrooms · 1 Bath · House
· Garden · Parking · Patio · Heating
Coveney Ely · 2 Bedrooms · 1 Bath · House · Garden · Parking · Patio · Heating
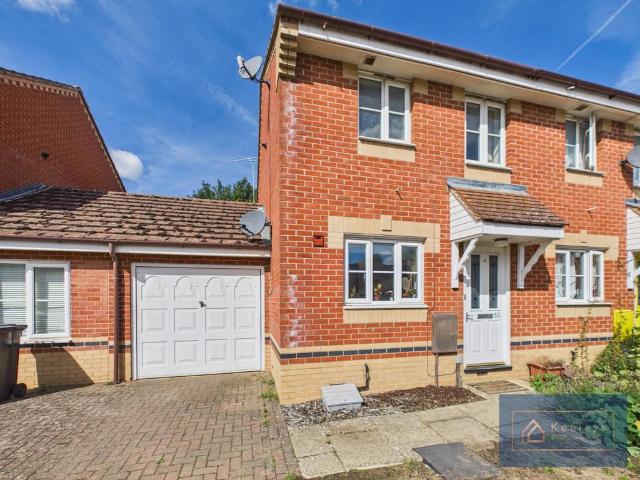
Modern two bedroom end of terrace house in a cul-de-sac location on a popular development, benefiting from a garage and off-road parking, good size garden, gas central heating and UPVC double glazing.FRONTMainly laid to lawn. Block paved driveway providing off-road parking for two vehicles as well as garage with up & over door with power and light. Slabbed paving leading to the front door. Canopy over with inset light.BACK GARDENSlabbed patio area, and mainly laid to lawn. Some shrubs planted to one border. Tree at the foot of the garden. Wood picket fence to both side and timber fence to the back with pedestrian gate.Half wood/half glazed courtesy door to rear of the garage.HALLWAYAccess to the hallway via half composite/half opaque glazed front door. Wall mounted electric consumer unit. Carpeted. Radiator. Coat hooks.KITCHENTile effect vinyl floor. Range of wall and floor mounted cupboards and drawers with laminate worktops over and tiled splash-back.White UPVC double glazed window t
£ 270,000
3 bedroom semi detached house for sale
View photo
House · for sale
£ 350,000
3 bedroom semi detached house for sale
Coveney Ely
· 3 Bedrooms · 2 Baths · House
· Garden · Parking · Fireplace · Equipped kitchen · Powder room
Coveney Ely · 3 Bedrooms · 2 Baths · House · Garden · Parking · Fireplace · Equipped kitchen · Powder room
Cheffins are pleased to market this 3 bedroom, family home in the popular town of Littleport.The property consists of an entrance hall, cloakroom, dining room leading to living room, kitchen/breakfast room, separate utility along with 3 bedrooms to the first floor with bedroom 1 benefiting with a ensuite along with a further family bathroom and store room. Outside the property consists with low maintenance, patioed garden with bedding to borders leading to further garden/parking area with double garage and further single garage. To fully appreciate what's on offer, an early viewing is highly recommended.Entrance Hall - With door to front, stairs rising to first floor, understairs storage cupboard, radiator.Cloakroom - Fitted with a two-piece suite comprising low level WC, wash hand basin, radiator.Dining Room - With featured bay window to front, radiator. Opening leading to. Living Room - With window to front, featured fireplace, radiator.Kitchen / Breakfast Room - Fitted with a range
£ 350,000
3 bedroom semi detached house for sale
View photo
House · for sale
£ 375,000
3 bedroom semi detached house for sale
Coveney Ely
· 3 Bedrooms · 1 Bath · House
· Garden · Equipped kitchen · Powder room · Heating
Coveney Ely · 3 Bedrooms · 1 Bath · House · Garden · Equipped kitchen · Powder room · Heating
An established semi detached property situated within a highly regarded development and benefitting from having been modernised throughout. Accommodation comprises entrance hall, utility, cloakroom, lounge, modern kitchen/dining room, additional kitchen/utility area, 3 double bedrooms and refitted bathroom. Outside there is a rear garden measuring approximately 80’ in length, together with a driveway. The property has the benefit of gas central heating and upvc double glazing, is well presented throughout and is situated close to attractive open green spaces. Viewing is highly recommended.EPC Rating: C
£ 375,000
4 bedroom detached house for sale
View photo
House · for sale
£ 437,500
4 bedroom detached house for sale
Coveney Ely
· 4 Bedrooms · 2 Baths · House
· Garden · Equipped kitchen · Parking · Powder room
Coveney Ely · 4 Bedrooms · 2 Baths · House · Garden · Equipped kitchen · Parking · Powder room
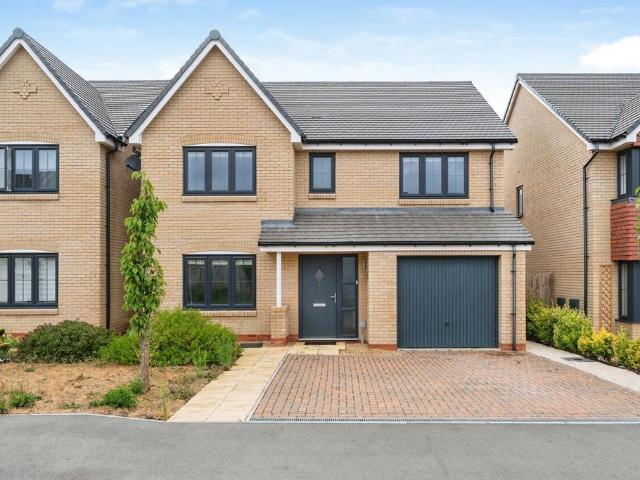
Built in 2024, this well maintained detached property is offered for sale with no upward chain.Situated within an attractive plot position on a popular development, the accommodation comprises entrance hall, cloakroom, spacious lounge, superb kitchen/dining/living room, 4 bedrooms (1 ensuite) and family bathroom, together with south facing rear garden, driveway, garage and additional parking space to the front. The property is conveniently situated for access to schools and is an ideal family home.Viewing is highly recommended.EPC Rating: B
£ 437,500
4 bedroom detached house for sale
View photo
House · for sale
£ 425,000
4 bedroom detached house for sale
Coveney Ely
· 4 Bedrooms · 3 Baths · House
· Garden · Fireplace · Equipped kitchen
Coveney Ely · 4 Bedrooms · 3 Baths · House · Garden · Fireplace · Equipped kitchen
SUMMARYThis substantial family home offers fantastic space and potential. Featuring generous accommodation throughout, a stunning Garden Room with skylights that flood the space with natural light and a self-contained annex ideal for multi-generational living or guest accommodation.DESCRIPTIONGround FloorEntrance Hall Composite door to front, stairs to first floor. Access to Lounge, Kitchen/Diner and WC. WCFrosted window to front. Hard flooring. Pedestal sink with tiled splash backs and low-rise toilet. Lounge Window to front and double doors to rear leading out to garden. Fitted carpet. Feature fireplace. Kitchen/DinerWindow to front and window to rear overlooking garden room. Access door into garden room. Fitted carpet. The kitchen is fitted with a range of base and wall units with tiled splash backs. Composite sink, integrated fridge/freezer, double oven and electric hob with overhead extractor fan. Storage cupboard. Wall mounted air con unit. Garden Room Double doors to side leadin
£ 425,000
4 bedroom detached house for sale
View photo
House · for sale
£ 450,000
4 bedroom detached house for sale
Coveney Ely
· 4 Bedrooms · 2 Baths · House
· Equipped kitchen · Parking · Powder room
Coveney Ely · 4 Bedrooms · 2 Baths · House · Equipped kitchen · Parking · Powder room
SUMMARYAn immaculately presented four-bedroom detached family home, situated within a popular modern development in the sought-after village of Witchford offering four well proportioned bedrooms, en-suite facilities, generous kitchen/diner and garage - offered to the market with no onward chain.DESCRIPTIONThis immaculately presented four-bedroom detached family home is situated within a popular modern development on the outskirts of the sought-after village of Witchford. Offering contemporary and versatile accommodation, the property is ideally suited to modern family living. The ground floor comprises a entrance hall, spacious living room and an impressive kitchen/diner, providing an excellent space for both everyday family life and entertaining. A convenient cloakroom completes the ground floor.Upstairs are four well-proportioned double bedrooms, with the principal bedroom benefiting from bespoke fitted wardrobes and a contemporary en-suite shower room. Bedrooms two and three also be
£ 450,000
4 bedroom detached house for sale
View photo
House · for sale
£ 365,000
4 bedroom detached house for sale
Coveney Ely
· 4 Bedrooms · 2 Baths · House
· Garden · Equipped kitchen · Parking
Coveney Ely · 4 Bedrooms · 2 Baths · House · Garden · Equipped kitchen · Parking
Situated on the corner of a sought-after residential area, this well-proportioned and beautifully presented double-fronted four-bedroom detached home offers spacious and versatile accommodation, including an open-plan kitchen/diner, a separate study, and a garage with driveway parking.Entering the home, you’ll find a bright hallway that leads into a spacious sitting room, featuring windows on all external walls that flood the space with natural light. Sliding doors at the rear provide direct access to a peaceful, patioed garden area—perfect for relaxing or entertaining. Adjacent to the sitting room is the study, a versatile space currently used as a home office.At the rear of the property, the open-plan kitchen/diner is well-equipped with a range of wall and base units, an integrated oven, gas hob with extractor fan, and space for a dishwasher. Just off the kitchen, the utility room provides a practical area with plumbing and space for a washing machine and tumble dryer. A convenient d
£ 365,000
4 bedroom detached house for sale
View photo
House · for sale
£ 535,000
4 bedroom detached house for sale
Coveney Ely
· 4 Bedrooms · 2 Baths · House
· Garden · Equipped kitchen
Coveney Ely · 4 Bedrooms · 2 Baths · House · Garden · Equipped kitchen
This beautifully presented four double bedroomed detached house offers spacious and versatile accommodation, having been thoughtfully upgraded by the current owners. The property is attractively located within a cul-de-sac, providing easy access to well-regarded schools and local amenities.The entrance hall welcomes you into a generous lounge, perfect for relaxing or entertaining guests, whilst a separate study provides a quiet space for those working from home or requiring a playroom. The heart of the home is the superb kitchen, dining and sitting room, which features modern fittings including Bosch appliances and ample space for family gatherings. A practical utility room adds further convenience.Upstairs, there are four well-proportioned bedrooms, including a principal suite with its own ensuite shower room, alongside a contemporary family bathroom. To the rear of the property, you will find a south facing garden, which has been significantly enhanced by the current owners. A spacio
£ 535,000
5 bedroom detached house for sale
View photo
House · for sale
£ 595,000
5 bedroom detached house for sale
Coveney Ely
· 5 Bedrooms · 2 Baths · House
· Garden · Parking · Equipped kitchen
Coveney Ely · 5 Bedrooms · 2 Baths · House · Garden · Parking · Equipped kitchen
This impressive five-bedroom detached house offers spacious and versatile accommodation arranged over three floors, making it an ideal family home in a sought-after non-estate location within walking distance to the city centre.The property is individually designed and features a welcoming entrance hall, a generous lounge/dining area, and a well-appointed kitchen/breakfast room complemented by a separate utility room. The five bedrooms include a master suite with a dedicated dressing area and a modern ensuite shower room, providing a private retreat for homeowners. The property benefits from gas under floor heating throughout, ensuring comfort in every season.Outside, the property continues to impress with a thoughtfully designed and low maintenance rear garden and a driveway, accessed from Upherds Lane, which offers ample private off street parking for multiple vehicles, making this home as practical as it is attractive.This delightful property seamlessly blends generous indoor accomm
£ 595,000

Get email alerts

Don't miss out: be the first to know about new properties

The alert was correctly created

On subscribing you accept the conditions of use and the privacy policy
Alert
Receive new ads in your inbox
Save this search
Receive alerts for new listings

We'll send you an email when we have new properties for: "Houses for sale in Coveney Ely"

The alert was correctly created

Madingley Cambridge
Bar Hill Cambridge
Get email alerts and be the first to see new listings
Required field
On subscribing I accept the terms of the privacy policy
Perfect! You'll soon start receiving new listings via email
Alert
Receive an email when we have new ads for Houses for sale in Coveney Ely
Save this search
Filters

Bedrooms

Size (sq.ft)

sq.ft
sq.ft

Price

£
£

Property type

Bathrooms

Clear all filters
Receive notifications when new entries are published.