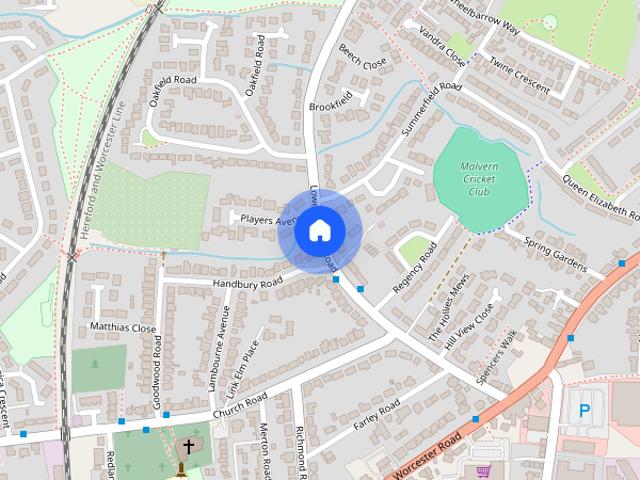
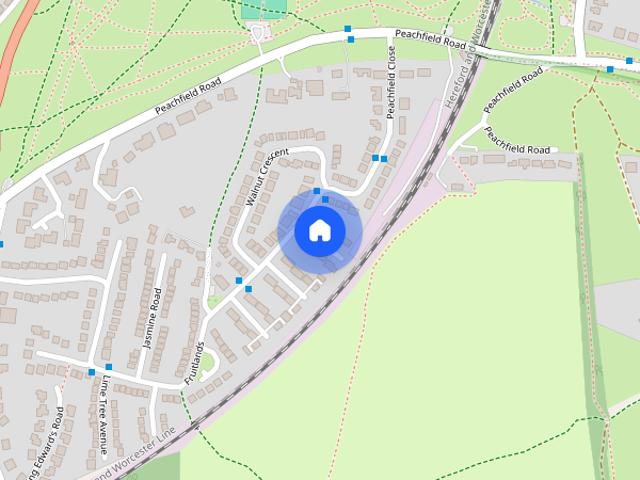
Cowleigh Road WR14 Malvern
· 2 Bedrooms · 1 Bath · House
· Garden · Fireplace · Equipped kitchen
Cowleigh Road WR14 Malvern · 2 Bedrooms · 1 Bath · House · Garden · Fireplace · Equipped kitchen
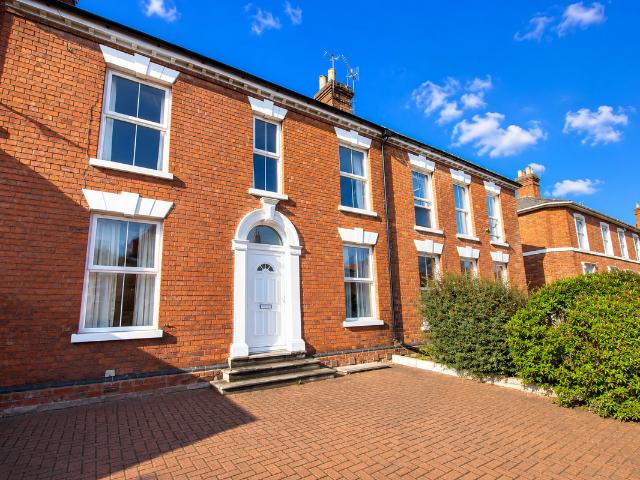
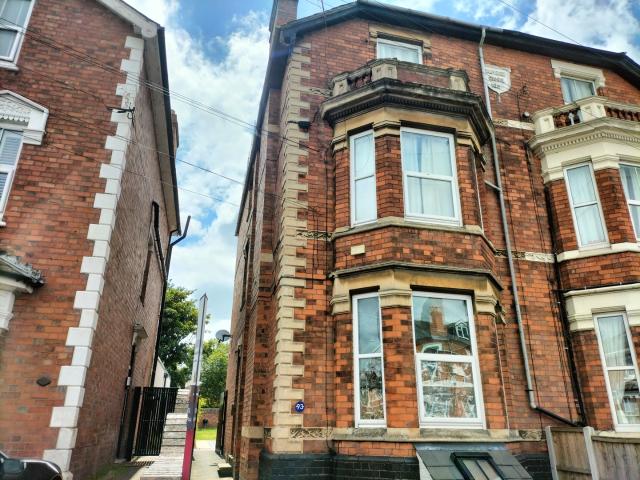
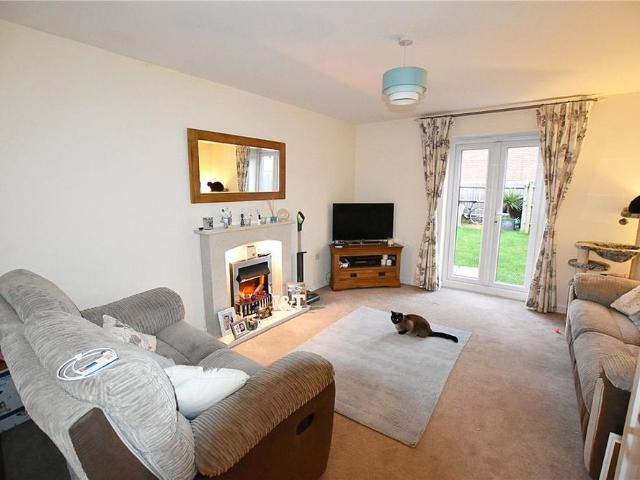
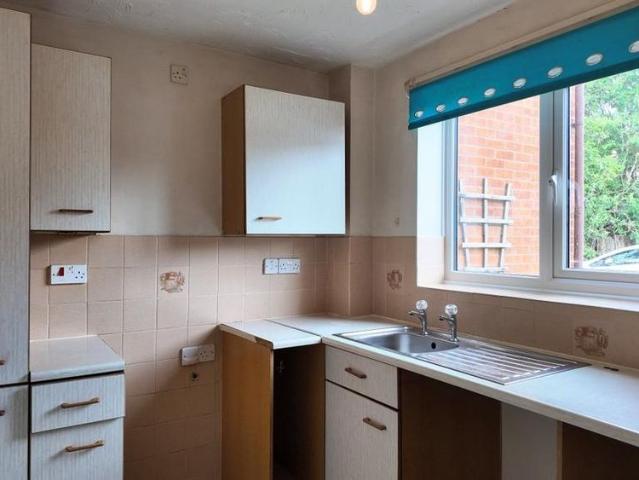
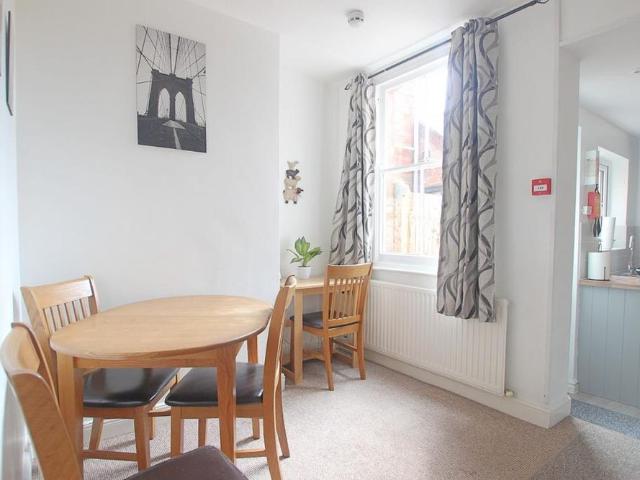
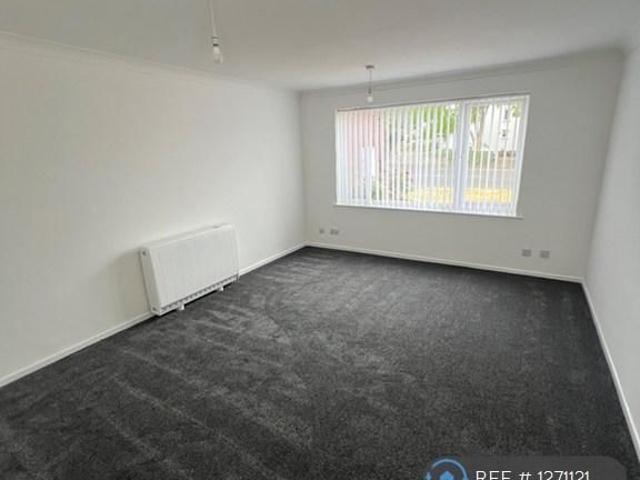
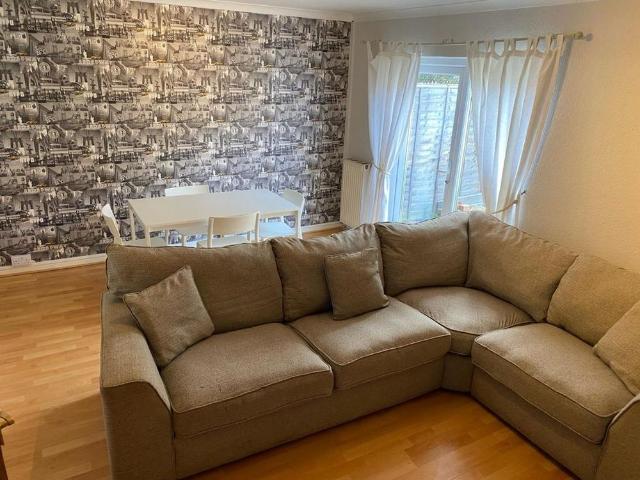
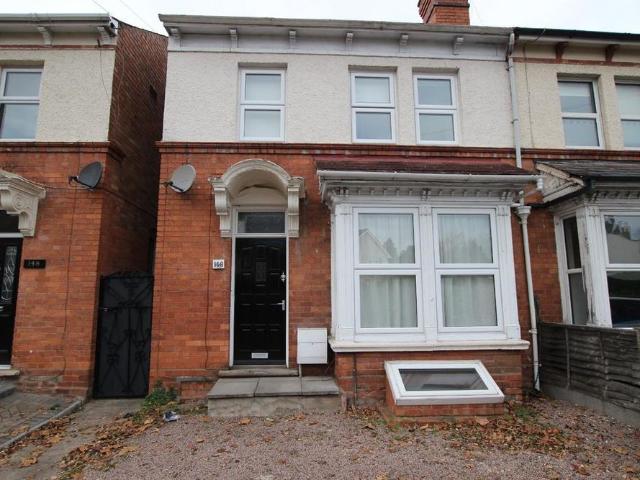
roperty Comprises Entrance porch, living room, dining room, kitchen, two bedrooms, bathroom and gardens. The property further benefits from gas fired central heating and double glazing Ground Floor Entrance Porch Front and side facing UPVC double glazed windows, wall light, coat hooks, part opaque glazed door to living room. Living / Dining Room Living Area 10' 3 x 11' 11 ( 3.12m x 3.63m ) Front facing UPVC double glazed window, pendant ceiling light, one wall light, feature brick open fireplace with tiled hearth, original built in storage cupboard with shelving to chimney breast recess, double panel radiator, television aerial point, telephone point, wood laminate flooring, open plan to dining room. Dining Area 9' 5 x 7' 4 ( 2.87m x 2.24m ) Rear facing UPVC double glazed window, pendant ceiling light, one wall light, single panel radiator, stairs to first floor, part glazed french doors to kitchen. Kitchen 9' 6 x 7' 4 ( 2.90m x 2.24m ) Side facing UPVC double glazed window, single sin
roperty Comprises Entrance porch, living room, dining room, kitchen, two bedrooms, bathroom and gardens. The property further benefits from gas fired central heating and double glazing Ground Floor Entrance Porch Front and side facing UPVC double glazed windows, wall light, coat hooks, part opaque glazed door to living room. Living / Dining Room Living Area 10' 3 x 11' 11 ( 3.12m x 3.63m ) Front facing UPVC double glazed window, pendant ceiling light, one wall light, feature brick open fireplace with tiled hearth, original built in storage cupboard with shelving to chimney breast recess, double panel radiator, television aerial point, telephone point, wood laminate flooring, open plan to dining room. Dining Area 9' 5 x 7' 4 ( 2.87m x 2.24m ) Rear facing UPVC double glazed window, pendant ceiling light, one wall light, single panel radiator, stairs to first floor, part glazed french doors to kitchen. Kitchen 9' 6 x 7' 4 ( 2.90m x 2.24m ) Side facing UPVC double glazed window, single sin