View photo
Flat
·
for sale
£ 190,000
2 bedroom apartment for sale
Coxlodge Newcastle Upon Tyne
· 2 Bedrooms · 1 Bath · Flat
· Garden · Balcony · Equipped kitchen · Parking
Coxlodge Newcastle Upon Tyne · 2 Bedrooms · 1 Bath · Flat · Garden · Balcony · Equipped kitchen · Parking
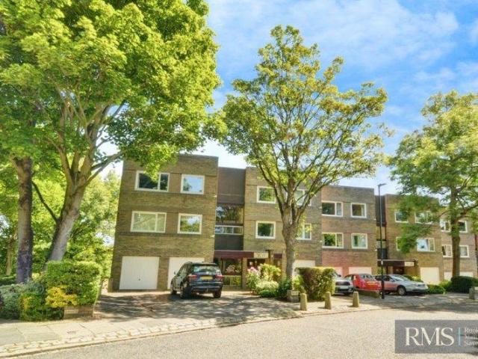
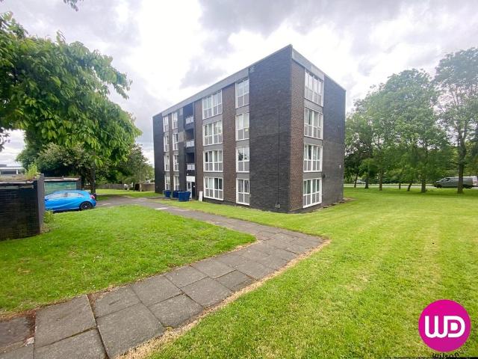
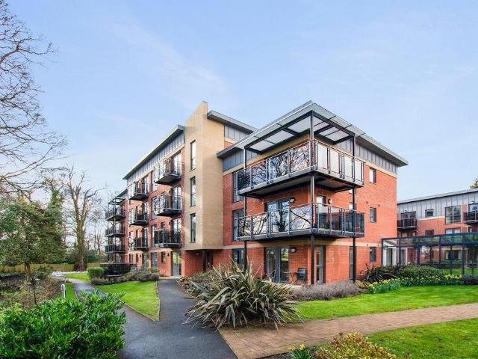
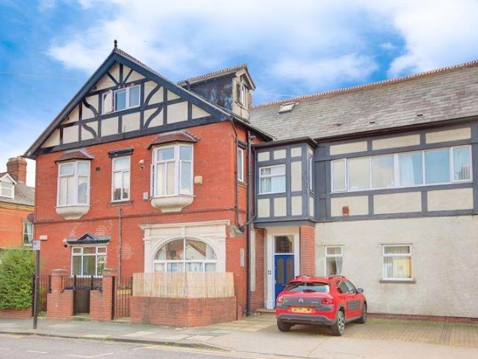
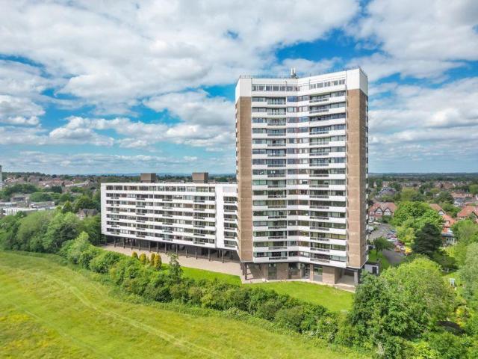
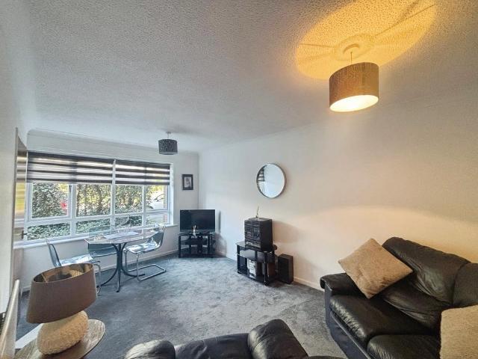
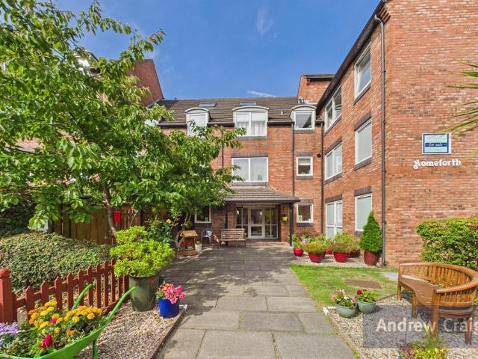
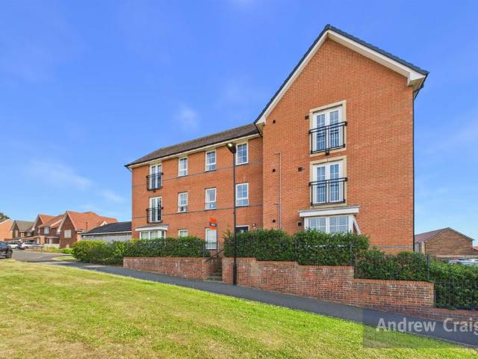
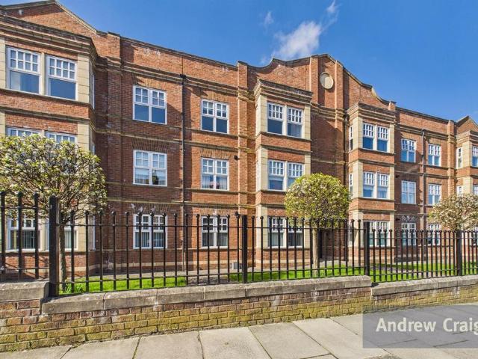
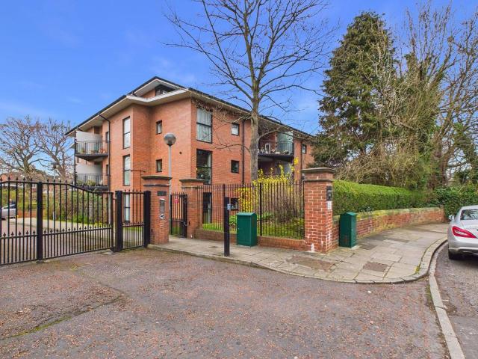
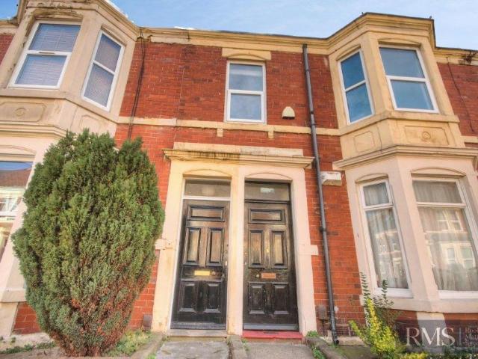
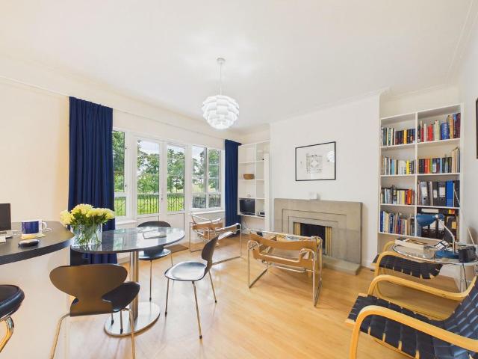
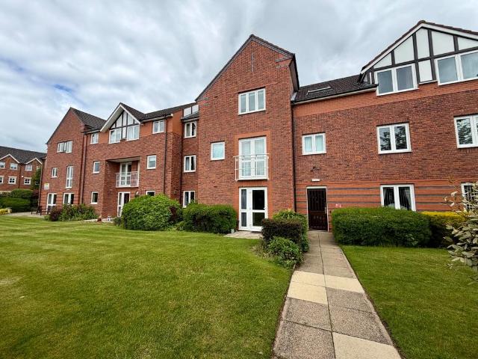
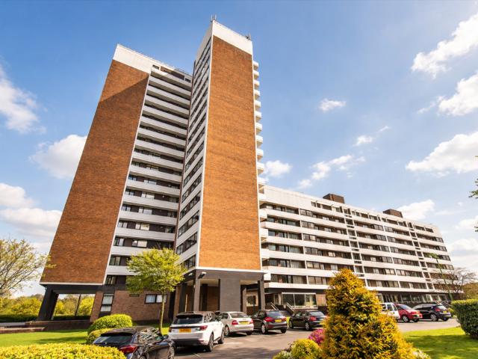
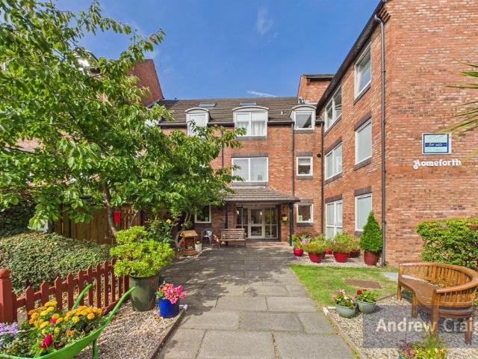
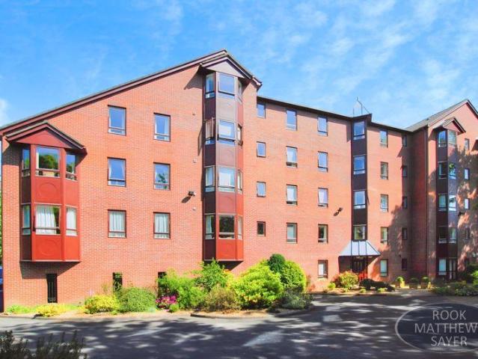
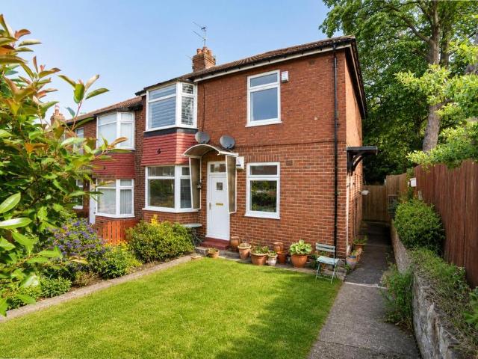
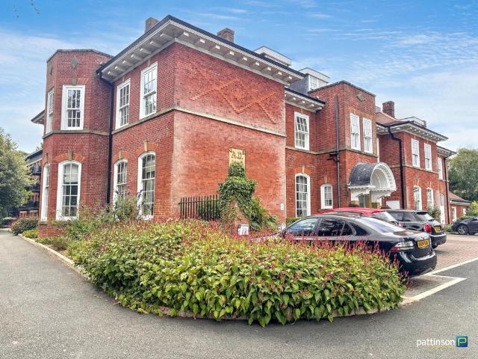
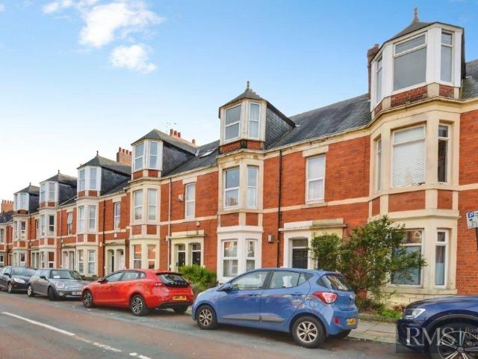
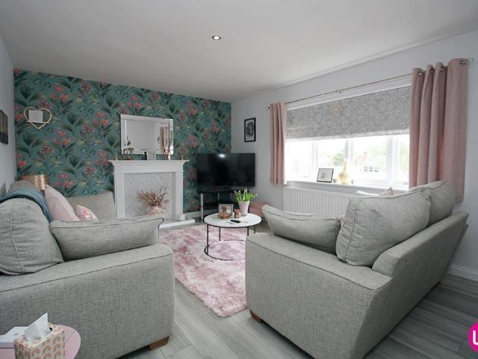
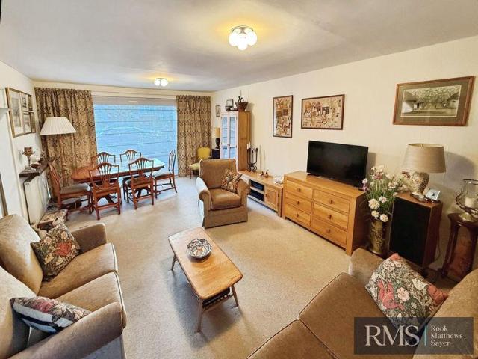
No onward chain.A very well appointed 2 bedroom ground floor apartment located within this private residential development just off Montagu Avenue in Gosforth. The property offers generous accommodation boasting 850 sq ft floor area. It benefits from a balcony, garage, modern UPVC double glazing together with upgraded gas fired central heating via combination boiler. The property is accesses via a secure communal entrance. There is a hallway with storage cupboard which leads to a dual aspect lounge/dining room with patio door leading to a private balcony. There is a modern high gloss kitchen together with a 3 piece bathroom suite with shower. There are also 2 good size bedrooms. Externally there are well maintained communal gardens together with resident parking. The property also benefits from a single garage in a separate block. Tenure: Leasehold999 years from 1971 (945 years remaining)Ground Rent: included in service chargeService Charge (including building insurance): £2,000.00 per
No onward chain.A very well appointed 2 bedroom ground floor apartment located within this private residential development just off Montagu Avenue in Gosforth. The property offers generous accommodation boasting 850 sq ft floor area. It benefits from a balcony, garage, modern UPVC double glazing together with upgraded gas fired central heating via combination boiler. The property is accesses via a secure communal entrance. There is a hallway with storage cupboard which leads to a dual aspect lounge/dining room with patio door leading to a private balcony. There is a modern high gloss kitchen together with a 3 piece bathroom suite with shower. There are also 2 good size bedrooms. Externally there are well maintained communal gardens together with resident parking. The property also benefits from a single garage in a separate block. Tenure: Leasehold999 years from 1971 (945 years remaining)Ground Rent: included in service chargeService Charge (including building insurance): £2,000.00 per
£ 190,000