View photo
House
·
for rent
£ 1,650
New
Wallis Road, Ashford, Ashford TN24, 3 bed detached house to rent, £1,650 pcm | PrimeLocation
Cradlebridge Drive TN24 Ashford
· 3 Bedrooms · House
· Garden · Equipped kitchen · Parking · Powder room · Heating
Cradlebridge Drive TN24 Ashford · 3 Bedrooms · House · Garden · Equipped kitchen · Parking · Powder room · Heating
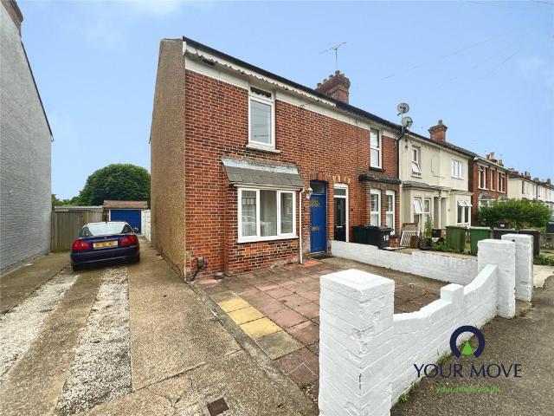
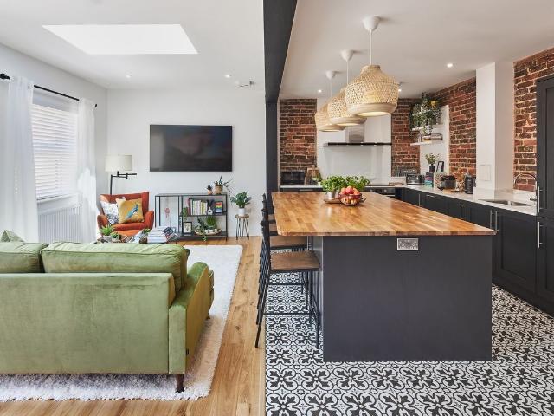
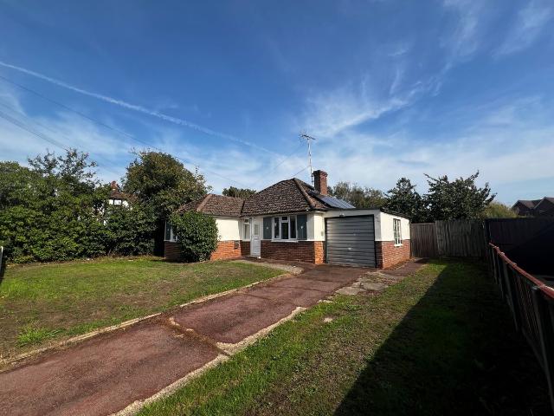
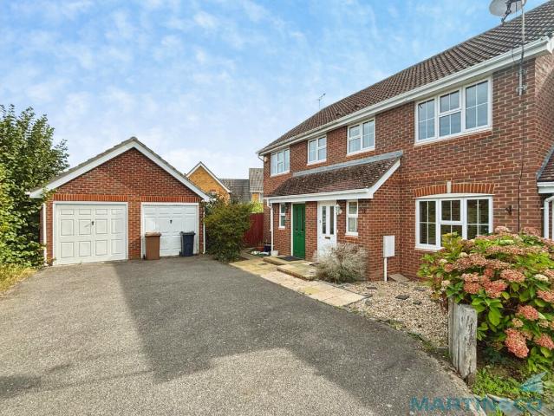
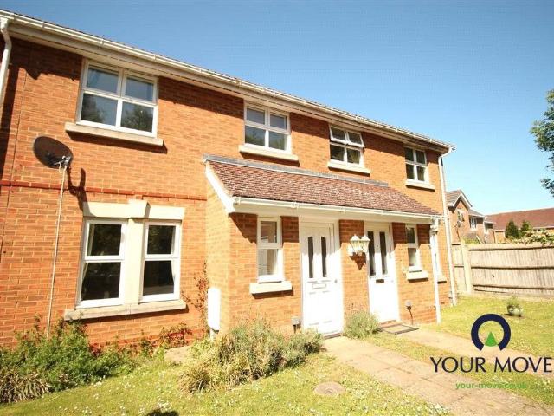
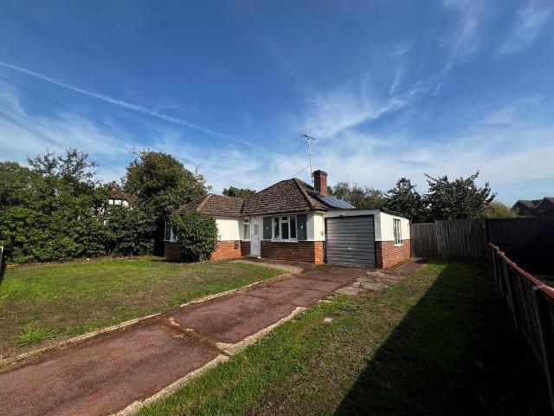
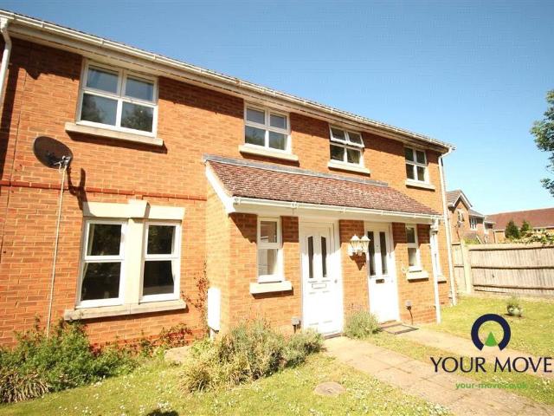
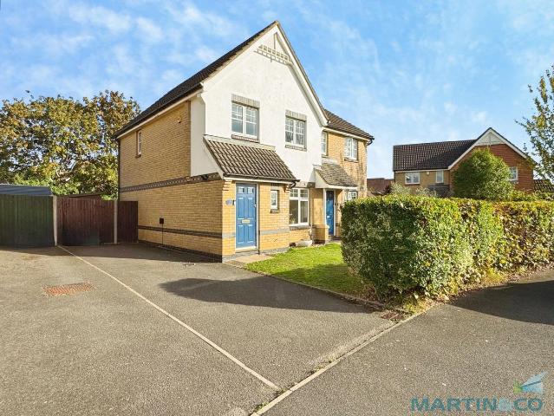
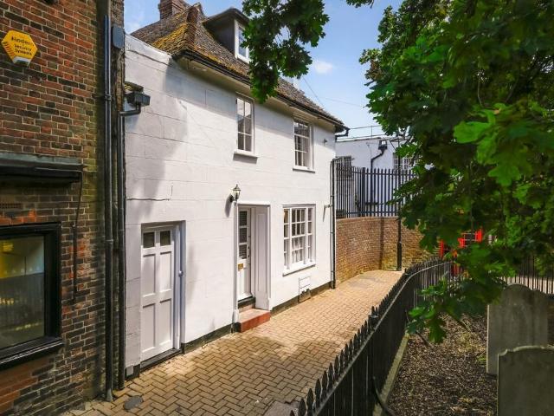
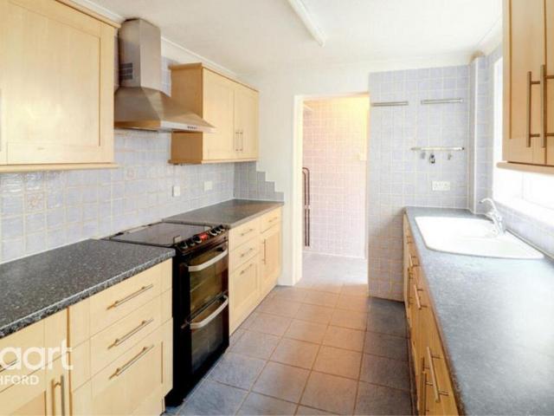
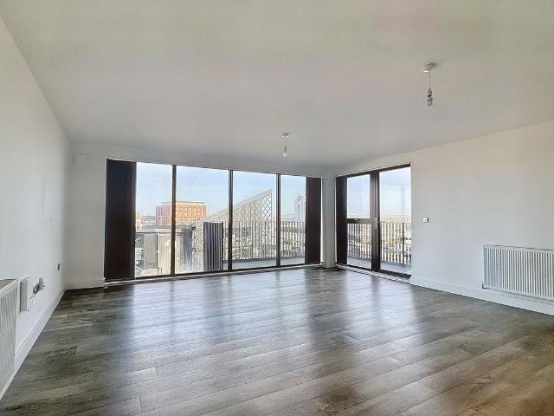
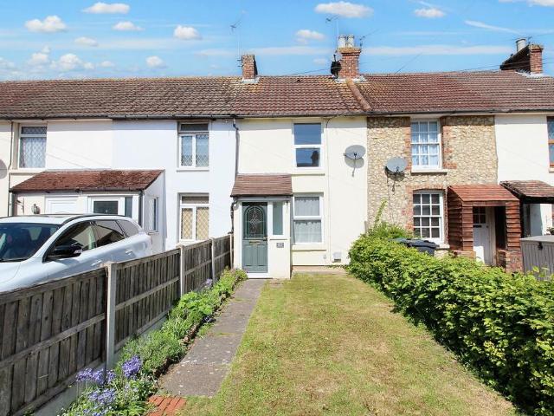
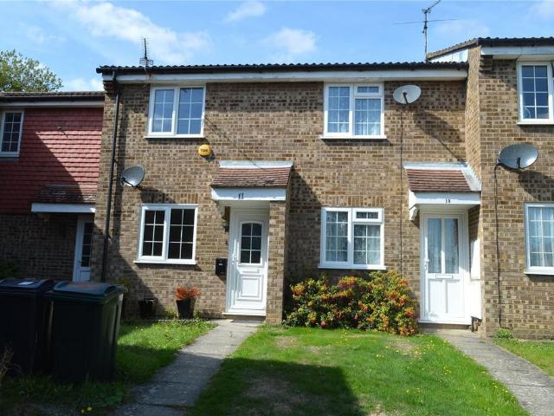
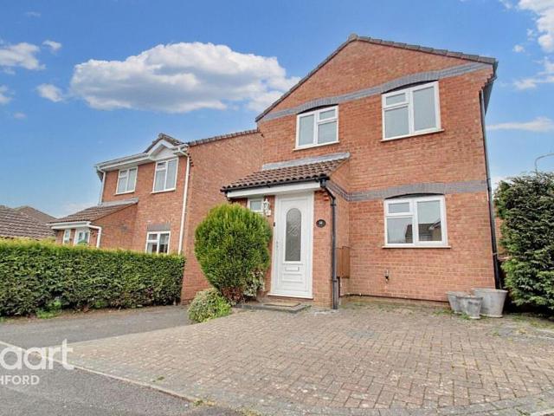
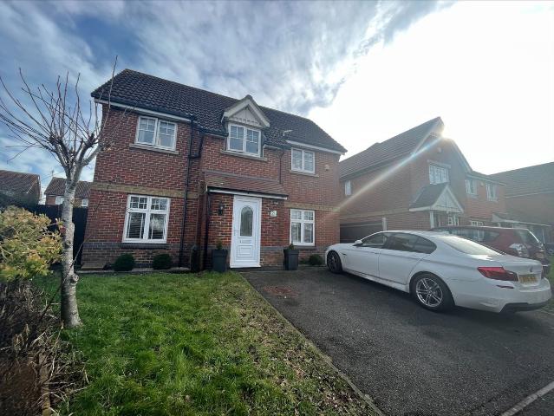
Northwood are delighted to offer this attractive three-bedroom detached house, occupying a corner position within easy walking distance of the town centre and station. Built in 1999 by Wimpey Homes, the property comprises entrance hall, cloakroom, lounge, fitted kitchen/dining room, master bedroom with en-suite shower room, two further bedrooms and family bathroom. The property also benefits from gas central heating, UPVC double glazing, two parking spaces to the front and a landscaped rear garden. Open Recessed Porch: - With double glazed panelled door to: - Hallway - Oak flooring, radiator, staircase to first floor with cupboard under, doors to: Cloakroom - With modern white low level WC and wash basin with cupboard under, radiator.window to front. Lounge - 16'9 x 10'3 (5.11m x 3.12m) - Double aspect with casement doors to rear garden, double radiator, TV point. Kitchen/Dining Room - 16'9 x 8'11 (5.11m x 2.72m) - Modern range of fitted wall and base units with high gloss finish, doub
Northwood are delighted to offer this attractive three-bedroom detached house, occupying a corner position within easy walking distance of the town centre and station. Built in 1999 by Wimpey Homes, the property comprises entrance hall, cloakroom, lounge, fitted kitchen/dining room, master bedroom with en-suite shower room, two further bedrooms and family bathroom. The property also benefits from gas central heating, UPVC double glazing, two parking spaces to the front and a landscaped rear garden. Open Recessed Porch: - With double glazed panelled door to: - Hallway - Oak flooring, radiator, staircase to first floor with cupboard under, doors to: Cloakroom - With modern white low level WC and wash basin with cupboard under, radiator.window to front. Lounge - 16'9 x 10'3 (5.11m x 3.12m) - Double aspect with casement doors to rear garden, double radiator, TV point. Kitchen/Dining Room - 16'9 x 8'11 (5.11m x 2.72m) - Modern range of fitted wall and base units with high gloss finish, doub
£ 1,650