View photo
House
·
for sale
£ 275,000
4 bedroom detached house for sale
Cramlington
· 4 Bedrooms · 1 Bath · House
· Garden · Equipped kitchen · Parking · Concierge
Cramlington · 4 Bedrooms · 1 Bath · House · Garden · Equipped kitchen · Parking · Concierge
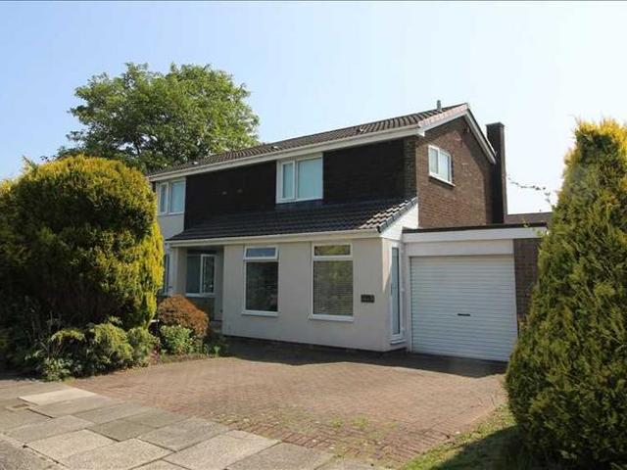
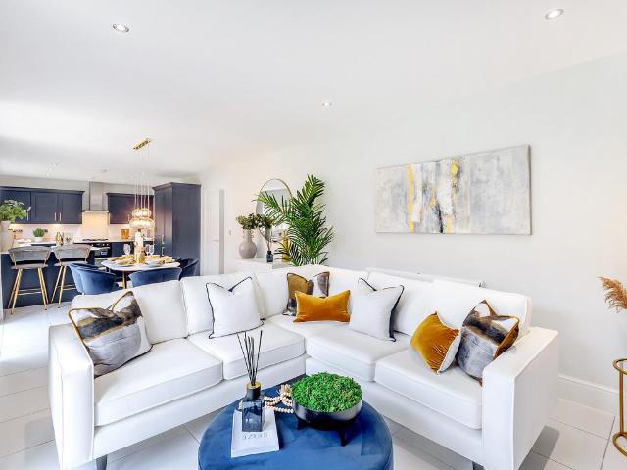
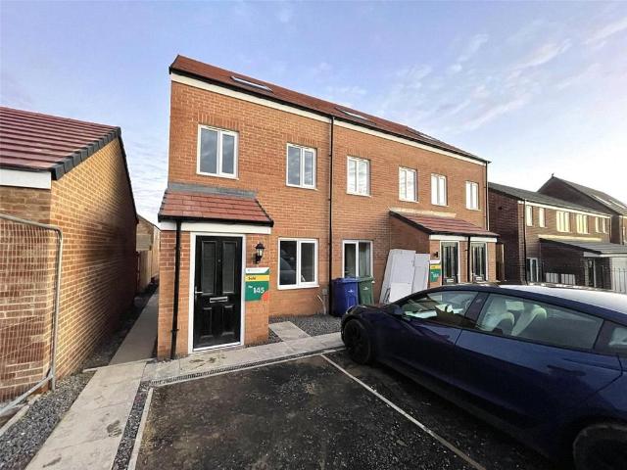
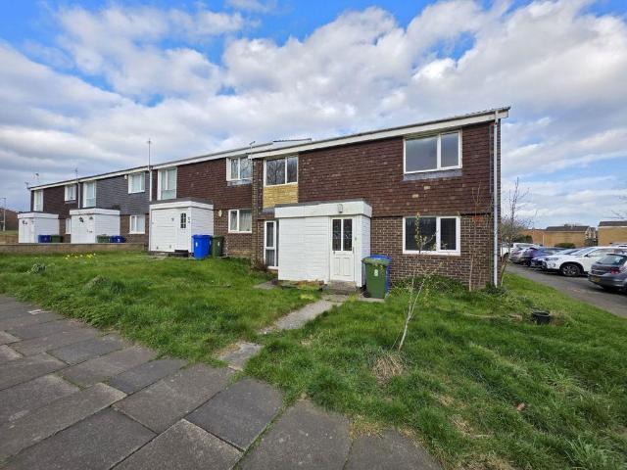
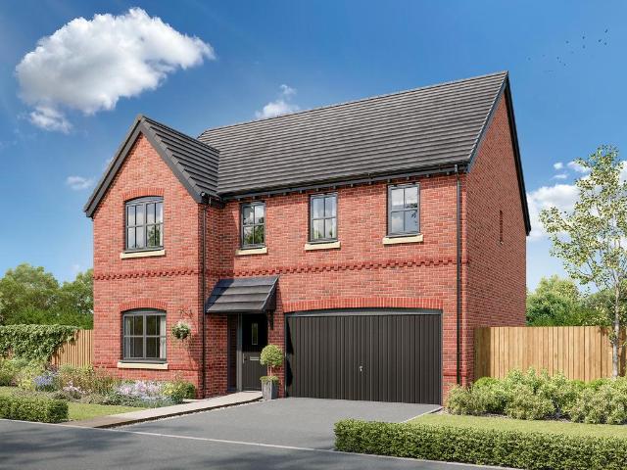
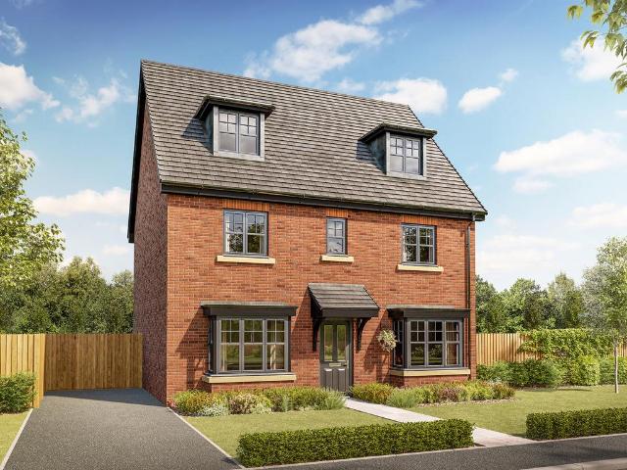
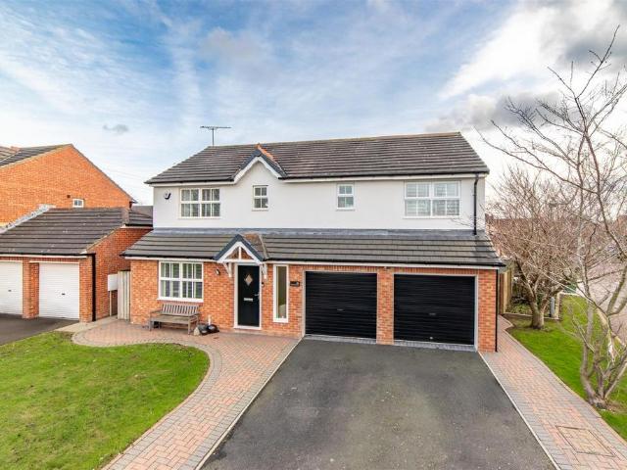
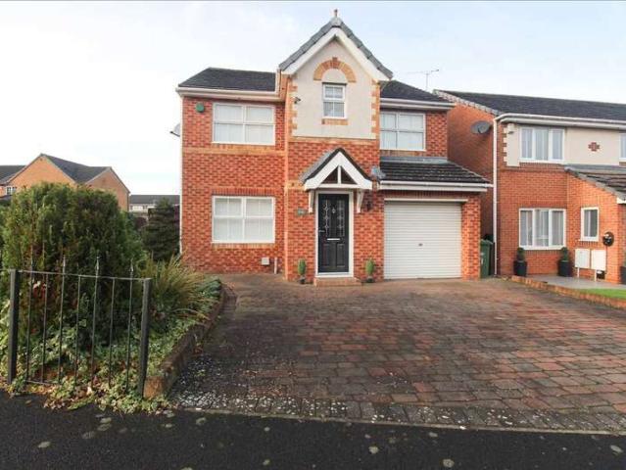
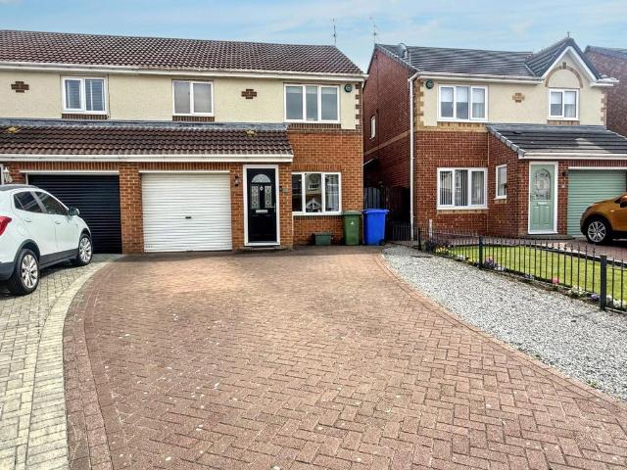
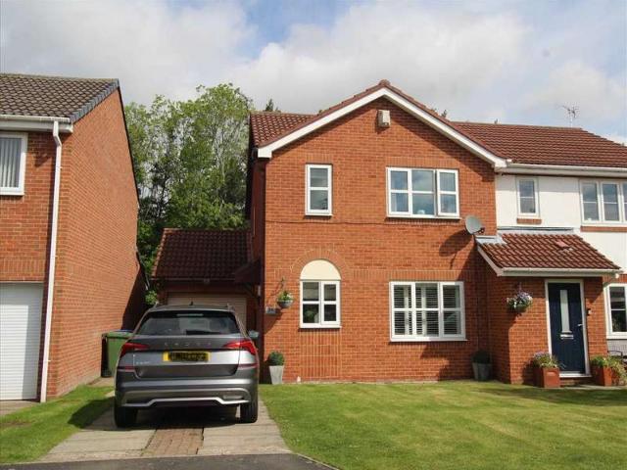
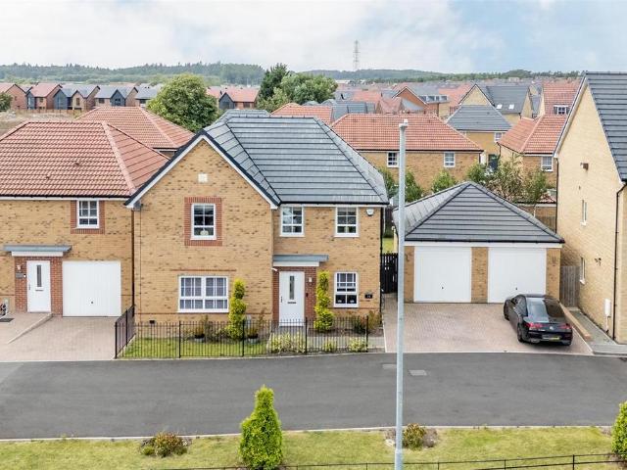
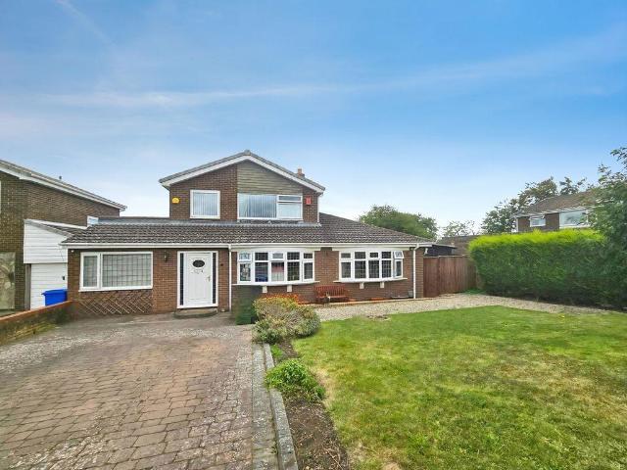
Located in the heart of Cramlington, with excellent transport links and local amenities close by, this extended detached family home is sure to appeal to growing families seeking spacious and versatile accommodation.The property briefly comprises two well-proportioned reception rooms, an extended kitchen, utility room, and a converted garage which is currently used as a fourth bedroom, all situated on the ground floor.To the first floor, there are three bedrooms and a family bathroom.Externally, the property benefits from a double driveway and gardens to the front. To the rear is an enclosed garden featuring a decking area, lawn, and two useful outbuildings.Early viewing is highly recommended to fully appreciate the generous size and flexible accommodation this wonderful home has to offer.Entrance Via UPVC entrance door. Entrance Hallway Stairs to first floor landing, laminate flooring, storage cupboard. Lounge 27.24ft x 13.46ft (8.30m x 4.10m)Double glazed window to front, double glaz
Located in the heart of Cramlington, with excellent transport links and local amenities close by, this extended detached family home is sure to appeal to growing families seeking spacious and versatile accommodation.The property briefly comprises two well-proportioned reception rooms, an extended kitchen, utility room, and a converted garage which is currently used as a fourth bedroom, all situated on the ground floor.To the first floor, there are three bedrooms and a family bathroom.Externally, the property benefits from a double driveway and gardens to the front. To the rear is an enclosed garden featuring a decking area, lawn, and two useful outbuildings.Early viewing is highly recommended to fully appreciate the generous size and flexible accommodation this wonderful home has to offer.Entrance Via UPVC entrance door. Entrance Hallway Stairs to first floor landing, laminate flooring, storage cupboard. Lounge 27.24ft x 13.46ft (8.30m x 4.10m)Double glazed window to front, double glaz
£ 275,000