2 pictures
House
·
for sale
£ 860,000
5 bed house for sale
Cranbrook TN
· 5 Bedrooms · House
· Balcony · Fireplace · Gym · Equipped kitchen · Cellar
Cranbrook TN · 5 Bedrooms · House · Balcony · Fireplace · Gym · Equipped kitchen · Cellar
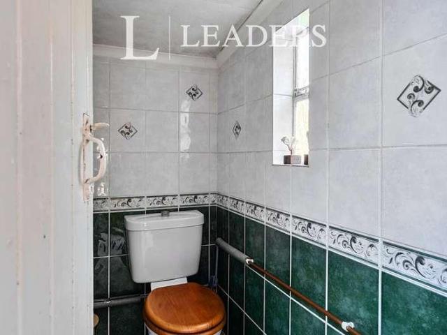
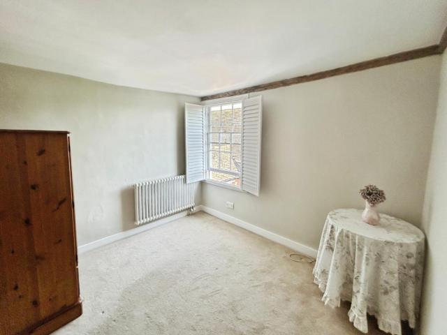
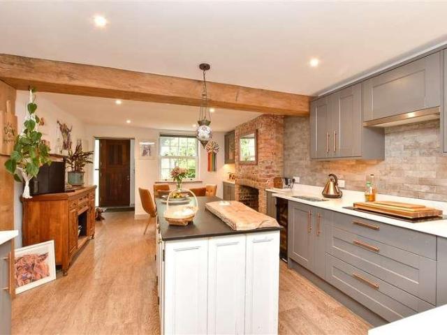
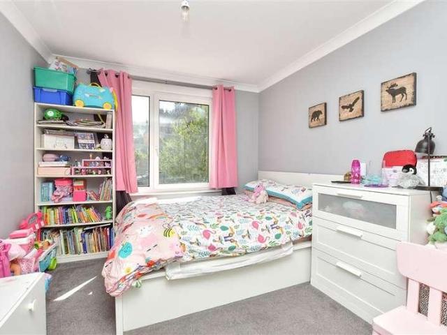
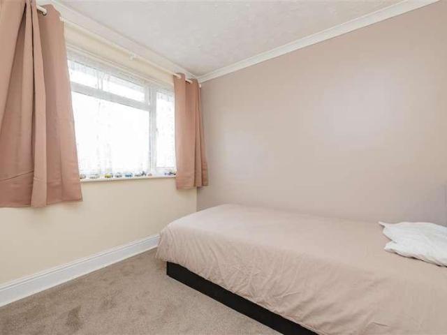
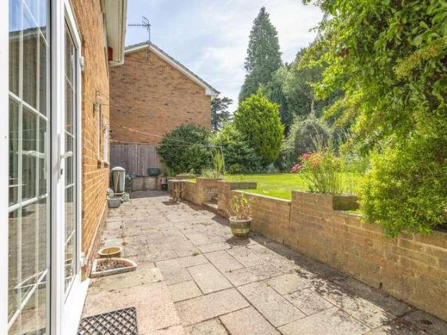
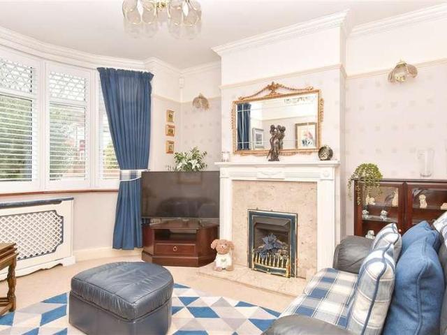
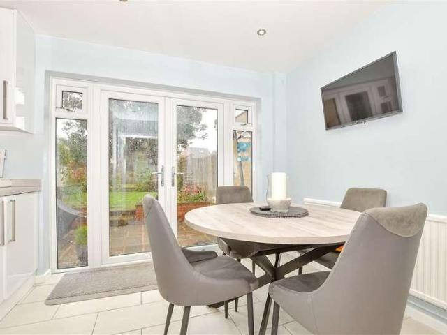
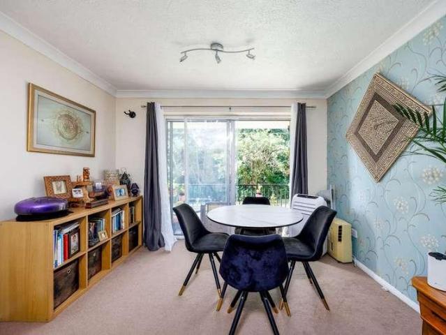
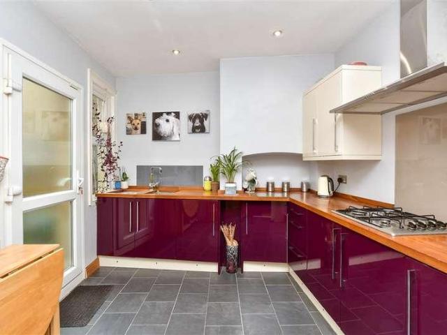
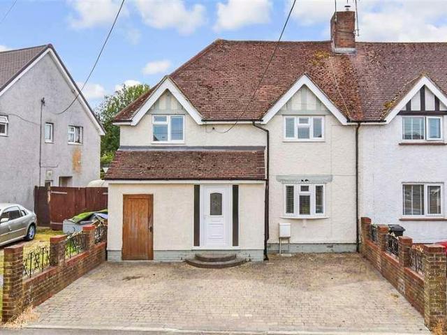

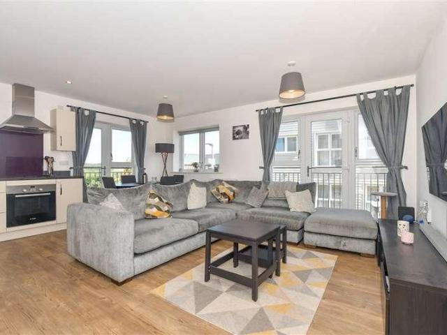
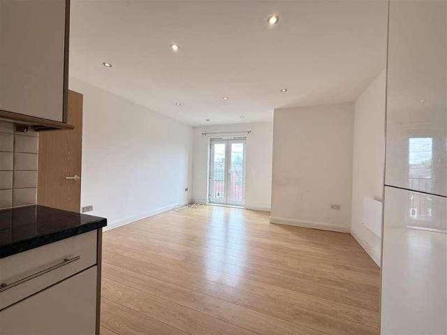
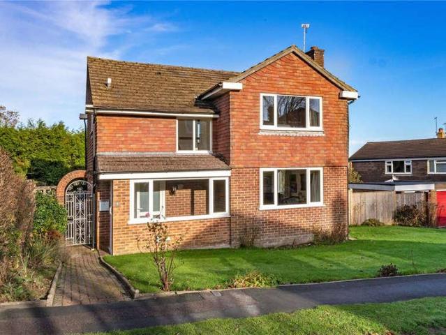
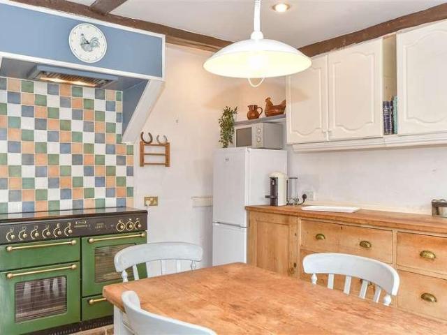
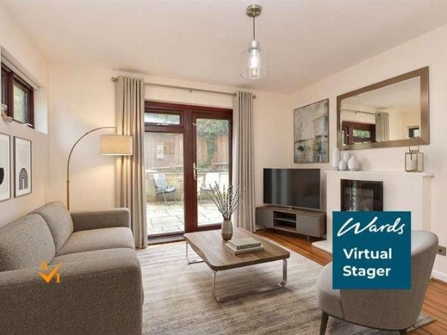
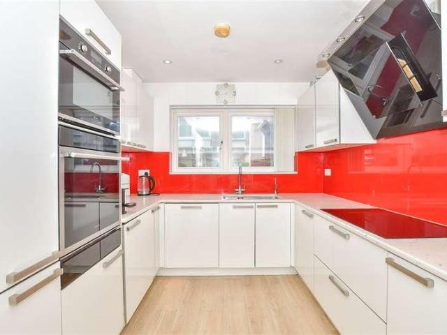
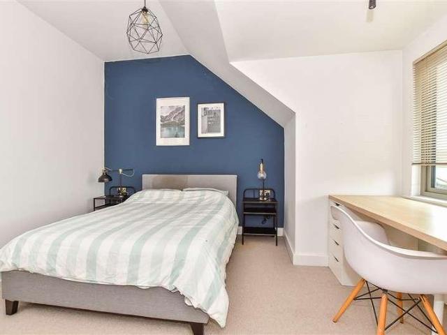
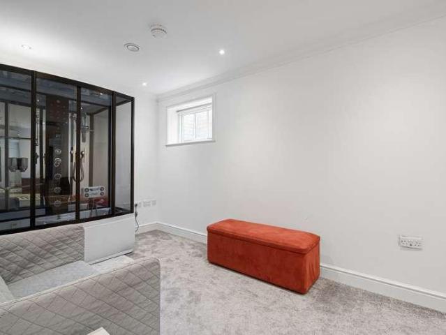
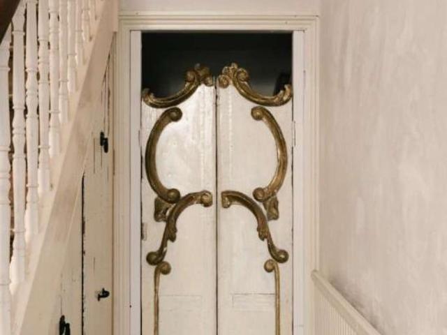
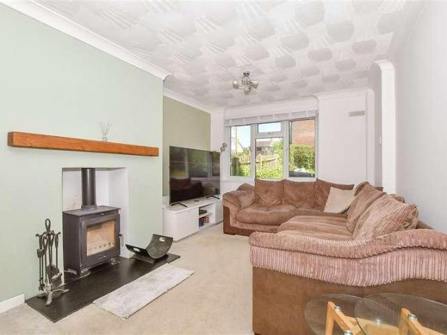
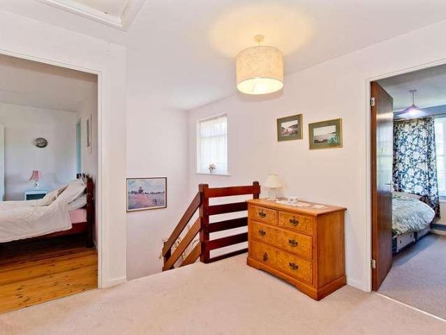
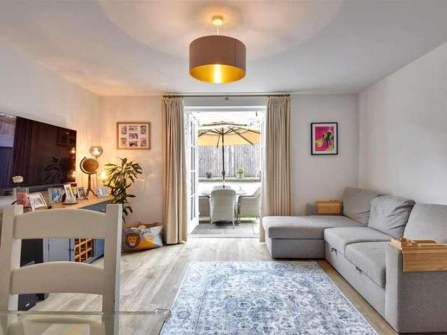
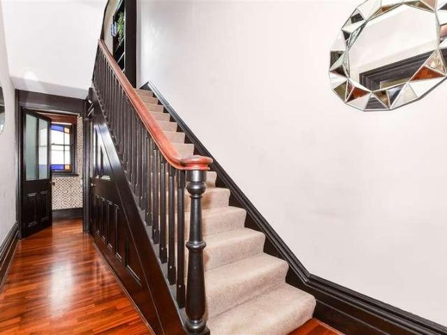
A once in a lifetime opportunity to acquire a truly stunning character Victorian detached house. Set in the heart of Maidstone town, boasting a wealth of features and accommodation arranged over four floors to include a roof terrace, a balcony, bay windows, feature fireplaces and a substantial basement providing various opportunities as well as all being accessed via electronic gates.Room sizes:Entrance PorchEntrance HallCloakroomLounge: 19'0 x 15'6 (5.80m x 4.73m)Dining Area: 15'7 x 9'5 (4.75m x 2.87m)Balcony: 26'0 x 13'0 (7.93m x 3.97m)Kitchen: 15'7 x 13'4 (4.75m x 4.07m)Storeage: 10'3 x 4'8 (3.13m x 1.42m)Storage 2: 10'5 x 4'2 (3.18m x 1.27m)Utility Room: 10'6 x 6'3 (3.20m x 1.91m)Gym: 11'7 x 10'4 (3.53m x 3.15m)Family Area: 14'5 x 13'4 (4.40m x 4.07m)Workshop: 18'9 x 14'1 (5.72m x 4.30m)Study: 6'4 x 6'2 (1.93m x 1.88m)LandingBedroom 1: 15'8 x 10'1 (4.78m x 3.08m)En-Suite BathroomDressing Room: 13'4 x 8'5 (4.07m x 2.57m)Bedroom 2: 12'7 x 12'2 (3.84m x 3.71m)Bedroom 3: 11'8 x 9'5 (3.
A once in a lifetime opportunity to acquire a truly stunning character Victorian detached house. Set in the heart of Maidstone town, boasting a wealth of features and accommodation arranged over four floors to include a roof terrace, a balcony, bay windows, feature fireplaces and a substantial basement providing various opportunities as well as all being accessed via electronic gates.Room sizes:Entrance PorchEntrance HallCloakroomLounge: 19'0 x 15'6 (5.80m x 4.73m)Dining Area: 15'7 x 9'5 (4.75m x 2.87m)Balcony: 26'0 x 13'0 (7.93m x 3.97m)Kitchen: 15'7 x 13'4 (4.75m x 4.07m)Storeage: 10'3 x 4'8 (3.13m x 1.42m)Storage 2: 10'5 x 4'2 (3.18m x 1.27m)Utility Room: 10'6 x 6'3 (3.20m x 1.91m)Gym: 11'7 x 10'4 (3.53m x 3.15m)Family Area: 14'5 x 13'4 (4.40m x 4.07m)Workshop: 18'9 x 14'1 (5.72m x 4.30m)Study: 6'4 x 6'2 (1.93m x 1.88m)LandingBedroom 1: 15'8 x 10'1 (4.78m x 3.08m)En-Suite BathroomDressing Room: 13'4 x 8'5 (4.07m x 2.57m)Bedroom 2: 12'7 x 12'2 (3.84m x 3.71m)Bedroom 3: 11'8 x 9'5 (3.
£ 860,000